
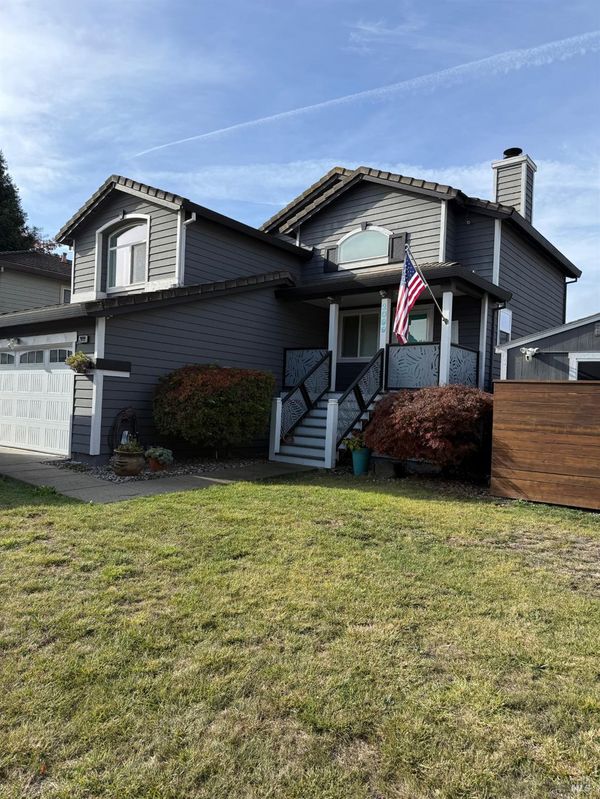

$675,000
1,459
SQ FT
$463
SQ/FT
2099 Bedford Street
@ Kawana Springs - Santa Rosa-Southeast, Santa Rosa

- 3 Bed
- 2.5 (2/1) Bath
- 4 Park
- 1,459 sqft
- Santa Rosa
-

-
Sat Nov 14, 12:00 pm - 3:00 pm
Rain or shine, come on by and visit this beautifully updated home. Juan Nieto will be your host!
-
Sun Nov 15, 12:00 pm - 3:00 pm
Rain or Shine, Juan Nieto will be hosting the open house so come on over!
Beautifully updated home with a tropical flair, and move in ready. This conveniently located split level home is near Trader Joes, Target and Costco. With an open concept living room, dining and kitchen on the upper level including the primary suite with a full bath, and walk-in closet. The suite has great privacy and tons of natural light that will appeal to the most discerning buyers! Below, there are 2 bedrooms, full bath, and a large family room with outdoor access and a 2 car attached garage with washer and dryer and Hot Water on demand. Outdoors you will find a stunning back yard oasis with an above ground pool, surrounded by beautiful ceramic planters and a pergola which houses an outdoor kitchen and a television hidden in a weather proof cover. There is also a hot tub! And don't miss the finished shed behind the hot tub, it has simulated wood floors and electricity which lends itself to multiple uses!

- Days on Market
- 1 day
- Current Status
- Active
- Original Price
- List Price
- $675,000
- On Market Date
- Nov 10, 2026
- Property Type
- Single Family Residence
- Area
- Santa Rosa-Southeast
- Zip Code
- 95404
- MLS ID
- 326080619
- APN
- 044310045000
- Year Built
- 1994
- Stories in Building
- 2
- Possession
- Close Of Escrow
- Data Source
- BAREIS
- Origin MLS System
Kawana Elementary School
Public K-6 Elementary
Students: 354 Distance: 0.3mi
Community of Grace PSP School
Private K-12
Students: NA Distance: 0.9mi
Redwood Legacy Christian School Private School Satellite Program
Private K-12
Students: 19 Distance: 0.9mi
Sonoma Academy
Private 9-12 Secondary, Nonprofit
Students: 330 Distance: 0.9mi
Taylor Mountain Elementary School
Public K-6 Elementary
Students: 439 Distance: 1.2mi
Sheppard Elementary School
Public K-6 Elementary
Students: 493 Distance: 1.2mi
- Bed
- 3
- Bath
- 2.5 (2/1)
- Low-Flow Shower(s), Low-Flow Toilet(s), Shower Stall(s)
- Parking
- 4
- Attached, Garage Door Opener, Garage Faces Front, Inside Entrance
- SQ FT
- 1,459
- SQ FT Source
- Assessor Agent-Fill
- Lot SQ FT
- 6,246.0
- Lot Acres
- 0.1434 Acres
- Pool Info
- Above Ground, Pool Cover, Vinyl Liner
- Cooling
- Ceiling Fan(s)
- Dining Room
- Dining/Living Combo
- Disclosures
- Standard
- Exterior Details
- Outdoor Kitchen
- Family Room
- Other
- Living Room
- Cathedral/Vaulted
- Flooring
- Simulated Wood, Tile
- Fire Place
- Wood Burning
- Heating
- Central
- Laundry
- Dryer Included, In Garage, Washer Included
- Main Level
- Full Bath(s), Kitchen, Living Room, Primary Bedroom, Partial Bath(s)
- Possession
- Close Of Escrow
- Basement
- None
- Fee
- $0
MLS and other Information regarding properties for sale as shown in Theo have been obtained from various sources such as sellers, public records, agents and other third parties. This information may relate to the condition of the property, permitted or unpermitted uses, zoning, square footage, lot size/acreage or other matters affecting value or desirability. Unless otherwise indicated in writing, neither brokers, agents nor Theo have verified, or will verify, such information. If any such information is important to buyer in determining whether to buy, the price to pay or intended use of the property, buyer is urged to conduct their own investigation with qualified professionals, satisfy themselves with respect to that information, and to rely solely on the results of that investigation.
School data provided by GreatSchools. School service boundaries are intended to be used as reference only. To verify enrollment eligibility for a property, contact the school directly.