

$549,000
2,400
SQ FT
$229
SQ/FT
753 N Oak Street
@ Scott - Ukiah

- 3 Bed
- 2 Bath
- 6 Park
- 2,400 sqft
- Ukiah
-

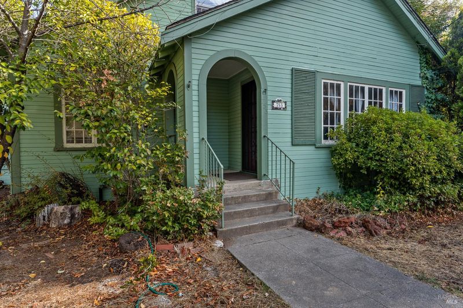
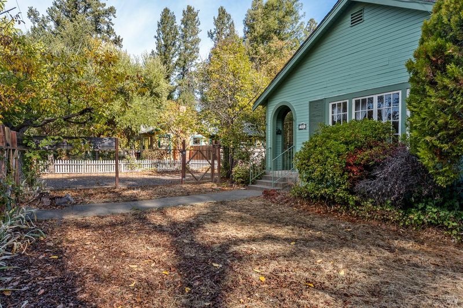
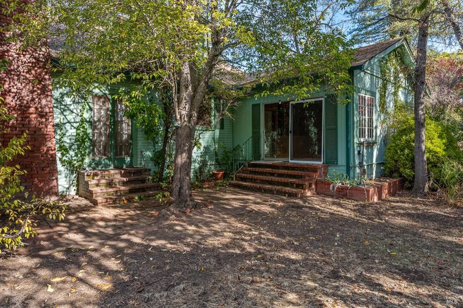
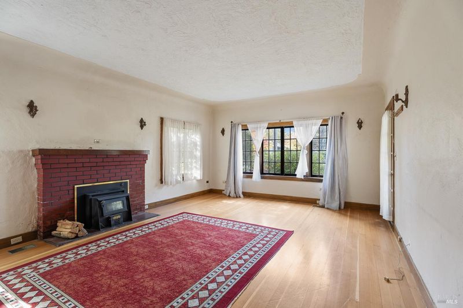
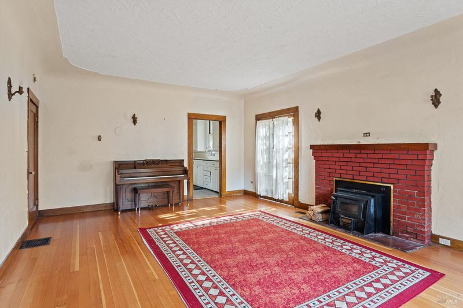
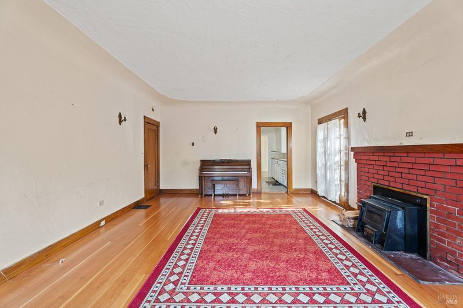
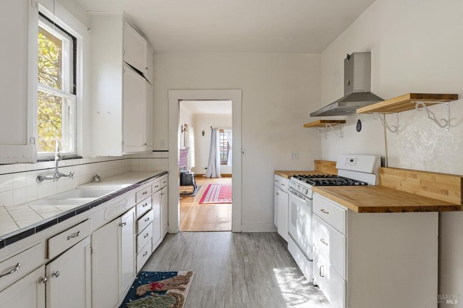
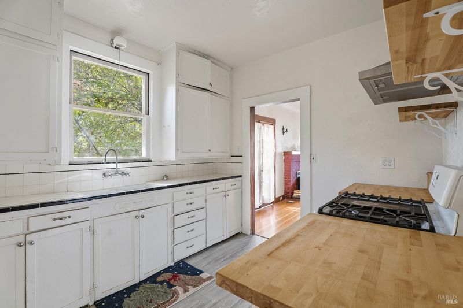
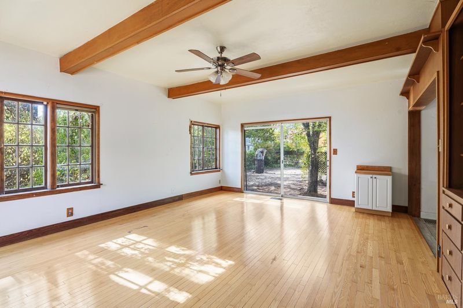
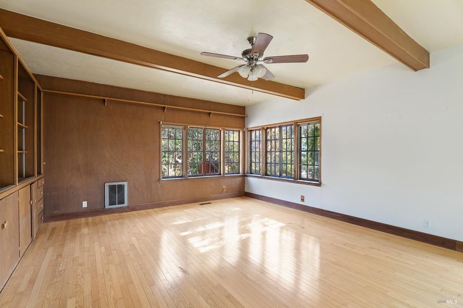
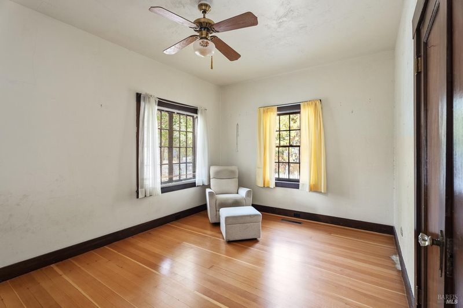
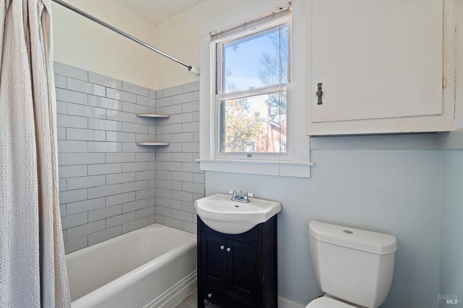
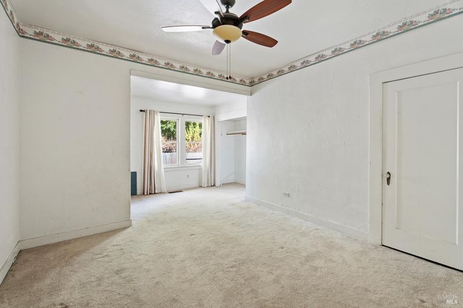
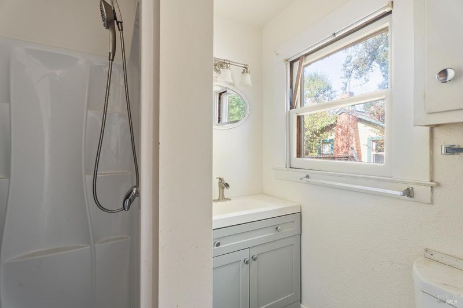
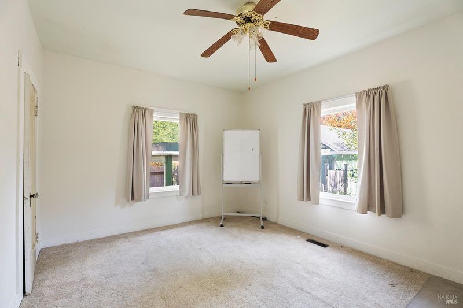
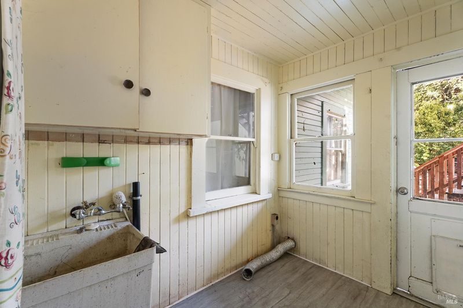
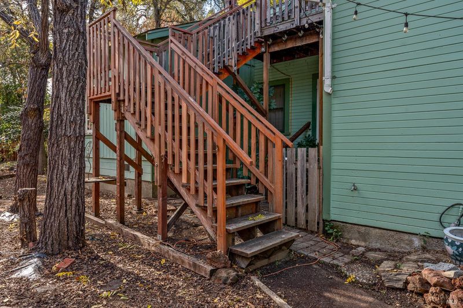
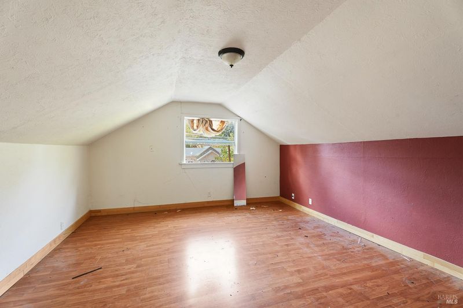
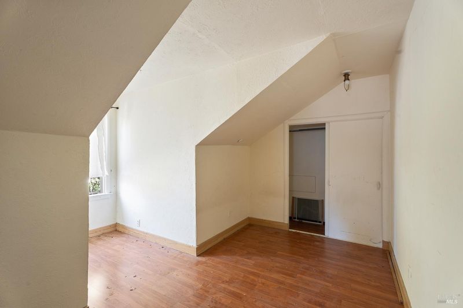
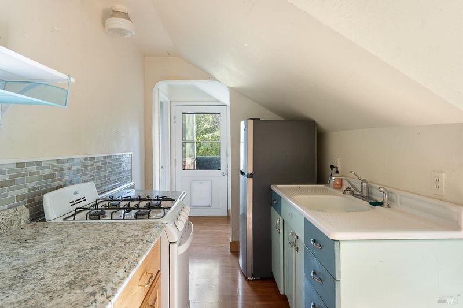
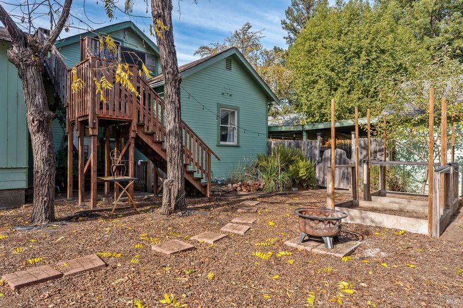
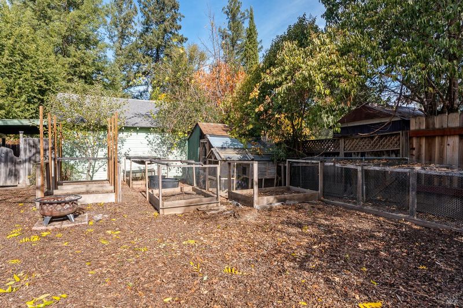
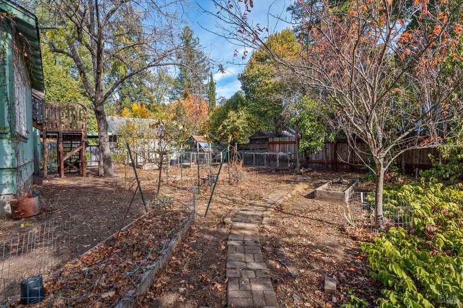
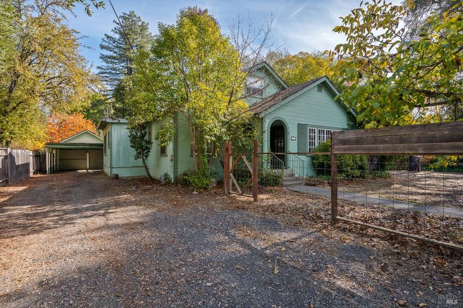
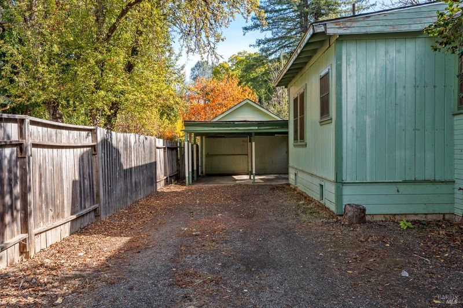
This vintage Craftsman home in Ukiah offers a 3-bedroom, 2-bath main-level home of about 2,400 square feet, plus a separate upstairs 1-bedroom, 1-bath apartment that can generate rental income or serve as a mother-in-law unit. It sits on a quiet street and a triple lot of 0.37 acres, within walking distance of downtown and schools. Refinished hardwood floors and new kitchen flooring set a warm tone, joined by a custom cathedral ceiling, original solid wood doors with glass knobs, and big, comfortable bedrooms. A basement adds flexible space, and both the house and detached two-car garage are built with full-dimension old redwood framing. Outside, mature landscaping wraps the property in every direction. Raised beds are already in place for a backyard garden, a carport, and an oversized driveway complete a home that is ready to enjoy.

- Days on Market
- 1 day
- Current Status
- Active
- Original Price
- List Price
- $549,000
- On Market Date
- Nov 10, 2026
- Property Type
- 2 Houses on Lot
- Area
- Ukiah
- Zip Code
- 95482
- MLS ID
- 326093059
- APN
- 0021450500
- Year Built
- 1936
- Stories in Building
- 2
- Possession
- Close Of Escrow
- Data Source
- BAREIS
- Origin MLS System
Pomolita Middle School
Public 6-8 Middle
Students: 788 Distance: 0.3mi
Frank Zeek Elementary School
Public K-6 Elementary
Students: 486 Distance: 0.4mi
Mendocino County Community School
Public 7-12 Opportunity Community
Students: 51 Distance: 0.4mi
Ukiah Adult
Public n/a Adult Education
Students: NA Distance: 0.5mi
Accelerated Achievement Academy
Charter 4-12 Combined Elementary And Secondary
Students: 146 Distance: 0.5mi
Advanced Education Services-North Haven
Private K-12
Students: NA Distance: 0.5mi
- Bed
- 3
- Bath
- 2
- Tub w/Shower Over
- Parking
- 6
- Covered, Detached, Garage Faces Front, RV Possible
- SQ FT
- 2,400
- SQ FT Source
- Assessor Agent-Fill
- Lot SQ FT
- 16,048.0
- Lot Acres
- 0.3684 Acres
- Kitchen
- Breakfast Area, Pantry Closet
- Cooling
- Central Air
- Dining Room
- Dining/Family Combo, Space in Kitchen
- Disclosures
- Offer As Is, Other
- Family Room
- Open Beam Ceiling
- Living Room
- Cathedral/Vaulted
- Flooring
- Carpet, Laminate, Wood
- Foundation
- Concrete Perimeter
- Fire Place
- Brick, Insert, Living Room, Wood Burning
- Heating
- Central
- Laundry
- Hookups Only, Inside Room
- Main Level
- Bedroom(s), Family Room, Full Bath(s), Kitchen, Living Room, Primary Bedroom, Street Entrance
- Possession
- Close Of Escrow
- Basement
- Partial
- Architectural Style
- Craftsman
- Fee
- $0
MLS and other Information regarding properties for sale as shown in Theo have been obtained from various sources such as sellers, public records, agents and other third parties. This information may relate to the condition of the property, permitted or unpermitted uses, zoning, square footage, lot size/acreage or other matters affecting value or desirability. Unless otherwise indicated in writing, neither brokers, agents nor Theo have verified, or will verify, such information. If any such information is important to buyer in determining whether to buy, the price to pay or intended use of the property, buyer is urged to conduct their own investigation with qualified professionals, satisfy themselves with respect to that information, and to rely solely on the results of that investigation.
School data provided by GreatSchools. School service boundaries are intended to be used as reference only. To verify enrollment eligibility for a property, contact the school directly.