

$3,495,000
1,969
SQ FT
$1,775
SQ/FT
2070 Robinhood Lane
@ St. Joseph - 213 - Highlands, Los Altos

- 4 Bed
- 2 Bath
- 2 Park
- 1,969 sqft
- LOS ALTOS
-

-
Sat Aug 15, 2:00 pm - 4:00 pm
-
Sun Aug 16, 2:00 pm - 4:00 pm
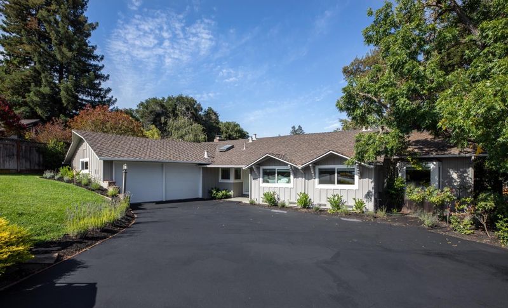
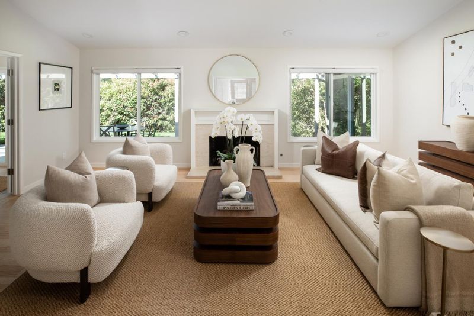
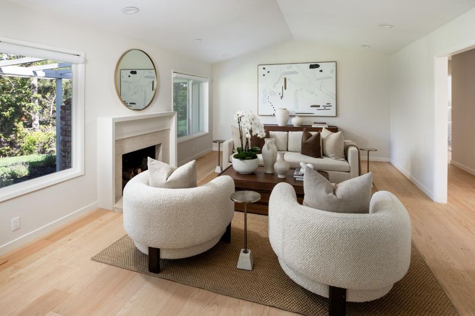
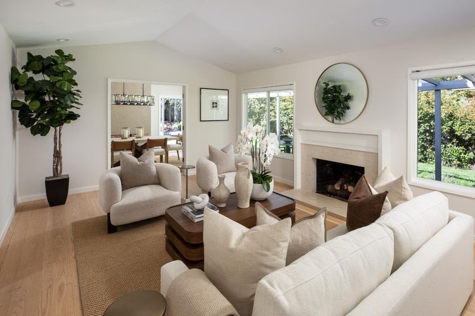
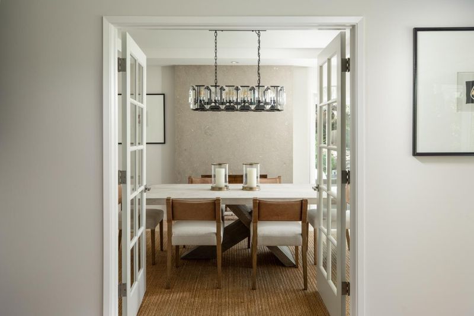
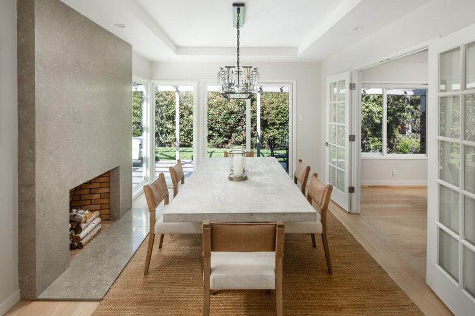
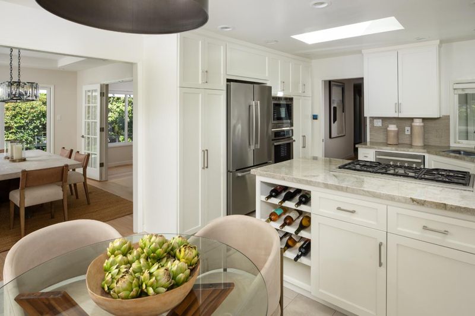
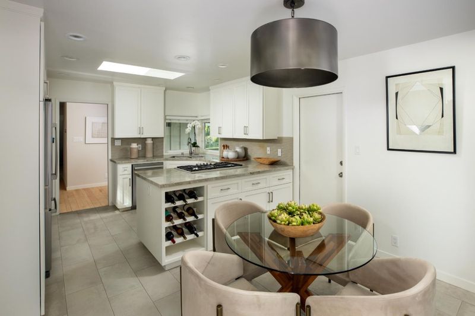
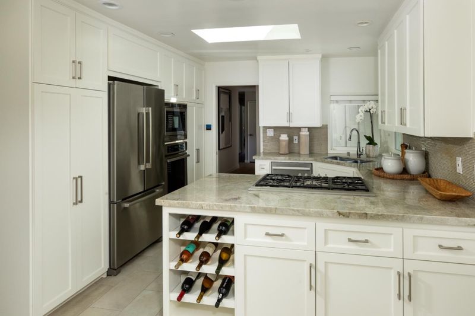
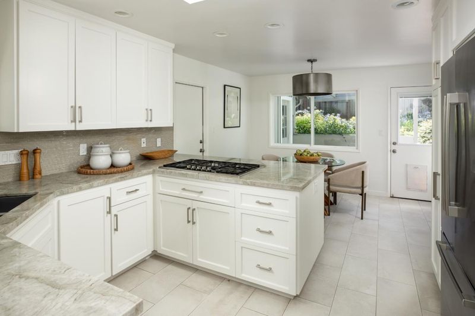
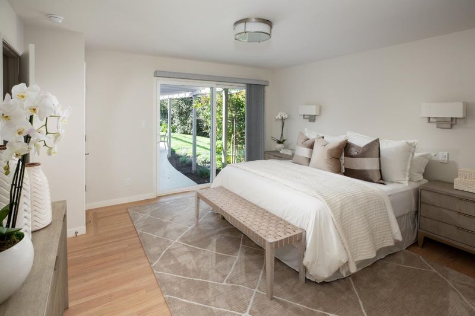
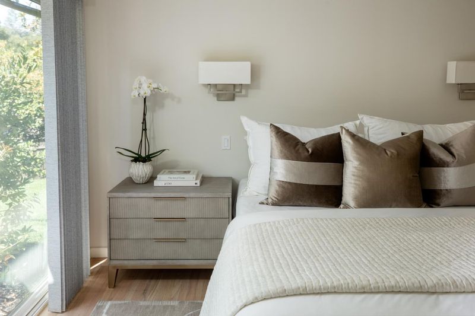
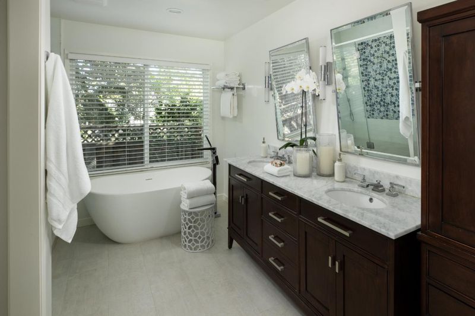
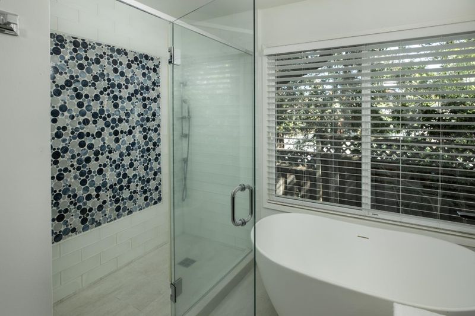
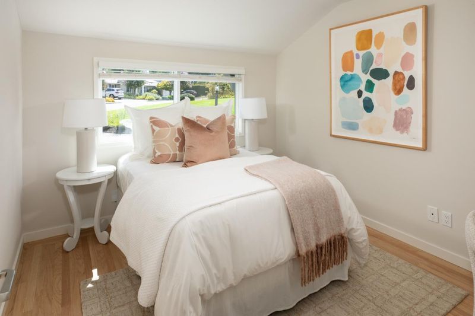
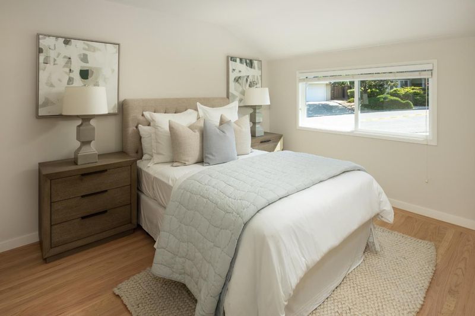
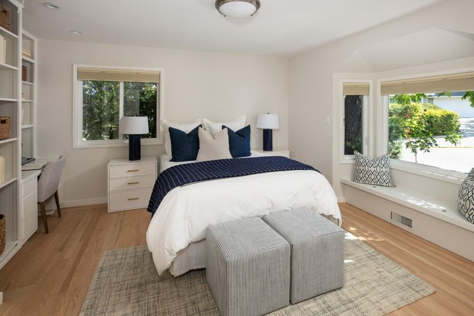
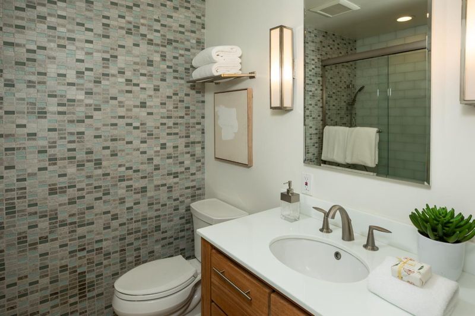
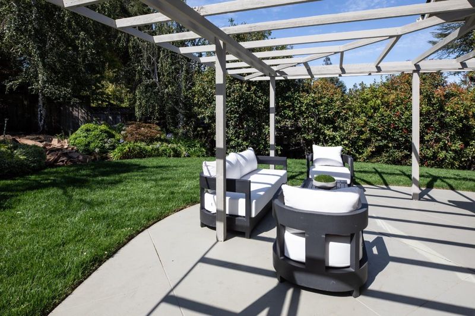
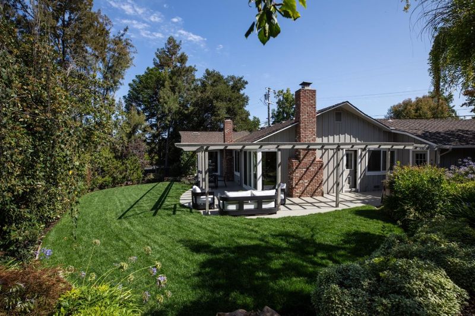
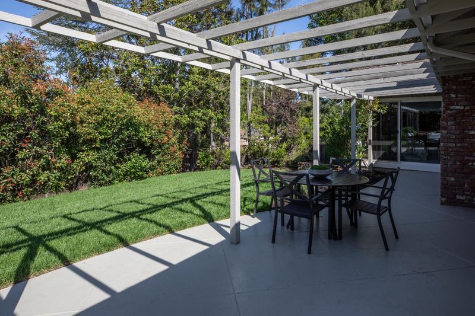
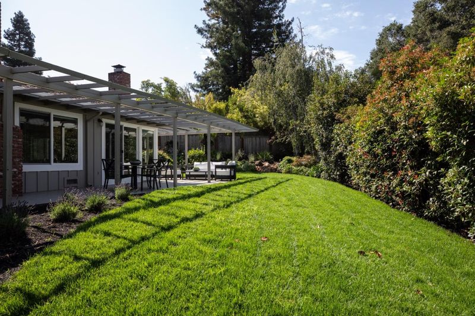
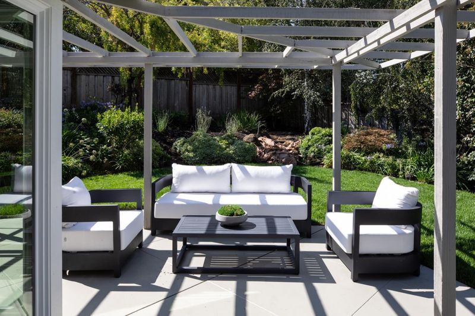
Just completed updates inside and out highlight this ranch home with 4 bedrooms and 2 remodeled baths on an expansive one-third acre lot in the sought-after Highlands neighborhood. Bright, inviting interiors showcase refinished hardwood floors, new paint and ceiling lighting, two fireplaces, and a thoughtfully designed floor plan with separate bedroom wing. The stunning new kitchen and remodeled baths feature designer finishes, and a spacious, newly landscaped rear yard provides exceptional privacy beneath a wraparound arbor that spans the length of the home. Just moments from Rancho San Antonio Open Space Preserve trails and served by highly regarded Cupertino schools, this is a wonderful move-in ready home in one of the area's most desirable neighborhoods.

- Days on Market
- 2 days
- Current Status
- Active
- Original Price
- $3,495,000
- List Price
- $3,495,000
- On Market Date
- Aug 11, 2026
- Property Type
- Single Family Home
- Area
- 213 - Highlands
- Zip Code
- 94024
- MLS ID
- ML82057358
- APN
- 342-10-031
- Year Built
- 1955
- Stories in Building
- 1
- Possession
- Unavailable
- Data Source
- MLSL
- Origin MLS System
- MLSListings, Inc.
Montclaire Elementary School
Public K-5 Elementary
Students: 428 Distance: 0.3mi
Waldorf School Of The Peninsula
Private K-5 Combined Elementary And Secondary, Coed
Students: 331 Distance: 0.5mi
St. Simon Elementary School
Private K-8 Elementary, Middle, Religious, Coed
Students: 500 Distance: 0.5mi
Creative Learning Center
Private K-12
Students: 26 Distance: 0.8mi
Oak Avenue Elementary School
Public K-6 Elementary
Students: 387 Distance: 1.2mi
Miramonte Christian School
Private PK-8 Elementary, Religious, Nonprofit
Students: 125 Distance: 1.2mi
- Bed
- 4
- Bath
- 2
- Double Sinks, Oversized Tub, Shower and Tub, Stall Shower
- Parking
- 2
- Attached Garage, On Street
- SQ FT
- 1,969
- SQ FT Source
- Unavailable
- Lot SQ FT
- 14,300.0
- Lot Acres
- 0.328283 Acres
- Kitchen
- Cooktop - Gas, Countertop - Marble, Dishwasher, Exhaust Fan, Hood Over Range, Microwave, Oven - Electric, Pantry, Refrigerator, Skylight
- Cooling
- Central AC
- Dining Room
- Breakfast Nook, Formal Dining Room
- Disclosures
- NHDS Report
- Family Room
- Separate Family Room
- Flooring
- Hardwood, Tile
- Foundation
- Concrete Slab
- Fire Place
- Gas Burning, Living Room, Other
- Heating
- Central Forced Air - Gas
- Laundry
- Electricity Hookup (220V), Gas Hookup, Inside, Washer / Dryer
- Fee
- Unavailable
MLS and other Information regarding properties for sale as shown in Theo have been obtained from various sources such as sellers, public records, agents and other third parties. This information may relate to the condition of the property, permitted or unpermitted uses, zoning, square footage, lot size/acreage or other matters affecting value or desirability. Unless otherwise indicated in writing, neither brokers, agents nor Theo have verified, or will verify, such information. If any such information is important to buyer in determining whether to buy, the price to pay or intended use of the property, buyer is urged to conduct their own investigation with qualified professionals, satisfy themselves with respect to that information, and to rely solely on the results of that investigation.
School data provided by GreatSchools. School service boundaries are intended to be used as reference only. To verify enrollment eligibility for a property, contact the school directly.