

$775,000
1,743
SQ FT
$445
SQ/FT
1890 Howard Drive
@ Windsor Road - Windsor

- 4 Bed
- 3 (2/1) Bath
- 4 Park
- 1,743 sqft
- Windsor
-

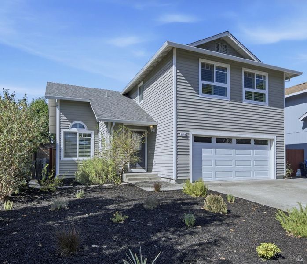
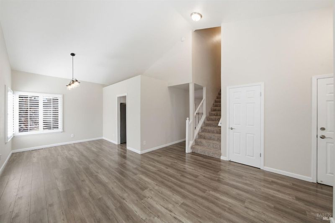
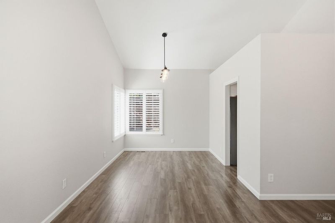
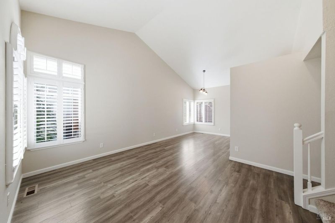
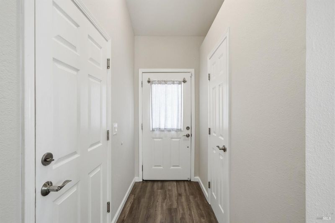
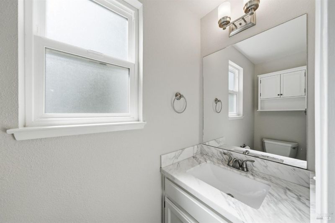
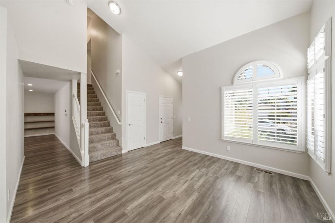
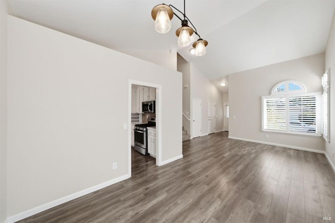
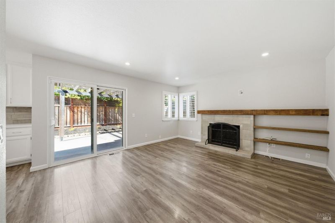
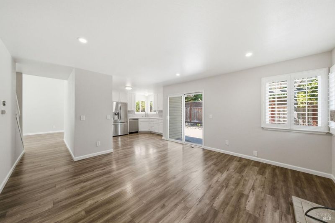
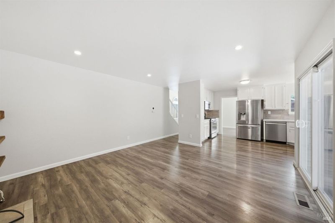
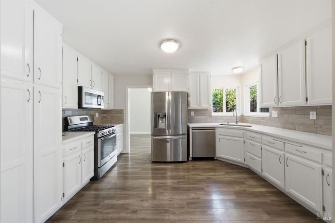
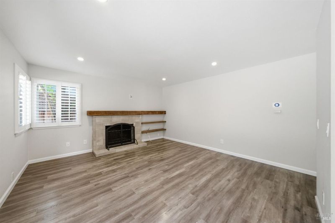
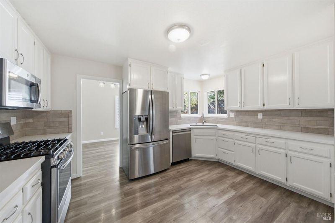
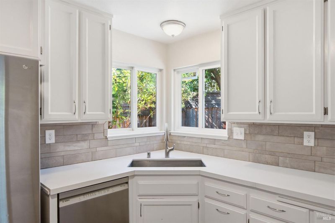
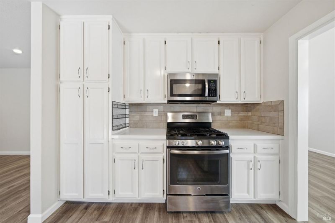
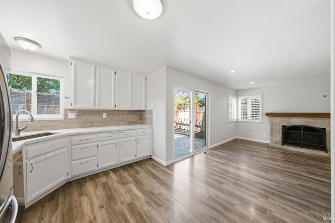
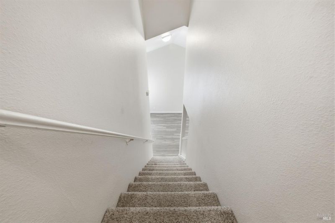
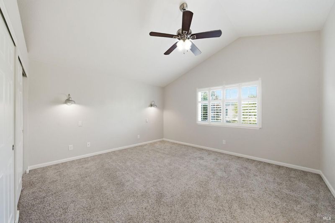
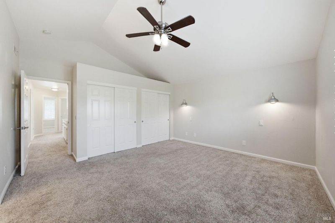
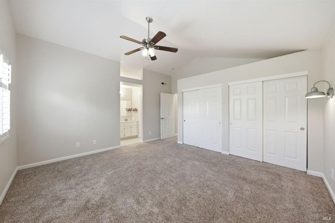
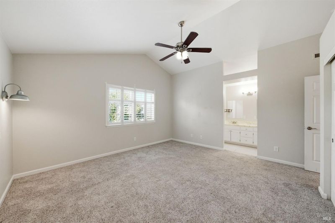
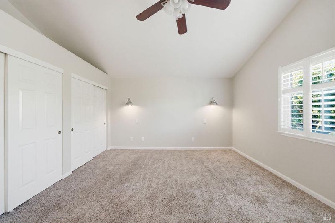
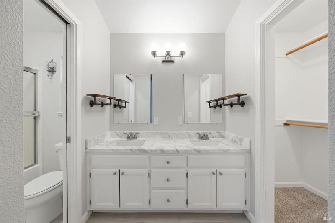
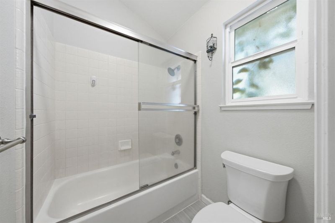
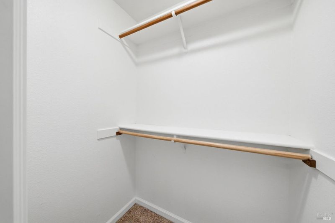
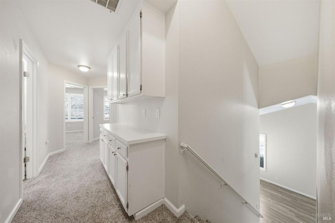
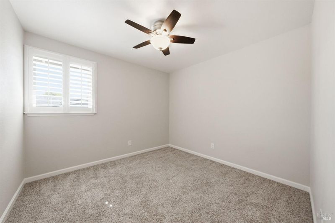
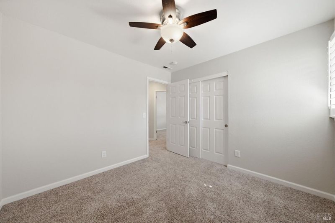
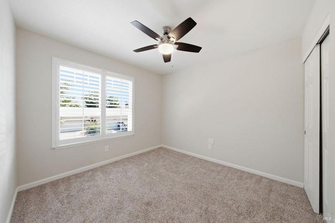
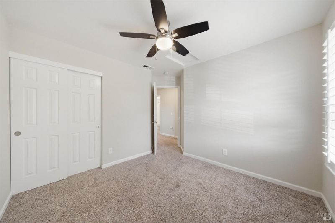
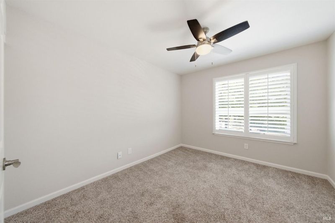
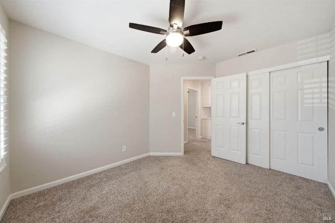
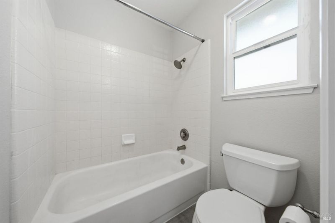
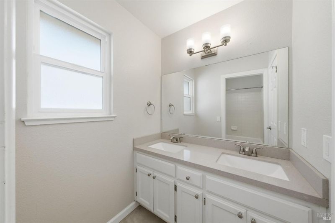
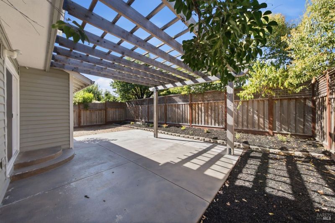
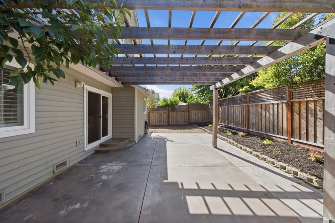
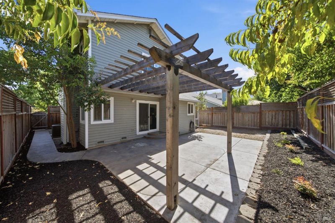
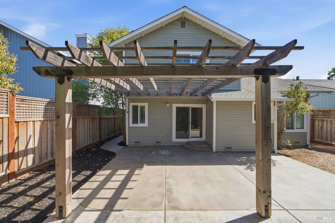
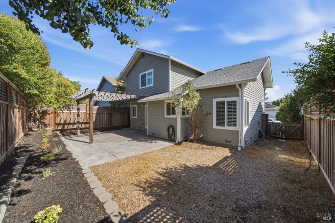
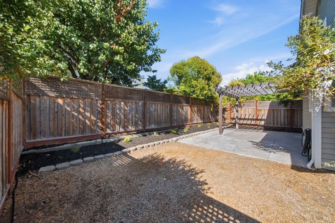
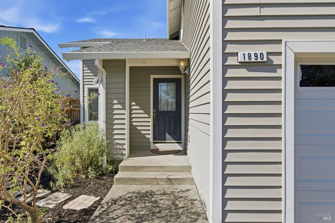
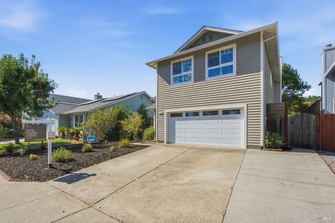
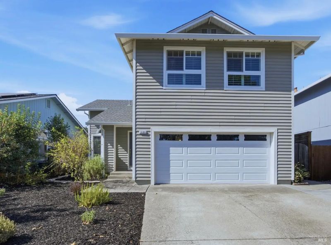
Located in the heart of Windsor, just a few short blocks from the Windsor Town Green, Olivers Market, the SMART Train Station, and HWY-101, lies this spacious and tastefully updated 4 bedroom, 3 bath home. The lower level offers stylish laminate plank flooring, a welcoming living room, dining room, half bath and family room with fireplace that seamlessly connects to the updated kitchen with stainless steel appliances, beautiful tile backsplash, updated countertops, and large basin sink. Upstairs, the spacious primary suite features an ensuite bathroom with double vanity and walk-in closet, complemented by three additional bedrooms and a stylishly updated bathroom. Plantation shutters, ceiling fans throughout, and central heat and A/C provide year-round comfort. Freshly landscaped front and back yards create beautiful curb appeal, while the private backyard with tall fencing and a pergola offers a peaceful setting for outdoor dining, entertaining, or simply enjoying the Wine Country lifestyle. With easy access to the Town Green's restaurants, shopping, farmers markets, and community events, as well as SMART train, freeway access, parks, schools, and world-class Sonoma County wineries, this home puts all the best of Windsor right at your fingertips.

- Days on Market
- 0 days
- Current Status
- Active
- Original Price
- $775,000
- List Price
- $775,000
- On Market Date
- Aug 12, 2026
- Property Type
- Single Family Residence
- Area
- Windsor
- Zip Code
- 95492
- MLS ID
- 326068443
- APN
- 066-550-010-000
- Year Built
- 1990
- Stories in Building
- Unavailable
- Possession
- Close Of Escrow
- Data Source
- BAREIS
- Origin MLS System
Bridges Community Based School North County Conso
Public K-12
Students: 46 Distance: 0.3mi
Grace Academy
Private K-12 Religious, Coed
Students: NA Distance: 0.3mi
Cali Calmecac Language Academy
Charter K-8 Elementary
Students: 1138 Distance: 0.4mi
Windsor High School
Public 9-12 Secondary
Students: 1742 Distance: 0.6mi
Windsor Oaks Academy
Public 9-12 Continuation
Students: 14 Distance: 0.6mi
Brooks Elementary School
Public 3-5 Elementary
Students: 407 Distance: 0.6mi
- Bed
- 4
- Bath
- 3 (2/1)
- Parking
- 4
- Garage Facing Front
- SQ FT
- 1,743
- SQ FT Source
- Assessor Auto-Fill
- Lot SQ FT
- 4,600.0
- Lot Acres
- 0.1056 Acres
- Cooling
- Central
- Fire Place
- Other
- Heating
- Central
- Laundry
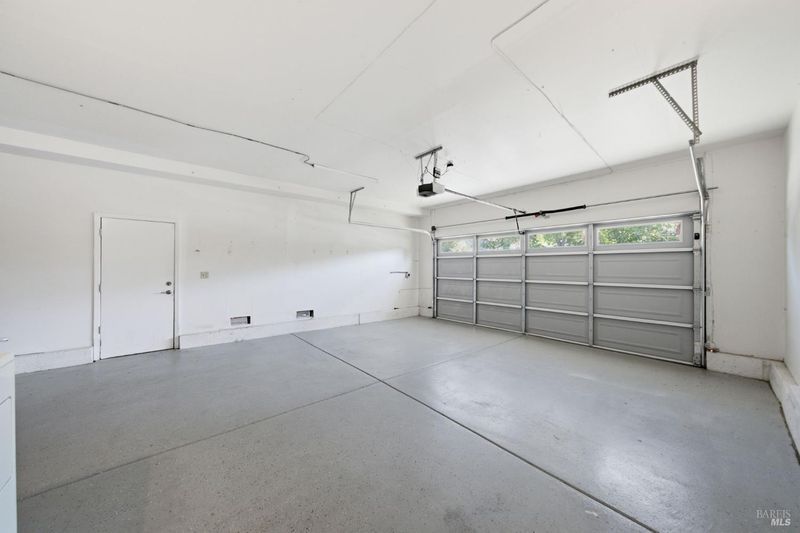
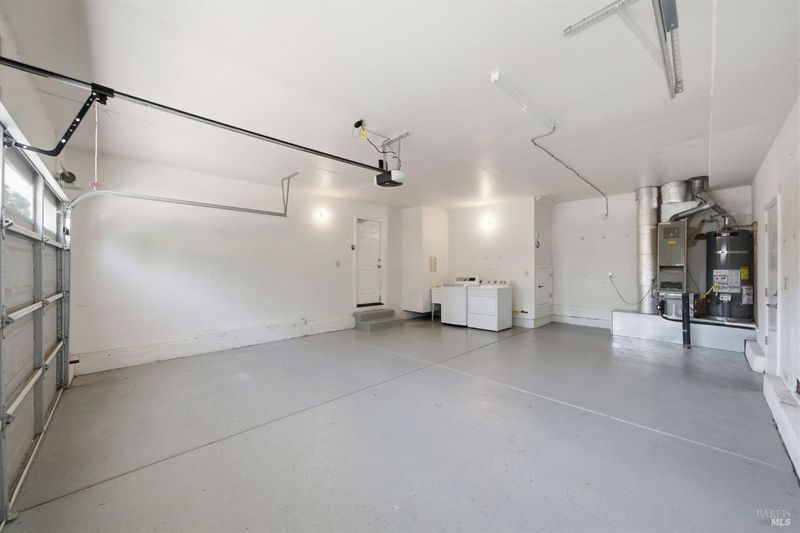
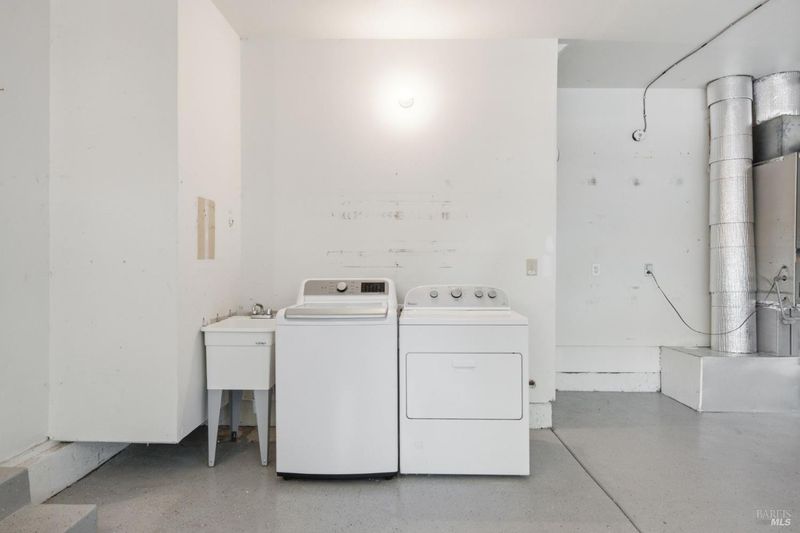
- In Garage
- Upper Level
- Bedroom(s), Full Bath(s), Primary Bedroom
- Main Level
- Dining Room, Family Room, Garage, Kitchen, Living Room, Partial Bath(s), Street Entrance
- Possession
- Close Of Escrow
- Basement
- None
- Fee
- $0
MLS and other Information regarding properties for sale as shown in Theo have been obtained from various sources such as sellers, public records, agents and other third parties. This information may relate to the condition of the property, permitted or unpermitted uses, zoning, square footage, lot size/acreage or other matters affecting value or desirability. Unless otherwise indicated in writing, neither brokers, agents nor Theo have verified, or will verify, such information. If any such information is important to buyer in determining whether to buy, the price to pay or intended use of the property, buyer is urged to conduct their own investigation with qualified professionals, satisfy themselves with respect to that information, and to rely solely on the results of that investigation.
School data provided by GreatSchools. School service boundaries are intended to be used as reference only. To verify enrollment eligibility for a property, contact the school directly.