

$1,159,900
1,767
SQ FT
$656
SQ/FT
2037 Santa Rita Road
@ Santa Rita - 3900 - Pleasanton, Pleasanton

- 4 Bed
- 4 (3/1) Bath
- 2 Park
- 1,767 sqft
- PLEASANTON
-

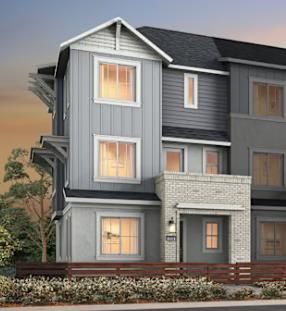
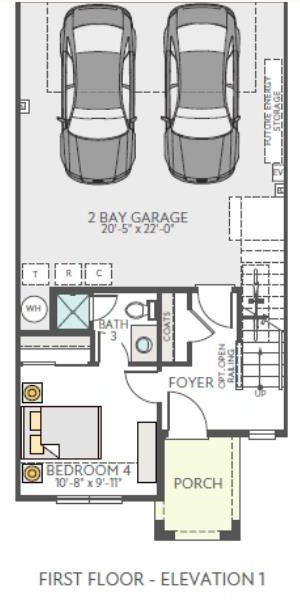
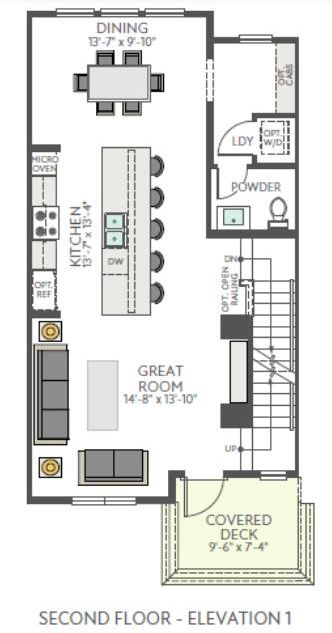
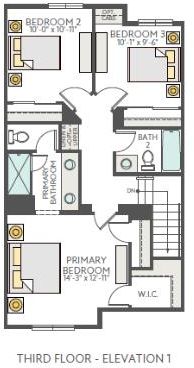
New Construction | Plan 4. Welcome to Homesite 20. Discover modern townhome living in Pleasanton at Harmony with this beautiful three-story townhome-style condominium featuring 4 bedrooms, 3 full bathrooms, and 1 half bath across 1,767 square feet. This thoughtfully designed Plan 4 offers an open-concept second-floor living space where the great room flows seamlessly onto a covered outdoor deck, creating an inviting setting for everyday living and entertaining. A first-floor bedroom with a private full bathroom provides flexibility for guests, multigenerational living, or a private home office. Upstairs, the spacious primary suite features two closets for added storage and convenience. A two-car garage and well-planned three-story layout complete this appealing home. Enjoy the convenience of Pleasanton's desirable location, with access to shopping, dining, parks, and everyday essentials, along with nearby commuter routes connecting to the greater Tri-Valley and Bay Area employment centers. Experience the comfort, flexibility, and lifestyle of new construction in Pleasanton. photos are renderings.

- Days on Market
- 1 day
- Current Status
- Active
- Original Price
- $1,159,900
- List Price
- $1,159,900
- On Market Date
- Nov 10, 2026
- Property Type
- Condominium
- Area
- 3900 - Pleasanton
- Zip Code
- 94566
- MLS ID
- ML82067002
- APN
- 946-4635-12
- Year Built
- 2026
- Stories in Building
- 3
- Possession
- COE
- Data Source
- MLSL
- Origin MLS System
- MLSListings, Inc.
Harvest Park Middle School
Public 6-8 Middle
Students: 1223 Distance: 0.5mi
Alisal Elementary School
Public K-5 Elementary
Students: 644 Distance: 0.6mi
Walnut Grove Elementary School
Public K-5 Elementary
Students: 749 Distance: 0.7mi
Montessori School of Pleasanton
Private PK-6
Students: 35 Distance: 0.8mi
Amador Valley High School
Public 9-12 Secondary
Students: 2713 Distance: 0.8mi
Fairlands Elementary School
Public K-5 Elementary
Students: 767 Distance: 0.9mi
- Bed
- 4
- Bath
- 4 (3/1)
- Double Sinks, Primary - Stall Shower(s), Shower over Tub - 1
- Parking
- 2
- Attached Garage
- SQ FT
- 1,767
- SQ FT Source
- Unavailable
- Kitchen
- Countertop - Quartz, Garbage Disposal, Microwave, Oven Range - Electric
- Cooling
- Central AC, Multi-Zone, Whole House / Attic Fan
- Dining Room
- Breakfast Bar
- Disclosures
- Natural Hazard Disclosure
- Family Room
- Kitchen / Family Room Combo
- Flooring
- Carpet, Laminate, Tile
- Foundation
- Concrete Slab
- Heating
- Heat Pump, Heating - 2+ Zones
- Laundry
- Electricity Hookup (220V), Upper Floor
- Possession
- COE
- Architectural Style
- Country English, Craftsman
- * Fee
- $500
- Name
- The Helsing Group
- *Fee includes
- Common Area Gas, Insurance - Common Area, Insurance - Structure, and Roof
MLS and other Information regarding properties for sale as shown in Theo have been obtained from various sources such as sellers, public records, agents and other third parties. This information may relate to the condition of the property, permitted or unpermitted uses, zoning, square footage, lot size/acreage or other matters affecting value or desirability. Unless otherwise indicated in writing, neither brokers, agents nor Theo have verified, or will verify, such information. If any such information is important to buyer in determining whether to buy, the price to pay or intended use of the property, buyer is urged to conduct their own investigation with qualified professionals, satisfy themselves with respect to that information, and to rely solely on the results of that investigation.
School data provided by GreatSchools. School service boundaries are intended to be used as reference only. To verify enrollment eligibility for a property, contact the school directly.