

$1,488,888
1,134
SQ FT
$1,313
SQ/FT
2522 Forest Avenue
@ Stevens Creek & Winchester - 8 - Santa Clara, San Jose

- 3 Bed
- 1 Bath
- 1 Park
- 1,134 sqft
- SAN JOSE
-

-
Sat Aug 15, 1:00 pm - 4:00 pm
New Listing! Must See!
-
Sun Aug 16, 12:00 pm - 3:00 pm
New Listing! Must See!
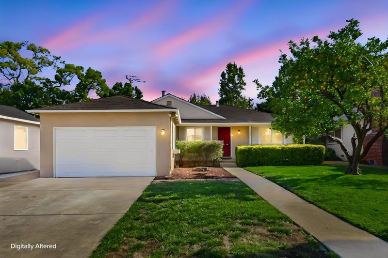
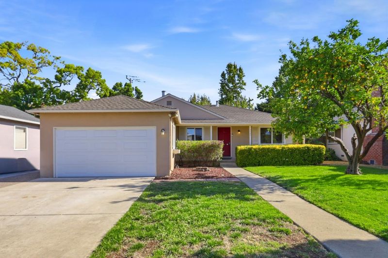
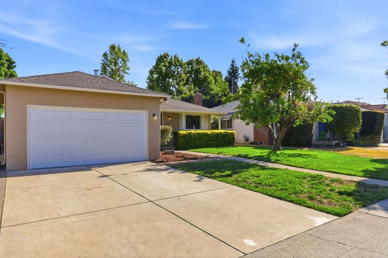
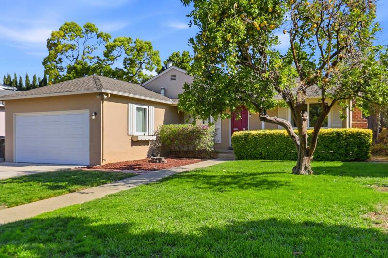
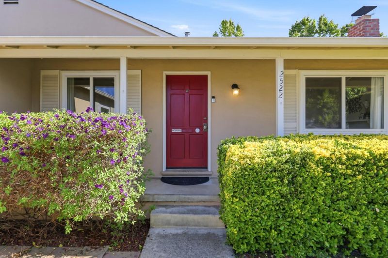
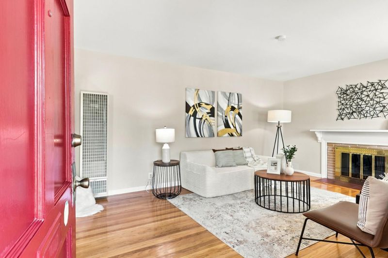
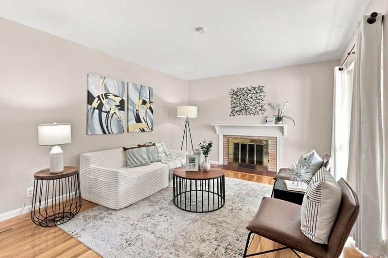
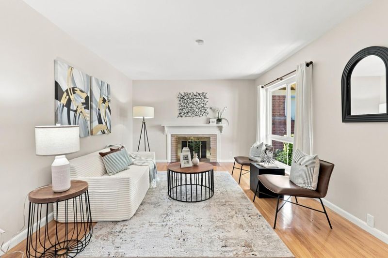
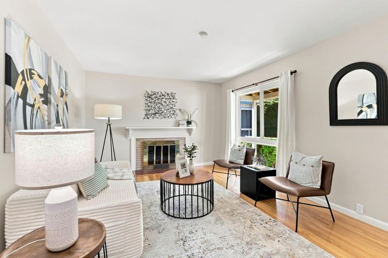
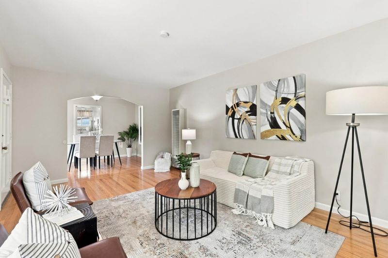
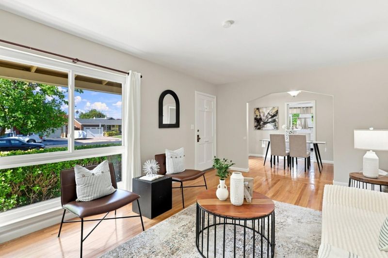
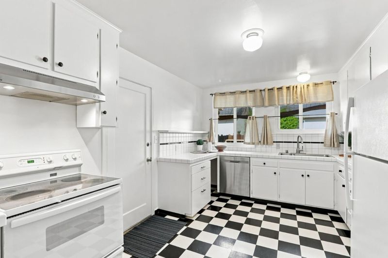
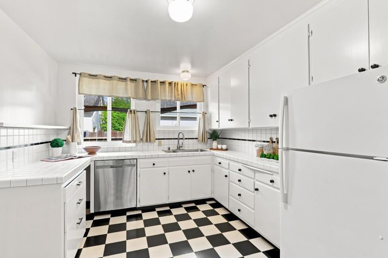
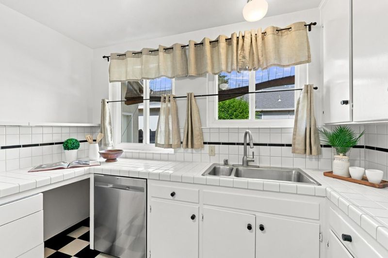
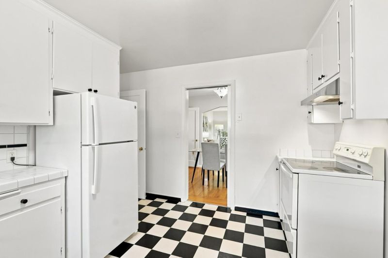
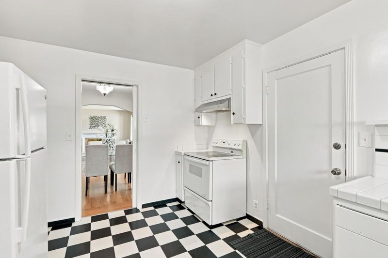
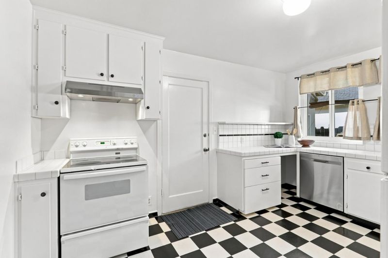
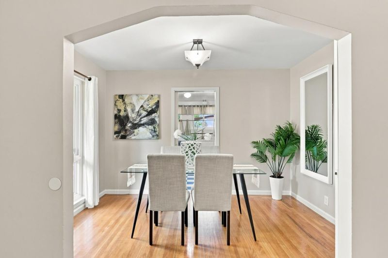
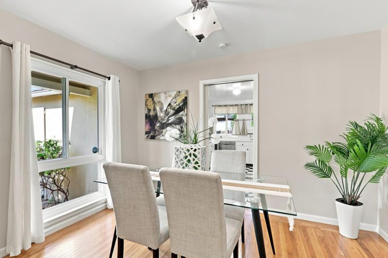
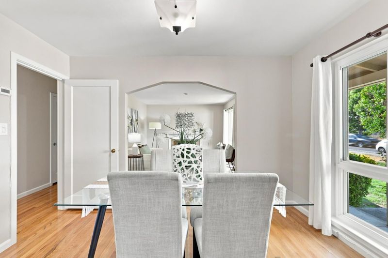
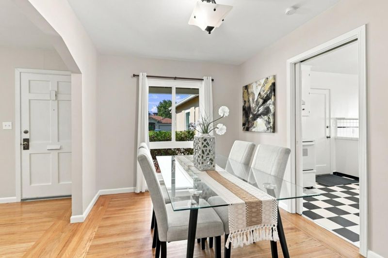
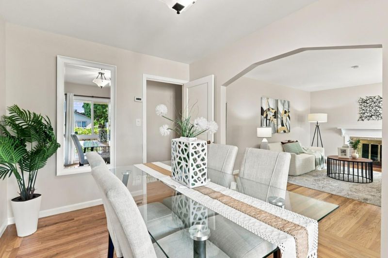
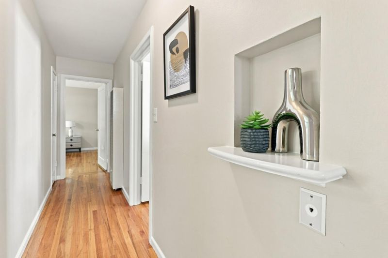
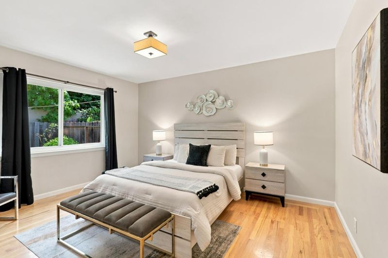
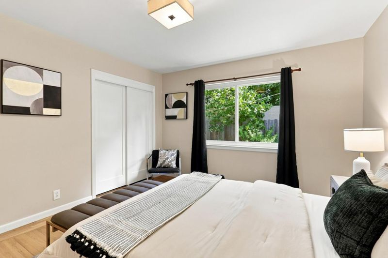
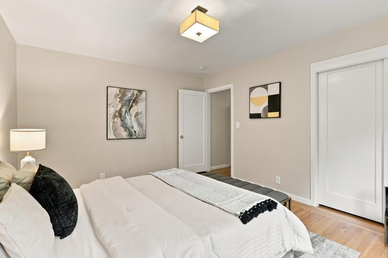
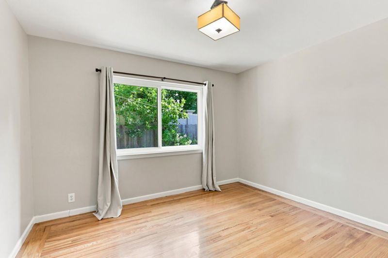
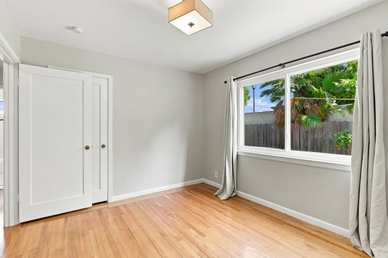
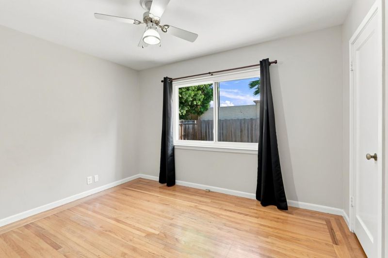
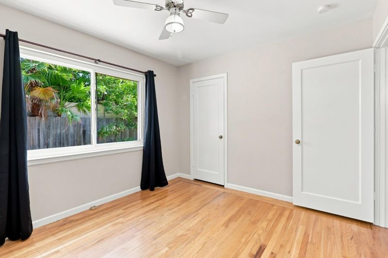
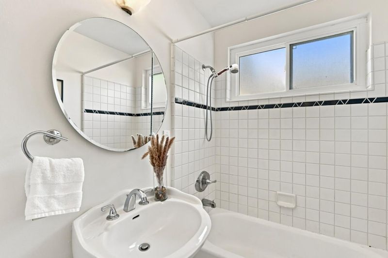
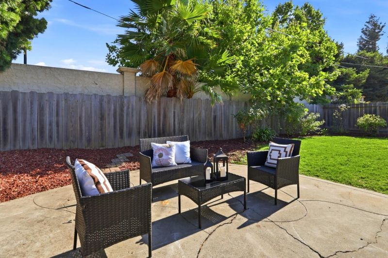
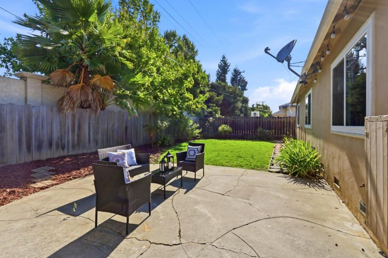
Location, charm, and thoughtful upgrades come together in this inviting 3-bedroom, 1-bath home! Ideally situated just moments from Valley Fair Mall and Santana Row, enjoy easy access to an incredible selection of shopping, dining, and entertainment, plus convenient access to Highways 880 and 280. Step inside to a light-filled interior where large windows, original hardwood floors, and retro-inspired details create a warm and distinctive feel. The classic checkered kitchen flooring adds a playful touch of vintage character, while numerous improvements provide added peace of mind. Upgrades include copper plumbing, dual-pane windows, new attic insulation, a newer water heater, newer sewer line replacement, and a seismically retrofitted foundation. Just nearby, a neighborhood park offers even more space to enjoy the outdoors, complete with a shaded picnic area, restrooms, playground, and an expansive grassy area perfect for recreation. With its unique character, valuable improvements and exceptional proximity to many amenities, this charming home offers a wonderful opportunity to enjoy the best of Silicon Valley living!

- Days on Market
- 0 days
- Current Status
- Active
- Original Price
- $1,488,888
- List Price
- $1,488,888
- On Market Date
- Aug 12, 2026
- Property Type
- Single Family Home
- Area
- 8 - Santa Clara
- Zip Code
- 95117
- MLS ID
- ML82057486
- APN
- 303-17-017
- Year Built
- 1952
- Stories in Building
- 1
- Possession
- Unavailable
- Data Source
- MLSL
- Origin MLS System
- MLSListings, Inc.
Pacific Autism Center For Education
Private K-12 Special Education, Combined Elementary And Secondary, Coed
Students: 52 Distance: 0.2mi
Pacific Autism Center For Education
Private 1-12
Students: 42 Distance: 0.2mi
Stratford School
Private K
Students: 128 Distance: 0.4mi
Beginning Steps To Independence
Private n/a Special Education, Combined Elementary And Secondary, Coed
Students: NA Distance: 0.4mi
Moran Autism Center
Private K-12 Nonprofit
Students: 67 Distance: 0.6mi
St. Martin Of Tours School
Private PK-8 Elementary, Religious, Coed
Students: 346 Distance: 0.7mi
- Bed
- 3
- Bath
- 1
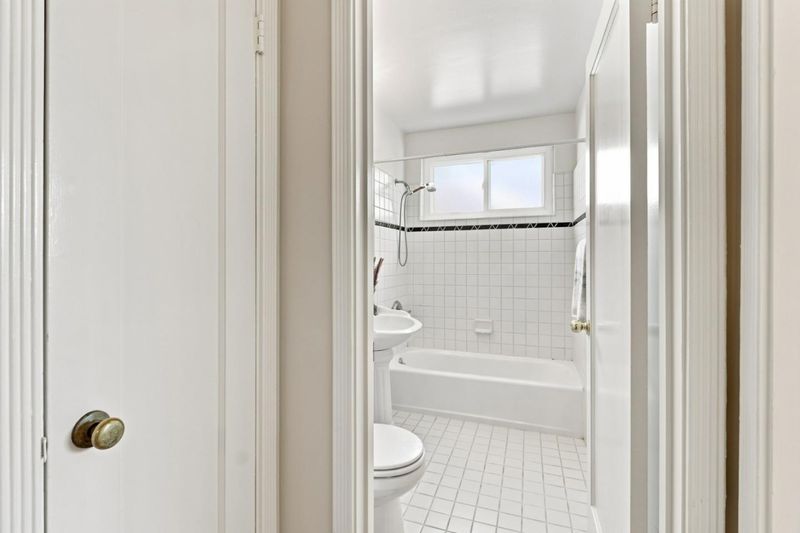
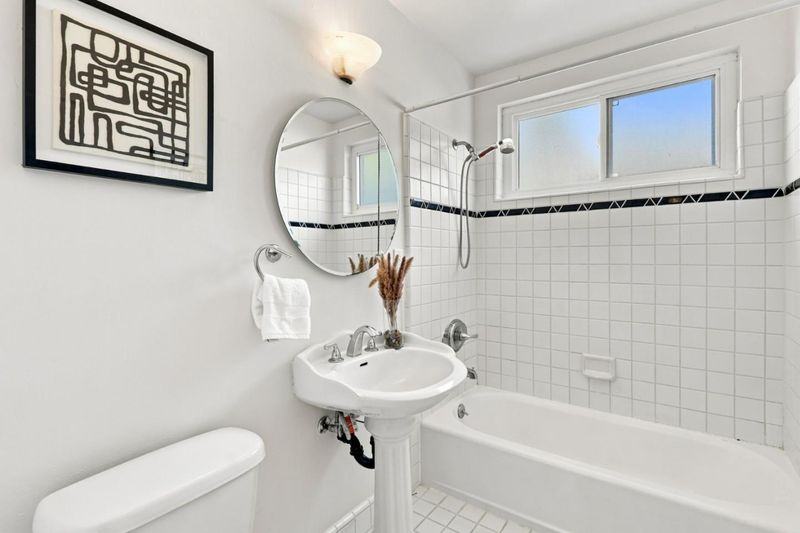
- Shower and Tub, Tile
- Parking
- 1
- Attached Garage
- SQ FT
- 1,134
- SQ FT Source
- Unavailable
- Lot SQ FT
- 5,500.0
- Lot Acres
- 0.126263 Acres
- Kitchen
- Countertop - Tile, Dishwasher, Garbage Disposal, Hood Over Range, Oven Range - Electric, Refrigerator
- Cooling
- None
- Dining Room
- Dining Area
- Disclosures
- None
- Family Room
- Separate Family Room
- Flooring
- Hardwood
- Foundation
- Crawl Space, Quake Bracing, Raised
- Fire Place
- Family Room, Wood Burning
- Heating
- Wall Furnace
- Laundry
- In Garage
- Fee
- Unavailable
MLS and other Information regarding properties for sale as shown in Theo have been obtained from various sources such as sellers, public records, agents and other third parties. This information may relate to the condition of the property, permitted or unpermitted uses, zoning, square footage, lot size/acreage or other matters affecting value or desirability. Unless otherwise indicated in writing, neither brokers, agents nor Theo have verified, or will verify, such information. If any such information is important to buyer in determining whether to buy, the price to pay or intended use of the property, buyer is urged to conduct their own investigation with qualified professionals, satisfy themselves with respect to that information, and to rely solely on the results of that investigation.
School data provided by GreatSchools. School service boundaries are intended to be used as reference only. To verify enrollment eligibility for a property, contact the school directly.