

$545,000
1,162
SQ FT
$469
SQ/FT
2137 Otis Dr, #305
@ Willow - St. Francis, Alameda

- 2 Bed
- 2 Bath
- 1 Park
- 1,162 sqft
- Alameda
-

-
Sun Sep 27, 2:00 pm - 4:00 pm
Thank you for coming!
-
Tue Sep 29, 11:00 am - 1:00 pm
Thank you for coming!
-
Sun Oct 4, 2:00 pm - 4:00 pm
Thank you for coming!
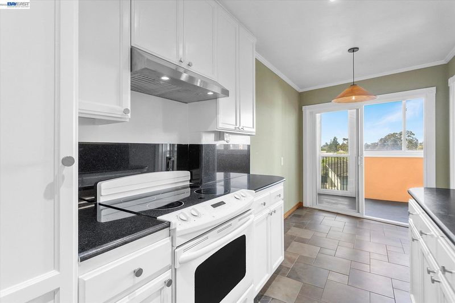
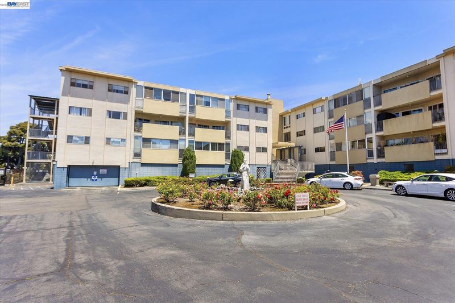
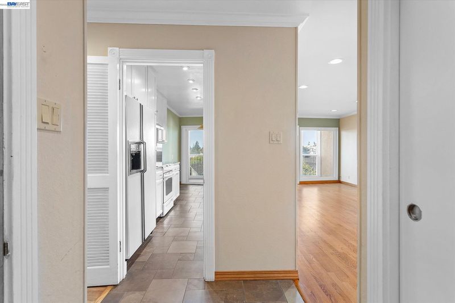
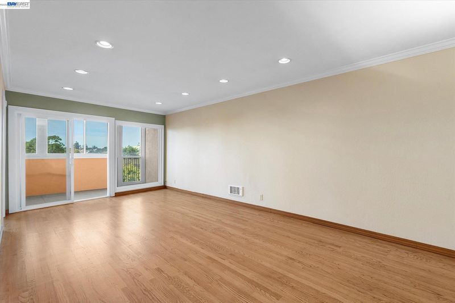
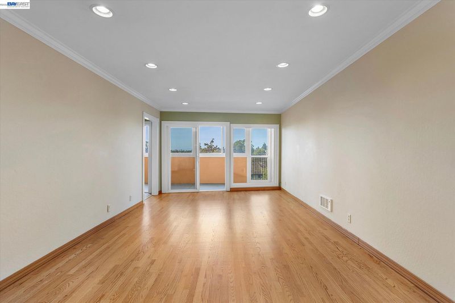
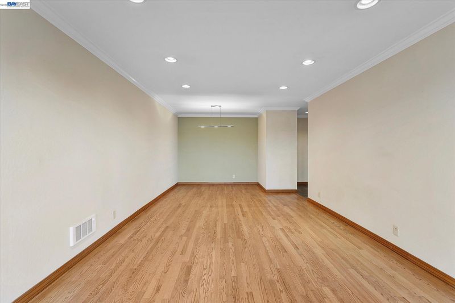
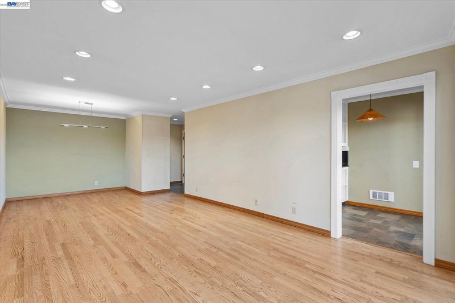
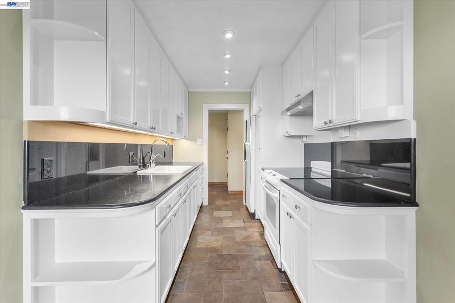
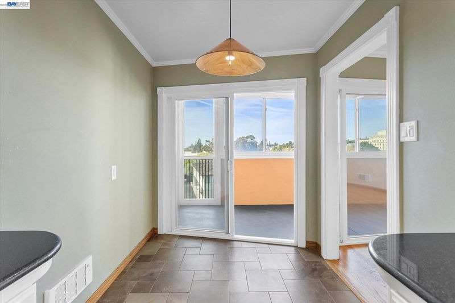
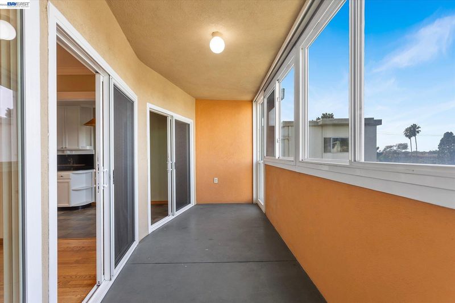
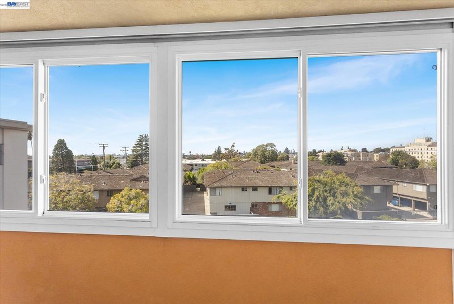
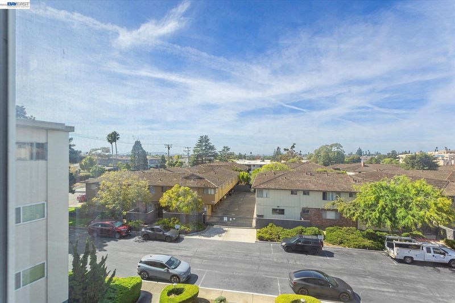
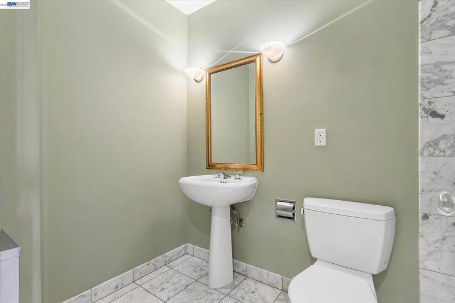
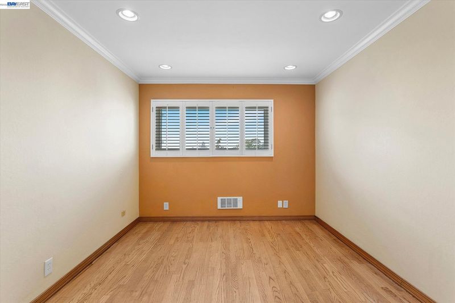
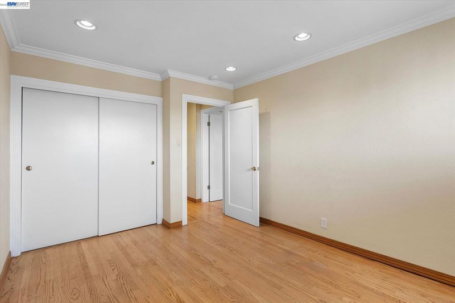
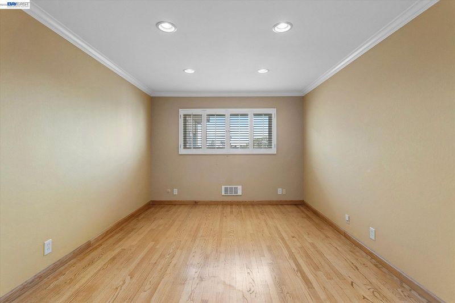
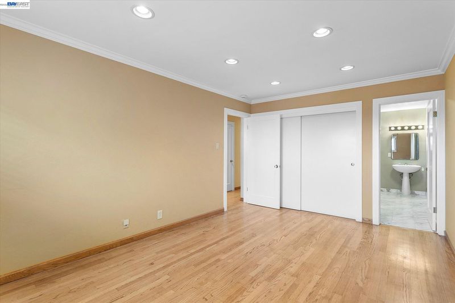
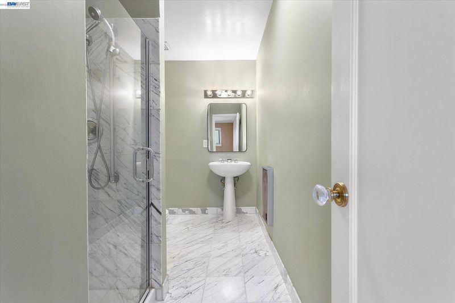
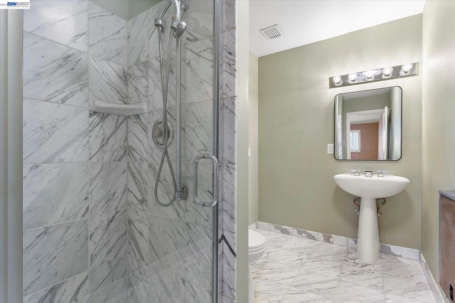
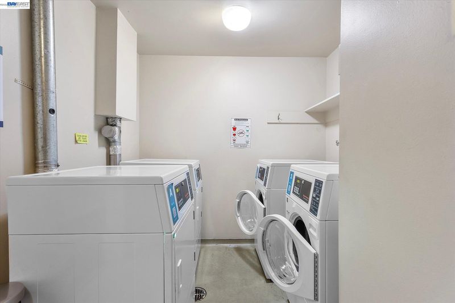
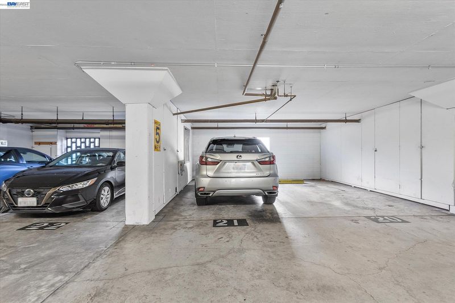
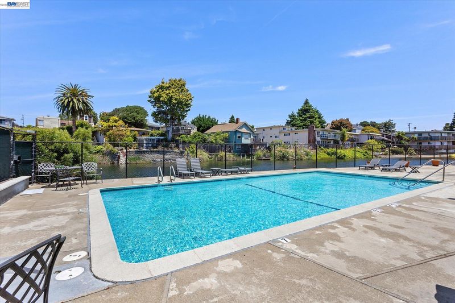
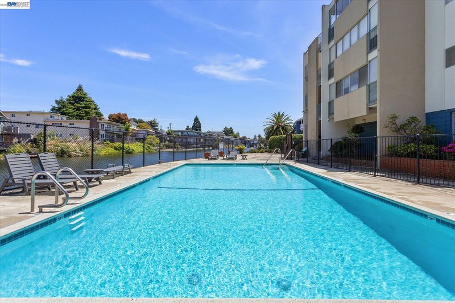
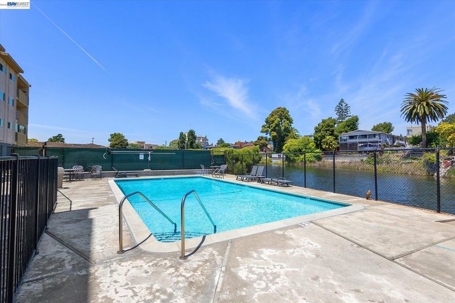
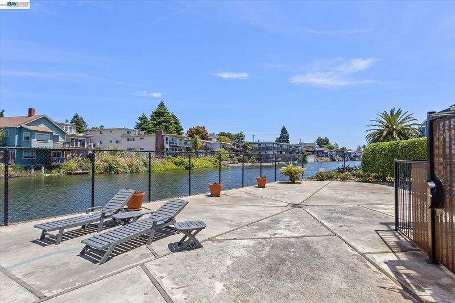
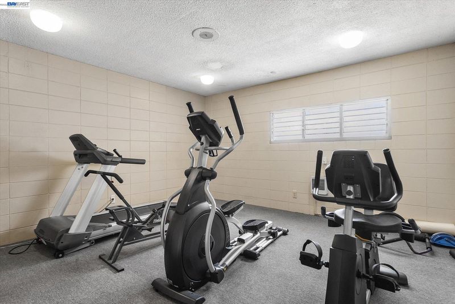
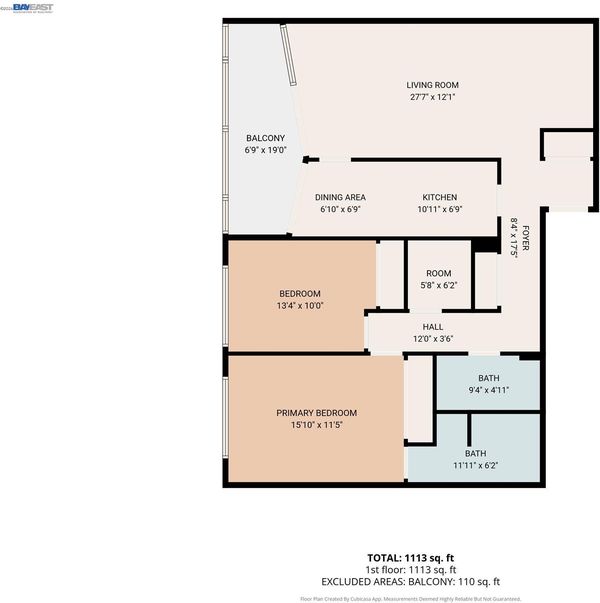
Perched on the top floor of The Saint Francis, this bright and inviting 2-bedroom, 2-bath condo offers a wonderful combination of comfort and character with beautiful tree-lined views of San Francisco. Hardwood floors and classic crown molding add warmth and charm throughout, while the enclosed sunroom provides a peaceful and versatile space for a home office, reading nook, or simply enjoying a quiet morning. This home is complemented by marble tile in both bathrooms, secure underground parking with elevator access, dedicated storage, and nearby laundry facilities. Residents of The Saint Francis also enjoy a range of community amenities, including a swimming pool, fitness center, recreation room, and a scenic lagoon setting. Just across from South Shore Center, the location makes everyday living especially convenient, with shopping, grocery stores, cafés, and restaurants all close by. Shoreline trails, the SF Ferry, Park Street, and public transportation are also easily accessible, offering a wonderful connection to the greater Bay Area. Come visit, take in the views, and imagine making this home your own.

- Current Status
- New
- Original Price
- $545,000
- List Price
- $545,000
- On Market Date
- Sep 26, 2026
- Property Type
- Condominium
- D/N/S
- St. Francis
- Zip Code
- 94501
- MLS ID
- 41149550
- APN
- 74123082
- Year Built
- 1966
- Stories in Building
- 1
- Possession
- Close Of Escrow
- Data Source
- MAXEBRDI
- Origin MLS System
- BAY EAST
Alameda High School
Public 9-12 Secondary
Students: 1853 Distance: 0.3mi
Alameda High School
Public 9-12 Secondary
Students: 1853 Distance: 0.3mi
The Child Unique Montessori School
Private K-5
Students: 17 Distance: 0.4mi
Saint Joseph Notre Dame High School
Private 9-12 Secondary, Religious, Coed
Students: 443 Distance: 0.4mi
Donald D. Lum Elementary School
Public K-5 Elementary
Students: 468 Distance: 0.4mi
St. Joseph Elementary School
Private K-8 Elementary, Religious, Coed
Students: 240 Distance: 0.4mi
- Bed
- 2
- Bath
- 2
- Parking
- 1
- Space Per Unit - 1, Below Building Parking
- SQ FT
- 1,162
- SQ FT Source
- Public Records
- Lot SQ FT
- 73,180.0
- Lot Acres
- 1.68 Acres
- Pool Info
- In Ground, Community
- Kitchen
- Dishwasher, Free-Standing Range, Refrigerator, Counter - Solid Surface, Disposal, Range/Oven Free Standing, Other
- Cooling
- None
- Disclosures
- Nat Hazard Disclosure, Rent Control, Hospital Nearby, Shopping Cntr Nearby
- Entry Level
- 3
- Flooring
- Hardwood, Tile
- Foundation
- Fire Place
- None
- Heating
- Electric
- Laundry
- Other, Common Area, Upper Level
- Main Level
- Other
- Possession
- Close Of Escrow
- Architectural Style
- Other
- Construction Status
- Existing
- Location
- Landscaped
- Roof
- Unknown
- Water and Sewer
- Public
- Fee
- $700
MLS and other Information regarding properties for sale as shown in Theo have been obtained from various sources such as sellers, public records, agents and other third parties. This information may relate to the condition of the property, permitted or unpermitted uses, zoning, square footage, lot size/acreage or other matters affecting value or desirability. Unless otherwise indicated in writing, neither brokers, agents nor Theo have verified, or will verify, such information. If any such information is important to buyer in determining whether to buy, the price to pay or intended use of the property, buyer is urged to conduct their own investigation with qualified professionals, satisfy themselves with respect to that information, and to rely solely on the results of that investigation.
School data provided by GreatSchools. School service boundaries are intended to be used as reference only. To verify enrollment eligibility for a property, contact the school directly.