

$1,459,000
2,462
SQ FT
$593
SQ/FT
1503 Alta Glen Drive
@ Keesling Ave/Meridian/Hamtilton Way - 10 - Willow Glen, San Jose

- 3 Bed
- 4 (3/1) Bath
- 2 Park
- 2,462 sqft
- San Jose
-

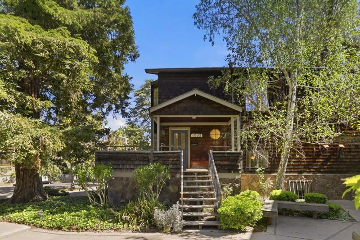
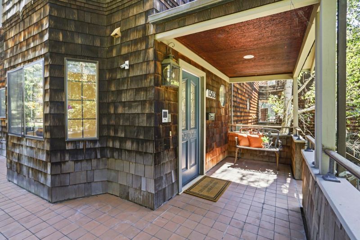
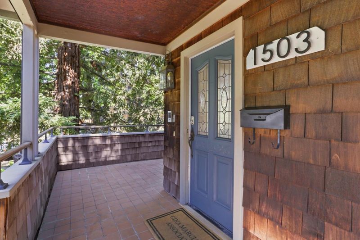
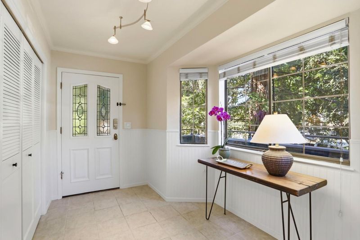
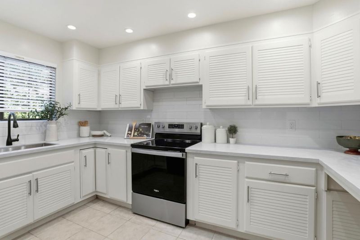
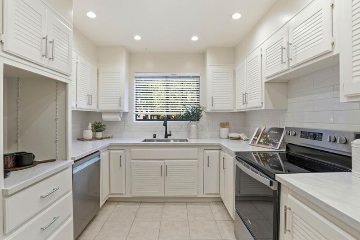
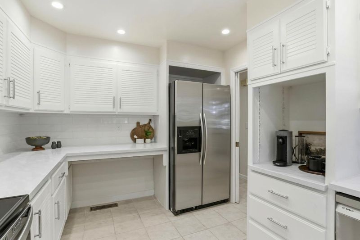
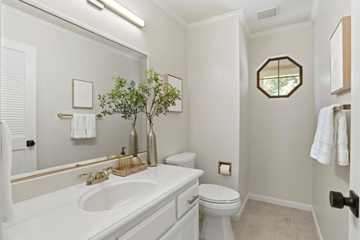
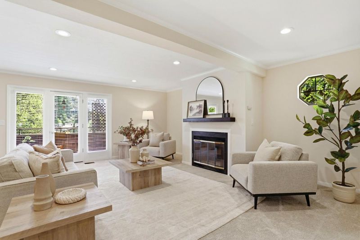
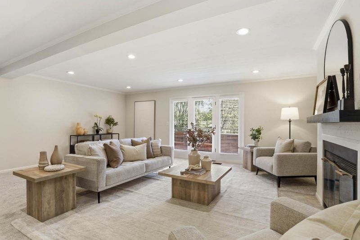
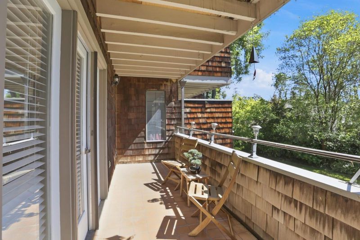
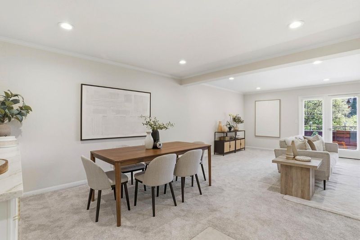
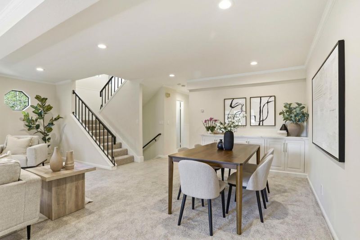
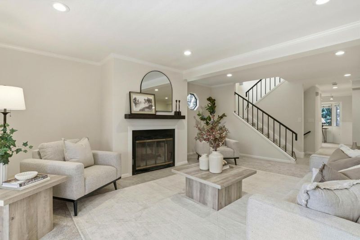
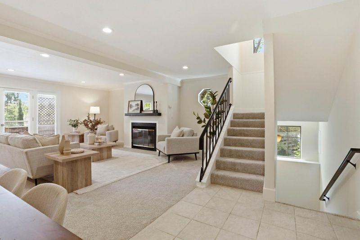
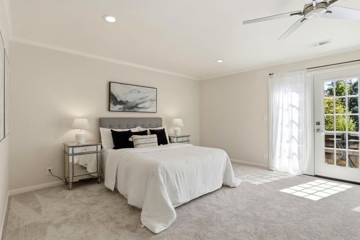
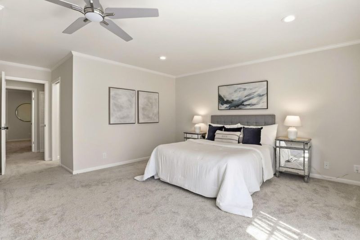
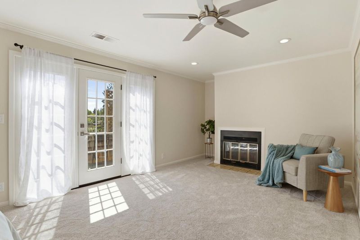
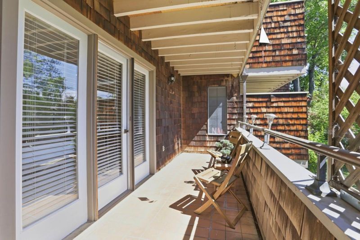
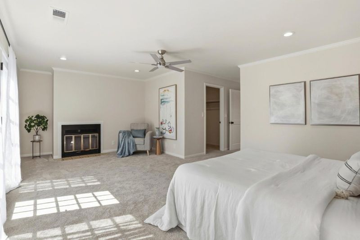
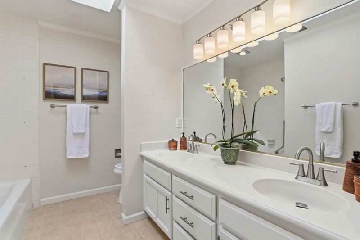
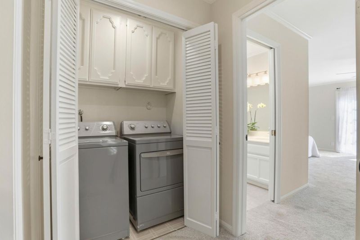
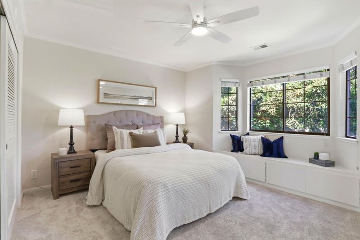
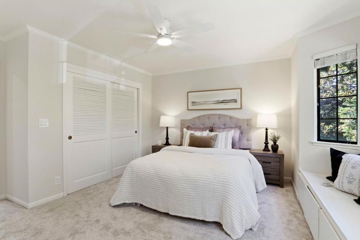
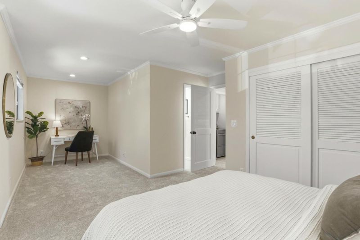
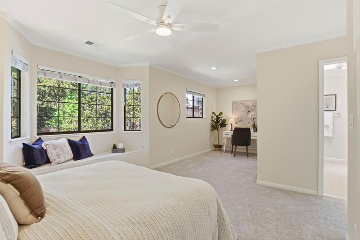
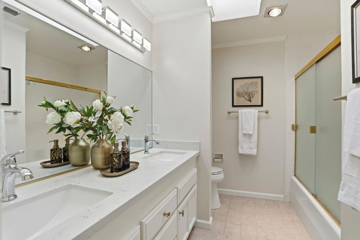
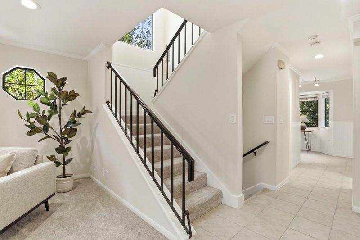
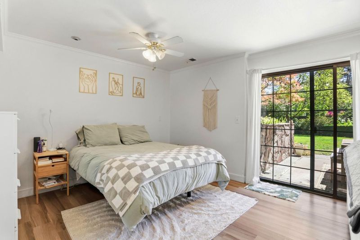
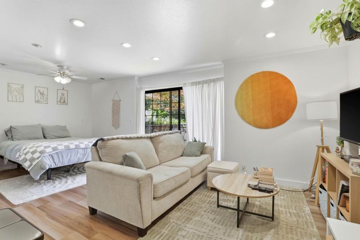
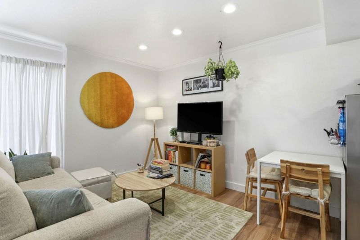
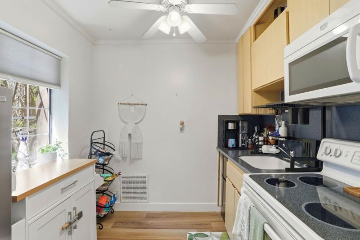
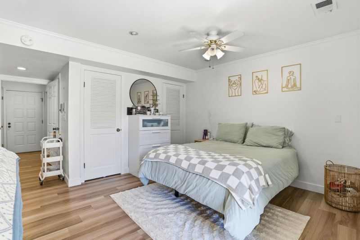
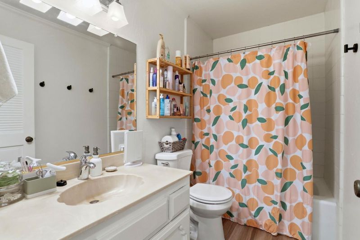
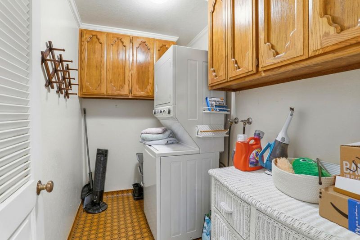
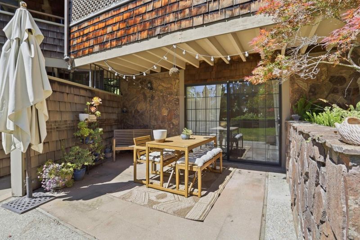
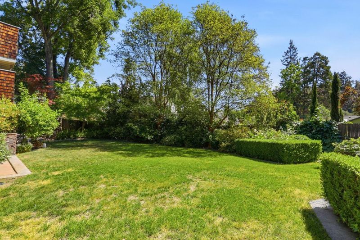
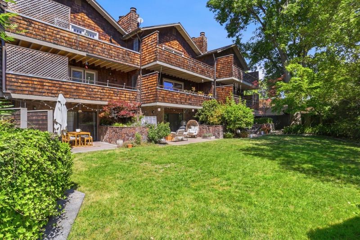
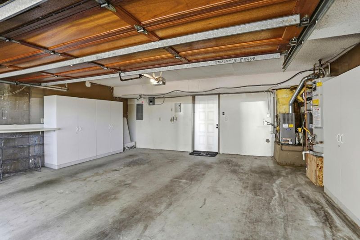
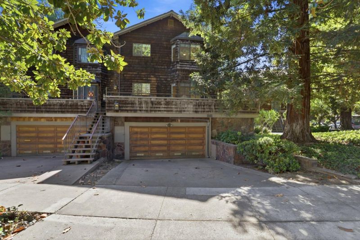
Unique 3 story townhouse includes rental studio space, in a complex of ONLY 5 units and low HOA fees. The updated kitchen has new quartz countertops, new stainless sink with faucet, new stainless appliances and all new hardware on painted cabinets. Living and dining room boasts high ceilings, new lighting, a fireplace with new mantle and beautiful new quartz built in cabinet/buffet. On the top floor, there are two primary suites with updated bathrooms and a laundry closet. Each has space for home office area and one includes a walk in closet and a private outdoor patio. BONUS: The studio space (with its own entrance) includes a kitchenette, its own laundry room and storage closet plus a patio area off the rear slider. Two terracotta tiled balconies in both the front entry of the home and off the living room, offering room to relax or dine. Rear balcony off the main primary has a view of the shared back yard of lush grass and landscaping. Two car attached garage (with storage cabinets) offers safe and secure entry into the home plus room for two cars to be parked in the driveway. Additional features include: New Paint, New lighting added and updated with modern ceiling fans in the two primary bedrooms. Great location near shopping/dining plus access to both freeways, 17 & 280.

- Days on Market
- 0 days
- Current Status
- Active
- Original Price
- $1,459,000
- List Price
- $1,459,000
- On Market Date
- Aug 3, 2026
- Property Type
- Townhouse
- Area
- 10 - Willow Glen
- Zip Code
- 95125
- MLS ID
- ML82054853
- APN
- 429-63-003
- Year Built
- 1981
- Stories in Building
- 3
- Possession
- COE
- Data Source
- MLSL
- Origin MLS System
- MLSListings, Inc.
As-Safa Institute/As-Safa Academy
Private K-10 Coed
Students: 24 Distance: 0.4mi
Booksin Elementary School
Public K-5 Elementary
Students: 839 Distance: 0.5mi
Carden Day School Of San Jose
Private K-8 Elementary, Coed
Students: 164 Distance: 0.7mi
Valley Christian Elementary School
Private K-5 Elementary, Religious, Coed
Students: 440 Distance: 0.7mi
Blackford Elementary School
Charter K-5 Elementary, Coed
Students: 524 Distance: 0.7mi
Willow Glen High School
Public 9-12 Secondary
Students: 1737 Distance: 0.8mi
- Bed
- 3
- Bath
- 4 (3/1)
- Double Sinks, Skylight, Solid Surface, Updated Bath, Full on Ground Floor, Showers over Tubs - 2+
- Parking
- 2
- Attached Garage, On Street, Gate / Door Opener
- SQ FT
- 2,462
- SQ FT Source
- Unavailable
- Lot SQ FT
- 2,154.0
- Lot Acres
- 0.049449 Acres
- Kitchen
- Dishwasher, Garbage Disposal, Countertop - Quartz, Oven Range - Electric, Refrigerator
- Cooling
- Central AC, Ceiling Fan
- Dining Room
- Breakfast Bar, Dining Area in Living Room
- Disclosures
- NHDS Report
- Family Room
- No Family Room
- Flooring
- Other, Tile, Carpet, Vinyl / Linoleum
- Foundation
- Concrete Slab
- Fire Place
- Living Room, Primary Bedroom, Wood Burning
- Heating
- Central Forced Air
- Laundry
- Electricity Hookup (220V), Washer / Dryer, Upper Floor, In Utility Room
- Views
- Neighborhood
- Possession
- COE
- Architectural Style
- Cape Cod
- * Fee
- $1,100
- Name
- Magnolia Manor
- *Fee includes
- Landscaping / Gardening, Insurance - Liability, Common Area Electricity, Insurance - Common Area, Insurance - Structure, and Maintenance - Common Area
MLS and other Information regarding properties for sale as shown in Theo have been obtained from various sources such as sellers, public records, agents and other third parties. This information may relate to the condition of the property, permitted or unpermitted uses, zoning, square footage, lot size/acreage or other matters affecting value or desirability. Unless otherwise indicated in writing, neither brokers, agents nor Theo have verified, or will verify, such information. If any such information is important to buyer in determining whether to buy, the price to pay or intended use of the property, buyer is urged to conduct their own investigation with qualified professionals, satisfy themselves with respect to that information, and to rely solely on the results of that investigation.
School data provided by GreatSchools. School service boundaries are intended to be used as reference only. To verify enrollment eligibility for a property, contact the school directly.