

















$910,000
1,449
SQ FT
$628
SQ/FT
25 Farallon Ct
@ Promontory Drive - Marina Bay, Richmond

- 3 Bed
- 2.5 (2/1) Bath
- 2 Park
- 1,449 sqft
- Richmond
-

-
Sat Nov 14, 2:00 pm - 4:30 pm
OH
-
Sun Nov 15, 2:00 pm - 4:30 pm
OH
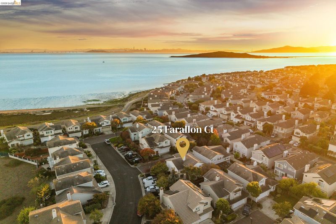
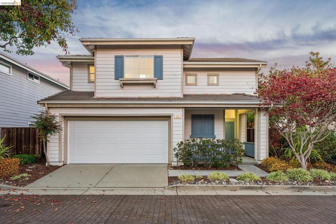
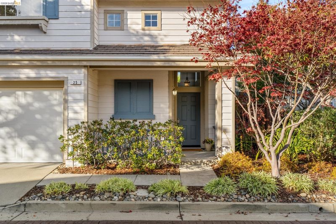
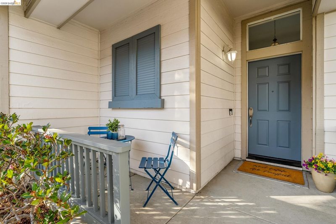
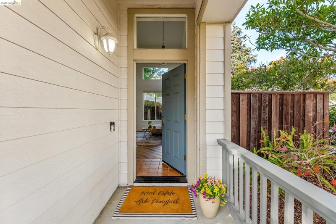
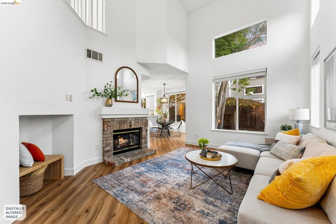
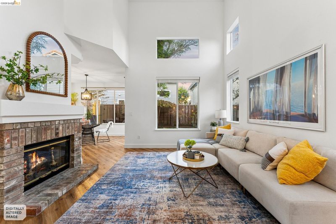
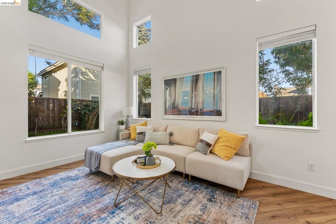
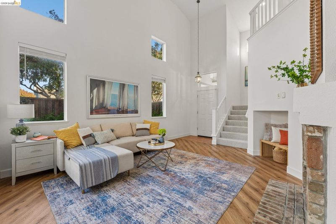
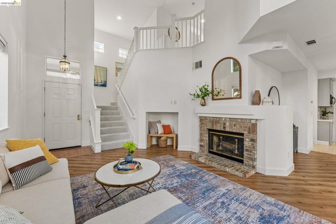
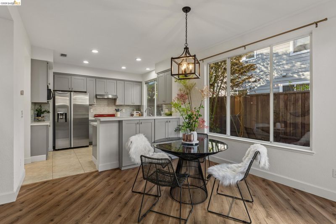
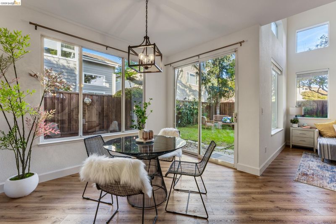
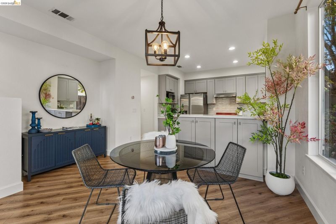
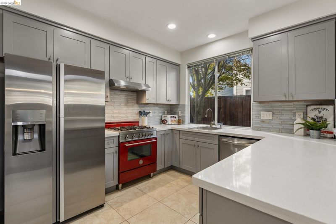
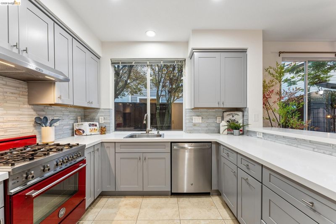
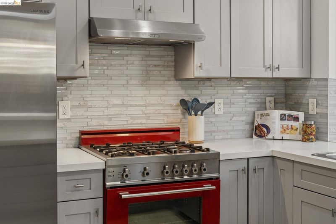
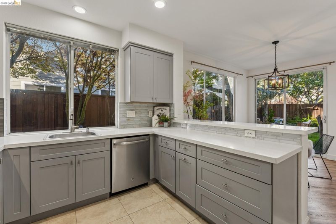
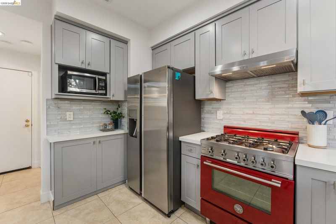
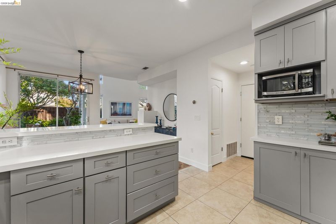
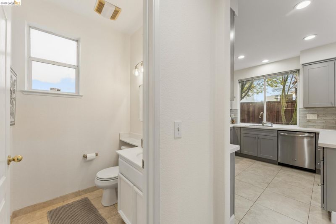
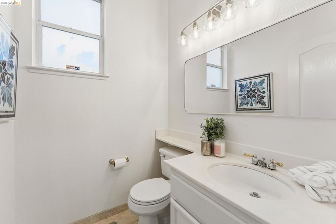
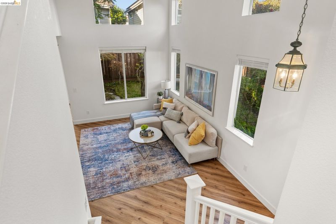
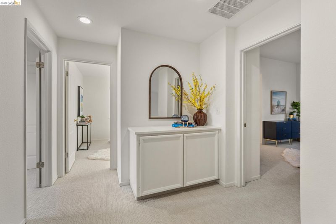
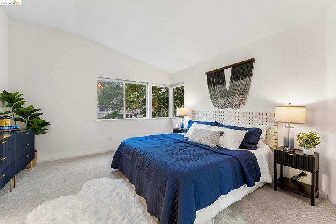
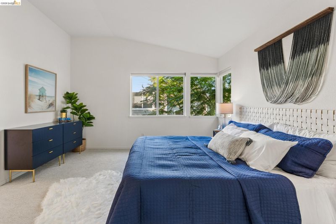
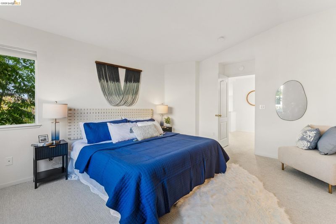
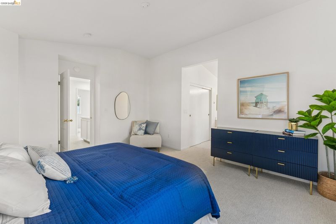
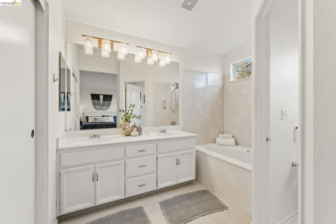
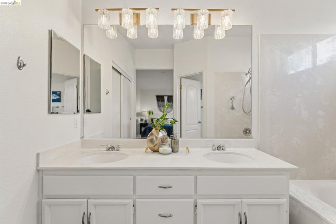
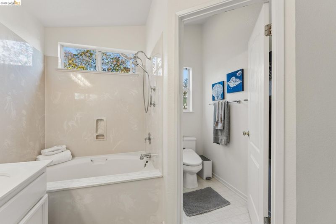
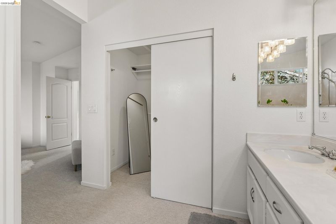
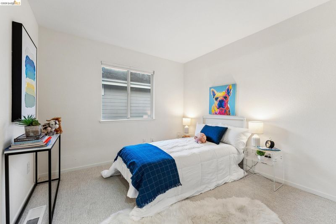
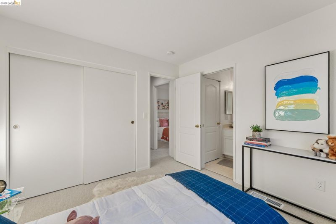
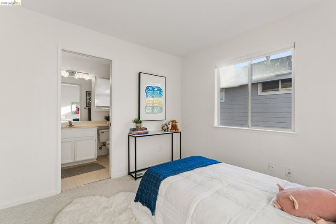
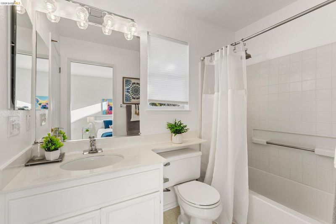
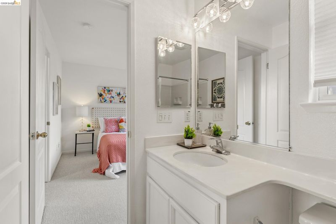
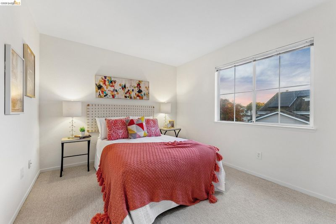
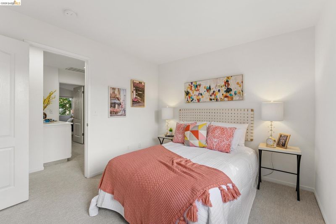
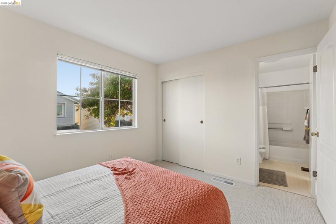
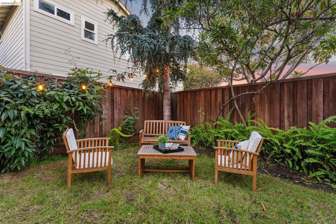
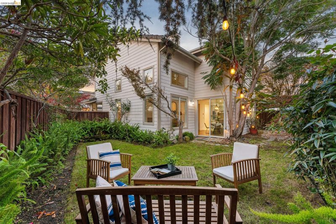
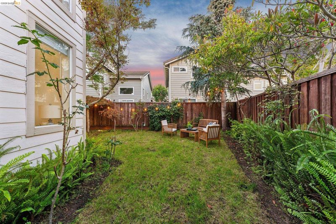
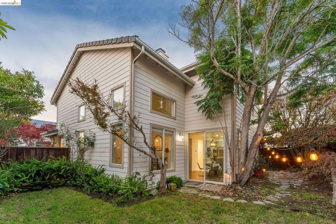
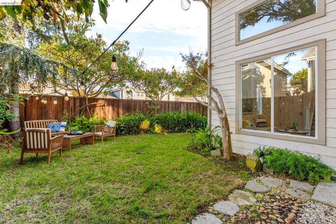
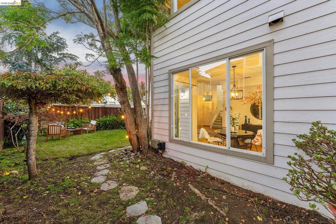
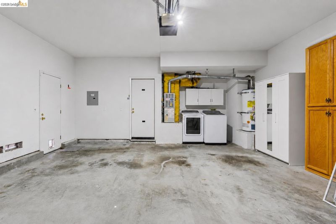
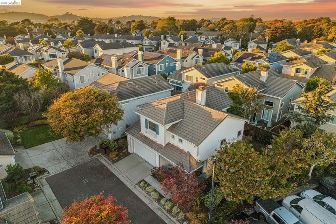
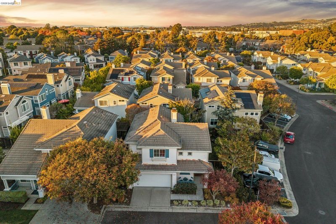
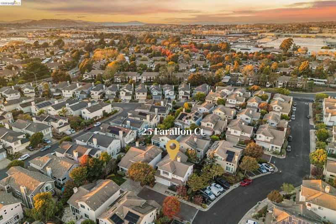
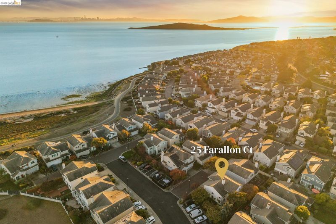
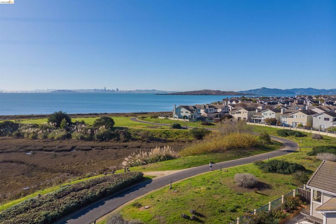
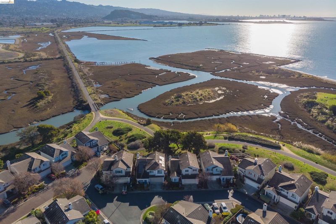
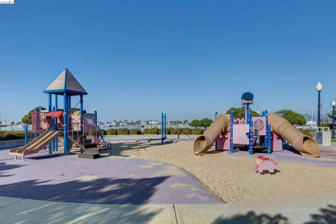
Welcome to 25 Farallon Ct, a beautifully maintained single-family home nestled within a desirable gated community in Richmond’s Marina Bay! This inviting 3-bedroom, 2.5-bath residence offers a wonderful blend of comfort, style, and functionality. Step inside to a dramatic high-ceiling living room filled with natural light, featuring a cozy fireplace and an open, airy atmosphere. The thoughtfully designed floor plan flows seamlessly into the dining area and updated kitchen, featuring sleek cabinetry, generous counter space, stainless steel appliances, and a striking red Bertazzoni Italian gas range that brings a bold touch of European elegance to the space. A convenient pantry and half bathroom complete the main level. Upstairs, the spacious primary suite offers a private bathroom, while two additional bedrooms share a convenient Jack-and-Jill bathroom. Situated on a desirable corner lot, this home features a spacious, private, fenced backyard with mature landscaping and charming stone pathways, offering a great outdoor space for relaxing, gardening, or entertaining. Additional highlights include beautiful flooring throughout the main living areas and an attached two-car garage. Enjoy the privacy and tranquility of gated community living while being conveniently located near the scenic Bay Trail, Richmond Ferry Terminal, waterfront recreation, and easy access to I-580/I-80, Berkeley, Oakland, and Marin. A wonderful opportunity to enjoy the best of Marina Bay living!

- Current Status
- New
- Original Price
- $910,000
- List Price
- $910,000
- On Market Date
- Nov 10, 2026
- Property Type
- Detached
- D/N/S
- Marina Bay
- Zip Code
- 94804
- MLS ID
- 41153492
- APN
- 5605900256
- Year Built
- 1997
- Stories in Building
- 2
- Possession
- Close Of Escrow
- Data Source
- MAXEBRDI
- Origin MLS System
- Bridge AOR
Richmond Charter Elementary-Benito Juarez
Charter K-5
Students: 421 Distance: 0.8mi
John Henry High
Charter 9-12
Students: 320 Distance: 0.8mi
Richmond Charter Academy
Charter 6-8 Coed
Students: 269 Distance: 0.9mi
Caliber Beta Academy
Charter K-8
Students: 802 Distance: 1.0mi
Kennedy High School
Public 9-12 Secondary
Students: 851 Distance: 1.1mi
Stege Elementary School
Public K-6 Elementary
Students: 260 Distance: 1.1mi
- Bed
- 3
- Bath
- 2.5 (2/1)
- Parking
- 2
- Attached, Garage Faces Front, Garage Door Opener
- SQ FT
- 1,449
- SQ FT Source
- Public Records
- Lot SQ FT
- 3,300.0
- Lot Acres
- 0.08 Acres
- Pool Info
- None
- Kitchen
- Dishwasher, Gas Range, Microwave, Refrigerator, Dryer, Washer, Counter - Solid Surface, Disposal, Gas Range/Cooktop, Updated Kitchen
- Cooling
- Other
- Disclosures
- Other - Call/See Agent
- Entry Level
- Exterior Details
- Back Yard, Entry Gate
- Flooring
- Laminate, Tile, Carpet
- Foundation
- Fire Place
- Living Room, Wood Burning
- Heating
- Zoned
- Laundry
- Dryer, In Garage, Washer
- Main Level
- 0.5 Bath, Main Entry
- Possession
- Close Of Escrow
- Architectural Style
- Contemporary
- Non-Master Bathroom Includes
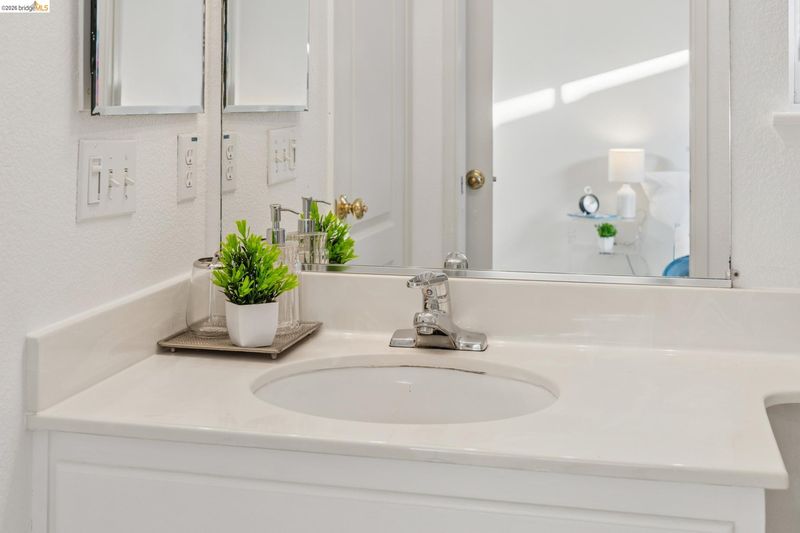
- Updated Baths, Jack & Jill
- Construction Status
- Existing
- Additional Miscellaneous Features
- Back Yard, Entry Gate
- Location
- Corner Lot, Level
- Roof
- Tile
- Water and Sewer
- Public
- Fee
- $255
MLS and other Information regarding properties for sale as shown in Theo have been obtained from various sources such as sellers, public records, agents and other third parties. This information may relate to the condition of the property, permitted or unpermitted uses, zoning, square footage, lot size/acreage or other matters affecting value or desirability. Unless otherwise indicated in writing, neither brokers, agents nor Theo have verified, or will verify, such information. If any such information is important to buyer in determining whether to buy, the price to pay or intended use of the property, buyer is urged to conduct their own investigation with qualified professionals, satisfy themselves with respect to that information, and to rely solely on the results of that investigation.
School data provided by GreatSchools. School service boundaries are intended to be used as reference only. To verify enrollment eligibility for a property, contact the school directly.