

$2,195,000
4,429
SQ FT
$496
SQ/FT
3519 Hanover Place
@ Crown Hill - Santa Rosa-Northeast, Santa Rosa

- 4 Bed
- 4 (3/1) Bath
- 6 Park
- 4,429 sqft
- Santa Rosa
-

-
Sun Aug 16, 12:00 pm - 2:00 pm
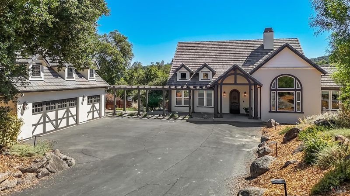
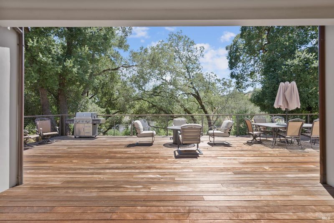
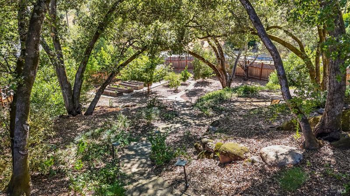
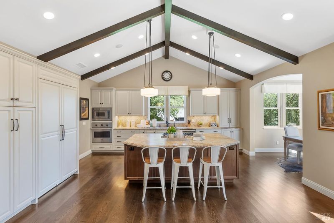
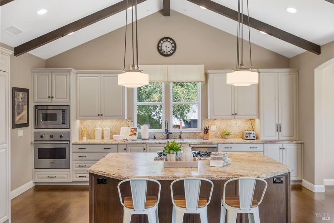
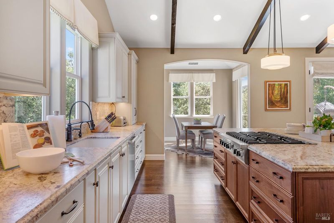
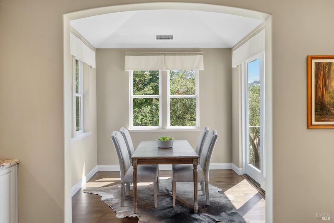
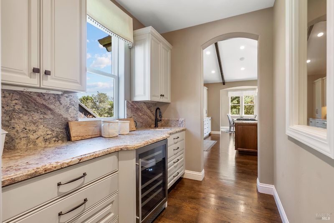
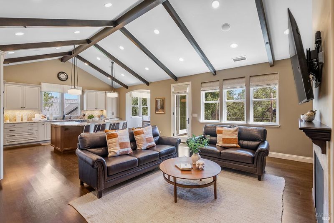
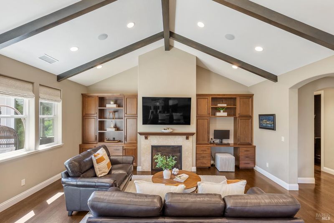
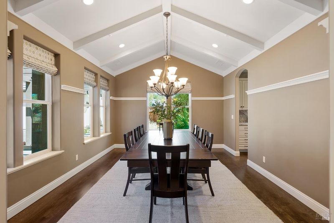
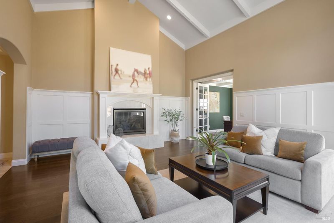
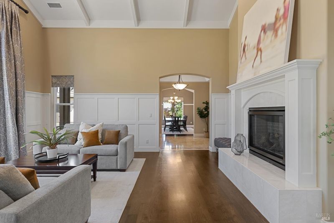
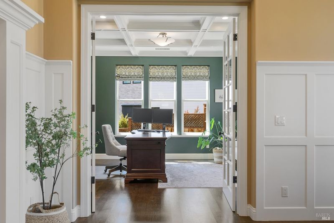
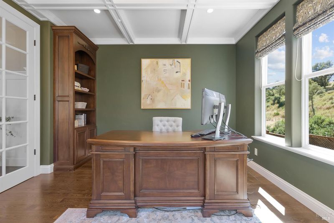
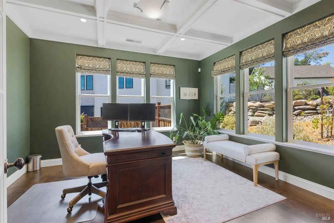
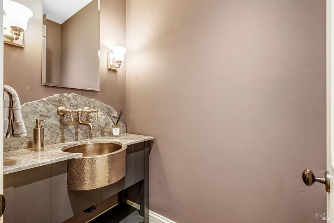
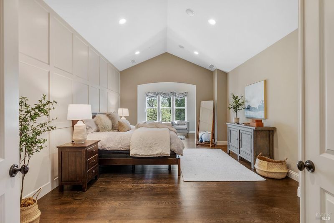
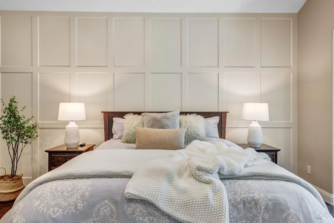
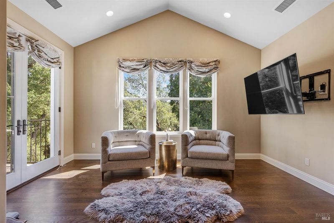
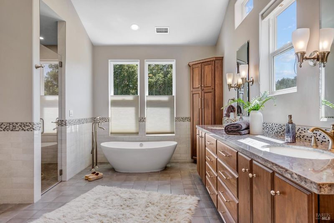
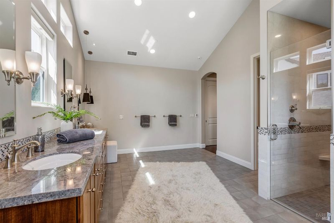
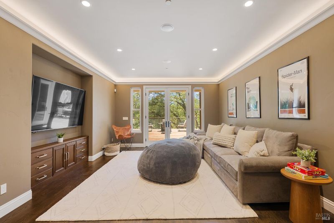
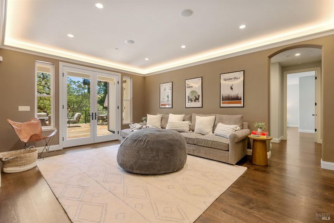
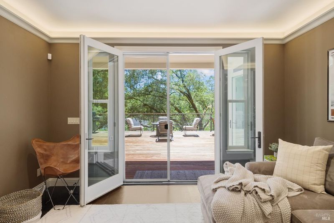
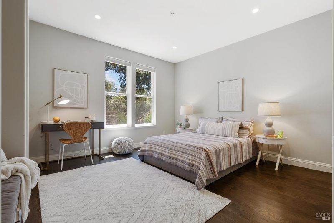
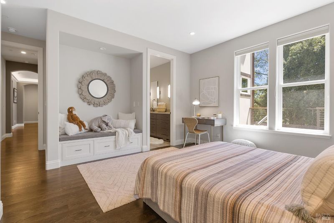
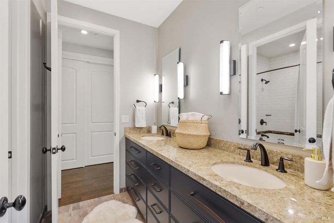
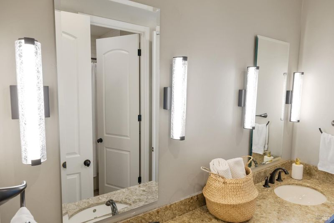
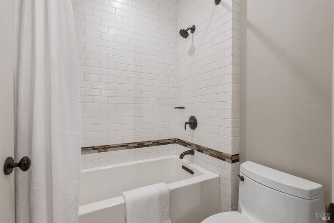
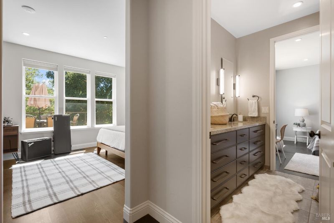
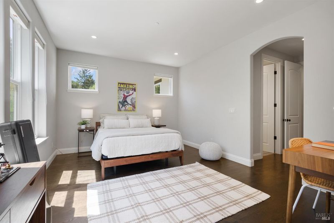
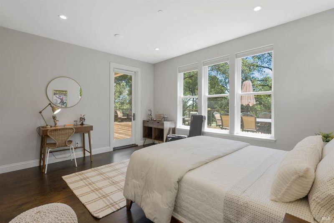
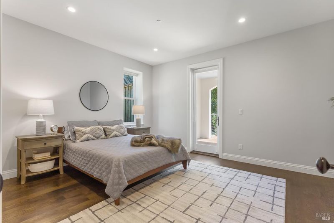
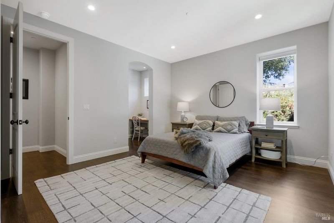
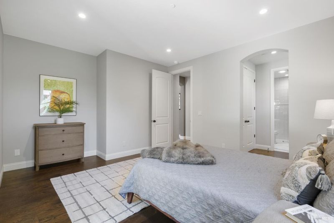
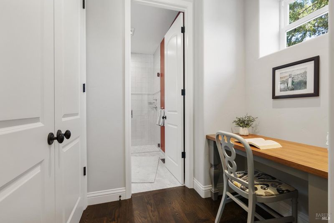
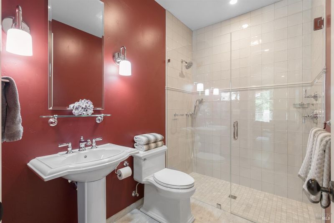
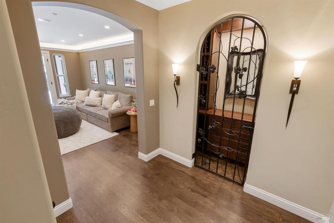
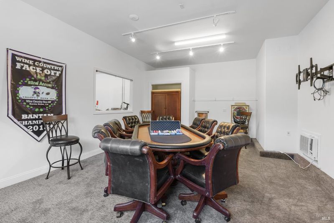
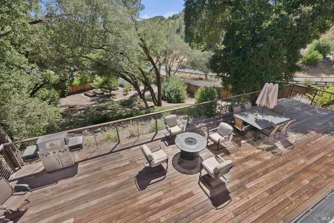
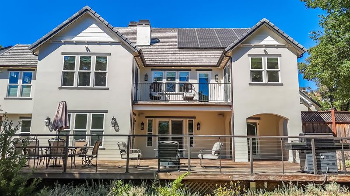
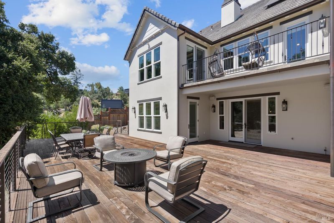
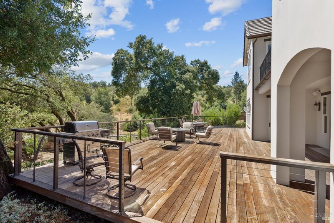
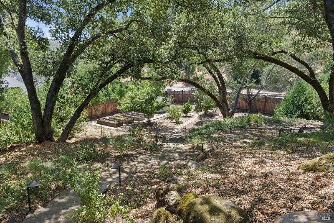
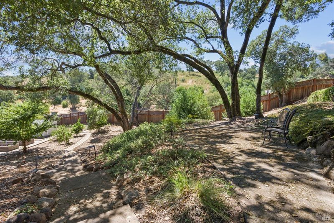
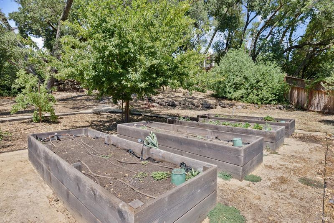
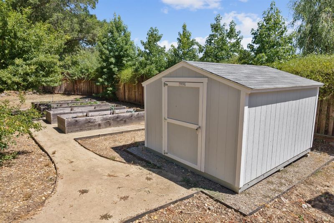
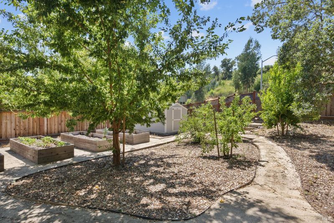
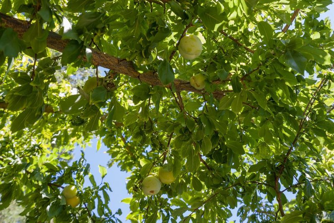
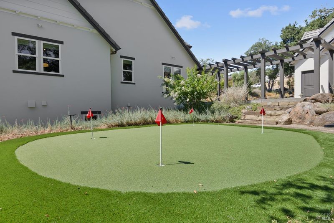
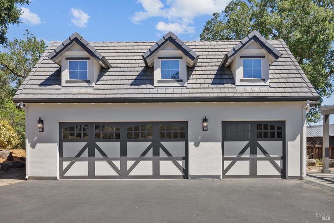
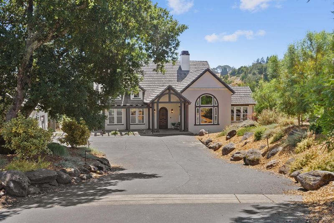
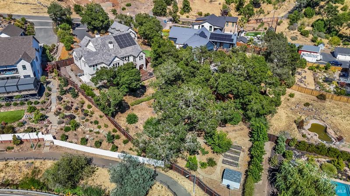
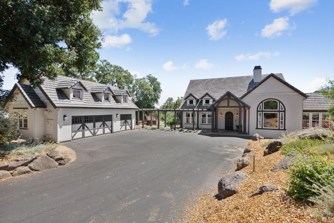
Set on nearly an acre in Fountaingrove, this expansive 4-bedroom, 3.5-bath home offers more than 4,400 square feet with a layout that lives primarily on one level. The main living floor includes the primary suite along with generous family, living, and formal dining spaces, while a separate lower level provides privacy for guests or additional living space, complete with its own deck and exterior access. At the center of the home, the kitchen is equipped with Viking appliances and connects easily to the surrounding living areas. Hardwood floors bring warmth and continuity throughout. Outside, mature oak trees frame a setting designed to be enjoyed. Ironwood decks extend the living space outdoors alongside a fire pit, putting green, four raised garden beds, and plenty of room to gather, garden, or simply enjoy the surroundings. Practical upgrades include owned solar, a backup gas generator, dual air-conditioning systems, and an EV charger. A detached garage with an adjoining studio adds another layer of flexibility for a home office, creative space, gym, or guests. All of this is set within the Fountaingrove community, close to Fountaingrove Club with golf, fitness, dining, and social memberships available.

- Days on Market
- 0 days
- Current Status
- Active
- Original Price
- $2,195,000
- List Price
- $2,195,000
- On Market Date
- Aug 12, 2026
- Property Type
- Single Family Residence
- Area
- Santa Rosa-Northeast
- Zip Code
- 95404
- MLS ID
- 326061428
- APN
- 173-550-050-000
- Year Built
- 2018
- Stories in Building
- Unavailable
- Possession
- Close Of Escrow
- Data Source
- BAREIS
- Origin MLS System
Hidden Valley Elementary Satellite School
Public K-6 Elementary
Students: 536 Distance: 0.5mi
Rincon Valley Christian School
Private PK-12 Combined Elementary And Secondary, Religious, Coed
Students: 482 Distance: 1.6mi
Lewis Opportunity School
Public 7-12 Opportunity Community
Students: 8 Distance: 1.6mi
Anova Center for Education
Private K-12
Students: 200 Distance: 1.7mi
Brush Creek Montessori School
Private K-8 Montessori, Elementary, Coed
Students: 51 Distance: 1.7mi
Rincon School
Private 7-12 Special Education Program, Boarding And Day, Nonprofit
Students: NA Distance: 1.8mi
- Bed
- 4
- Bath
- 4 (3/1)
- Parking
- 6
- Detached, Garage Door Opener, Side-by-Side
- SQ FT
- 4,429
- SQ FT Source
- Assessor Auto-Fill
- Lot SQ FT
- 35,440.0
- Lot Acres
- 0.8136 Acres
- Kitchen
- Breakfast Area, Island, Kitchen/Family Combo, Pantry Closet
- Cooling
- Central, MultiZone
- Dining Room
- Formal Area
- Flooring
- Wood
- Fire Place
- Family Room, Gas Starter, Living Room
- Heating
- Central, Fireplace(s)
- Laundry
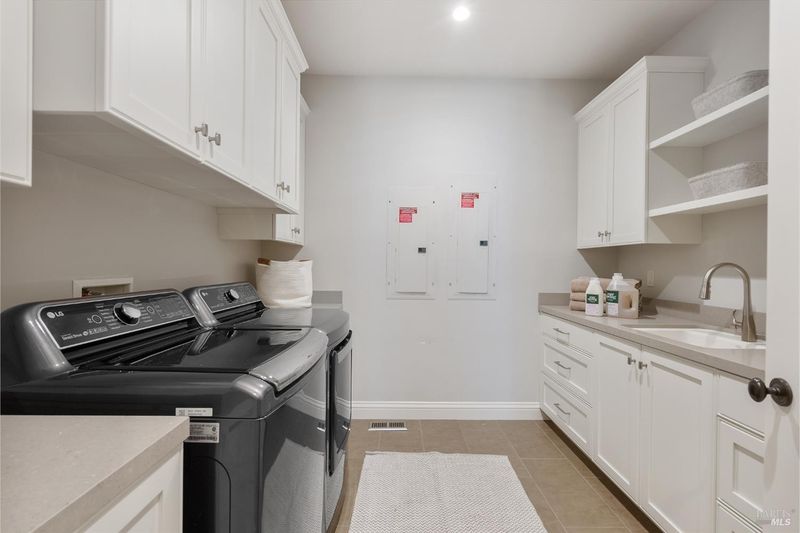
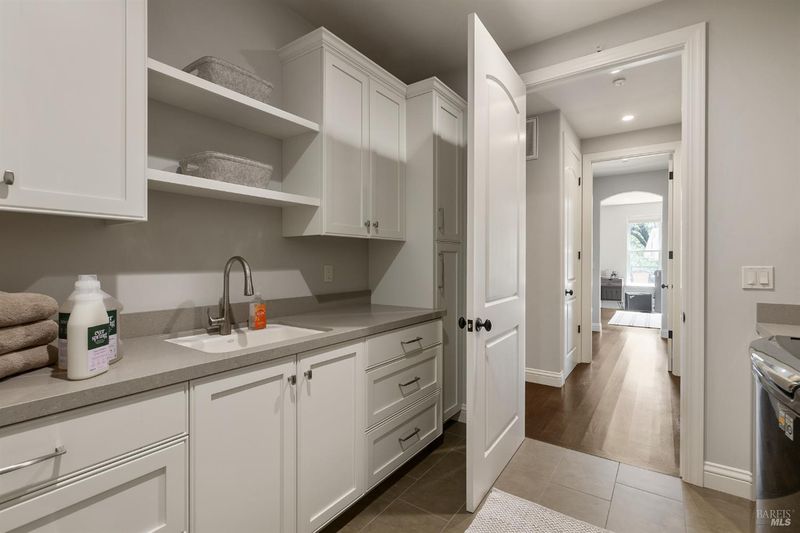
- Inside Area, Inside Room
- Main Level
- Dining Room, Family Room, Kitchen, Living Room, Primary Bedroom, Partial Bath(s), Street Entrance
- Possession
- Close Of Escrow
- Basement
- None
- Fee
- $0
MLS and other Information regarding properties for sale as shown in Theo have been obtained from various sources such as sellers, public records, agents and other third parties. This information may relate to the condition of the property, permitted or unpermitted uses, zoning, square footage, lot size/acreage or other matters affecting value or desirability. Unless otherwise indicated in writing, neither brokers, agents nor Theo have verified, or will verify, such information. If any such information is important to buyer in determining whether to buy, the price to pay or intended use of the property, buyer is urged to conduct their own investigation with qualified professionals, satisfy themselves with respect to that information, and to rely solely on the results of that investigation.
School data provided by GreatSchools. School service boundaries are intended to be used as reference only. To verify enrollment eligibility for a property, contact the school directly.