

$2,598,800
3,474
SQ FT
$748
SQ/FT
3086 Hastings Way
@ Chancery Way - Windemere, San Ramon

- 5 Bed
- 4 Bath
- 3 Park
- 3,474 sqft
- San Ramon
-

-
Sat Aug 15, 1:00 pm - 4:00 pm
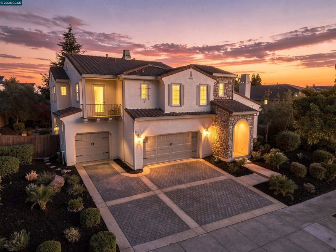
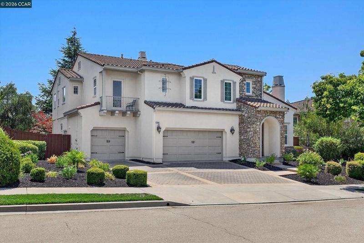
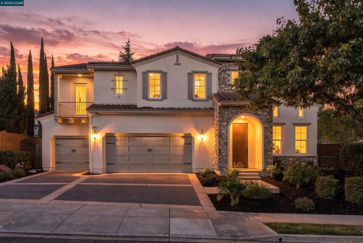
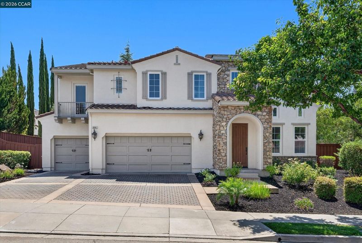
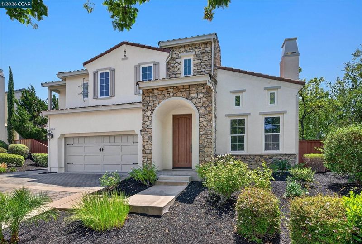
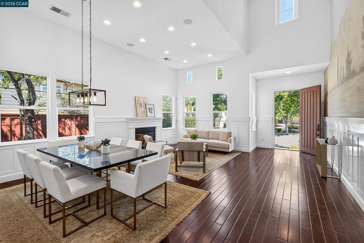
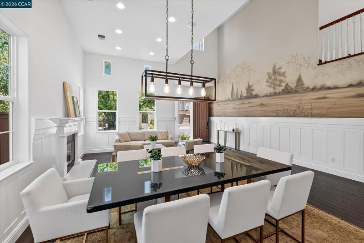
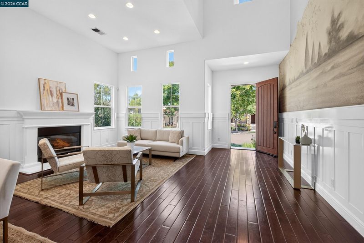
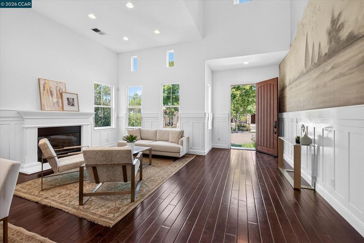
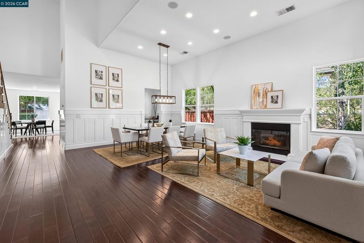
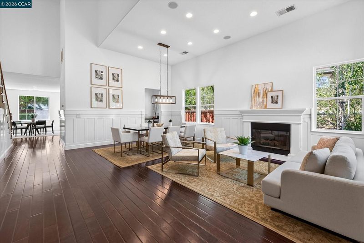
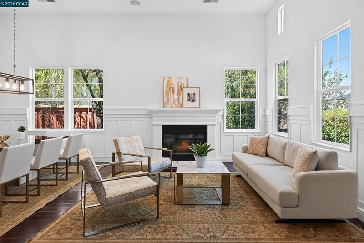
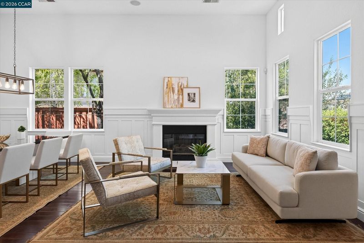
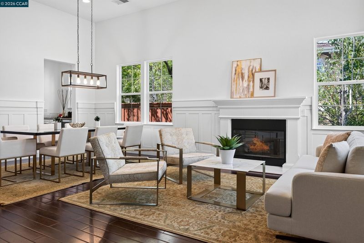
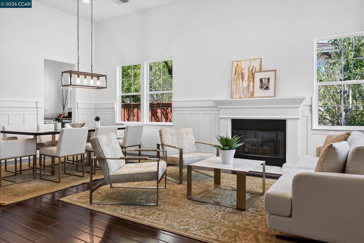
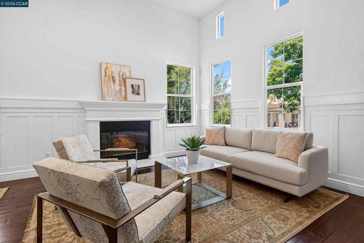
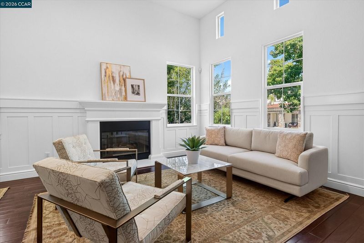
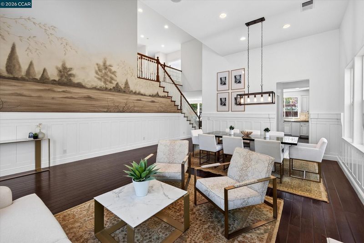
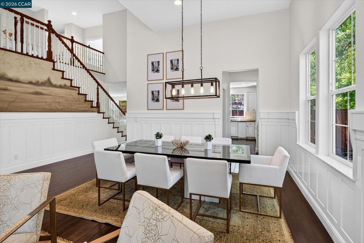
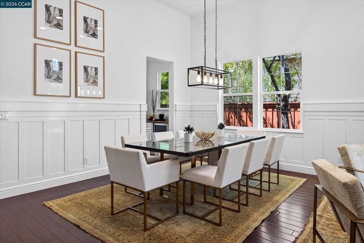
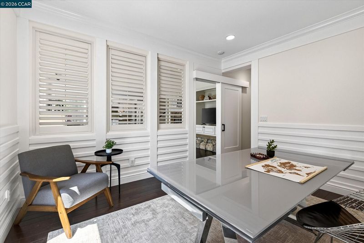
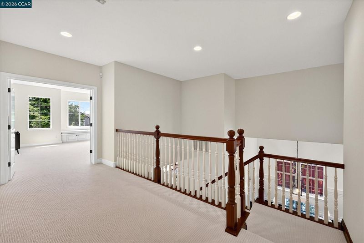
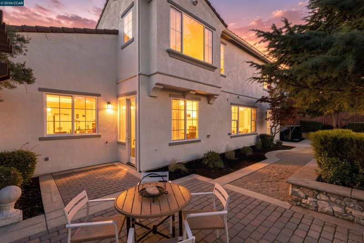
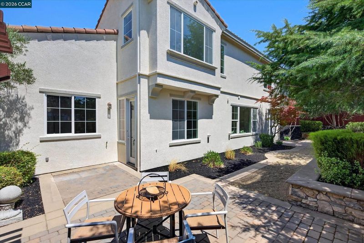
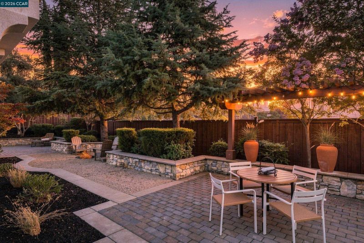
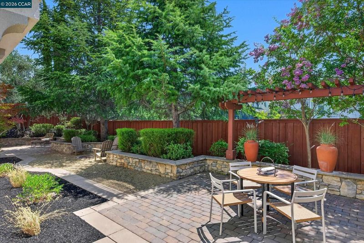
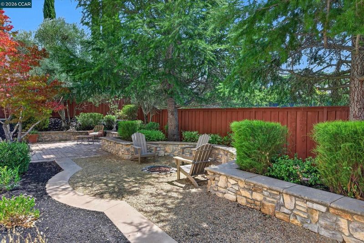
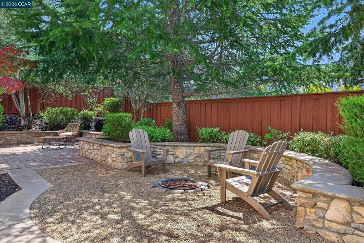
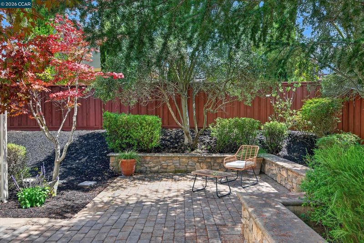
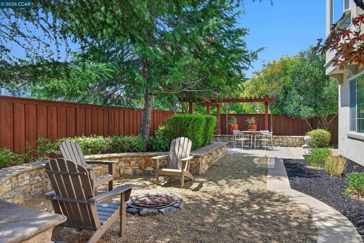
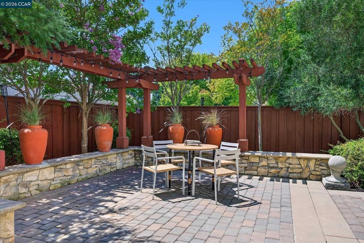
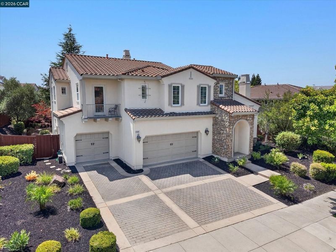
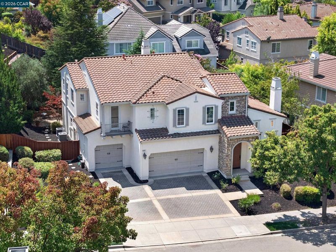
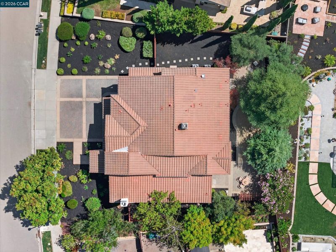
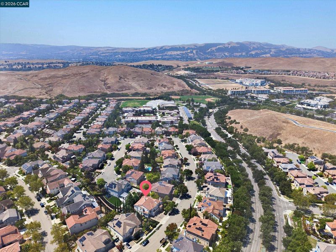
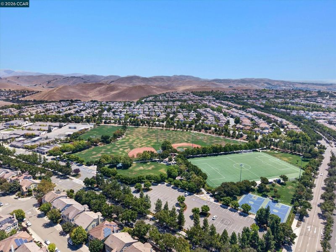
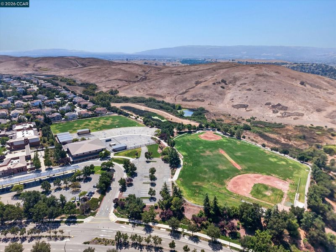
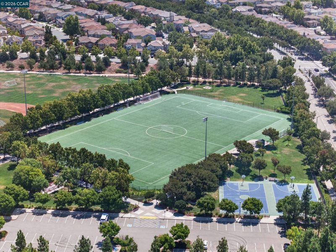
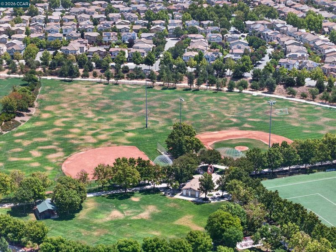
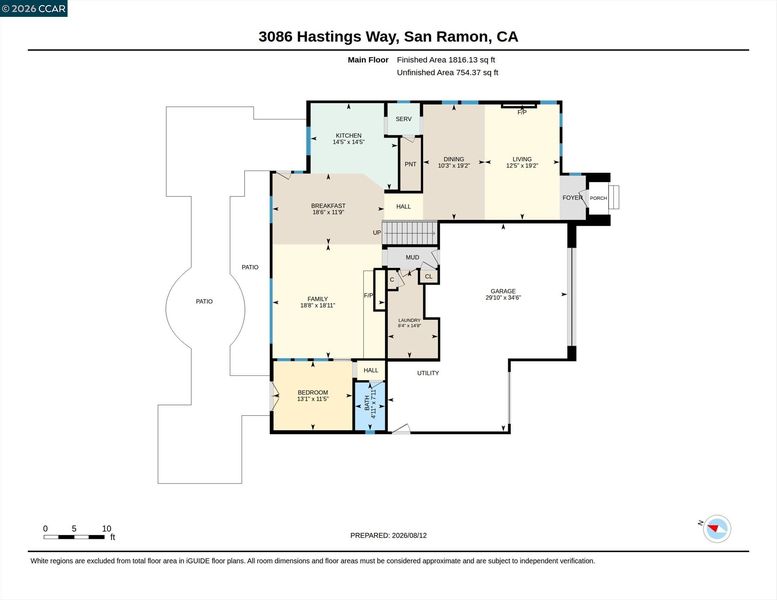
Exceptional north-facing home in the heart of San Ramon’s dynamic Windemere neighborhood near amazing parks, scenic walking paths, top-rated SRVUSD schools, abundant open space. Beautifully crafted with timeless architectural detailing and a fresh contemporary ambiance. 3474+/- SF on 2 levels on 8319+/- SF lot. 4 bedrooms. 4 bathrooms. Executive office/main-level guest suite. Chef’s kitchen. Formal living & dining with soaring ceiling & fireplace. Striking curb appeal with elegant stone façade accents, manicured front landscaping. Peaceful & private backyard sanctuary under canopies of mature evergreens with landscaped garden beds, pergola, fire pit, stone retaining walls, multiple entertaining, dining, retreat spaces. Richly stained engineered hardwood flooring, upper-level carpeting, recessed lighting, decorative wainscoting, abundant natural light. WOW!!
-
Sun Aug 16, 1:00 pm - 4:00 pm
Exceptional north-facing home in the heart of San Ramon’s dynamic Windemere neighborhood near amazing parks, scenic walking paths, top-rated SRVUSD schools, abundant open space. Beautifully crafted with timeless architectural detailing and a fresh contemporary ambiance. 3474+/- SF on 2 levels on 8319+/- SF lot. 4 bedrooms. 4 bathrooms. Executive office/main-level guest suite. Chef’s kitchen. Formal living & dining with soaring ceiling & fireplace. Striking curb appeal with elegant stone façade accents, manicured front landscaping. Peaceful & private backyard sanctuary under canopies of mature evergreens with landscaped garden beds, pergola, fire pit, stone retaining walls, multiple entertaining, dining, retreat spaces. Richly stained engineered hardwood flooring, upper-level carpeting, recessed lighting, decorative wainscoting, abundant natural light. WOW!!
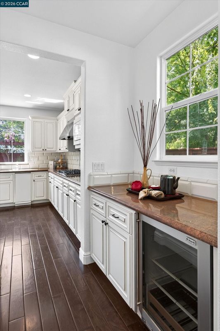
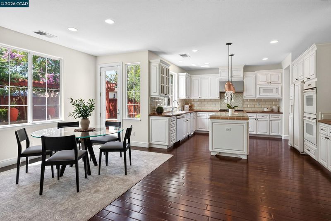
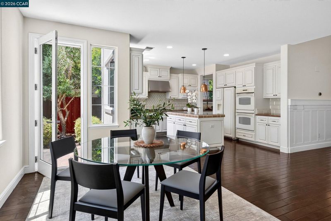
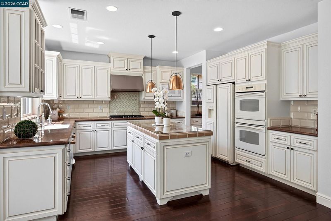
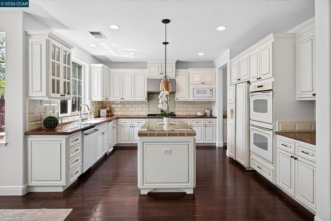
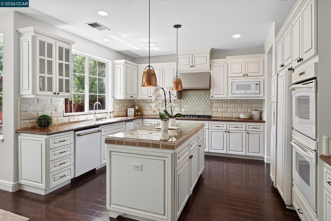
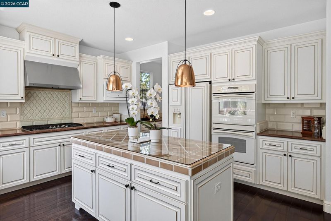
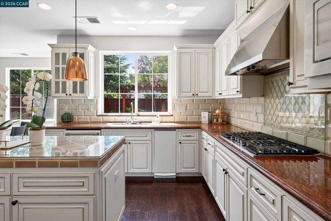
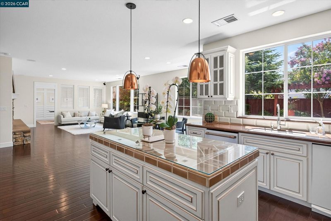
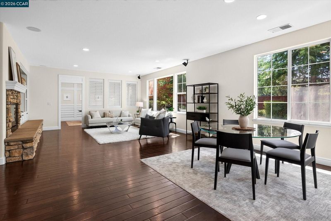
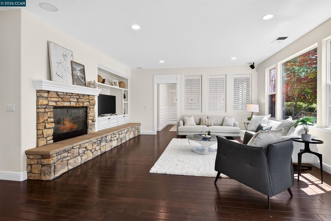
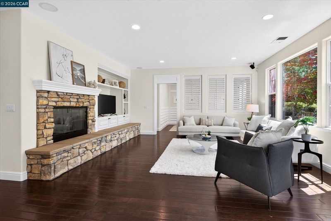
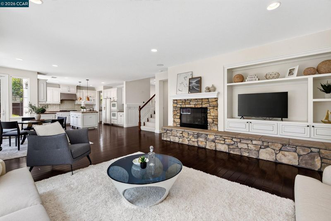
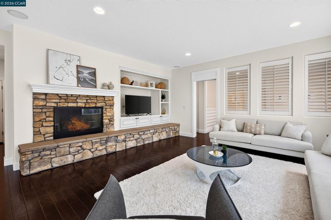
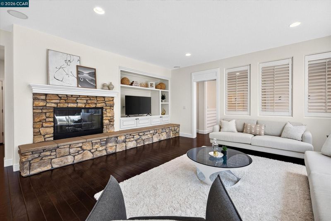
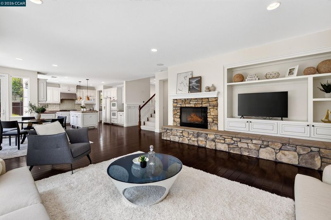
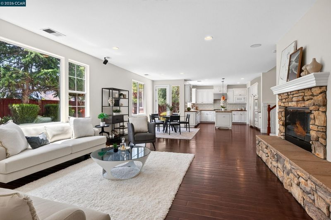
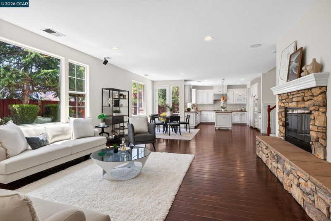
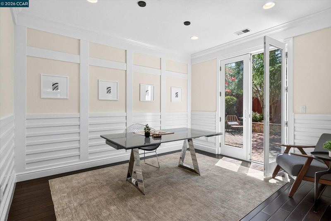
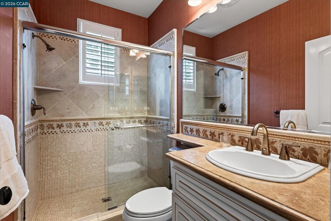
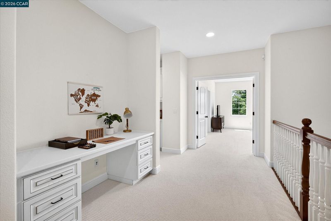
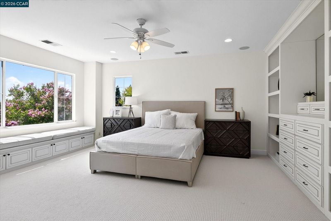
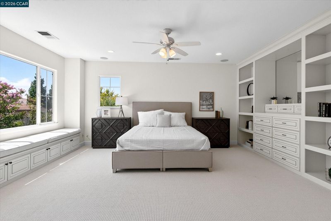
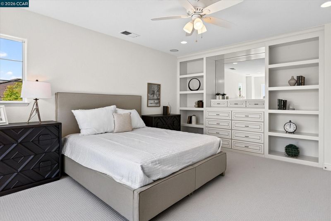
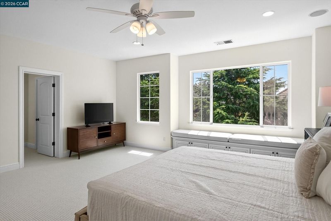
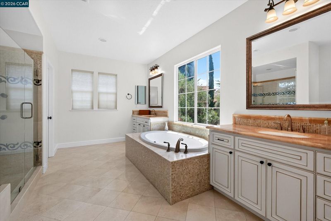
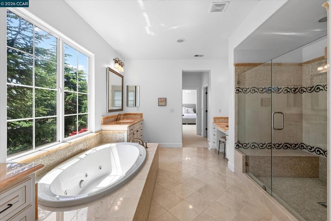
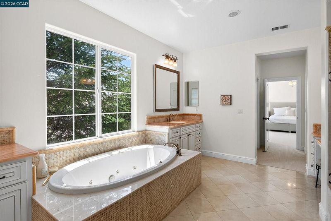
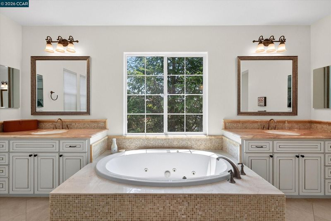
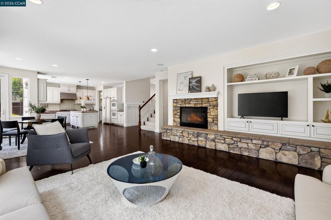
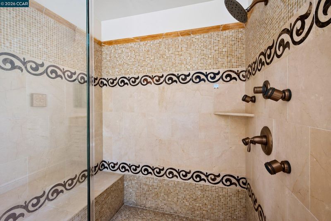
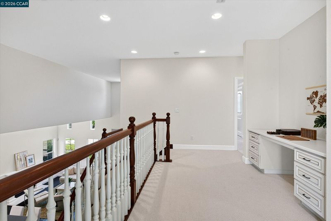
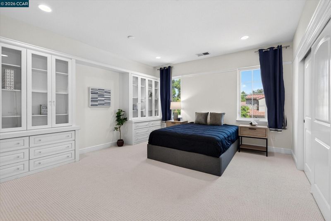
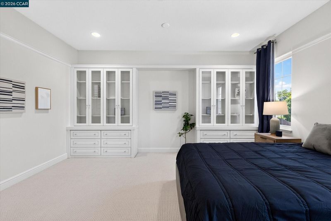
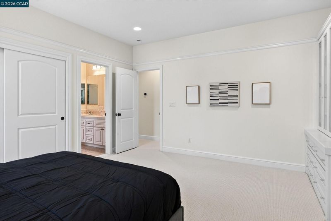
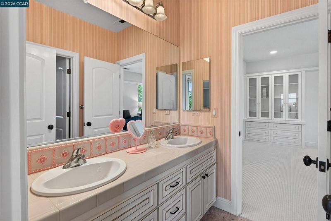
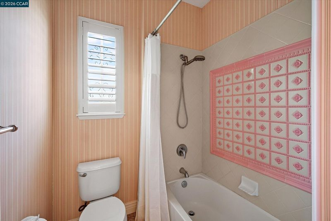
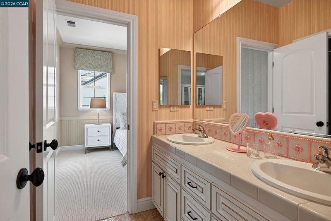
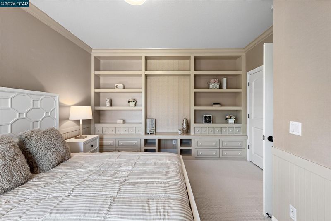
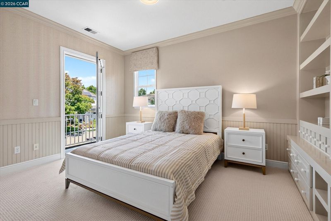
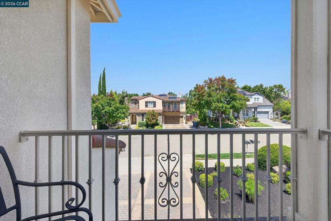
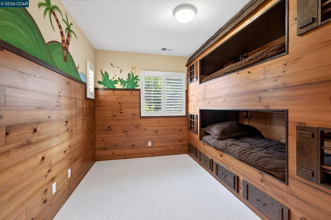
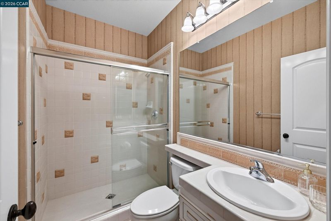
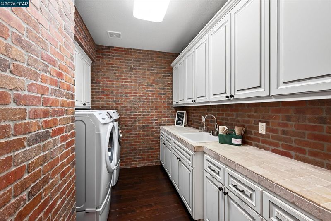
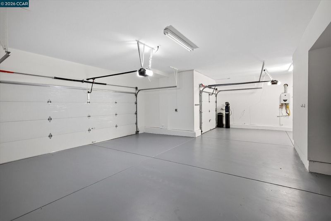
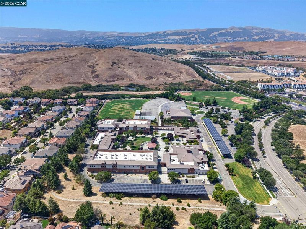
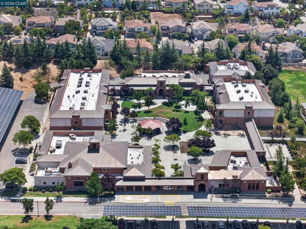
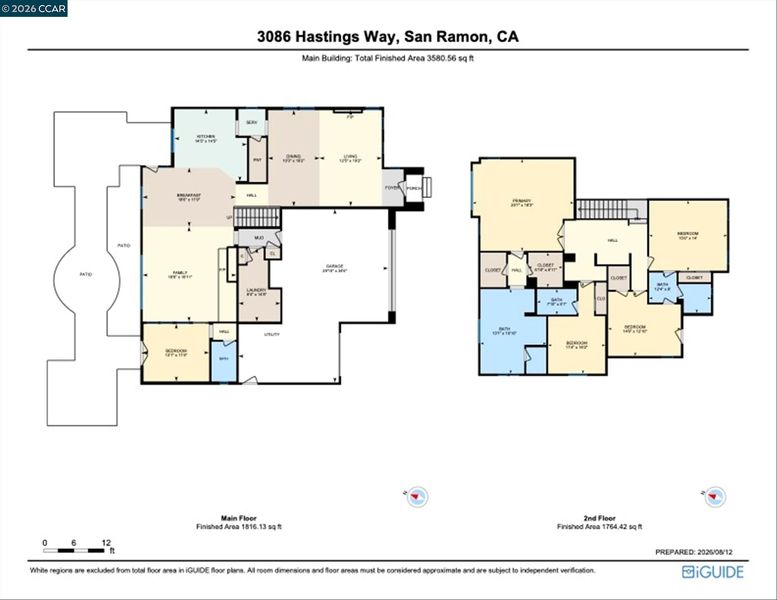
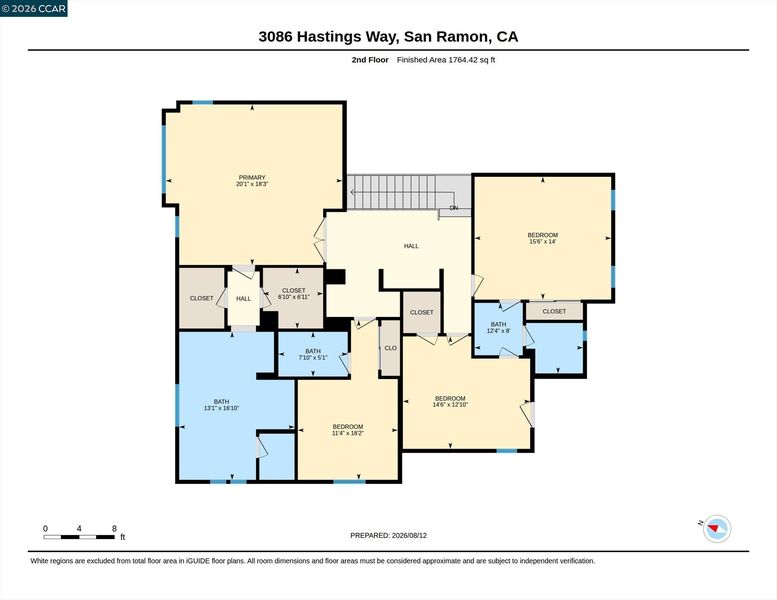
Exceptional north-facing home in the heart of San Ramon’s dynamic Windemere neighborhood near amazing parks, scenic walking paths, top-rated SRVUSD schools, abundant open space. Beautifully crafted with timeless architectural detailing and a fresh contemporary ambiance. 3474+/- SF on 2 levels on 8319+/- SF lot. 4 bedrooms. 4 bathrooms. Executive office/main-level guest suite. Chef’s kitchen. Formal living & dining with soaring ceiling & fireplace. Striking curb appeal with elegant stone façade accents, manicured front landscaping. Peaceful & private backyard sanctuary under canopies of mature evergreens with landscaped garden beds, pergola, fire pit, stone retaining walls, multiple entertaining, dining, retreat spaces. Richly stained engineered hardwood flooring, upper-level carpeting, recessed lighting, decorative wainscoting, abundant natural light. Granite kitchen counters with beveled subway tile backsplash, upper glass-faced cabinets, island with pendant lighting, dual ovens, microwave, 5-burner gas cooktop, dishwasher, refrigerator. Butler’s pantry with wine refrigerator near walk-in pantry. Casual dining and family room anchored by gas fireplace with a stone surround, built-in media cabinetry. The main-level office & en suite are also ideal accommodations for guests or a multigenerational lifestyle as a potential 5th bedroom. Generously proportioned primary suite, extensive built-ins, window seat with storage, dresser drawers, shelving. Luxurious en suite with a jetted tub, dual vanities, makeup vanity, an oversized walk-in shower with dual showerheads, multiple body jets, decorative mosaic tile accents. 2 front-facing bedrooms feature custom built-ins & storage, walk-in or reach-in closets. Jack-and-Jill bathroom with a dual-sink vanity, a tub/shower combination, and a mosaic-tiled floor. 4th bedroom showcases custom-built bunk beds with handcrafted wood detailing and integrated storage, a reach-in closet, an en suite bathroom with a single-sink vanity, shower. 3-car garage, tankless water heater, dual-zoned Nest thermostats, security alarm system, laundry room with cabinetry, granite counter, utility sink, front-loading Samsung washer & dryer. Conveniently close to premier shopping and dining options, and many community events with easy access to Bishop Ranch and City Center, golf courses, farmers markets, freeways, and BART. Live Oak Elementary and Windemere Ranch Middle School are within a half-mile. Dougherty Valley HS is about a mile away.

- Current Status
- New
- Original Price
- $2,598,800
- List Price
- $2,598,800
- On Market Date
- Aug 11, 2026
- Property Type
- Detached
- D/N/S
- Windemere
- Zip Code
- 94582
- MLS ID
- 41144633
- APN
- 2234400469
- Year Built
- 2005
- Stories in Building
- 2
- Possession
- Close Of Escrow, Negotiable
- Data Source
- MAXEBRDI
- Origin MLS System
- CONTRA COSTA
Windemere Ranch Middle School
Public 6-8 Middle
Students: 1355 Distance: 0.2mi
Live Oak Elementary School
Public K-5 Elementary
Students: 819 Distance: 0.4mi
Quail Run Elementary School
Public K-5 Elementary
Students: 949 Distance: 0.7mi
Hidden Hills Elementary School
Public K-5 Elementary
Students: 708 Distance: 0.9mi
Venture (Alternative) School
Public K-12 Alternative
Students: 154 Distance: 0.9mi
Dougherty Valley High School
Public 9-12 Secondary
Students: 3331 Distance: 1.0mi
- Bed
- 5
- Bath
- 4
- Parking
- 3
- Attached, Int Access From Garage, Side Yard Access, Garage Faces Front, Garage Door Opener, Side By Side
- SQ FT
- 3,474
- SQ FT Source
- Public Records
- Lot SQ FT
- 8,323.0
- Lot Acres
- 0.19 Acres
- Pool Info
- None
- Kitchen
- Dishwasher, Double Oven, Gas Range, Plumbed For Ice Maker, Microwave, Oven, Range, Refrigerator, Self Cleaning Oven, Trash Compactor, Dryer, Washer, Water Filter System, Electric Water Heater, Water Softener, Tankless Water Heater, 220 Volt Outlet, Tile Counters, Eat-in Kitchen, Disposal, Gas Range/Cooktop, Ice Maker Hookup, Kitchen Island, Oven Built-in, Pantry, Range/Oven Built-in, Self-Cleaning Oven, Updated Kitchen, Other
- Cooling
- Ceiling Fan(s), Central Air
- Disclosures
- None
- Entry Level
- Exterior Details
- Balcony, Garden, Back Yard, Front Yard, Side Yard, Sprinklers Automatic, Sprinklers Front, Sprinklers Side, Landscape Back, Landscape Front, Low Maintenance
- Flooring
- Tile, Carpet, Engineered Wood
- Foundation
- Fire Place
- Family Room, Gas Starter, Living Room, Raised Hearth, Stone
- Heating
- Zoned
- Laundry
- 220 Volt Outlet, Dryer, Laundry Room, Washer, Cabinets, Sink
- Upper Level
- 4 Bedrooms, 3 Baths, Primary Bedrm Suite - 1, Other
- Main Level
- 1 Bedroom, 1 Bath, Laundry Facility, Other, Main Entry
- Views
- Hills
- Possession
- Close Of Escrow, Negotiable
- Architectural Style
- Contemporary, Mediterranean
- Non-Master Bathroom Includes
- Shower Over Tub, Solid Surface, Split Bath, Stall Shower, Tile, Updated Baths, Double Vanity, Jack & Jill, Stone, Window
- Construction Status
- Existing
- Additional Miscellaneous Features
- Balcony, Garden, Back Yard, Front Yard, Side Yard, Sprinklers Automatic, Sprinklers Front, Sprinklers Side, Landscape Back, Landscape Front, Low Maintenance
- Location
- Level, Rectangular Lot, Back Yard, Curb(s), Front Yard, Landscaped, Sprinklers In Rear
- Roof
- Tile
- Water and Sewer
- Public
- Fee
- Unavailable
MLS and other Information regarding properties for sale as shown in Theo have been obtained from various sources such as sellers, public records, agents and other third parties. This information may relate to the condition of the property, permitted or unpermitted uses, zoning, square footage, lot size/acreage or other matters affecting value or desirability. Unless otherwise indicated in writing, neither brokers, agents nor Theo have verified, or will verify, such information. If any such information is important to buyer in determining whether to buy, the price to pay or intended use of the property, buyer is urged to conduct their own investigation with qualified professionals, satisfy themselves with respect to that information, and to rely solely on the results of that investigation.
School data provided by GreatSchools. School service boundaries are intended to be used as reference only. To verify enrollment eligibility for a property, contact the school directly.