

$799,000
1,200
SQ FT
$666
SQ/FT
1263 Marian Way
@ South McDowell - Petaluma East, Petaluma

- 3 Bed
- 2 Bath
- 2 Park
- 1,200 sqft
- Petaluma
-

-
Sun Aug 16, 1:00 pm - 3:00 pm
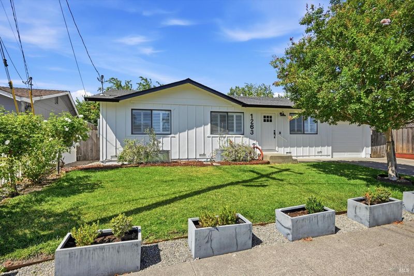
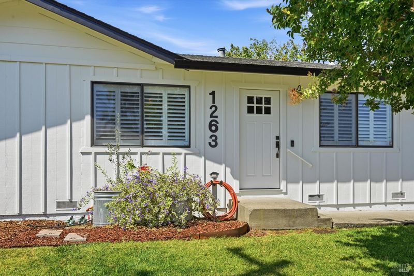
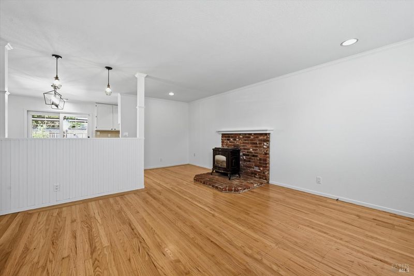
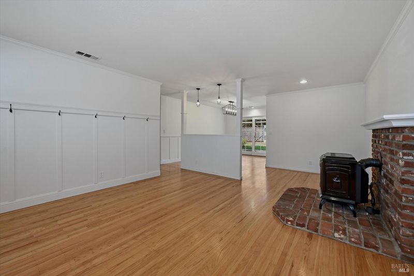
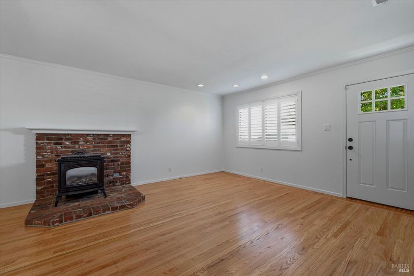
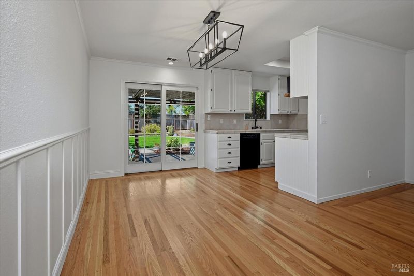
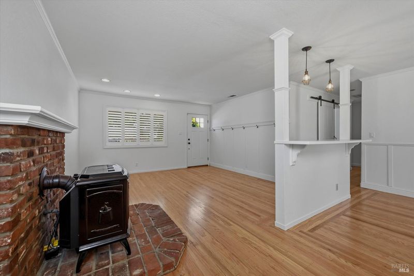
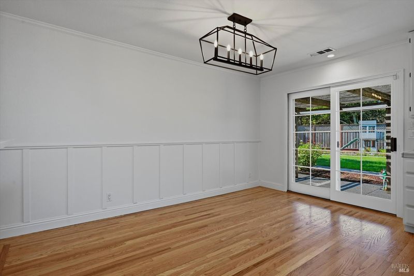
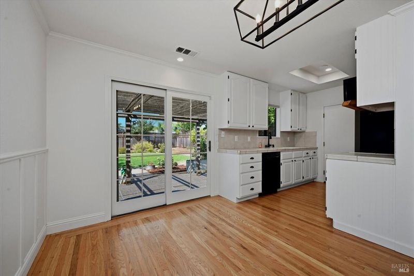
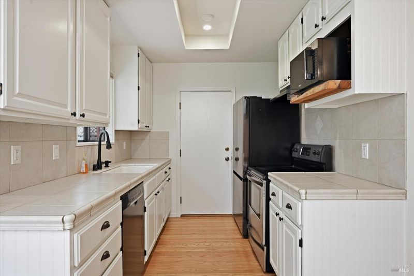
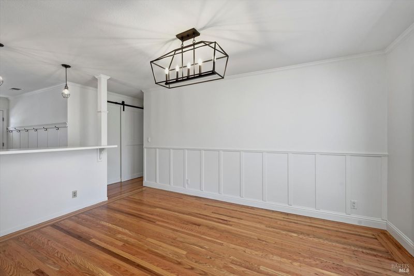
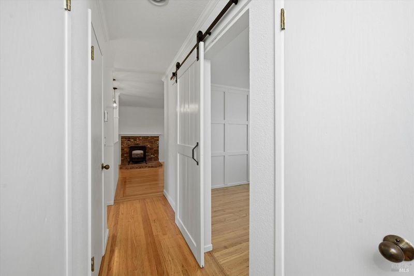
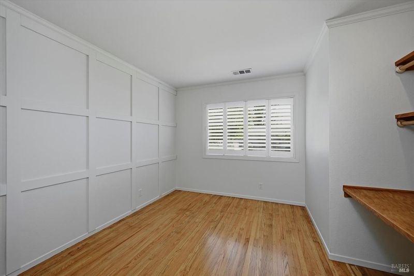
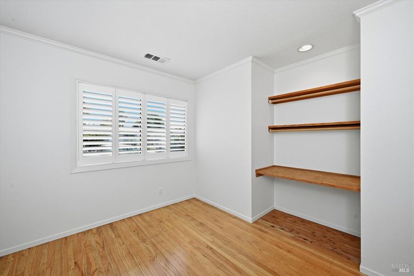
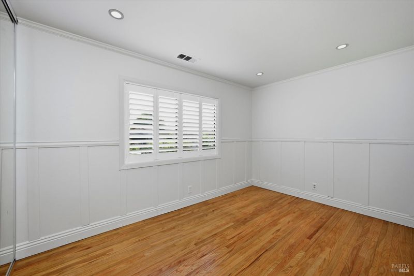
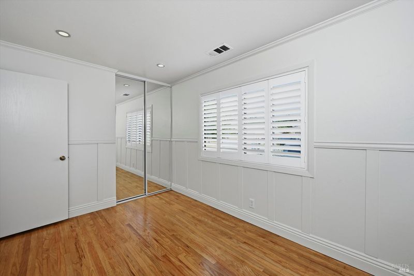
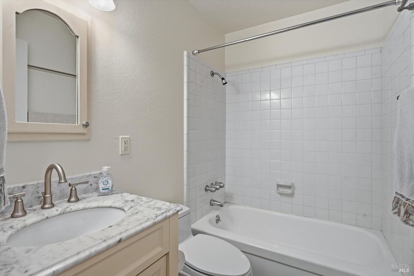
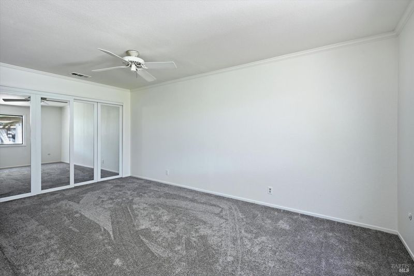
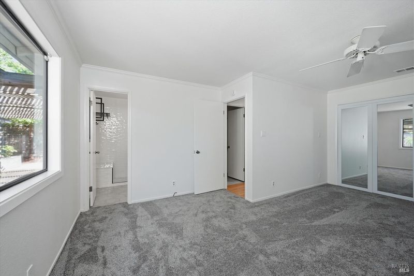
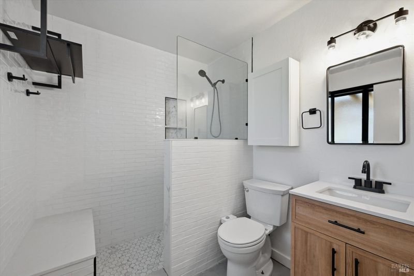
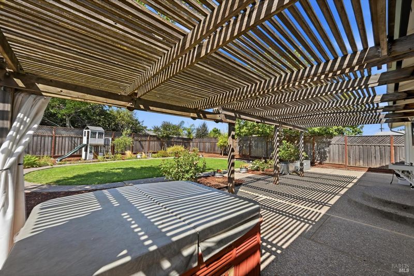
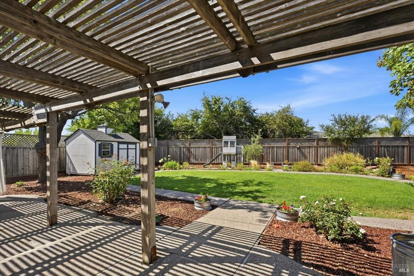
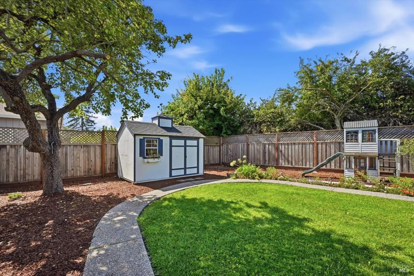
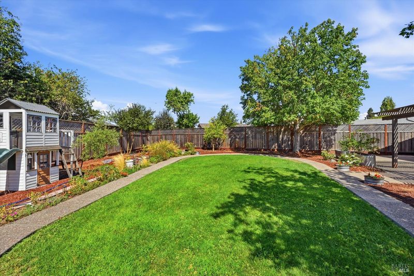
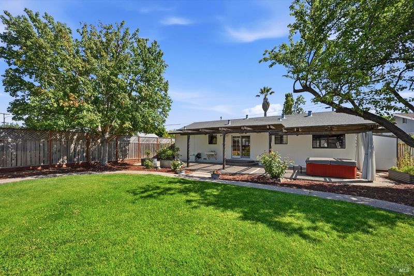
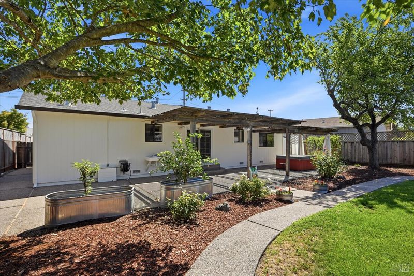
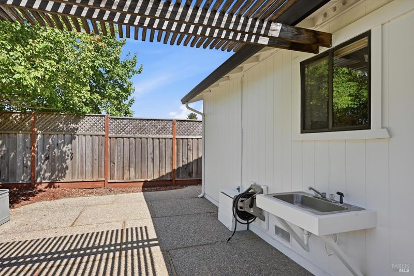
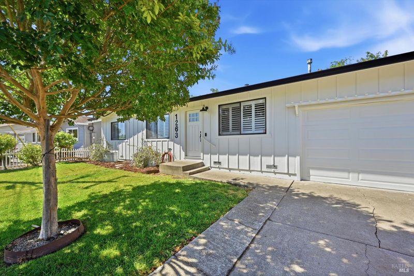
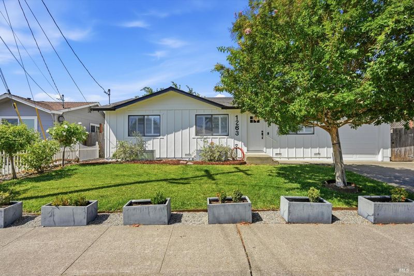
Charming Cottage Style with Designer Touches Welcome to this enchanting single-family home where classic cottage charm meets fresh, modern style. The striking black-and-white board-and-batten exterior creates a chic country-inspired first impression and sets the tone for the thoughtful details found throughout. Step inside to a beautifully refreshed interior featuring newly painted walls, refinished hardwood floors, upgraded light fixtures with dimmers, and an array of modern designer touches. Attention to detail is evident throughout the home, creating spaces that feel both stylish and comfortable. The remodeled primary bath adds another layer of updated elegance. Outside is where this property truly becomes magical. Situated on an exceptionally large and private lot, the home is surrounded by a peaceful setting with wonderful space for outdoor entertaining, relaxing, gardening, or simply enjoying your own private retreat. Fresh, inviting and full of personality, this is a special property that combines cottage character, modern updates and an extraordinary outdoor setting.

- Days on Market
- 3 days
- Current Status
- Active
- Original Price
- $799,000
- List Price
- $799,000
- On Market Date
- Aug 11, 2026
- Property Type
- Single Family Residence
- Area
- Petaluma East
- Zip Code
- 94954
- MLS ID
- 326065951
- APN
- 007-521-008-000
- Year Built
- 1964
- Stories in Building
- Unavailable
- Possession
- Close Of Escrow
- Data Source
- BAREIS
- Origin MLS System
Mcdowell Elementary School
Public K-6 Elementary
Students: 269 Distance: 0.4mi
Live Oak Charter School
Charter K-8 Elementary
Students: 293 Distance: 0.5mi
Valley Oaks High (Alternative) School
Public 7-12 Alternative
Students: 36 Distance: 0.5mi
Valley Oaks Elementary (Alternative) School
Public K-6 Alternative
Students: 1 Distance: 0.5mi
Miwok Valley Language Academy Charter
Charter K-6 Elementary
Students: 334 Distance: 0.5mi
San Antonio High (Continuation) School
Public 9-12 Continuation
Students: 84 Distance: 0.6mi
- Bed
- 3
- Bath
- 2
- Bidet, Shower Stall(s)
- Parking
- 2
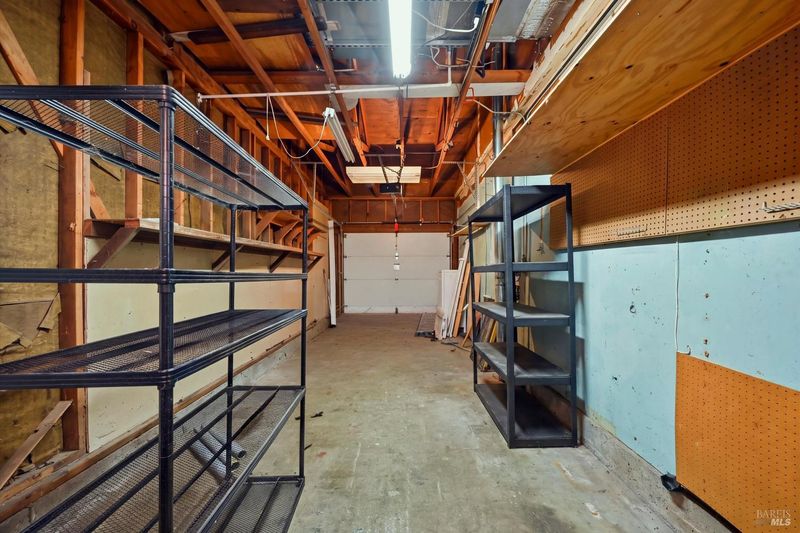
- Tandem Garage
- SQ FT
- 1,200
- SQ FT Source
- Assessor Agent-Fill
- Lot SQ FT
- 7,702.0
- Lot Acres
- 0.1768 Acres
- Kitchen
- Tile Counter
- Cooling
- Ceiling Fan(s), Central
- Dining Room
- Space in Kitchen
- Flooring
- Wood
- Heating
- Central, Wood Stove
- Laundry
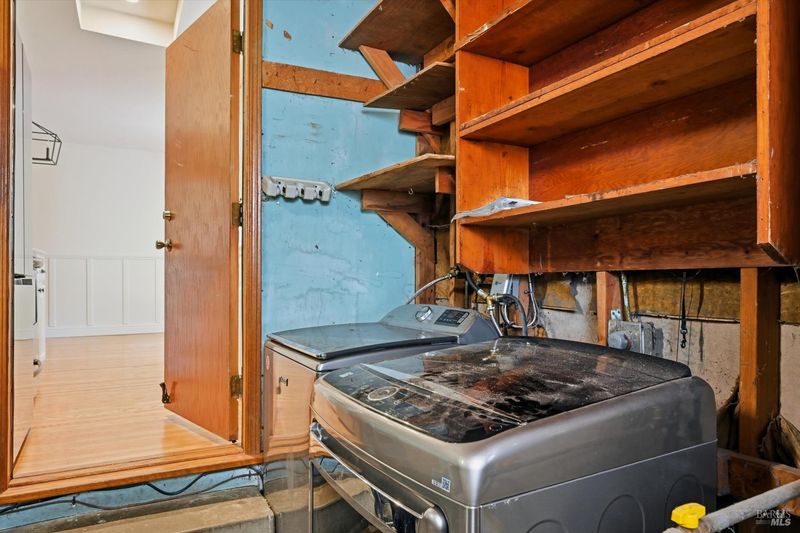
- Hookups Only, In Garage
- Main Level
- Bedroom(s), Full Bath(s), Kitchen, Living Room, Primary Bedroom
- Possession
- Close Of Escrow
- Basement
- None
- Architectural Style
- Cottage, Traditional
- Fee
- $0
MLS and other Information regarding properties for sale as shown in Theo have been obtained from various sources such as sellers, public records, agents and other third parties. This information may relate to the condition of the property, permitted or unpermitted uses, zoning, square footage, lot size/acreage or other matters affecting value or desirability. Unless otherwise indicated in writing, neither brokers, agents nor Theo have verified, or will verify, such information. If any such information is important to buyer in determining whether to buy, the price to pay or intended use of the property, buyer is urged to conduct their own investigation with qualified professionals, satisfy themselves with respect to that information, and to rely solely on the results of that investigation.
School data provided by GreatSchools. School service boundaries are intended to be used as reference only. To verify enrollment eligibility for a property, contact the school directly.