

$1,350,000
1,392
SQ FT
$970
SQ/FT
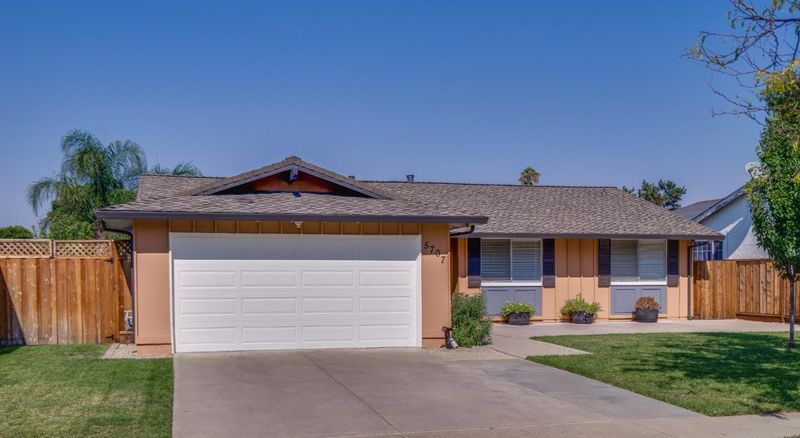
5707 Snell Way
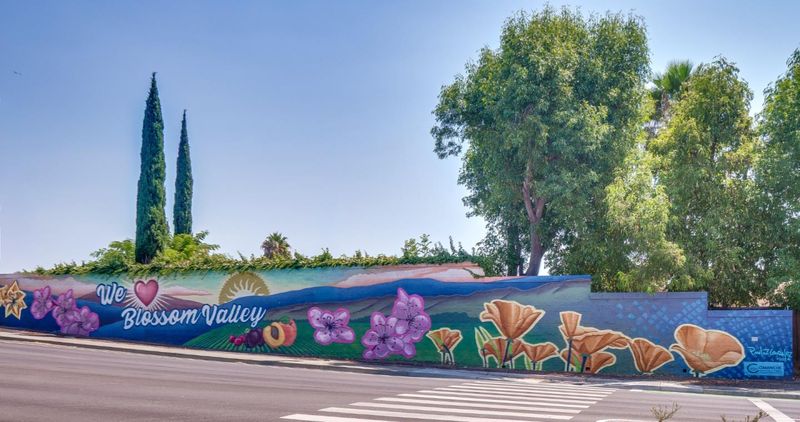
@ Snell Ave - 12 - Blossom Valley, San Jose

- 3 Bed
- 2 Bath
- 2 Park
- 1,392 sqft
- SAN JOSE
-

-
Sat Aug 15, 2:00 pm - 4:00 pm
-
Sun Aug 16, 2:00 pm - 4:00 pm
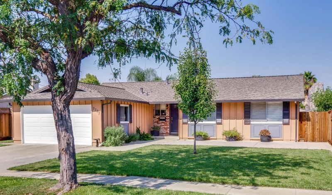
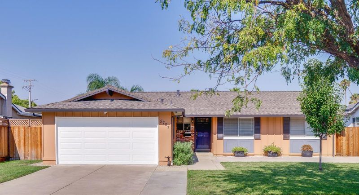
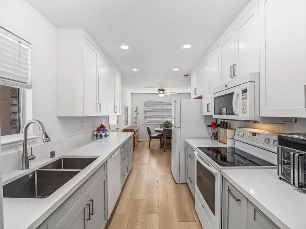
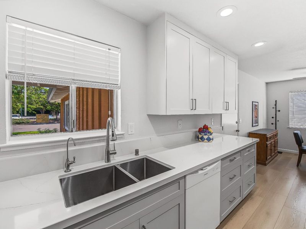
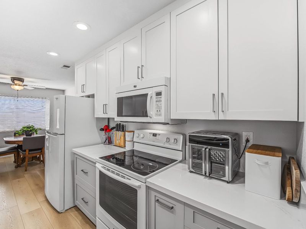
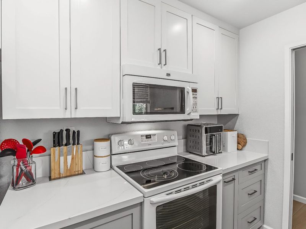
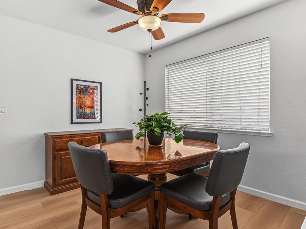
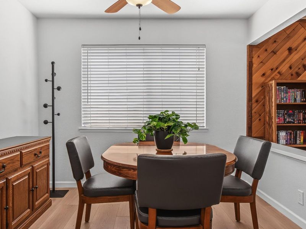
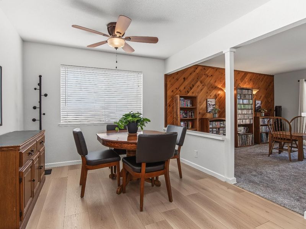
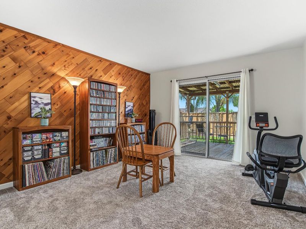
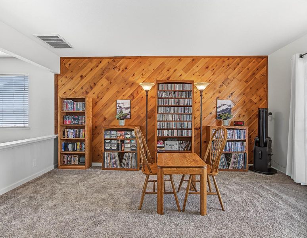
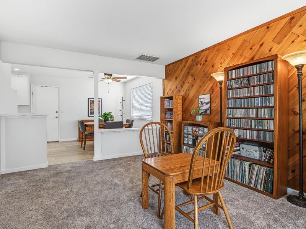
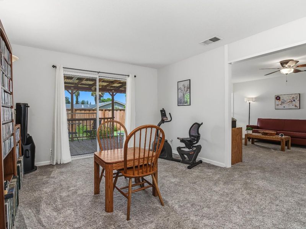
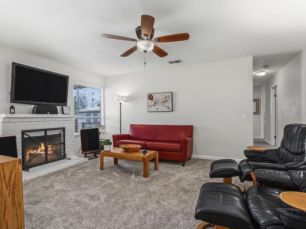
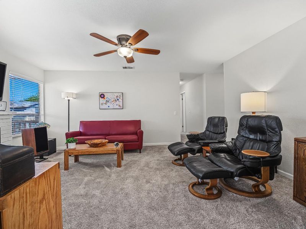
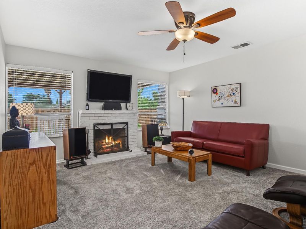
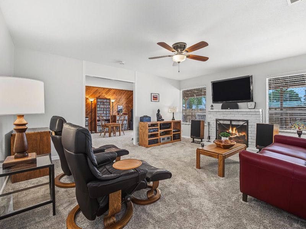
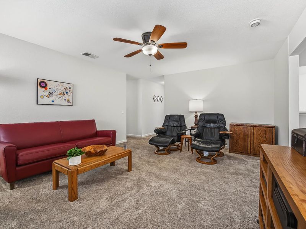
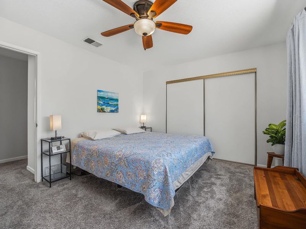
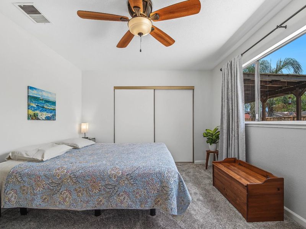
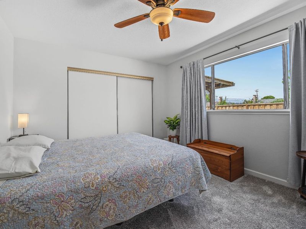
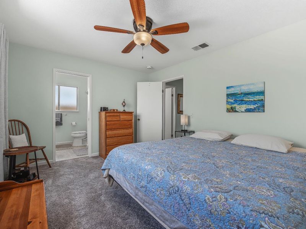
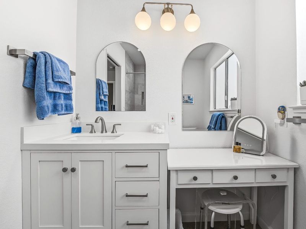
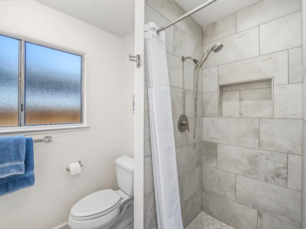
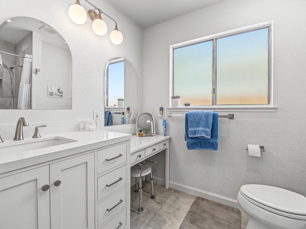
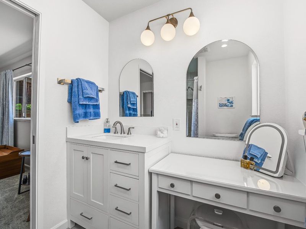
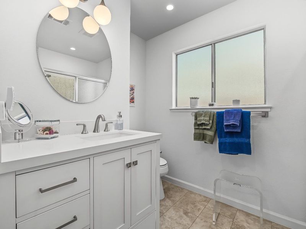
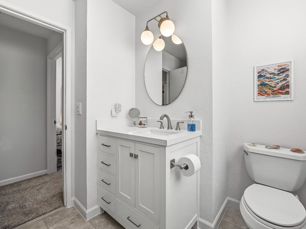
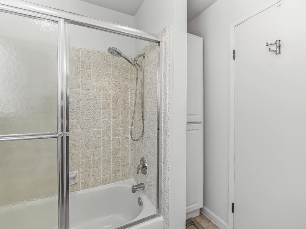
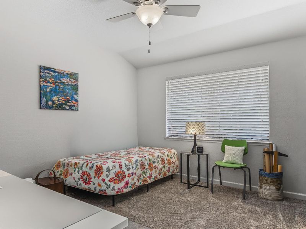
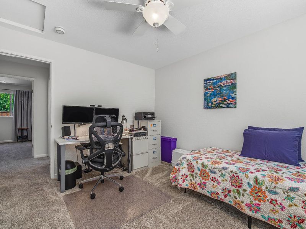
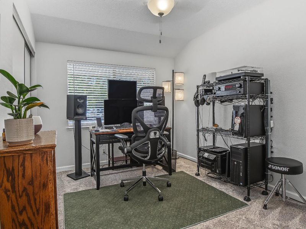
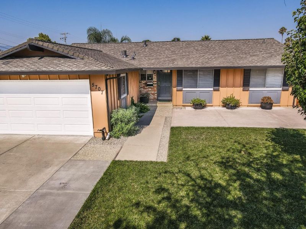
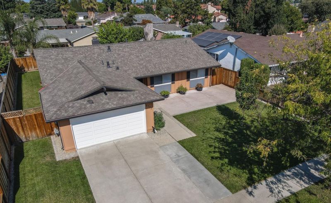
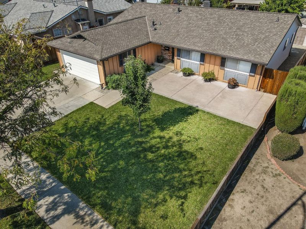
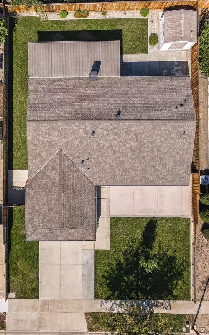
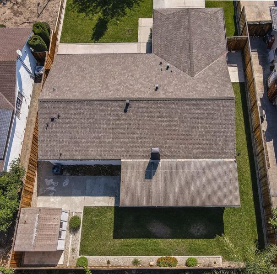
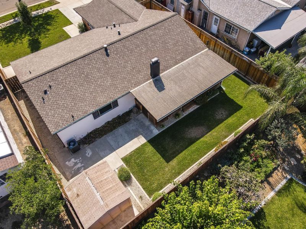
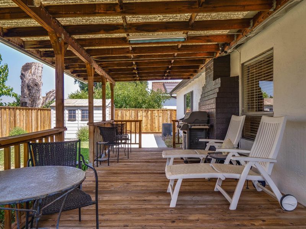
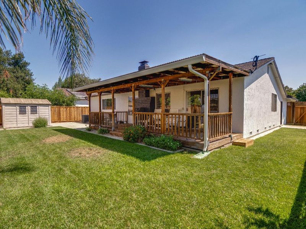
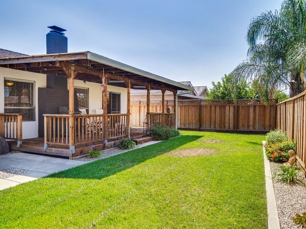
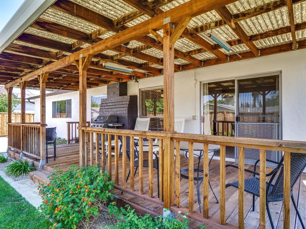
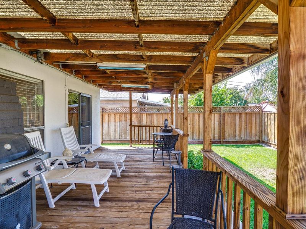
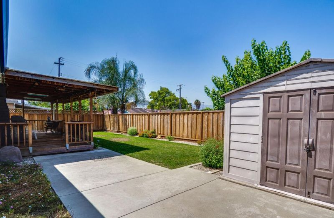
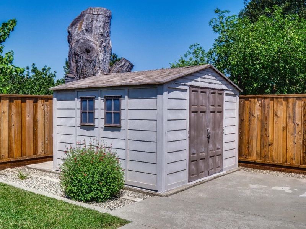
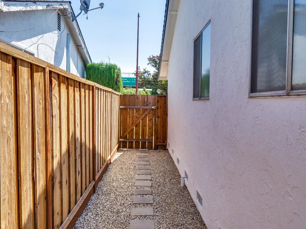
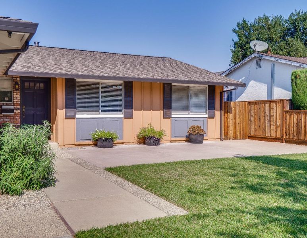
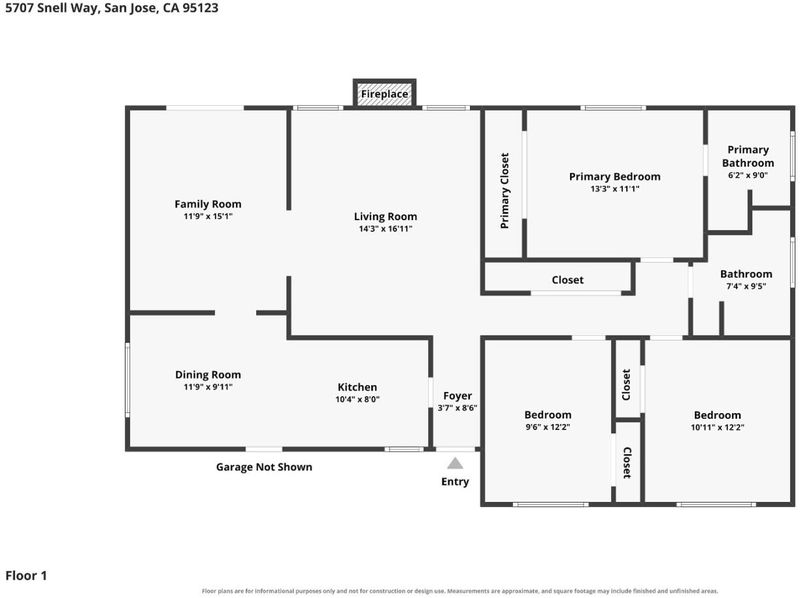
Welcome to 5707 Snell Way, a hidden gem tucked away on a slow cul-de-sac street not to be confused with Snell Avenue. One of the home's most unique features is its peaceful setting with no neighbors across the street, providing a private feel that's rare to find. Beautifully remodeled kitchen featuring two-tone shaker cabinetry, elegant quartz countertops, stainless steel Kraus 60/40 split sink & modern finishes throughout. Both bathrooms have been tastefully updated with newer vanities, while the kitchen and bathrooms have recessed LED lighting. Ceiling fans in the breakfast nook and bedrooms offer added comfort, although the central air conditioning (2018) and high-efficiency furnace (2019) keep the home comfortable year-round. This home offers separate living and family rooms, creating flexible spaces for relaxing and gathering. Step outside to a spacious backyard with green lawn watered by smart automatic sprinkler system servicing both the front and back yards. A large side yard with a double-gate provides convenient access for vehicle parking & recreational equipment. Additional upgrades include new rain gutters, an insulated garage door with an automatic opener, and a location that offers quick access to the Snell VTA Light Rail Station for an easy commute. Got to see!

- Days on Market
- 4 days
- Current Status
- Active
- Original Price
- $1,350,000
- List Price
- $1,350,000
- On Market Date
- Aug 11, 2026
- Property Type
- Single Family Home
- Area
- 12 - Blossom Valley
- Zip Code
- 95123
- MLS ID
- ML82057360
- APN
- 687-27-061
- Year Built
- 1976
- Stories in Building
- 1
- Possession
- Negotiable
- Data Source
- MLSL
- Origin MLS System
- MLSListings, Inc.
Frost (Earl) Elementary School
Public K-8 Elementary, Independent Study, Gifted Talented
Students: 638 Distance: 0.3mi
Challenger School - Shawnee
Private PK-8 Coed
Students: 347 Distance: 0.4mi
Calero High
Public 10-12
Students: 366 Distance: 0.5mi
Oak Ridge Elementary School
Public K-6 Elementary
Students: 570 Distance: 0.7mi
Herman (Leonard) Intermediate School
Public 5-8 Middle
Students: 854 Distance: 0.7mi
Del Roble Elementary School
Public K-6 Elementary
Students: 556 Distance: 0.7mi
- Bed
- 3
- Bath
- 2
- Full on Ground Floor, Primary - Stall Shower(s), Shower over Tub - 1, Tile, Updated Bath
- Parking
- 2
- Attached Garage, Room for Oversized Vehicle
- SQ FT
- 1,392
- SQ FT Source
- Unavailable
- Lot SQ FT
- 6,500.0
- Lot Acres
- 0.149219 Acres
- Kitchen
- 220 Volt Outlet, Countertop - Quartz, Dishwasher, Exhaust Fan, Garbage Disposal, Hookups - Gas, Microwave, Oven Range - Electric, Refrigerator
- Cooling
- Ceiling Fan, Central AC
- Dining Room
- Eat in Kitchen
- Disclosures
- Natural Hazard Disclosure
- Family Room
- Separate Family Room
- Flooring
- Carpet, Laminate
- Foundation
- Concrete Perimeter, Crawl Space
- Fire Place
- Living Room, Wood Burning
- Heating
- Central Forced Air
- Laundry
- Electricity Hookup (110V), Gas Hookup, In Garage, Washer / Dryer
- Views
- Court
- Possession
- Negotiable
- Architectural Style
- Tract
- Fee
- Unavailable
MLS and other Information regarding properties for sale as shown in Theo have been obtained from various sources such as sellers, public records, agents and other third parties. This information may relate to the condition of the property, permitted or unpermitted uses, zoning, square footage, lot size/acreage or other matters affecting value or desirability. Unless otherwise indicated in writing, neither brokers, agents nor Theo have verified, or will verify, such information. If any such information is important to buyer in determining whether to buy, the price to pay or intended use of the property, buyer is urged to conduct their own investigation with qualified professionals, satisfy themselves with respect to that information, and to rely solely on the results of that investigation.
School data provided by GreatSchools. School service boundaries are intended to be used as reference only. To verify enrollment eligibility for a property, contact the school directly.