



$525,000
990
SQ FT
$530
SQ/FT
2015 80th Avenue
@ Bancroft - Oakland

- 2 Bed
- 1 Bath
- 2 Park
- 990 sqft
- OAKLAND
-

-
Fri Aug 14, 4:00 pm - 6:00 pm
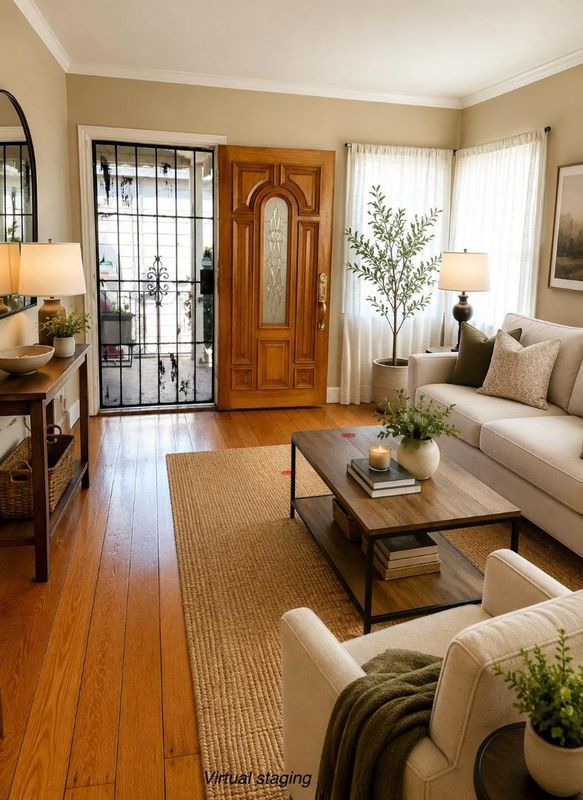
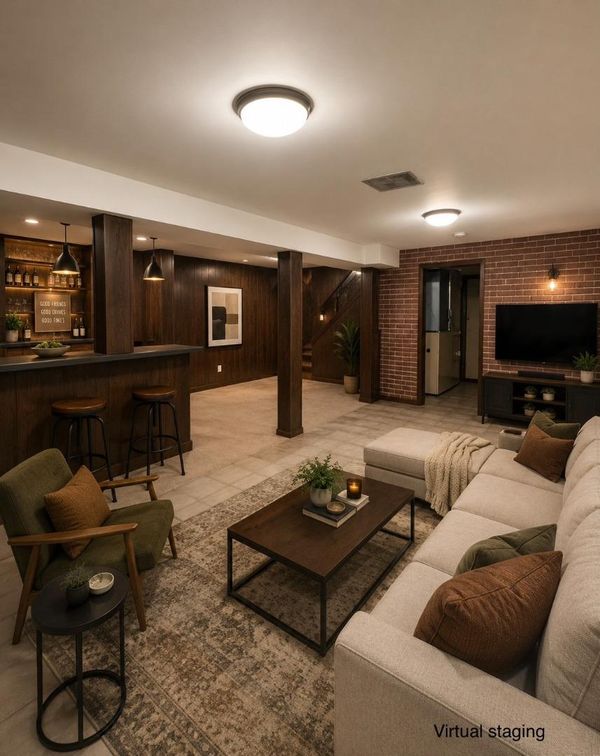
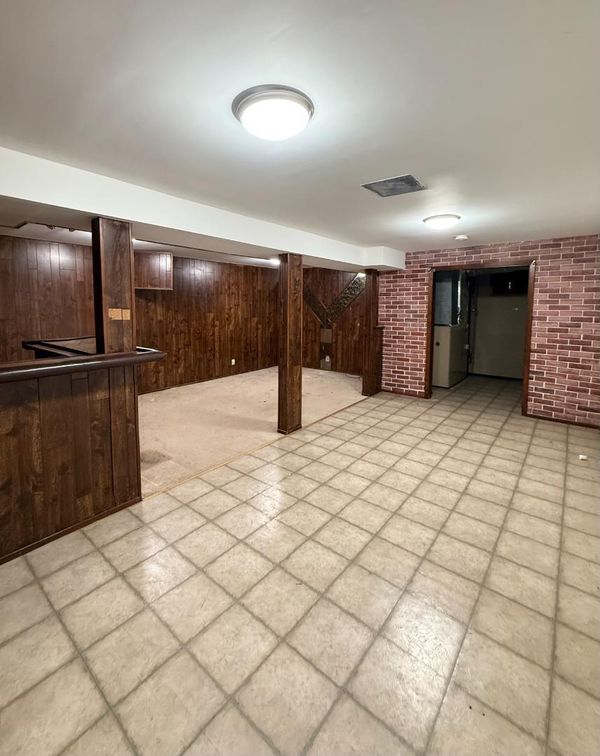
This home will surprise you with an extra Hugh finished basement!
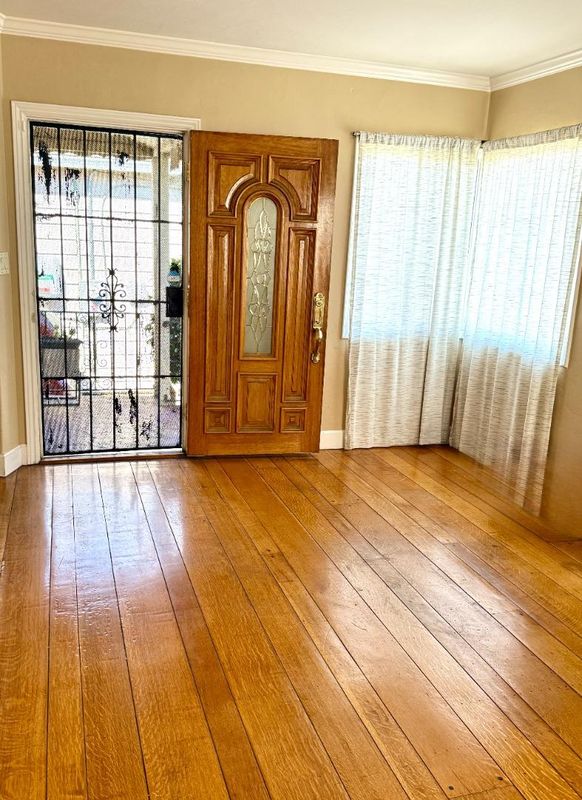
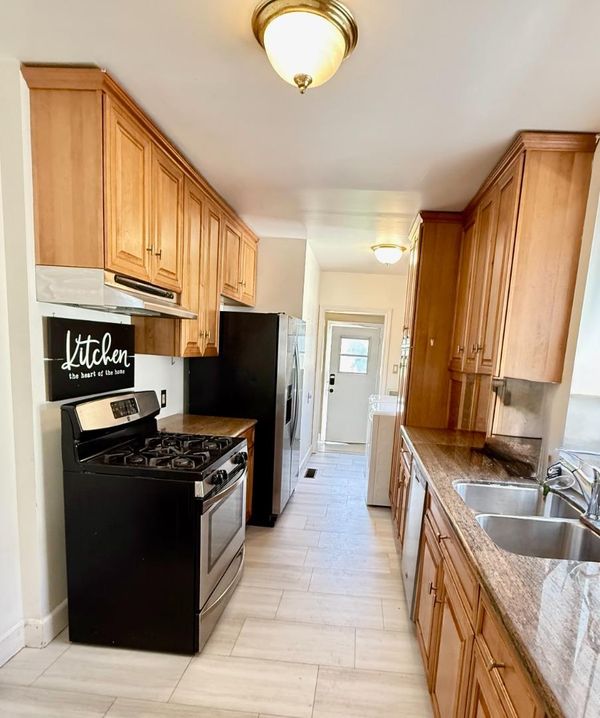
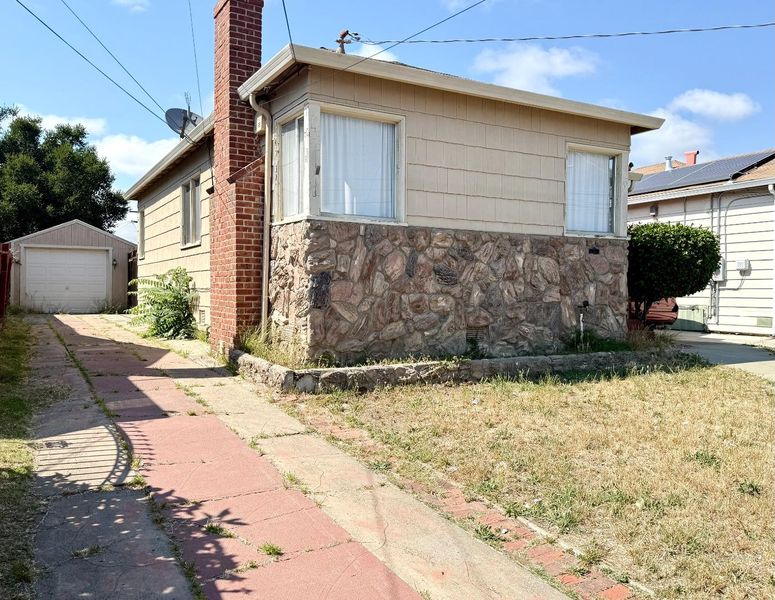
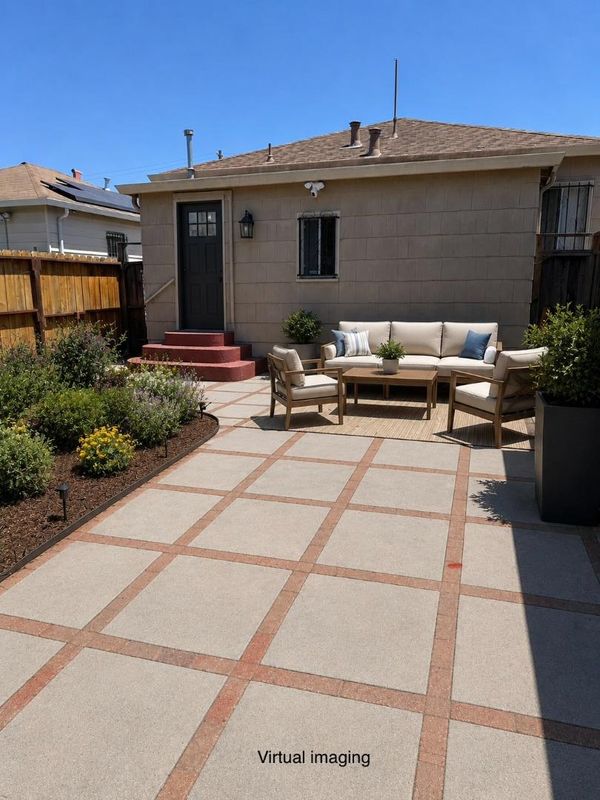
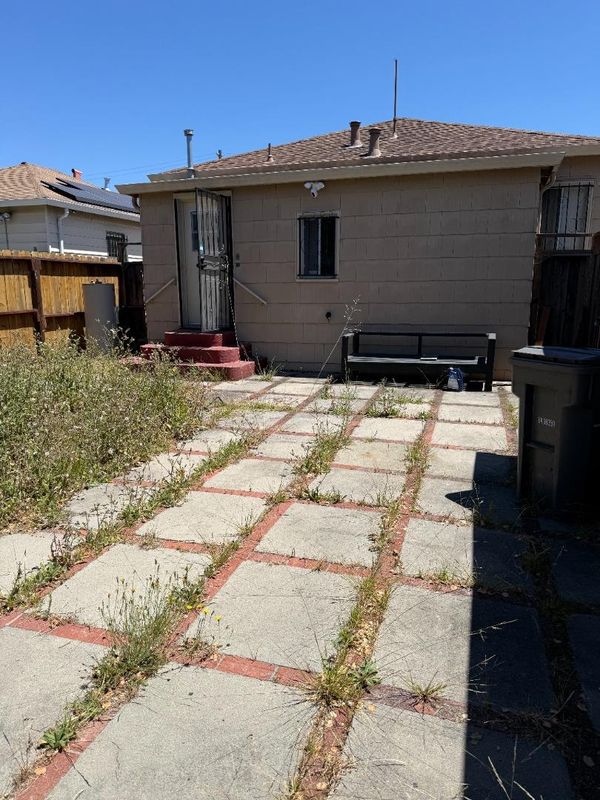
This well-situated 2-bedroom, 1-bath SFR offers a comfortable living space on a generous 5,265 square foot lot in East Oakland. Inside, you'll find a functional layout with central forced-air also features a lower level finished bonus room not included in square footage (verify permits with City of Oakland). Great for parties, studio, work/play area! The oversized tandem garage features a dedicated workshop area-perfect for hobbyists, small business owners, or anyone who needs extra workspace and storage beyond the everyday norm. The lot provides room to breathe, with outdoor space for gardening, entertaining, ADU or future expansion (buyer to verify with City of Oakland). Where average household sizes run 3.5+ people, this property's combination of indoor and outdoor space offers real livability. Location is a standout with easy commutes to both Interstate 580 and Interstate 880 as well as public transportation (BART). Whether you're a first-time buyer building equity, an investor seeking rental income in a high-demand area, or a homeowner who values workshop space and freeway-close convenience, this one checks the boxes. This Home is ready for your final touches!

- Days on Market
- 0 days
- Current Status
- Active
- Original Price
- $525,000
- List Price
- $525,000
- On Market Date
- Aug 12, 2026
- Property Type
- Single Family Home
- Area
- Zip Code
- 94621
- MLS ID
- ML82055840
- APN
- 040-3378-013
- Year Built
- 1941
- Stories in Building
- 1
- Possession
- COE
- Data Source
- MLSL
- Origin MLS System
- MLSListings, Inc.
Aspire College Academy
Charter K-5
Students: 286 Distance: 0.1mi
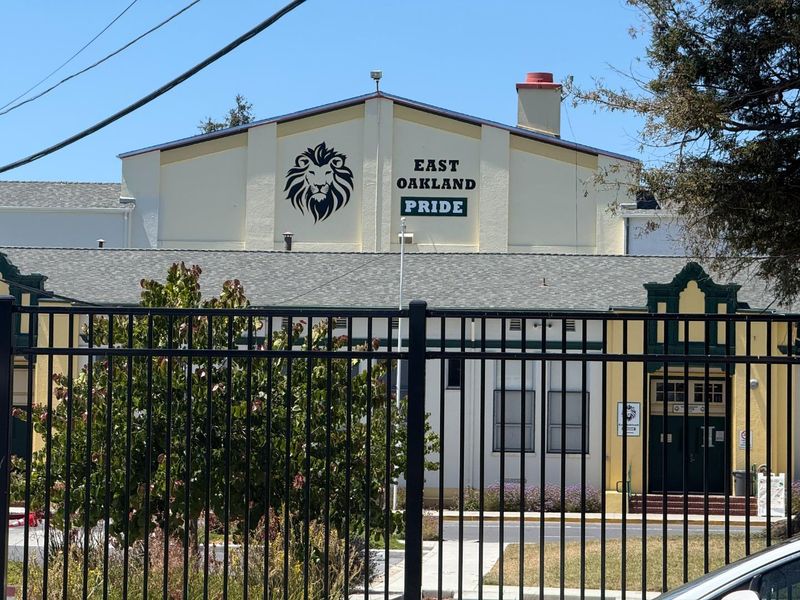
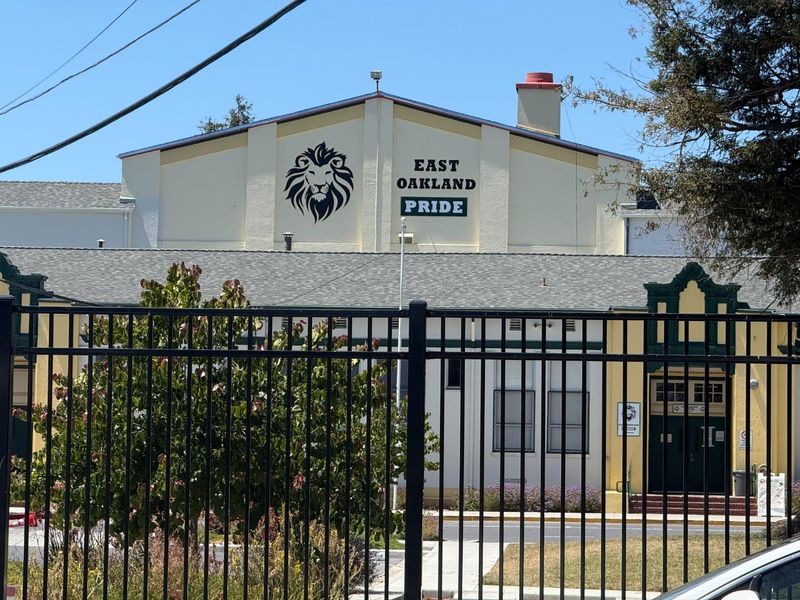
East Oakland Pride Elementary School
Public K-5 Elementary
Students: 337 Distance: 0.2mi
Candell's College Preparatory School
Private K-12 Religious, Nonprofit
Students: 90 Distance: 0.4mi
Markham Elementary School
Public K-5 Elementary
Students: 330 Distance: 0.4mi
Parker Elementary School
Public K-8 Elementary
Students: 314 Distance: 0.5mi
Oakland Unity Middle
Charter 6-8
Students: 184 Distance: 0.5mi
- Bed
- 2
- Bath
- 1
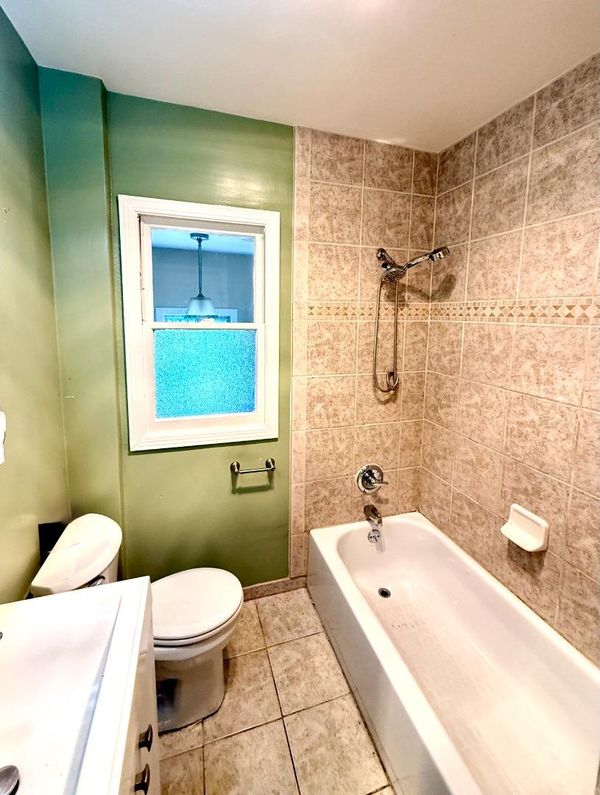
- Shower over Tub - 1
- Parking
- 2
- Detached Garage
- SQ FT
- 990
- SQ FT Source
- Unavailable
- Lot SQ FT
- 5,265.0
- Lot Acres
- 0.120868 Acres
- Kitchen
- 220 Volt Outlet, Cooktop - Gas, Countertop - Granite, Exhaust Fan, Garbage Disposal, Hood Over Range, Oven Range - Gas, Refrigerator
- Cooling
- None
- Dining Room
- Formal Dining Room
- Disclosures
- Lead Base Disclosure, Natural Hazard Disclosure, NHDS Report
- Family Room
- No Family Room
- Flooring
- Laminate, Tile, Wood
- Foundation
- Concrete Perimeter
- Fire Place
- Living Room
- Heating
- Central Forced Air
- Laundry
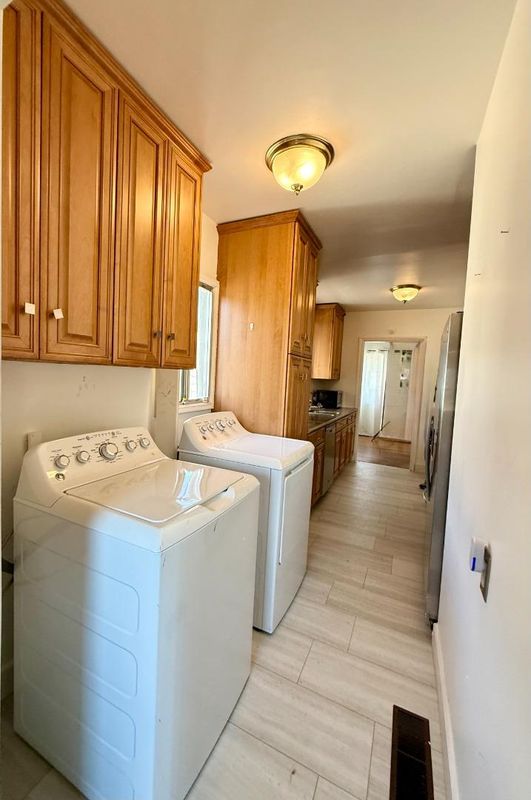
- In Utility Room, Washer / Dryer
- Views
- Neighborhood
- Possession
- COE
- Fee
- Unavailable
MLS and other Information regarding properties for sale as shown in Theo have been obtained from various sources such as sellers, public records, agents and other third parties. This information may relate to the condition of the property, permitted or unpermitted uses, zoning, square footage, lot size/acreage or other matters affecting value or desirability. Unless otherwise indicated in writing, neither brokers, agents nor Theo have verified, or will verify, such information. If any such information is important to buyer in determining whether to buy, the price to pay or intended use of the property, buyer is urged to conduct their own investigation with qualified professionals, satisfy themselves with respect to that information, and to rely solely on the results of that investigation.
School data provided by GreatSchools. School service boundaries are intended to be used as reference only. To verify enrollment eligibility for a property, contact the school directly.