

$1,188,000
868
SQ FT
$1,369
SQ/FT
226 Walnut Street
@ Lighthouse Ave - 129 - Washington Park/Marino Pines, Pacific Grove

- 2 Bed
- 2 Bath
- 1 Park
- 868 sqft
- PACIFIC GROVE
-

-
Sat Aug 15, 1:00 pm - 3:00 pm
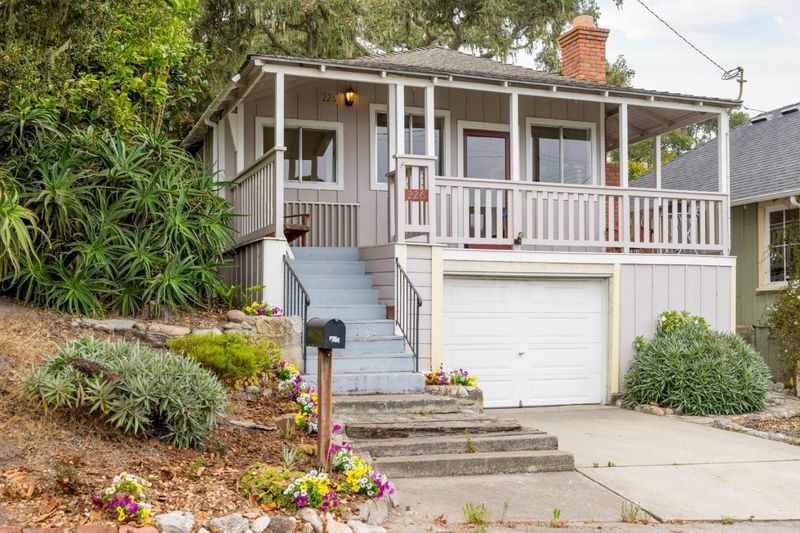
1st time open. Welcome home to 226 Walnut St Pacific Grove.
-
Sun Aug 16, 1:00 pm - 3:00 pm
1st time open. Welcome home to 226 Walnut St Pacific Grove.
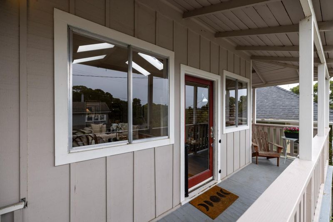
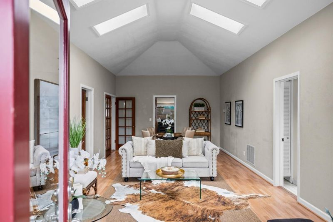
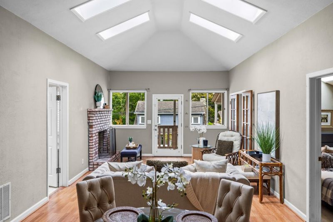
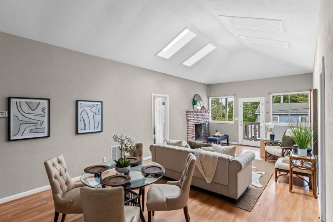
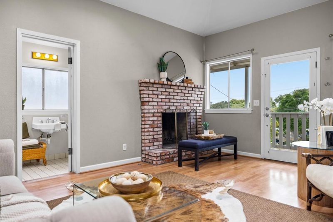
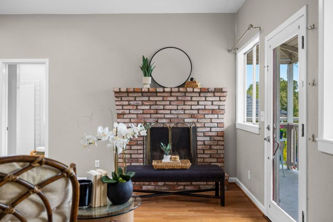
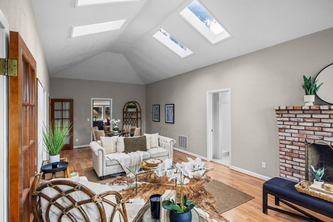
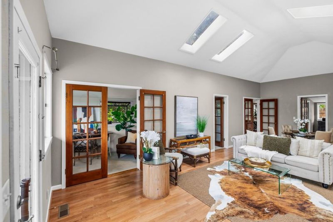
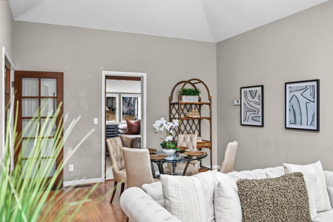
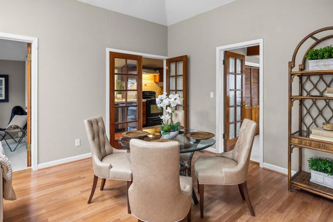
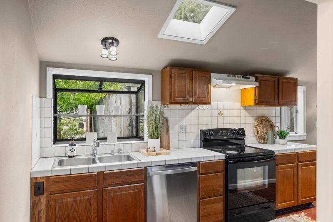
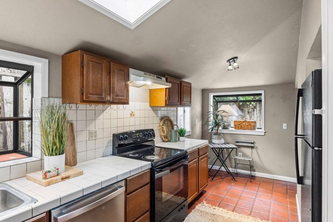
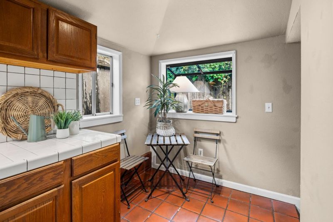
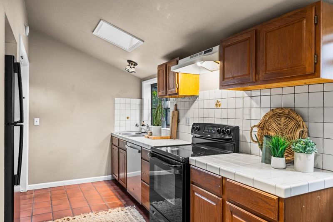
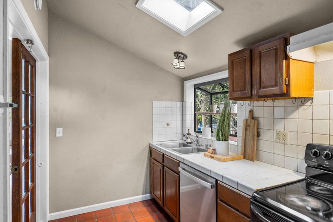
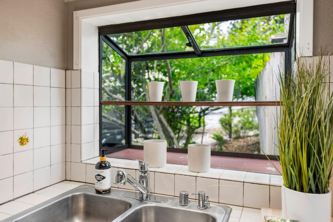
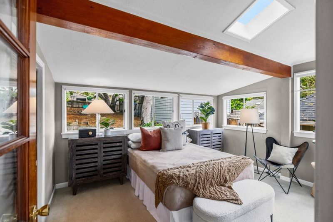
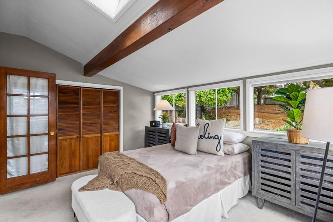
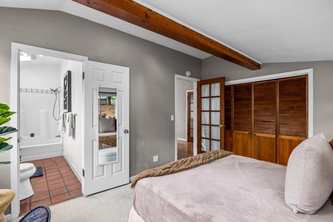
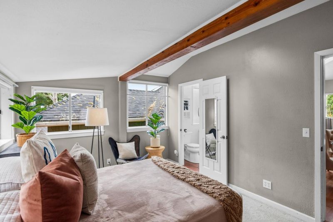
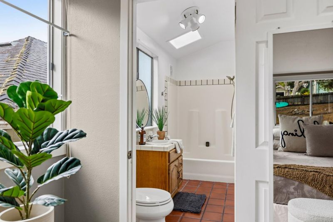
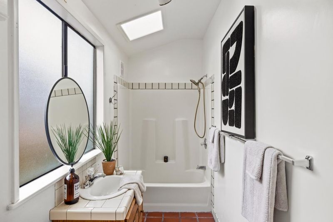
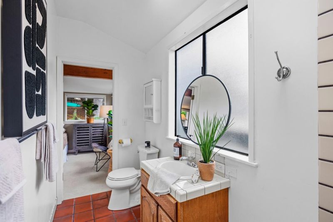
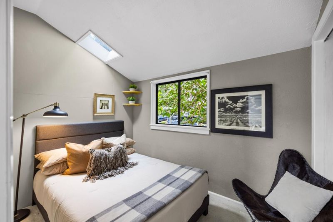
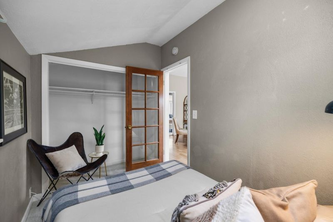
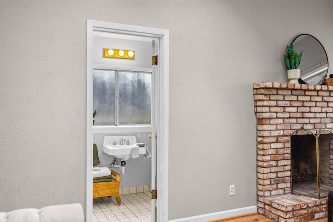
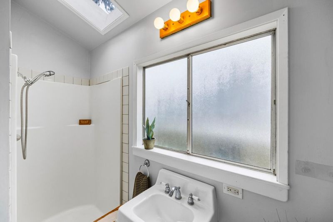
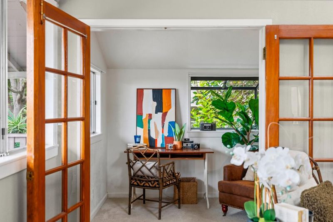
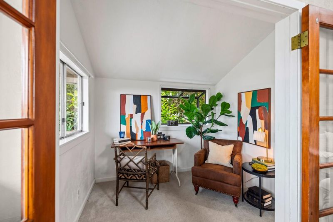
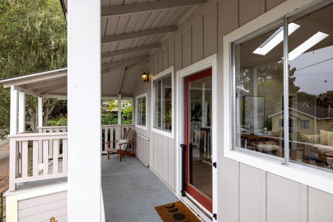

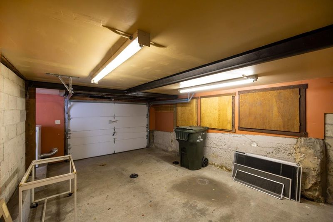
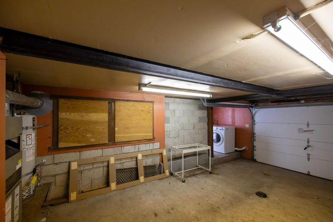
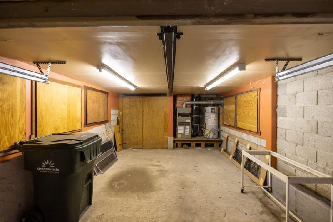
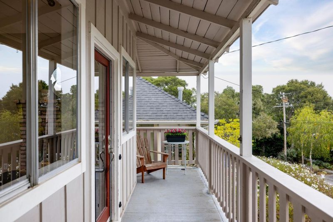
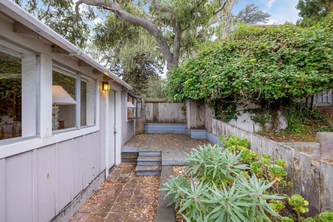
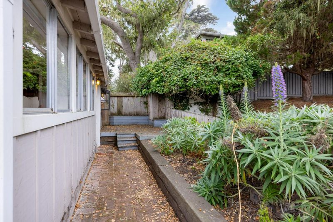
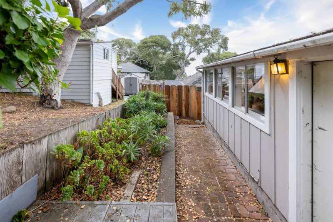
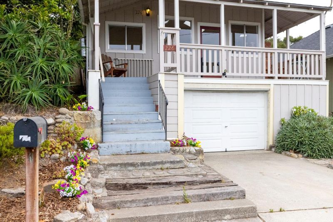
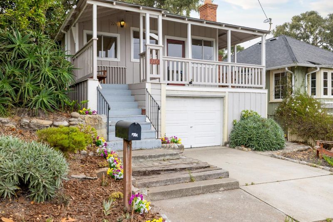
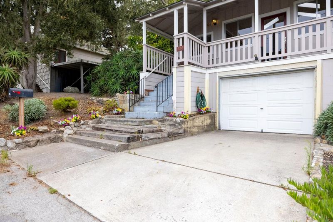
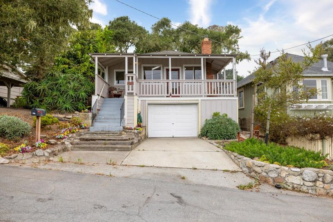
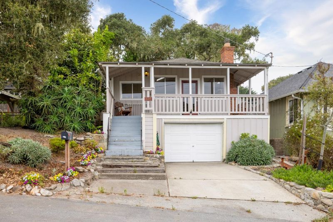
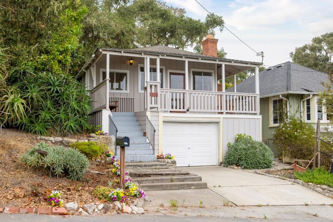
Charming 2-bedroom, 2-bath home featuring a spacious living dining room combination with dramatic high-beamed ceilings, abundant skylights, and a cozy wood-burning fireplace. A small office provides flexible work-from-home space, or the wall may be removed to create a larger second bedroom. The one-car garage is located beneath the home and is accessible by an exterior entrance only. Conveniently situated near Washington Park, downtown, the beach, and local golf, this property is an ideal starter home, weekend getaway, or coastal retreat. Offered below its recent appraised value of $1,250,000 and priced to sell AS IS, this is a wonderful opportunity to personalize a home in a desirable location.

- Days on Market
- 1 day
- Current Status
- Active
- Original Price
- $1,188,000
- List Price
- $1,188,000
- On Market Date
- Aug 11, 2026
- Property Type
- Single Family Home
- Area
- 129 - Washington Park/Marino Pines
- Zip Code
- 93950
- MLS ID
- ML82056546
- APN
- 006-344-016-000
- Year Built
- 1910
- Stories in Building
- 1
- Possession
- COE
- Data Source
- MLSL
- Origin MLS System
- MLSListings, Inc.
Pacific Grove Adult
Public n/a Adult Education
Students: NA Distance: 0.3mi
Robert Down Elementary School
Public K-5 Elementary
Students: 462 Distance: 0.6mi
Pacific Grove Middle School
Public 6-8 Middle
Students: 487 Distance: 0.7mi
Forest Grove Elementary School
Public K-5 Elementary
Students: 444 Distance: 0.9mi
Pacific Grove High School
Public 9-12 Secondary
Students: 621 Distance: 0.9mi
Community High (Continuation) School
Public 9-12 Continuation
Students: 21 Distance: 1.3mi
- Bed
- 2
- Bath
- 2
- Primary - Stall Shower(s), Shower over Tub - 1
- Parking
- 1
- Detached Garage, On Street
- SQ FT
- 868
- SQ FT Source
- Unavailable
- Lot SQ FT
- 1,800.0
- Lot Acres
- 0.041322 Acres
- Kitchen
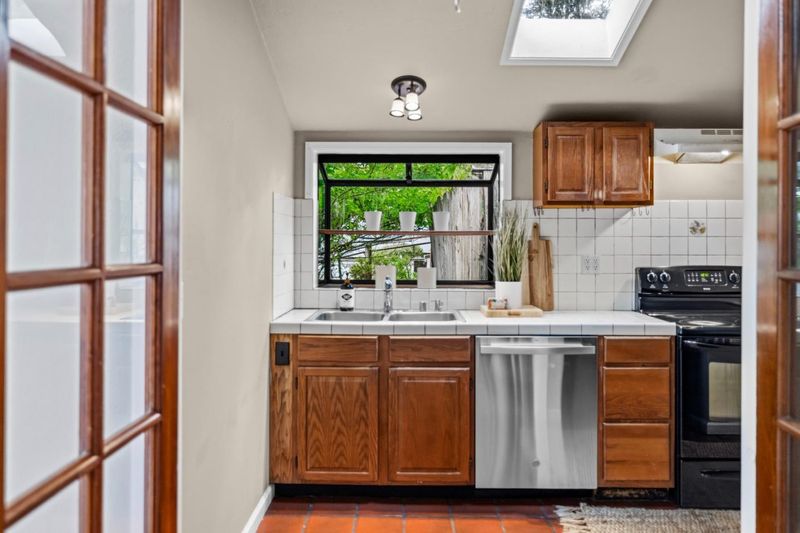
- Countertop - Tile, Dishwasher, Exhaust Fan, Garbage Disposal, Oven - Electric, Oven Range - Electric, Refrigerator
- Cooling
- None
- Dining Room
- Dining Area in Living Room, No Formal Dining Room
- Disclosures
- Flood Zone - See Report, NHDS Report
- Family Room
- No Family Room
- Flooring
- Carpet, Laminate, Tile, Vinyl / Linoleum
- Foundation
- Concrete Perimeter and Slab, Wood Frame
- Fire Place
- Gas Starter, Living Room, Wood Burning
- Heating
- Central Forced Air - Gas
- Laundry
- In Garage, Outside, Washer / Dryer
- Possession
- COE
- Architectural Style
- Bungalow, Traditional
- Fee
- Unavailable
MLS and other Information regarding properties for sale as shown in Theo have been obtained from various sources such as sellers, public records, agents and other third parties. This information may relate to the condition of the property, permitted or unpermitted uses, zoning, square footage, lot size/acreage or other matters affecting value or desirability. Unless otherwise indicated in writing, neither brokers, agents nor Theo have verified, or will verify, such information. If any such information is important to buyer in determining whether to buy, the price to pay or intended use of the property, buyer is urged to conduct their own investigation with qualified professionals, satisfy themselves with respect to that information, and to rely solely on the results of that investigation.
School data provided by GreatSchools. School service boundaries are intended to be used as reference only. To verify enrollment eligibility for a property, contact the school directly.