





$1,689,999
2,052
SQ FT
$824
SQ/FT
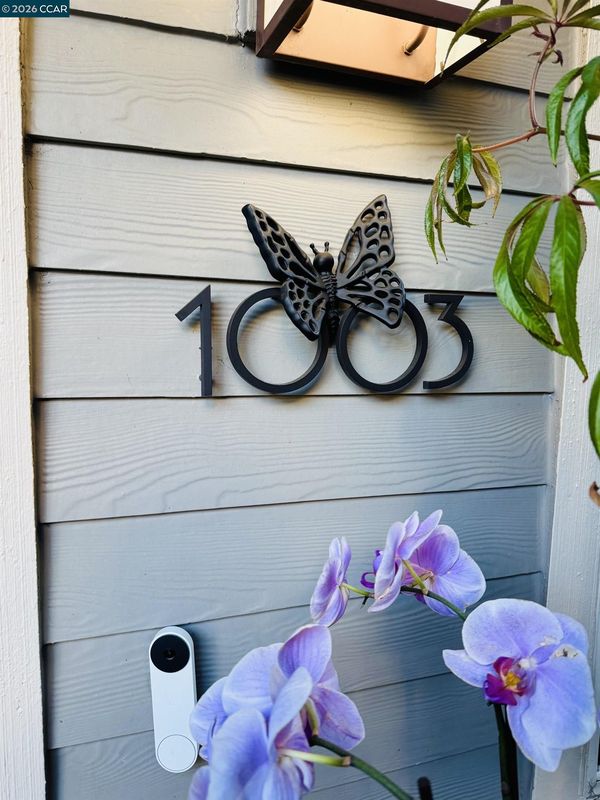
1003 River Rock Ln
@ Hartz Ave -RiverRock - Stonybrook, Danville

- 4 Bed
- 3.5 (3/1) Bath
- 2 Park
- 2,052 sqft
- Danville
-

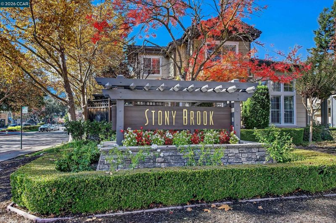
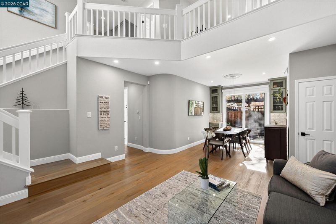
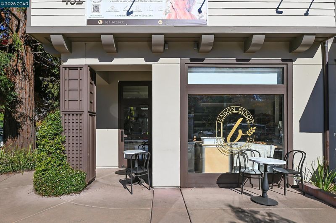
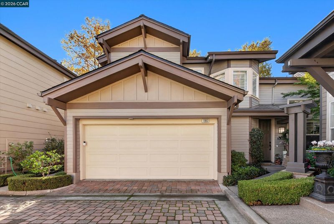
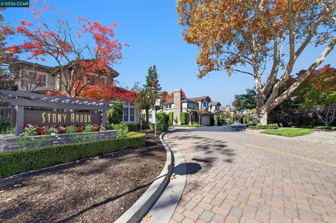
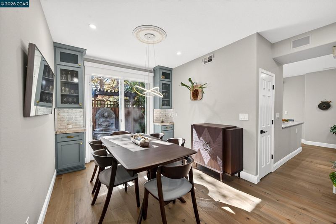
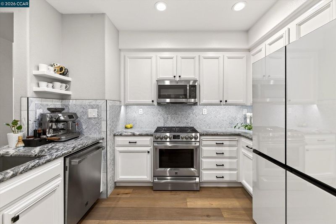
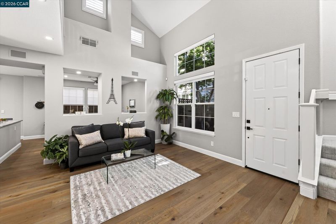
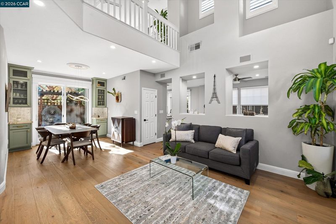
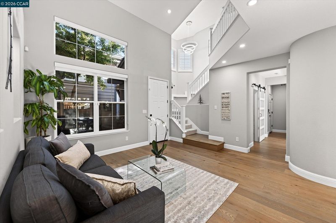
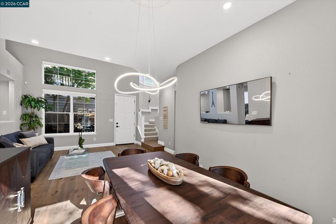
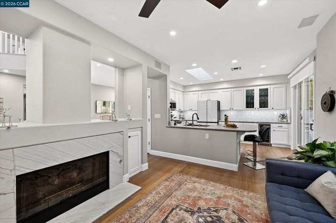
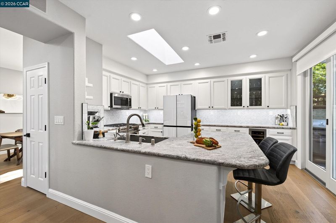
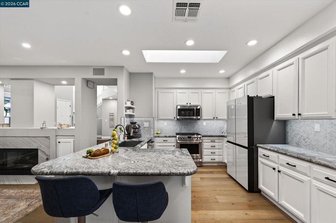
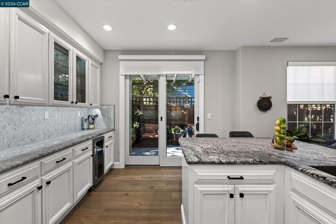
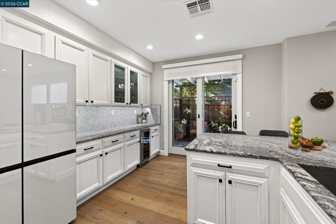
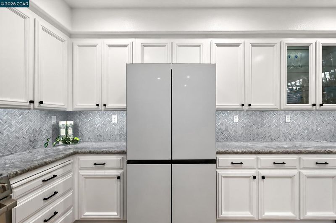
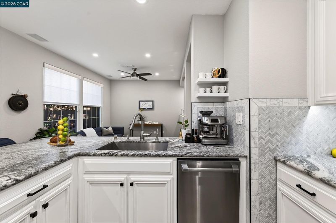
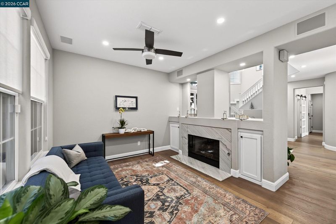
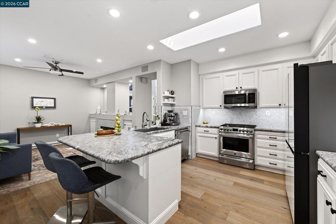
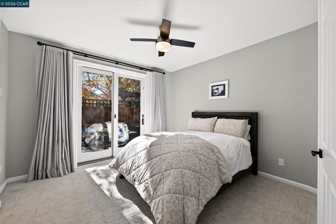
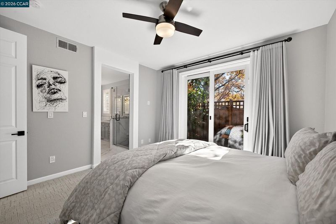
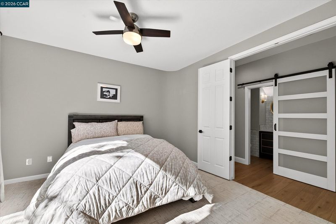
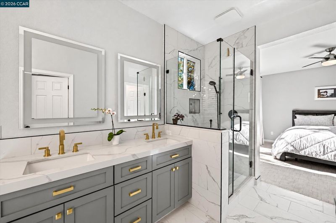
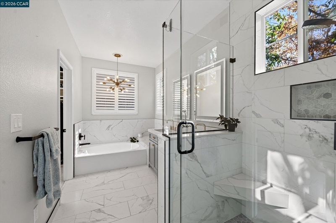
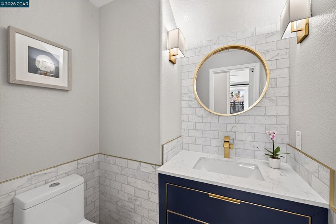
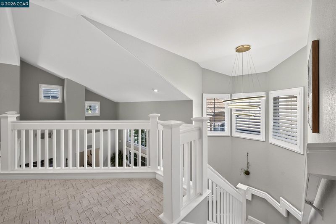
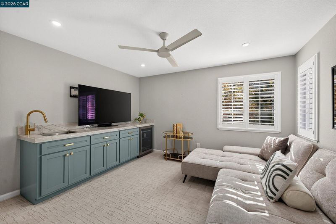
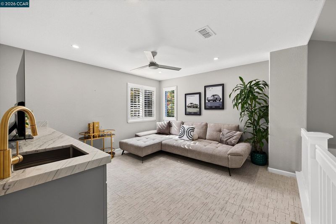
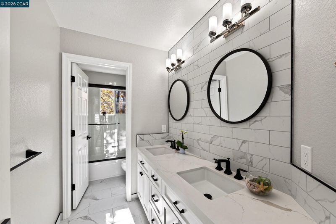
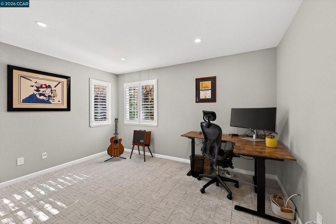
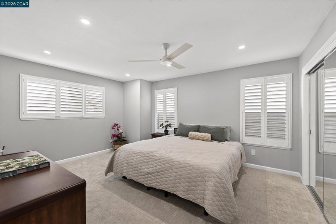
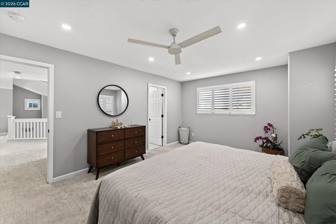
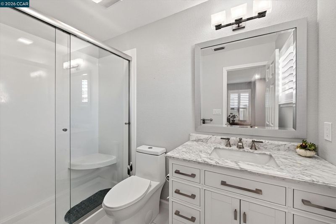
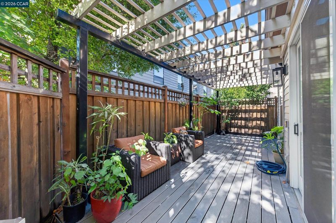
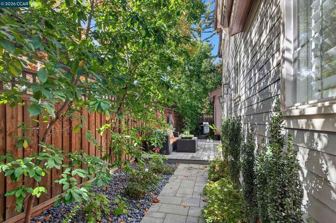
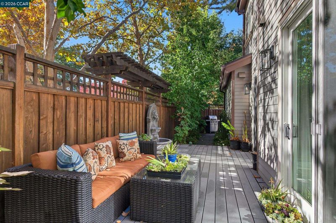
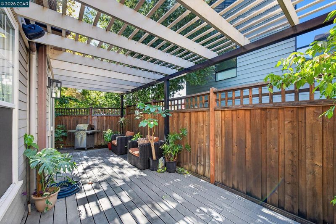
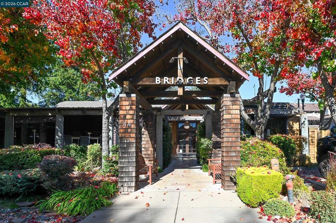
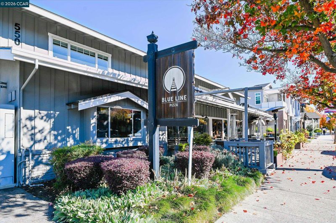
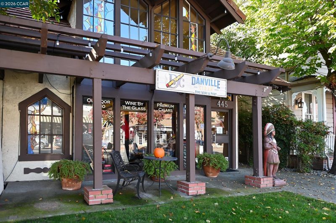
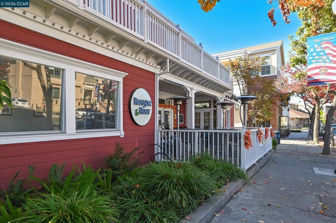
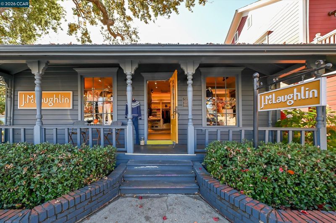
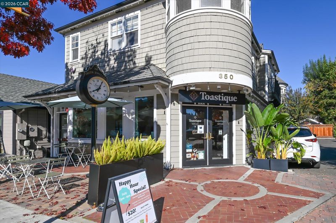
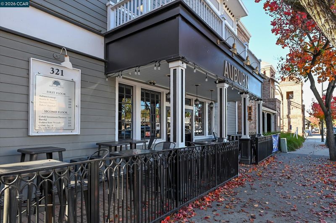
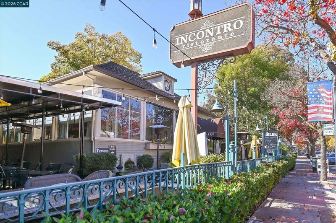
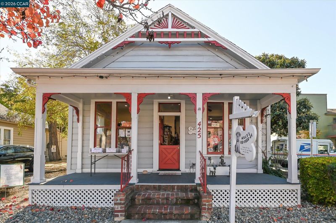
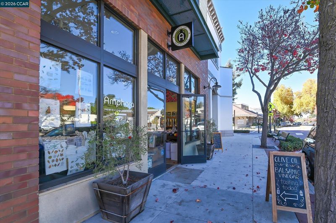
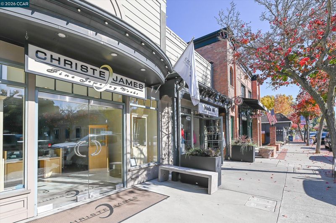
Timeless Elegance. Exceptional Craftsmanship. Refined Living. A beautifully reimagined residence in Danville’s coveted Stony Brook community, where thoughtful design meets exceptional craftsmanship. Extensively renovated with wide-plank French oak flooring, custom-crafted cabinetry and millwork, designer lighting, and exquisite stone and marble finishes. A sophisticated chef’s kitchen, spa-inspired bathrooms, and an elegant entertainment loft with custom wet bar reflect meticulous attention to detail. Soaring ceilings, abundant natural light, and a versatile floor plan featuring a main-level primary suite create effortless luxury. Two thoughtfully designed outdoor retreats offer inviting spaces for relaxation and entertaining. Just moments from downtown Danville’s restaurants, boutiques, parks, and trails. A distinctive expression of craftsmanship, sophistication, and modern comfort.

- Current Status
- New
- Original Price
- $1,689,999
- List Price
- $1,689,999
- On Market Date
- Nov 9, 2026
- Property Type
- Detached
- D/N/S
- Stonybrook
- Zip Code
- 94526
- MLS ID
- 41153403
- APN
- 2161100165
- Year Built
- 1996
- Stories in Building
- 2
- Possession
- Close Of Escrow, Immediate, Negotiable, Other, None
- Data Source
- MAXEBRDI
- Origin MLS System
- CONTRA COSTA
Montair Elementary School
Public K-5 Elementary
Students: 556 Distance: 0.5mi
Vista Grande Elementary School
Public K-5 Elementary
Students: 623 Distance: 0.6mi
St. Isidore
Private K-8 Elementary, Middle, Religious, Coed
Students: 630 Distance: 0.7mi
San Ramon Valley High School
Public 9-12 Secondary
Students: 2094 Distance: 0.7mi
San Ramon Valley Christian Academy
Private K-12 Elementary, Religious, Coed
Students: 300 Distance: 0.8mi
Del Amigo High (Continuation) School
Public 7-12 Continuation
Students: 97 Distance: 1.0mi
- Bed
- 4
- Bath
- 3.5 (3/1)
- Parking
- 2
- Attached, Garage, Off Street, Garage Door Opener
- SQ FT
- 2,052
- SQ FT Source
- Public Records
- Lot SQ FT
- 2,930.0
- Lot Acres
- 0.07 Acres
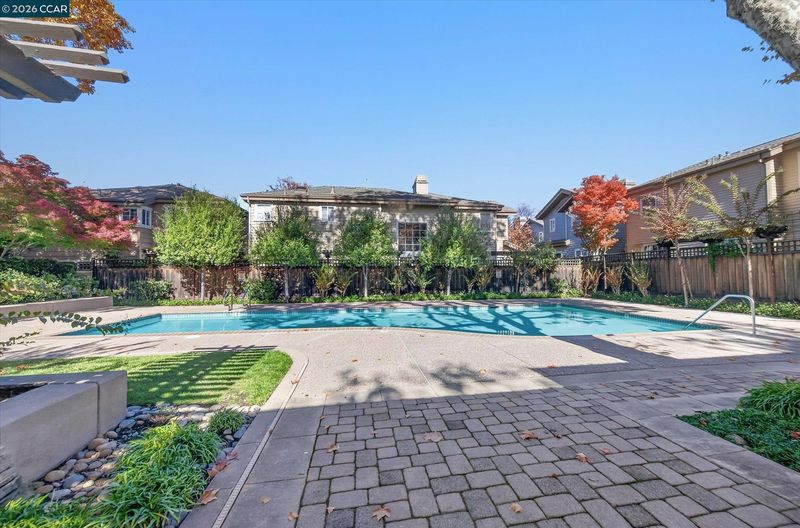
- Pool Info
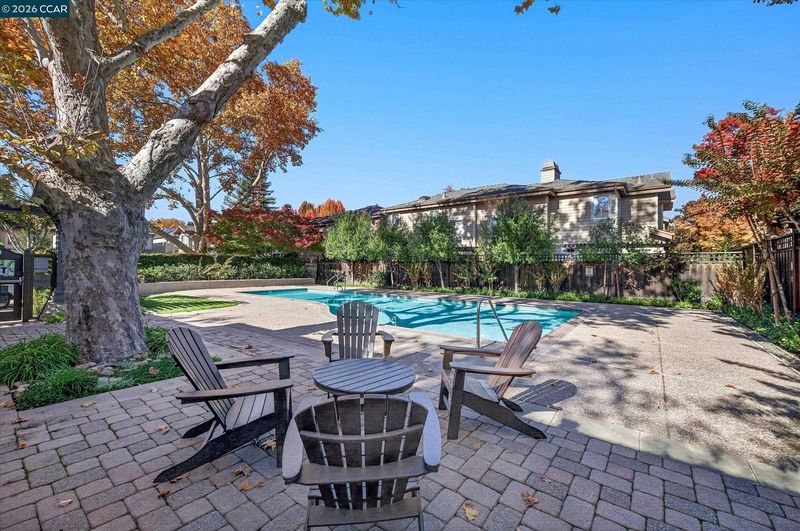
- None, Fenced, Community
- Kitchen
- Dishwasher, Gas Range, Plumbed For Ice Maker, Microwave, Refrigerator, 220 Volt Outlet, Breakfast Nook, Counter - Solid Surface, Stone Counters, Eat-in Kitchen, Gas Range/Cooktop, Ice Maker Hookup, Skylight(s), Updated Kitchen
- Cooling
- Central Air
- Disclosures
- Nat Hazard Disclosure
- Entry Level
- Exterior Details
- Side Yard
- Flooring
- Hardwood, Carpet
- Foundation
- Fire Place
- Family Room
- Heating
- Gravity
- Laundry
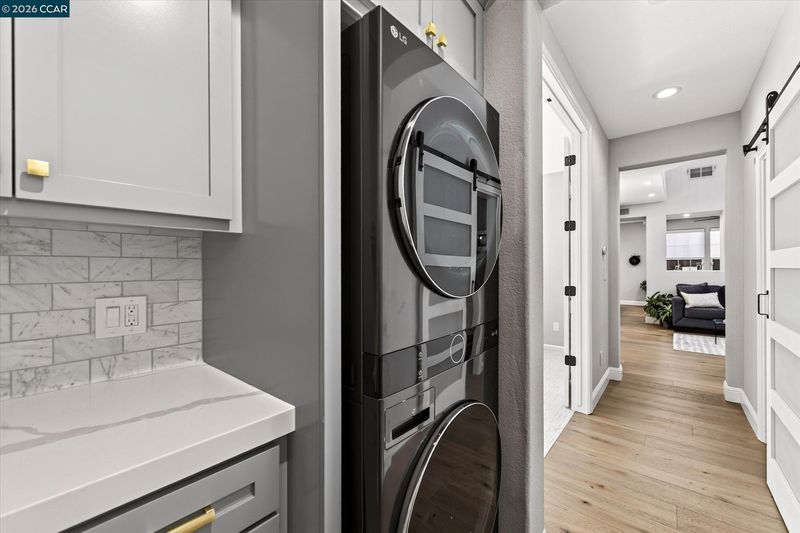
- 220 Volt Outlet, Laundry Room
- Main Level
- 1 Bath, 1.5 Baths, Primary Bedrm Suite - 1, Laundry Facility, Main Entry
- Possession
- Close Of Escrow, Immediate, Negotiable, Other, None
- Architectural Style
- Contemporary, Craftsman
- Construction Status
- Existing
- Additional Miscellaneous Features
- Side Yard
- Location
- Cul-De-Sac
- Roof
- Unknown
- Water and Sewer
- Public
- Fee
- $350
MLS and other Information regarding properties for sale as shown in Theo have been obtained from various sources such as sellers, public records, agents and other third parties. This information may relate to the condition of the property, permitted or unpermitted uses, zoning, square footage, lot size/acreage or other matters affecting value or desirability. Unless otherwise indicated in writing, neither brokers, agents nor Theo have verified, or will verify, such information. If any such information is important to buyer in determining whether to buy, the price to pay or intended use of the property, buyer is urged to conduct their own investigation with qualified professionals, satisfy themselves with respect to that information, and to rely solely on the results of that investigation.
School data provided by GreatSchools. School service boundaries are intended to be used as reference only. To verify enrollment eligibility for a property, contact the school directly.