

$3,948,000
4,159
SQ FT
$949
SQ/FT
1220 Curtiss Avenue
@ Minnesota - 10 - Willow Glen, San Jose

- 5 Bed
- 5 (4/1) Bath
- 2 Park
- 4,159 sqft
- SAN JOSE
-

-
Sat Aug 15, 1:00 pm - 4:00 pm
-
Sun Aug 16, 1:00 pm - 4:00 pm
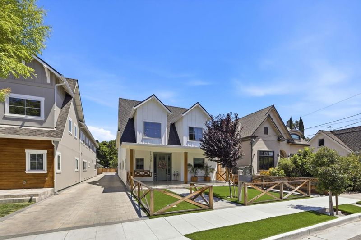
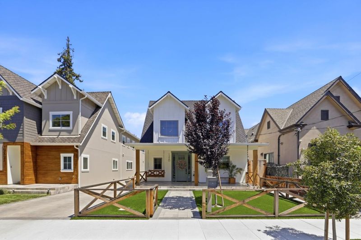
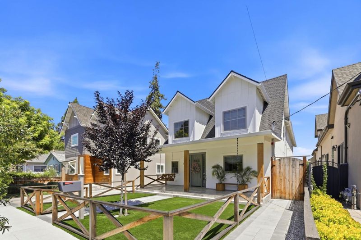
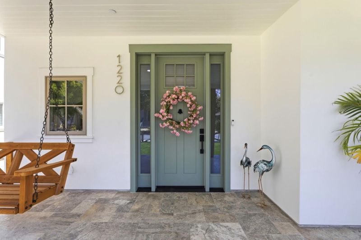
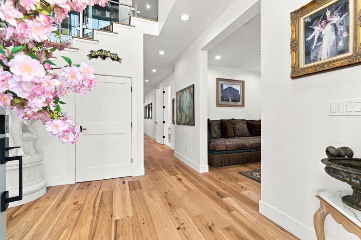
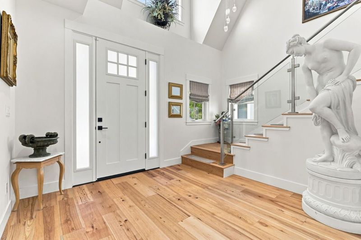
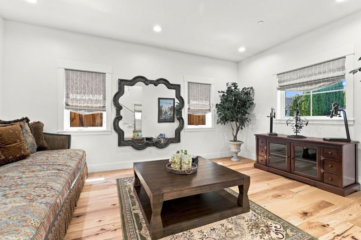
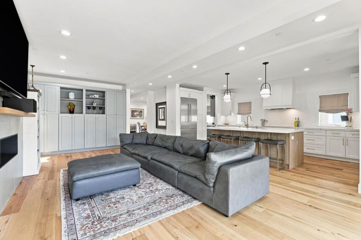

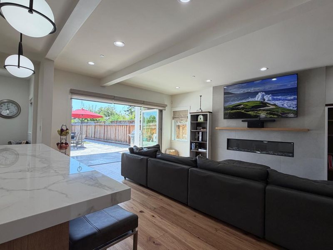
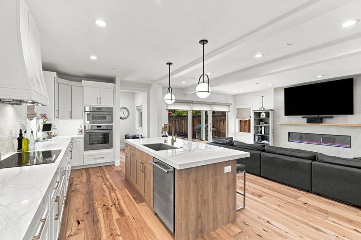
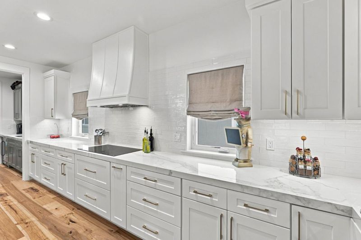
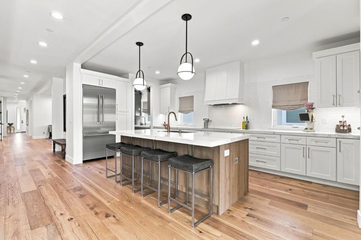
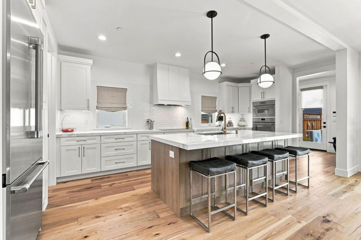
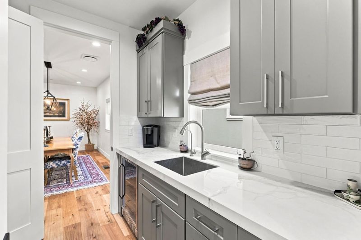
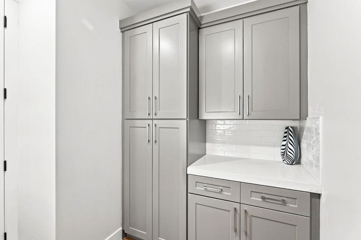
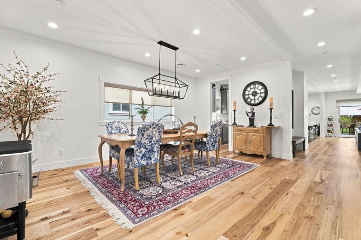
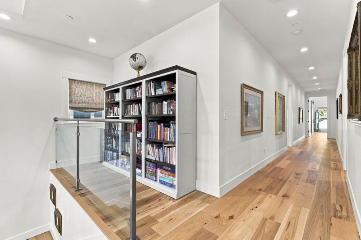
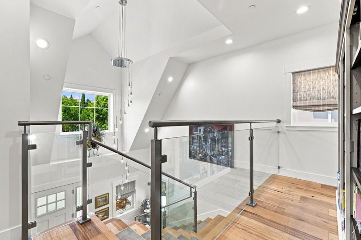
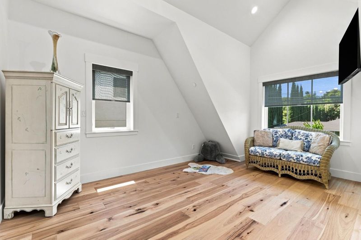
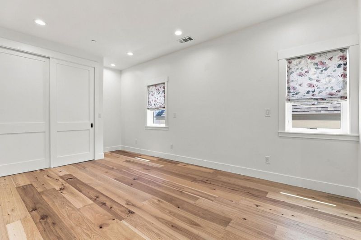
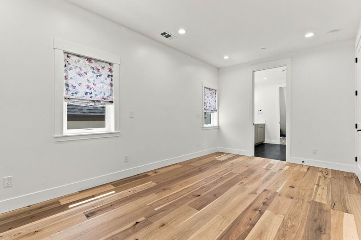
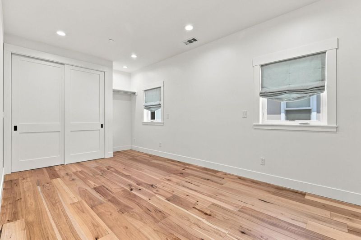
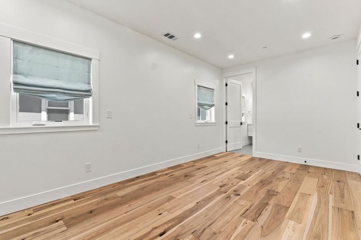
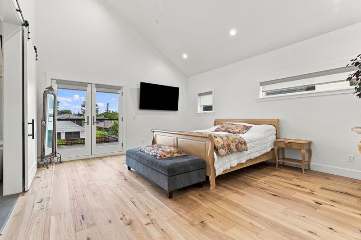
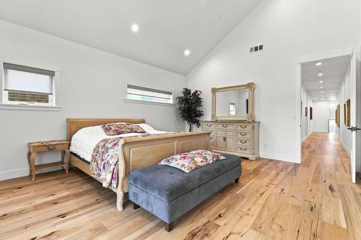
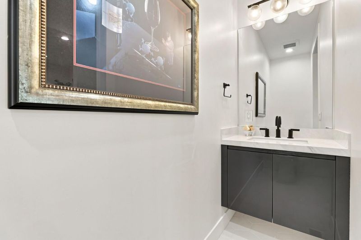
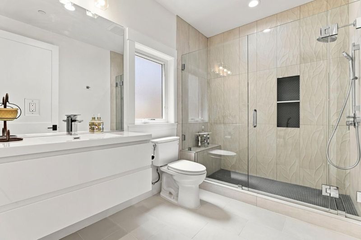
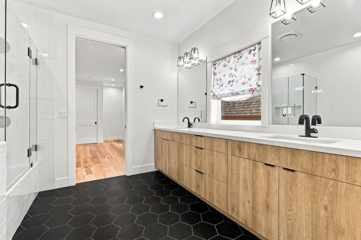
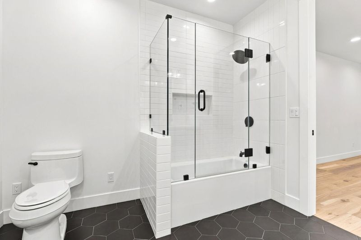
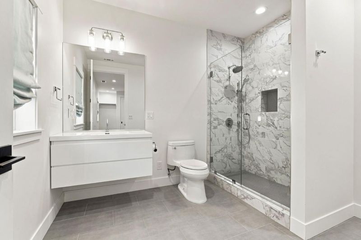
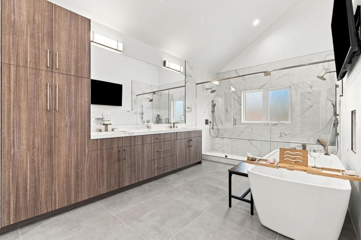
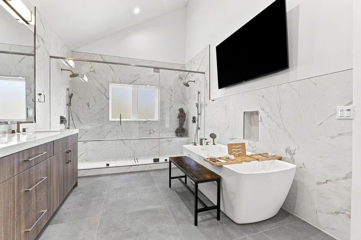
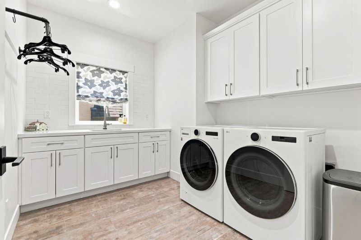
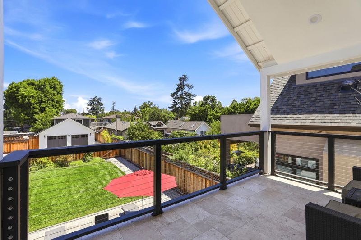
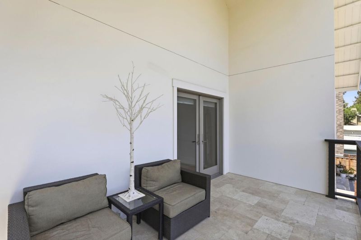
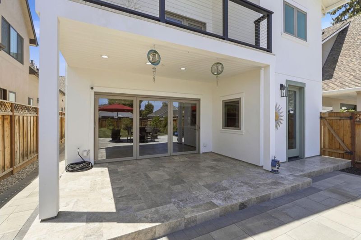
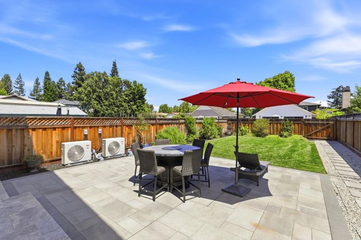
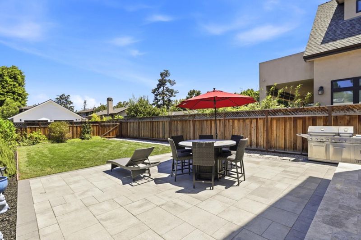
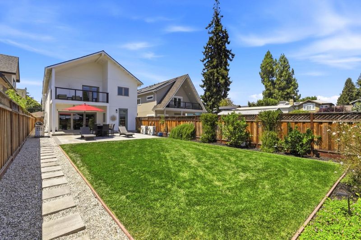
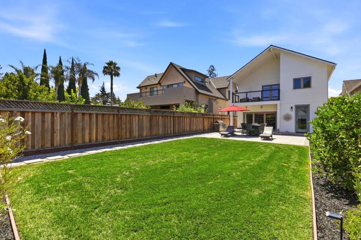
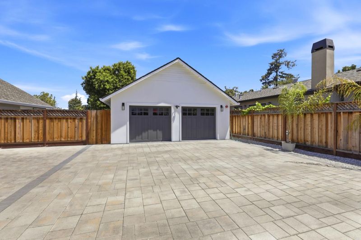
Gorgeous 2024 construction in the heart of Willow Glen / 4159 SF home /.21 acre lot / All electric energy-efficient home with owned 11.32 KW solar panels & Tesla Powerwall 3 / Newly-landscaped front yard with inviting porch / 3 bedrooms ensuite (1 lower level), 2 bedrooms with Jack&Jill bathroom, 1/2 bath / Impressive foyer with 20+ft ceiling, teardrop chandelier, elegant glass/steel staircase / High ceilings & Gleaming hardwood floors throughout / Lower Level includes: Great Room with stacking patio doors opening fully to a travertine covered patio; Chef's Kitchen with spacious island, abundant storage, Thermador appliances; Butler's Pantry with prep sink, food pantry and wine refrigerator; Formal Dining Room; Bedroom ensuite; Office/Yoga/Reading room; 1/2 Bath; Beautiful Living Room; Convenient Mudroom for back entry / Upper Level includes: 2 Bedrooms ensuite, 2 Bedrooms with Jack&Jill bathroom; Bright Laundry Room; Luxurious Primary Suite with 2-persons shower, freestanding tub, walk-in closet, covered deck / Oversized 2-car garage with additional parking, attic storage, and EV charger outlet / Pavers on patio, luscious lawn and fruit trees / Water Softener / Stroll to Lincoln Avenue, Library, WG Elementary / Easy access to freeways, SAP, Downtown SJ, Caltrain, everything SV!

- Days on Market
- 2 days
- Current Status
- Active
- Original Price
- $3,948,000
- List Price
- $3,948,000
- On Market Date
- Aug 11, 2026
- Property Type
- Single Family Home
- Area
- 10 - Willow Glen
- Zip Code
- 95125
- MLS ID
- ML82056683
- APN
- 429-01-068
- Year Built
- 2024
- Stories in Building
- 2
- Possession
- Unavailable
- Data Source
- MLSL
- Origin MLS System
- MLSListings, Inc.
River Glen School
Public K-8 Elementary
Students: 520 Distance: 0.3mi
Willow Glen Elementary School
Public K-5 Elementary
Students: 756 Distance: 0.4mi
Hammer Montessori At Galarza Elementary School
Public K-5 Elementary
Students: 326 Distance: 0.6mi
Ernesto Galarza Elementary School
Public K-5 Elementary
Students: 397 Distance: 0.6mi
Private Educational Network School
Private K-12 Coed
Students: NA Distance: 0.8mi
Gardner Elementary School
Public K-5 Elementary
Students: 387 Distance: 0.9mi
- Bed
- 5
- Bath
- 5 (4/1)
- Double Sinks, Full on Ground Floor, Half on Ground Floor, Primary - Oversized Tub, Primary - Stall Shower(s), Shower and Tub, Stall Shower - 2+, Tubs - 2+
- Parking
- 2
- Detached Garage, Electric Car Hookup
- SQ FT
- 4,159
- SQ FT Source
- Unavailable
- Lot SQ FT
- 9,305.0
- Lot Acres
- 0.213613 Acres
- Kitchen
- Cooktop - Electric, Dishwasher, Island with Sink, Microwave, Oven - Built-In, Oven - Electric, Refrigerator
- Cooling
- Central AC
- Dining Room
- Formal Dining Room
- Disclosures
- NHDS Report
- Family Room
- Kitchen / Family Room Combo
- Flooring
- Hardwood, Tile
- Foundation
- Concrete Perimeter
- Fire Place
- Family Room
- Heating
- Central Forced Air
- Laundry
- In Utility Room, Upper Floor
- Fee
- Unavailable
MLS and other Information regarding properties for sale as shown in Theo have been obtained from various sources such as sellers, public records, agents and other third parties. This information may relate to the condition of the property, permitted or unpermitted uses, zoning, square footage, lot size/acreage or other matters affecting value or desirability. Unless otherwise indicated in writing, neither brokers, agents nor Theo have verified, or will verify, such information. If any such information is important to buyer in determining whether to buy, the price to pay or intended use of the property, buyer is urged to conduct their own investigation with qualified professionals, satisfy themselves with respect to that information, and to rely solely on the results of that investigation.
School data provided by GreatSchools. School service boundaries are intended to be used as reference only. To verify enrollment eligibility for a property, contact the school directly.