

$1,245,000
2,422
SQ FT
$514
SQ/FT
1855 Early Drive
@ Quarry Rd - 37 - Felton, Felton

- 4 Bed
- 3 (2/1) Bath
- 7 Park
- 2,422 sqft
- Felton
-

-
Thu Aug 13, 9:30 am - 12:00 pm
Delicious cannolis will be provided!
-
Sat Aug 15, 12:00 pm - 3:00 pm
-
Sun Aug 16, 12:00 pm - 3:00 pm
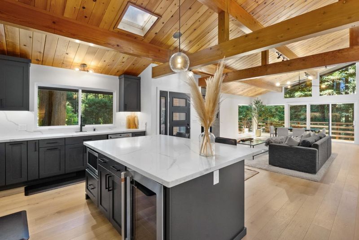
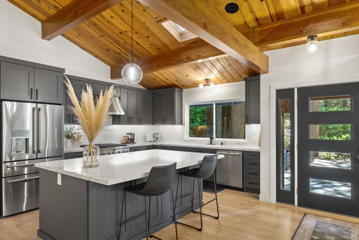
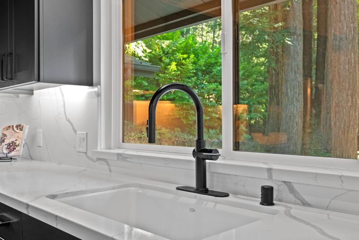
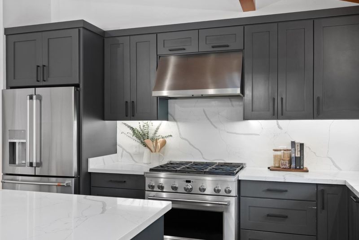
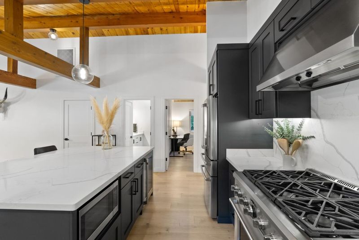
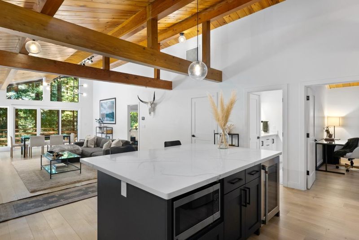
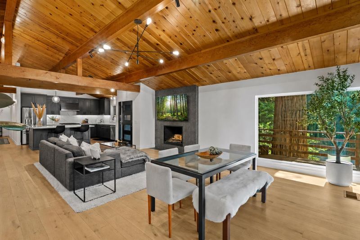
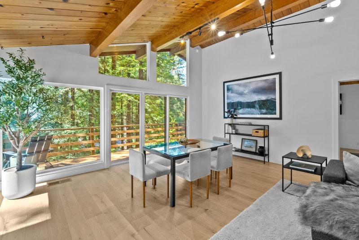
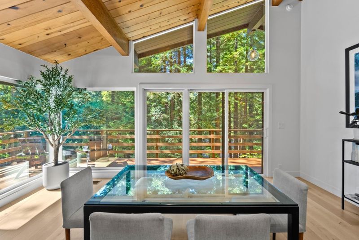
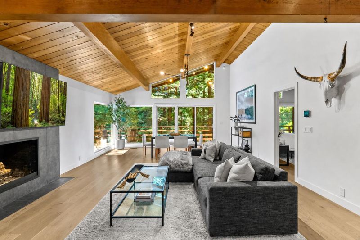
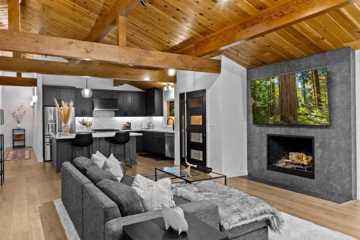
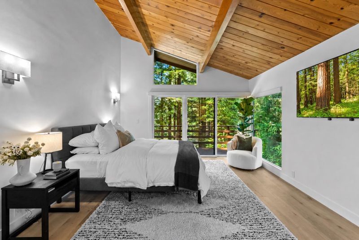
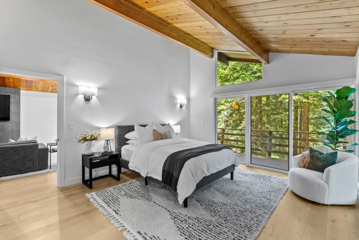
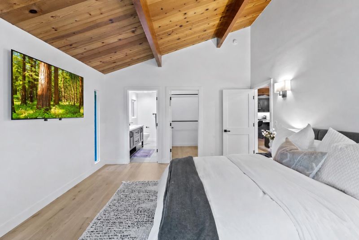
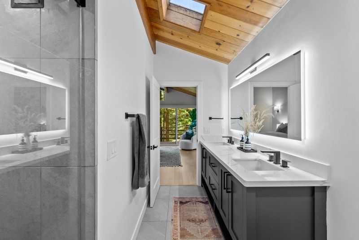
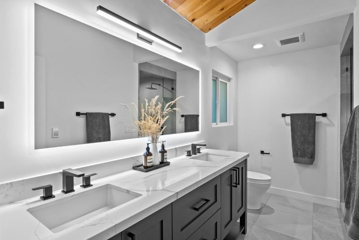
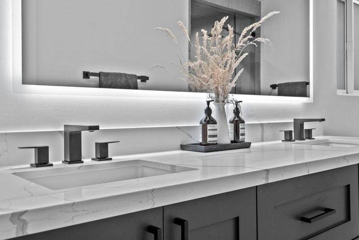
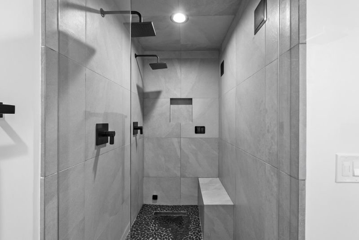
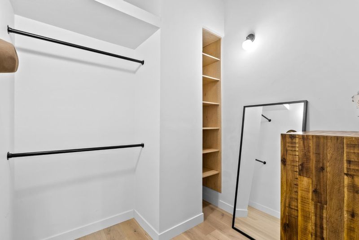
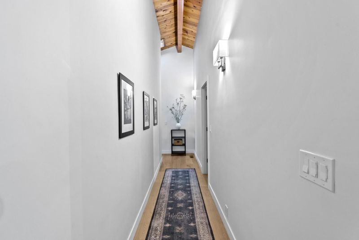
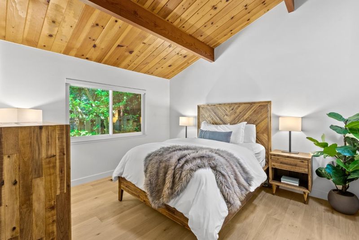
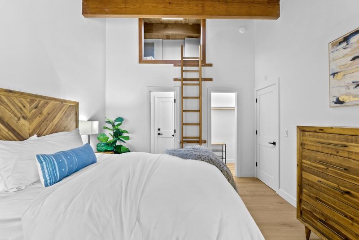
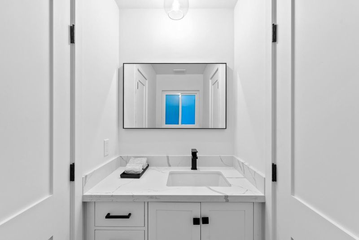
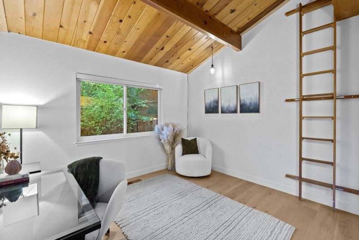
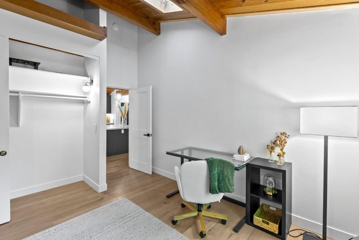
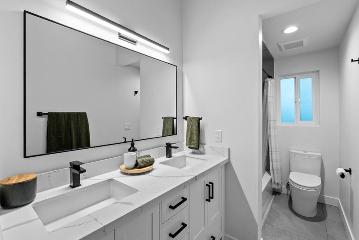
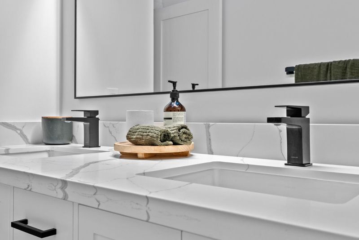
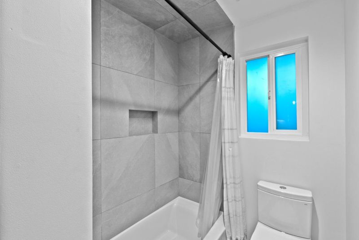
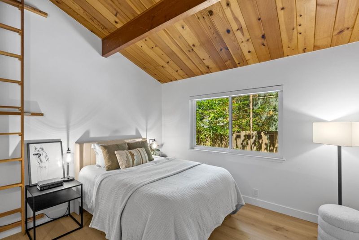
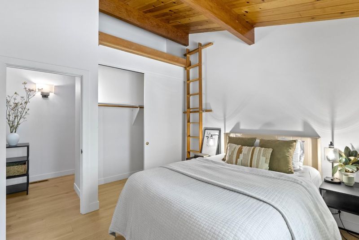
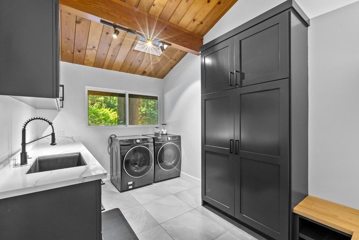
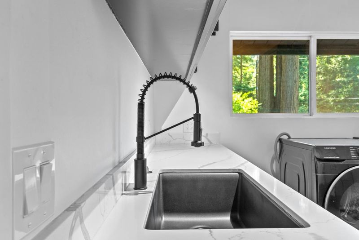
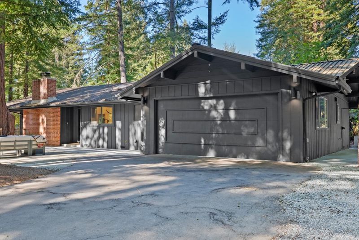
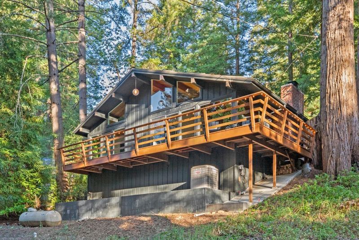
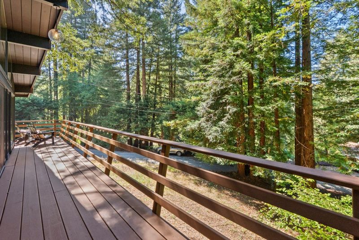
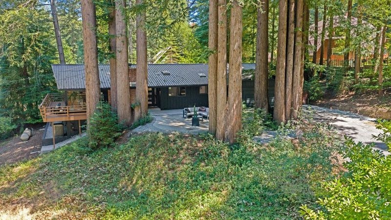
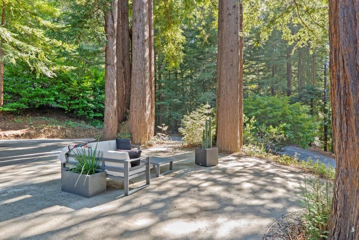
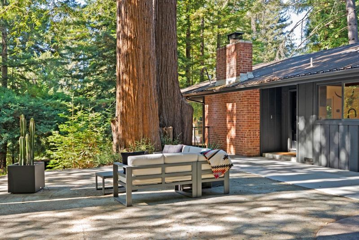
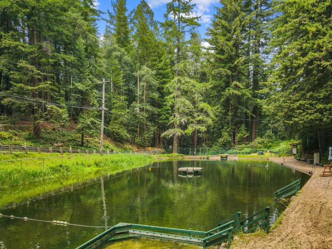
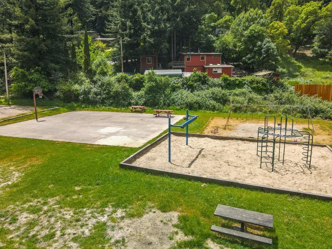
Set at the end of a quiet road in Feltons desirable Forest Lakes community, this fully reimagined 4-bedroom, 2.5-bath retreat blends high-end architectural finishes with the relaxed character of the redwoods. The open-concept great room features soaring wood-vaulted ceilings, wide-plank hardwood floors, and walls of glass framing forest views, with seamless access to a spacious back deck for indoor-outdoor living. The chefs kitchen offers custom maple cabinetry, quartz countertops, GE Café appliances, designer tile, and radiant heated floors. Thoughtful spaces include a custom mudroom, dedicated laundry room with built-ins, a junior suite with loft, and a quiet rear bedroom ideal for an office. The primary suite features floor-to-ceiling windows, deck access, and a spa-inspired bath with dual sinks, radiant heat, and a double steam shower with rain heads. Major upgrades include new HVAC, updated plumbing and electrical, upgraded insulation, tankless water heater, Milgard windows and doors, high-speed internet, and new retaining walls. The insulated two-car garage is pre-wired for an EV charger or gym. Just minutes from Forest Lakes private swimming lake, downtown Felton, Henry Cowell trails, and about 20 minutes from Santa Cruz beaches.

- Days on Market
- 2 days
- Current Status
- Active
- Original Price
- $1,245,000
- List Price
- $1,245,000
- On Market Date
- Aug 11, 2026
- Property Type
- Single Family Home
- Area
- 37 - Felton
- Zip Code
- 95018
- MLS ID
- ML82057270
- APN
- 064-343-03-000
- Year Built
- 1968
- Stories in Building
- Unavailable
- Possession
- Unavailable
- Data Source
- MLSL
- Origin MLS System
- MLSListings, Inc.
St. Lawrence Academy
Private K-8 Combined Elementary And Secondary, Religious, Nonprofit
Students: 43 Distance: 1.7mi
Santa Cruz Waldorf School
Private PK-8 Elementary, Coed
Students: 147 Distance: 1.8mi
Slvusd Charter School
Charter K-12 Combined Elementary And Secondary
Students: 297 Distance: 2.3mi
San Lorenzo Valley High School
Public 9-12 Secondary
Students: 737 Distance: 2.3mi
San Lorenzo Valley Elementary School
Public K-5 Elementary
Students: 561 Distance: 2.4mi
San Lorenzo Valley Middle School
Public 6-8 Middle, Coed
Students: 519 Distance: 2.5mi
- Bed
- 4
- Bath
- 3 (2/1)
- Shower over Tub - 1, Double Sinks, Stall Shower, Steam Shower, Updated Bath, Full on Ground Floor, Primary - Stall Shower(s), Stall Shower - 2+
- Parking
- 7
- Attached Garage, Room for Oversized Vehicle
- SQ FT
- 2,422
- SQ FT Source
- Unavailable
- Lot SQ FT
- 18,731.0
- Lot Acres
- 0.430005 Acres
- Kitchen
- Cooktop - Gas, Dishwasher, Garbage Disposal, Hood Over Range, Island, Oven - Gas, Wine Refrigerator
- Cooling
- Central AC
- Dining Room
- Dining Area
- Disclosures
- None
- Family Room
- Other
- Flooring
- Tile, Hardwood
- Foundation
- Post and Pier, Concrete Perimeter, Concrete Slab
- Fire Place
- Living Room, Wood Burning
- Heating
- Central Forced Air, Fireplace
- Laundry
- Inside
- Views
- Forest / Woods
- Fee
- Unavailable
MLS and other Information regarding properties for sale as shown in Theo have been obtained from various sources such as sellers, public records, agents and other third parties. This information may relate to the condition of the property, permitted or unpermitted uses, zoning, square footage, lot size/acreage or other matters affecting value or desirability. Unless otherwise indicated in writing, neither brokers, agents nor Theo have verified, or will verify, such information. If any such information is important to buyer in determining whether to buy, the price to pay or intended use of the property, buyer is urged to conduct their own investigation with qualified professionals, satisfy themselves with respect to that information, and to rely solely on the results of that investigation.
School data provided by GreatSchools. School service boundaries are intended to be used as reference only. To verify enrollment eligibility for a property, contact the school directly.