


$1,195,000
1,552
SQ FT
$770
SQ/FT
4811 Webster St
@ 48th Street - Temescal, Oakland

- 3 Bed
- 2.5 (2/1) Bath
- 0 Park
- 1,552 sqft
- Oakland
-

-
Sun Aug 16, 2:00 pm - 4:30 pm
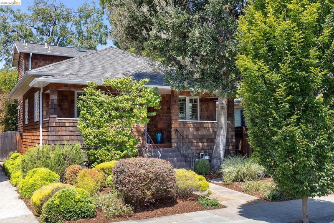
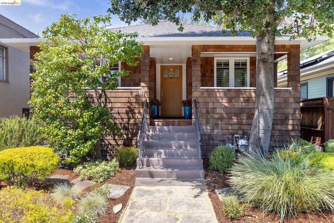
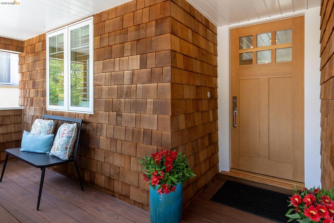
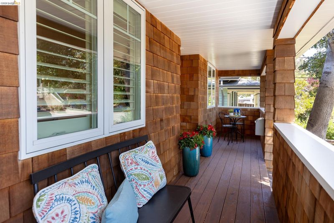
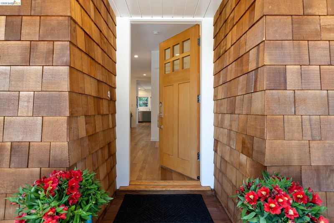
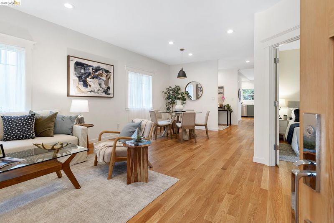
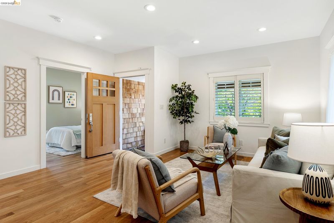
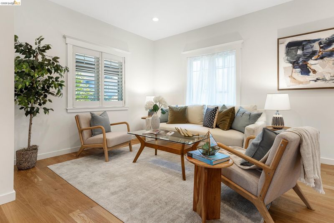
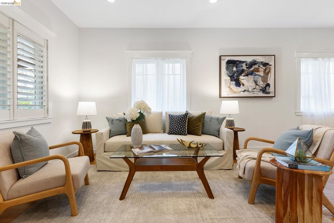
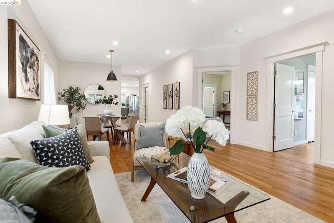
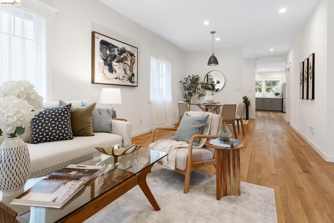
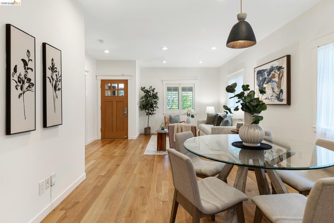
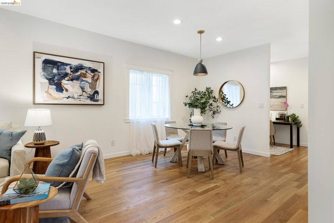
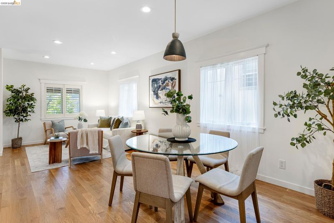
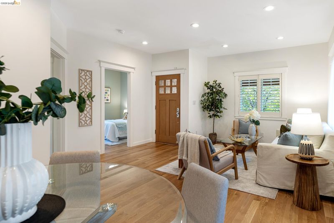
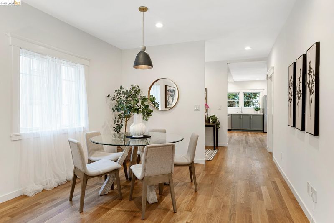
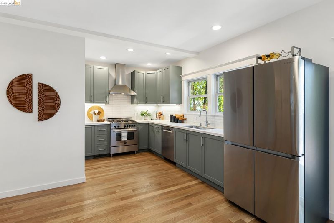
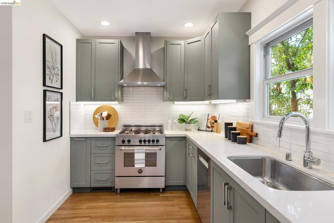
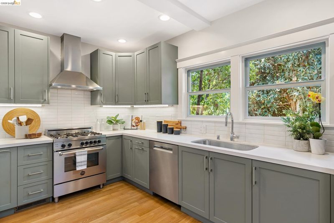
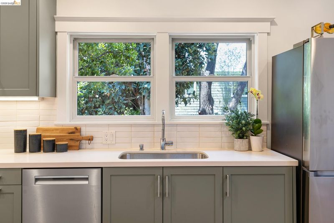
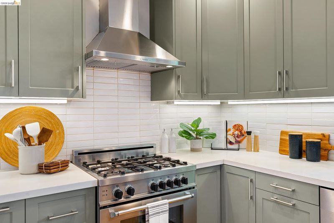
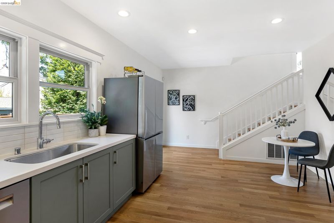
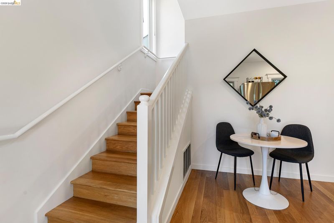
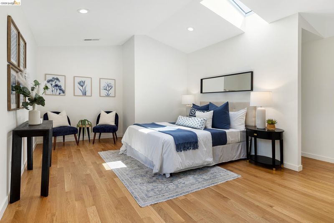
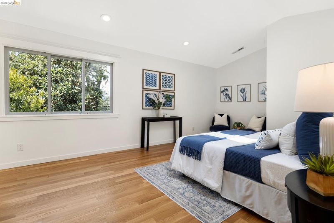
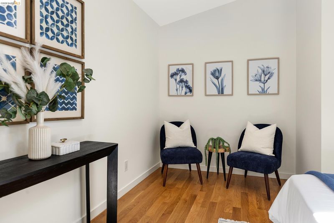
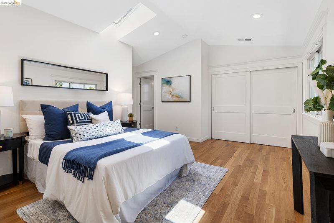
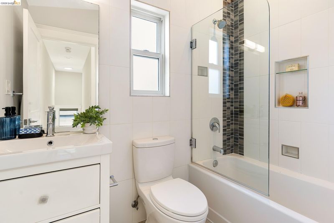
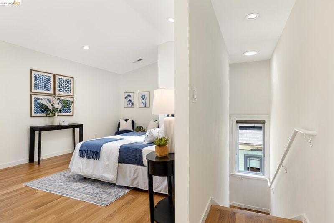
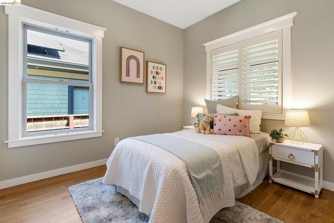
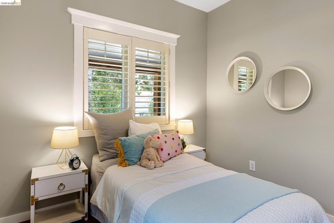
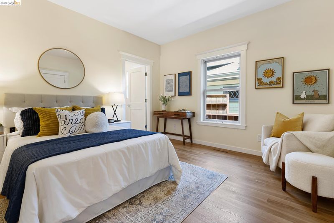
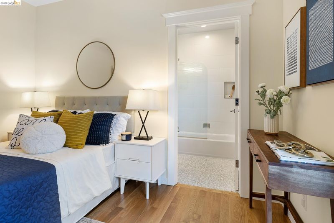
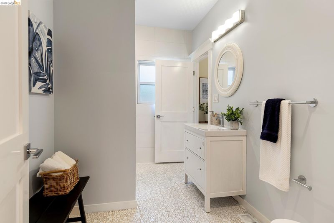
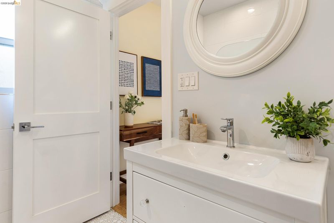
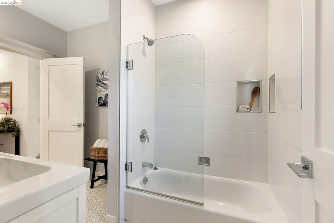
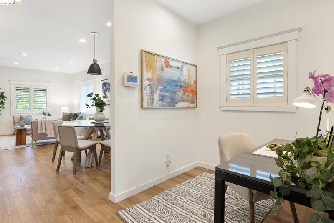
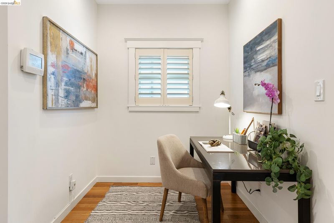
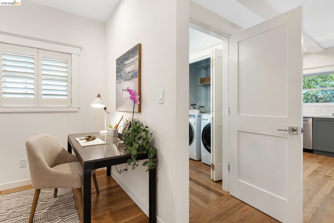
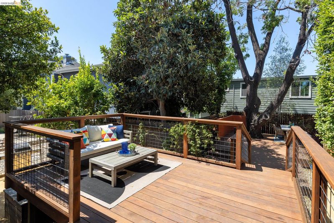
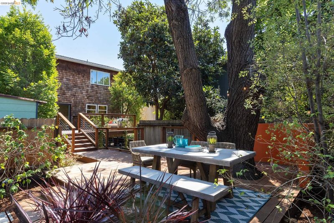
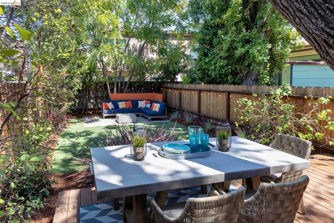
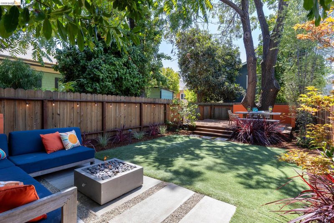
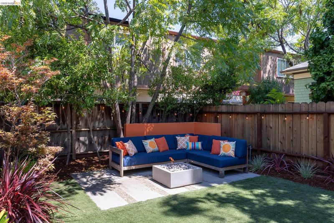
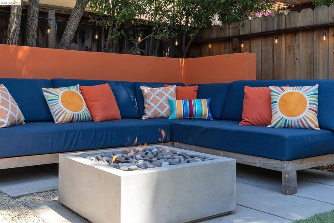
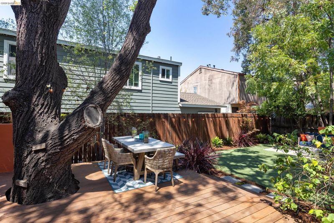
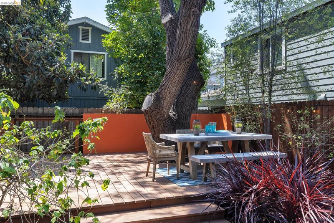
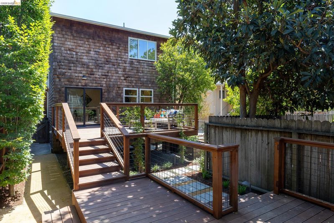
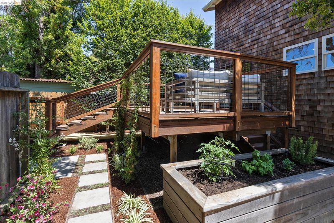
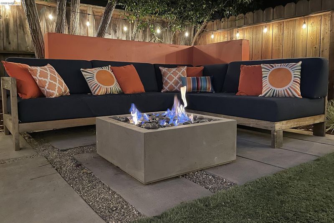
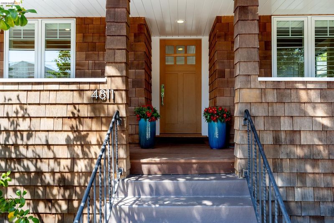
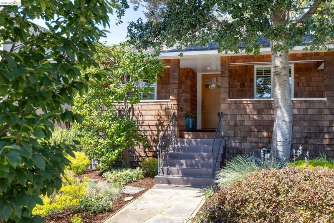
Beautifully blending original architectural character with extensive modern updates, this turn-key 3-bedroom, 2.5-bathroom Craftsman home delivers move-in ready perfection on a quiet yet centrally located Temescal street. Designed for modern living, the open-concept floor plan features a spacious living and dining area with a flexible bonus space ideal for a home office, reading nook, or play zone. The updated eat-in kitchen flows onto two large decks, expanding with an oversized, park-like lot that includes a turf field and a gas fire pit. A sun-drenched primary suite offers premium updates and flexible space. This versatile layout effortlessly transitions from a vibrant space for entertaining to a sanctuary tailored for quiet relaxation. Located blocks from many different Oakland hot spots, enjoy immediate access to Temescal shops, top-tier restaurants, farmers markets, Whole Foods, and BART transit. The area also offers close proximity to Rockridge, Piedmont Avenue, and the 40th Street corridor.
Beautifully blending original architectural character with extensive modern updates, this turn-key 3-bedroom, 2.5-bathroom Craftsman home delivers move-in ready perfection on a quiet yet centrally located Temescal street. Designed for modern living, the open-concept floor plan features a spacious living and dining area with a flexible bonus space ideal for a home office, reading nook, or play zone. The updated eat-in kitchen flows onto two large decks, expanding with an oversized, park-like lot that includes a turf field and a gas fire pit. A sun-drenched primary suite offers premium updates and flexible space. This versatile layout effortlessly transitions from a vibrant space for entertaining to a sanctuary tailored for quiet relaxation. Located blocks from many different Oakland hot spots, enjoy immediate access to Temescal shops, top-tier restaurants, farmers markets, Whole Foods, and BART transit. The area also offers close proximity to Rockridge, Piedmont Avenue, and the 40th Street corridor for the ultimate Bay Area convenience. Enjoy the finest indoor-outdoor living in a home flexible enough to grow with your needs.

- Current Status
- New
- Original Price
- $1,195,000
- List Price
- $1,195,000
- On Market Date
- Aug 12, 2026
- Property Type
- Detached
- D/N/S
- Temescal
- Zip Code
- 94609
- MLS ID
- 41144754
- APN
- 13114913
- Year Built
- 1904
- Stories in Building
- 2
- Possession
- Close Of Escrow
- Data Source
- MAXEBRDI
- Origin MLS System
- Bridge AOR
Oakland International High School
Public 9-12 Alternative
Students: 369 Distance: 0.1mi
Hillview Christian Academy
Private K-12 Religious, Coed
Students: NA Distance: 0.1mi
Emerson Elementary School
Public K-5 Elementary, Coed
Students: 308 Distance: 0.2mi
Park Day School
Private K-8 Elementary, Coed
Students: 302 Distance: 0.3mi
SAT: Skinner Academic Tutoring
Private 6-12 Coed
Students: 10 Distance: 0.3mi
Oakland Technical High School
Public 9-12 Secondary
Students: 2016 Distance: 0.4mi
- Bed
- 3
- Bath
- 2.5 (2/1)
- Parking
- 0
- No Parking on Site, On Street
- SQ FT
- 1,552
- SQ FT Source
- Public Records
- Lot SQ FT
- 4,130.0
- Lot Acres
- 0.1 Acres
- Pool Info
- None
- Kitchen
- Dishwasher, Gas Range, Plumbed For Ice Maker, Free-Standing Range, Refrigerator, Dryer, Washer, Gas Water Heater, Tankless Water Heater, Counter - Solid Surface, Eat-in Kitchen, Disposal, Gas Range/Cooktop, Ice Maker Hookup, Range/Oven Free Standing
- Cooling
- No Air Conditioning
- Disclosures
- Other - Call/See Agent
- Entry Level
- Exterior Details
- Garden/Play, Sprinklers Automatic
- Flooring
- Hardwood, Tile
- Foundation
- Fire Place
- None
- Heating
- Forced Air, Natural Gas
- Laundry
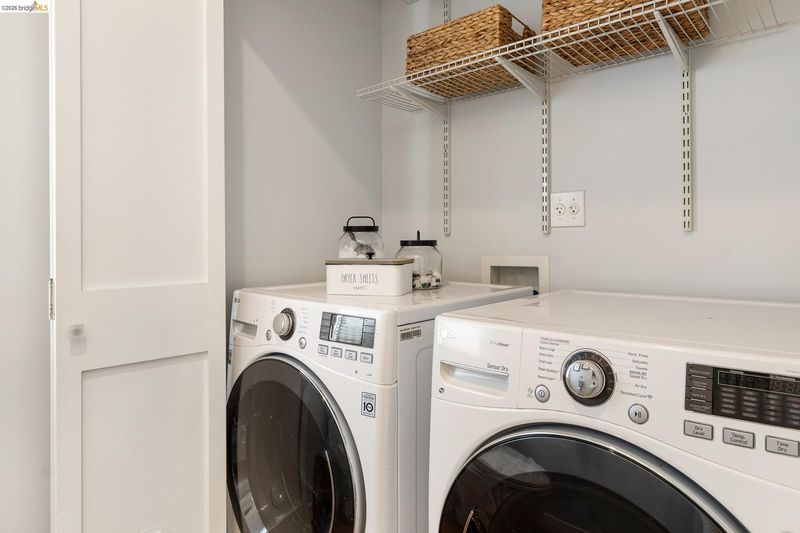
- Dryer, Gas Dryer Hookup, Laundry Closet, Washer
- Upper Level
- Primary Bedrm Suite - 1
- Main Level
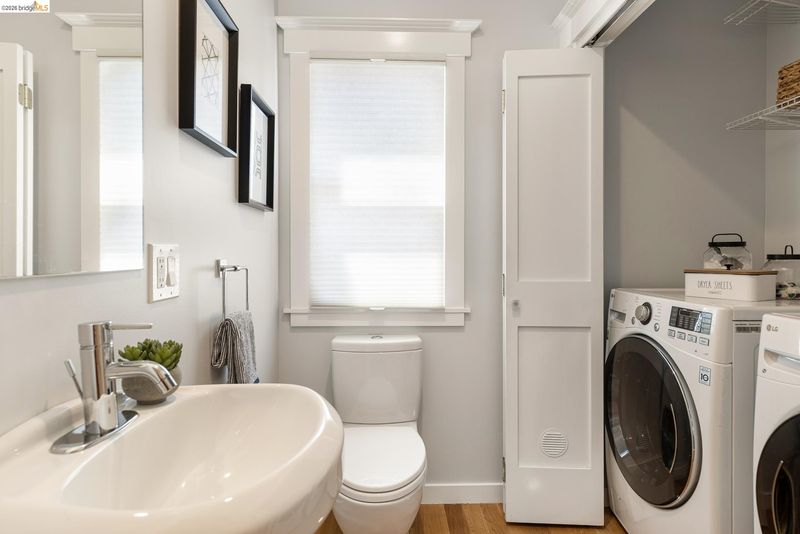
- 2 Bedrooms, 1.5 Baths, Laundry Facility, Main Entry
- Possession
- Close Of Escrow
- Architectural Style
- Craftsman
- Non-Master Bathroom Includes
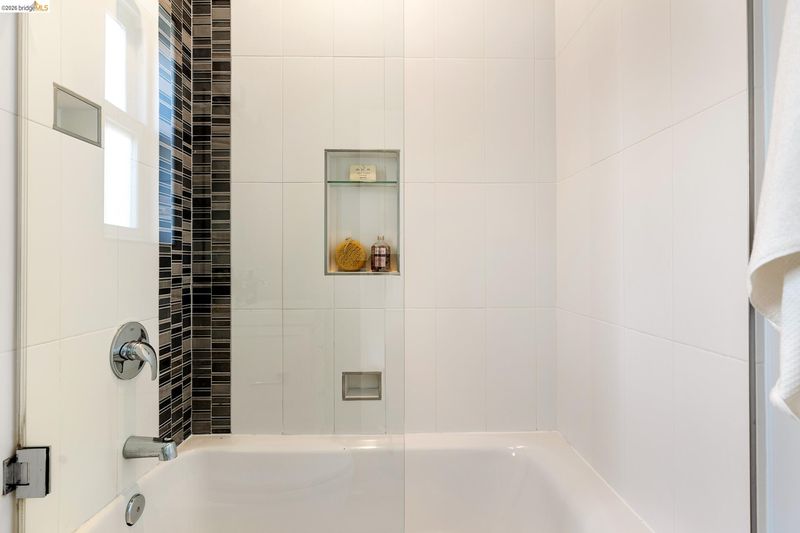
- Shower Over Tub, Tile
- Construction Status
- Existing
- Additional Miscellaneous Features
- Garden/Play, Sprinklers Automatic
- Location
- Irregular Lot, Level, Landscaped
- Roof
- Composition Shingles
- Water and Sewer
- Public
- Fee
- Unavailable
MLS and other Information regarding properties for sale as shown in Theo have been obtained from various sources such as sellers, public records, agents and other third parties. This information may relate to the condition of the property, permitted or unpermitted uses, zoning, square footage, lot size/acreage or other matters affecting value or desirability. Unless otherwise indicated in writing, neither brokers, agents nor Theo have verified, or will verify, such information. If any such information is important to buyer in determining whether to buy, the price to pay or intended use of the property, buyer is urged to conduct their own investigation with qualified professionals, satisfy themselves with respect to that information, and to rely solely on the results of that investigation.
School data provided by GreatSchools. School service boundaries are intended to be used as reference only. To verify enrollment eligibility for a property, contact the school directly.