

$814,500
1,580
SQ FT
$516
SQ/FT
3258 Villa Circle
@ Beach Road - 84 - Vista Del Camino, Marina

- 3 Bed
- 2 Bath
- 2 Park
- 1,580 sqft
- MARINA
-

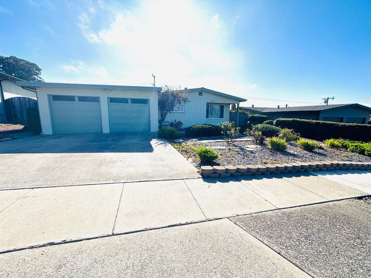
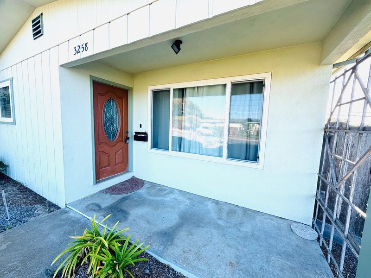
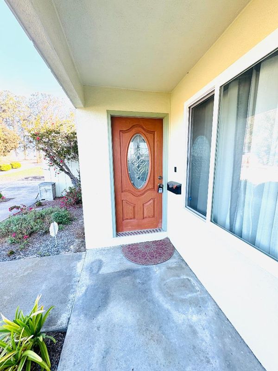
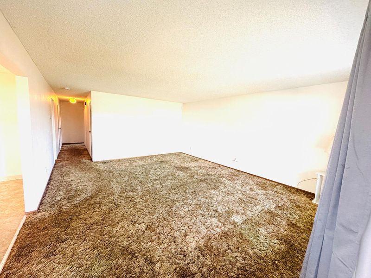
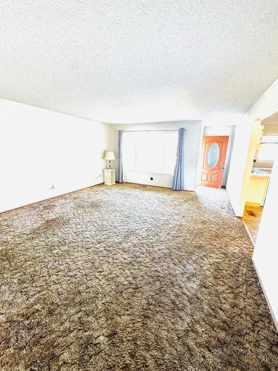
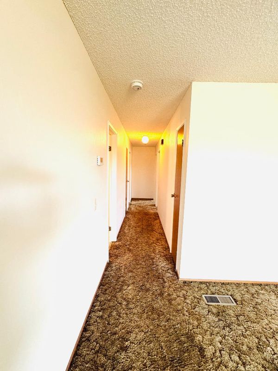
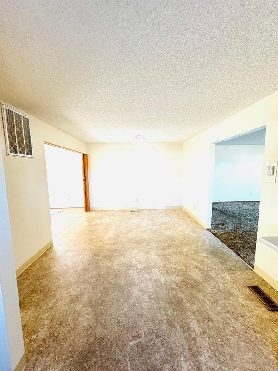
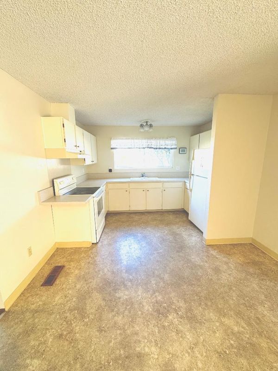
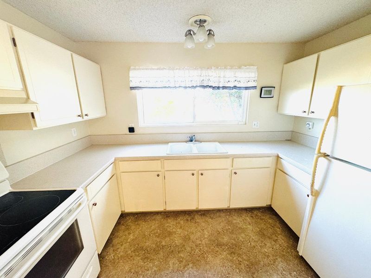
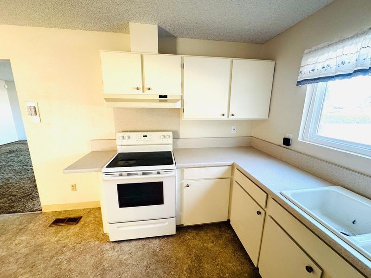
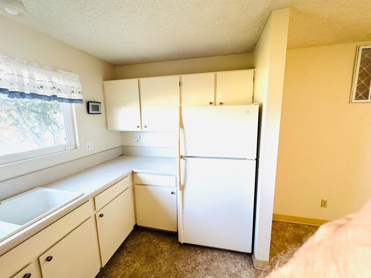
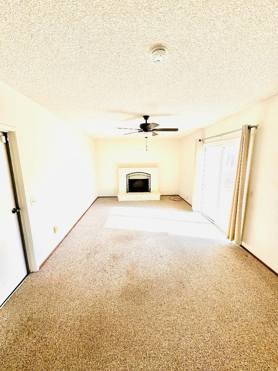
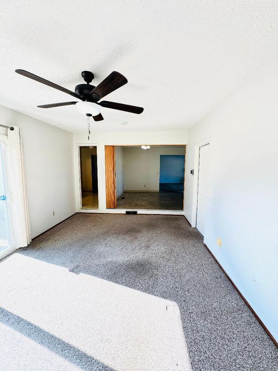
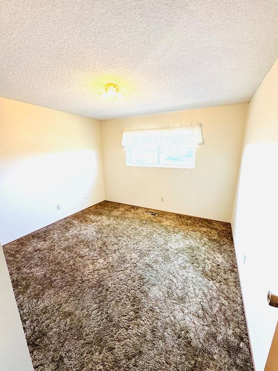
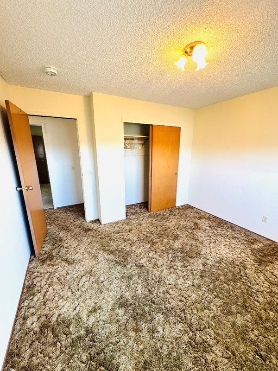
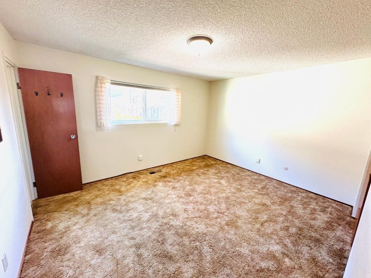
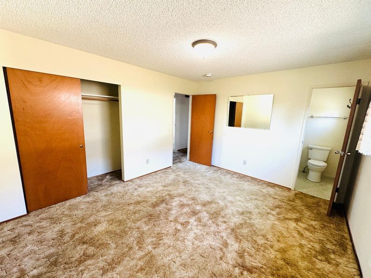
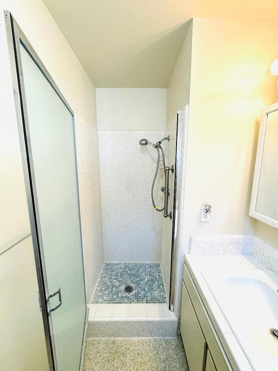
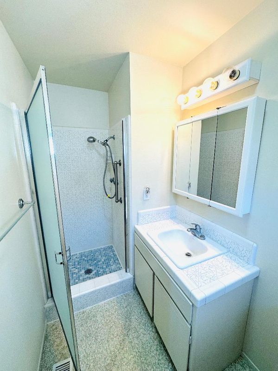
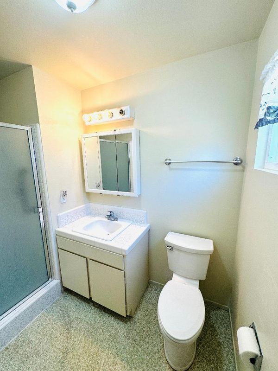
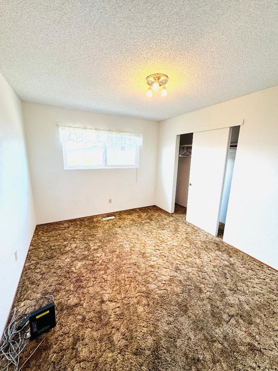
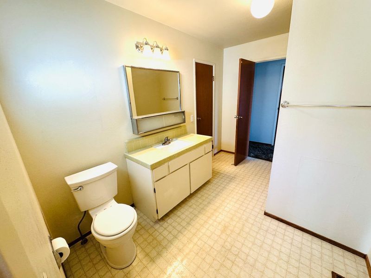
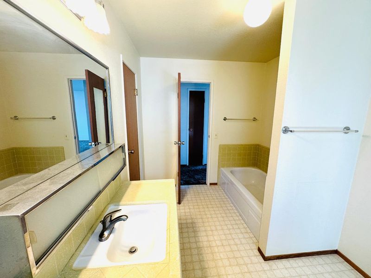
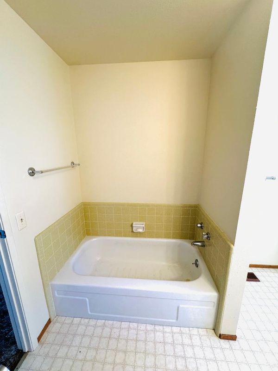
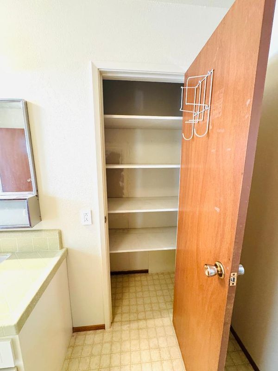
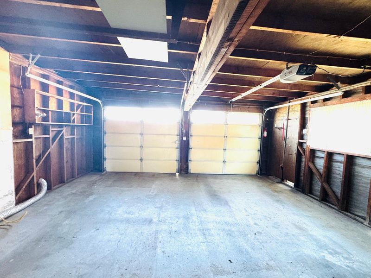
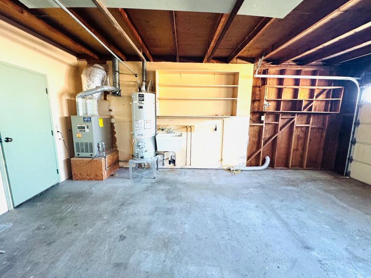
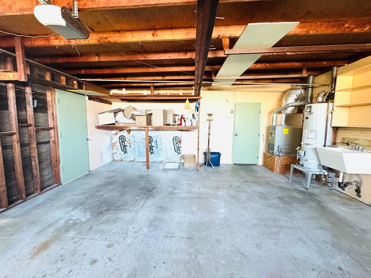
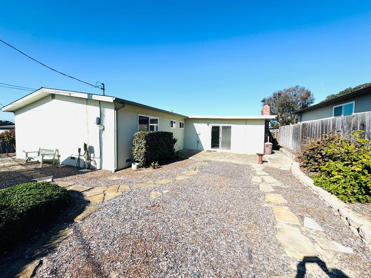
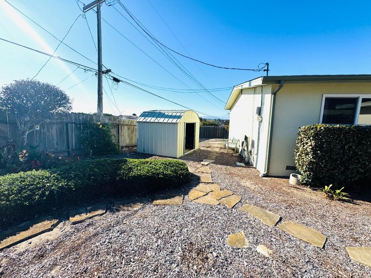
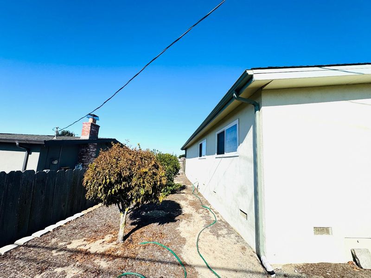
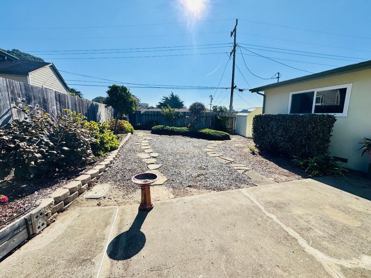
Welcome to this well-maintained, one-owner, one-level 3-bedroom, 2-bath home offering approximately 1,580 sq. ft. of living space on a 7,448 sq. ft. level lot. Built in 1966, the home retains its original character and finishes, offering an excellent opportunity to update and personalize. The functional kitchen features Formica countertops, double sink, electric range with exhaust hood, refrigerator/freezer, garbage disposal, and spacious eat-in area. The separate family room includes a ceiling fan/light and fireplace, creating a comfortable gathering space. The home features carpet and vinyl/linoleum flooring, updated windows, water heater, and gas furnace. Both bathrooms offer practical options with a stall shower and bathtub. The attached two-car garage includes laundry hookups for 110V and 220V electricity, gas hookup, and utility sink. Additional features include a security system, storage shed, automated drip irrigation system and fenced backyard. The yard is attractive and relatively low-maintenance.Located on a quiet cul-de-sac and within the desirable Olson Elementary School District, this home offers a solid foundation in an established Marina neighborhood with No HOA.

- Days on Market
- 0 days
- Current Status
- Active
- Original Price
- $814,500
- List Price
- $814,500
- On Market Date
- Sep 26, 2026
- Property Type
- Single Family Home
- Area
- 84 - Vista Del Camino
- Zip Code
- 93933
- MLS ID
- ML82062780
- APN
- 032-071-046-000
- Year Built
- 1966
- Stories in Building
- 1
- Possession
- COE
- Data Source
- MLSL
- Origin MLS System
- MLSListings, Inc.
Ione Olson Elementary School
Public K-5 Elementary, Yr Round
Students: 360 Distance: 0.2mi
Marina Christian School
Private 1-12 Religious, Coed
Students: 6 Distance: 0.8mi
Marina Vista Elementary School
Public K-5 Elementary, Yr Round
Students: 448 Distance: 0.9mi
Los Arboles Middle School
Public 6-8 Middle, Yr Round
Students: 568 Distance: 0.9mi
J. C. Crumpton Elementary School
Public K-5 Elementary, Yr Round
Students: 470 Distance: 1.1mi
Marina High School
Public 9-12 Secondary
Students: 584 Distance: 1.2mi
- Bed
- 3
- Bath
- 2
- Stall Shower, Tub
- Parking
- 2
- Attached Garage, Gate / Door Opener
- SQ FT
- 1,580
- SQ FT Source
- Unavailable
- Lot SQ FT
- 7,448.0
- Lot Acres
- 0.170983 Acres
- Kitchen
- Countertop - Formica, Exhaust Fan, Garbage Disposal, Oven Range - Electric, Refrigerator
- Cooling
- None
- Dining Room
- Eat in Kitchen, No Formal Dining Room
- Disclosures
- NHDS Report
- Family Room
- Separate Family Room
- Flooring
- Carpet, Vinyl / Linoleum
- Foundation
- Concrete Perimeter and Slab
- Fire Place
- Family Room, Wood Burning
- Heating
- Central Forced Air - Gas
- Laundry
- Electricity Hookup (110V), Electricity Hookup (220V), Gas Hookup, In Garage, Tub / Sink
- Views
- Neighborhood
- Possession
- COE
- Architectural Style
- Traditional
- Fee
- Unavailable
MLS and other Information regarding properties for sale as shown in Theo have been obtained from various sources such as sellers, public records, agents and other third parties. This information may relate to the condition of the property, permitted or unpermitted uses, zoning, square footage, lot size/acreage or other matters affecting value or desirability. Unless otherwise indicated in writing, neither brokers, agents nor Theo have verified, or will verify, such information. If any such information is important to buyer in determining whether to buy, the price to pay or intended use of the property, buyer is urged to conduct their own investigation with qualified professionals, satisfy themselves with respect to that information, and to rely solely on the results of that investigation.
School data provided by GreatSchools. School service boundaries are intended to be used as reference only. To verify enrollment eligibility for a property, contact the school directly.