

$1,699,800
1,130
SQ FT
$1,504
SQ/FT
41418 Erma Avenue
@ Driscoll Road - Mission Valley, Fremont

- 3 Bed
- 2 Bath
- 2 Park
- 1,130 sqft
- Fremont
-

-
Sat Aug 15, 1:30 pm - 4:30 pm
Agents & buyers are invited to preview—come see this beautiful home in person!
-
Sun Aug 16, 1:30 pm - 4:30 pm
Agents & buyers are invited to preview—come see this beautiful home in person!
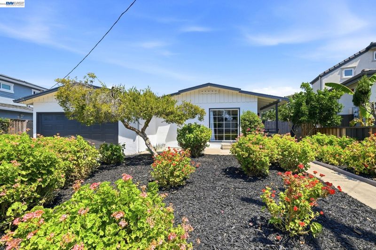
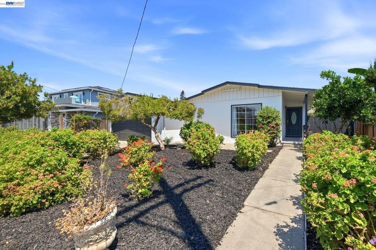
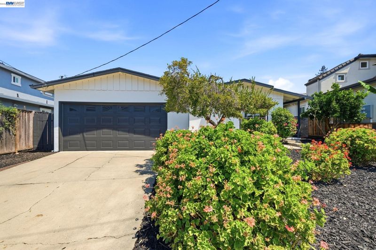
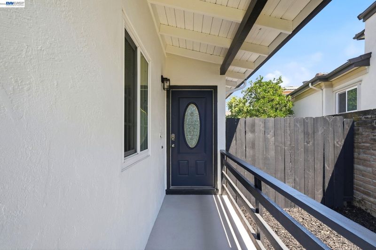
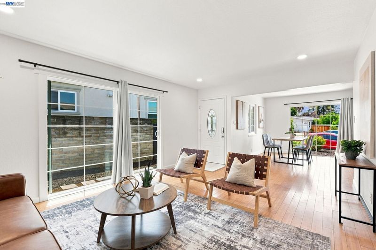
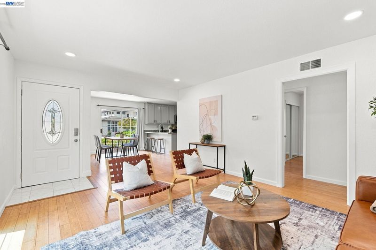
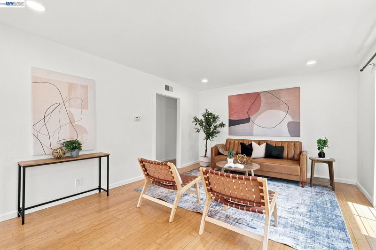
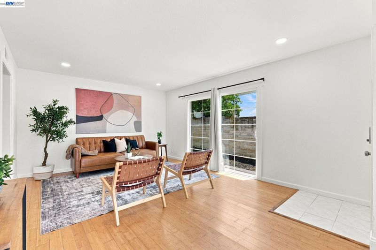
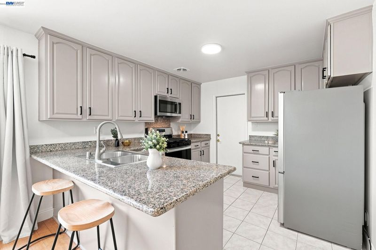
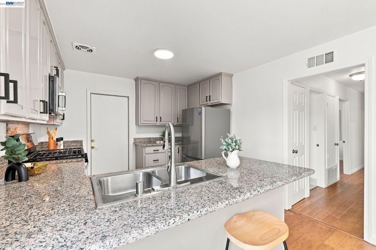
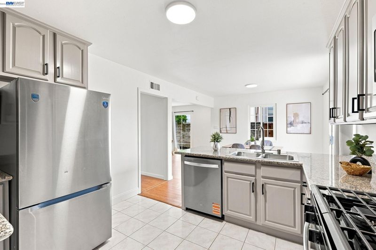
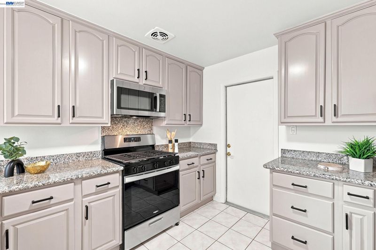
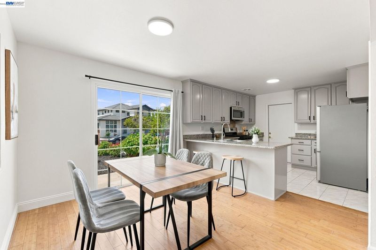
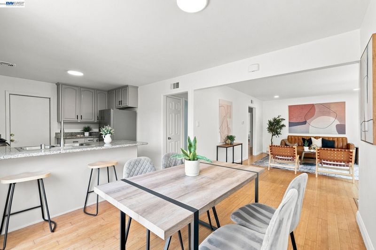
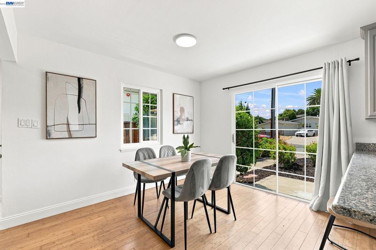
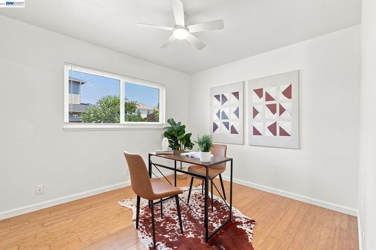
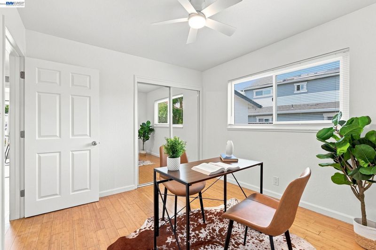
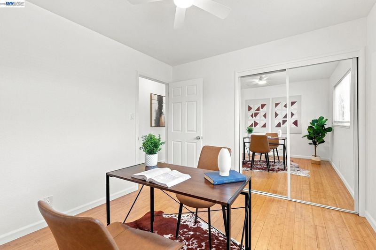
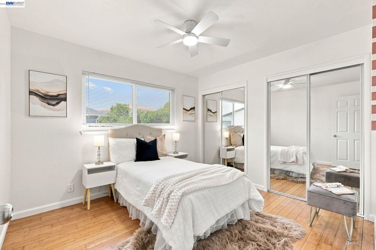
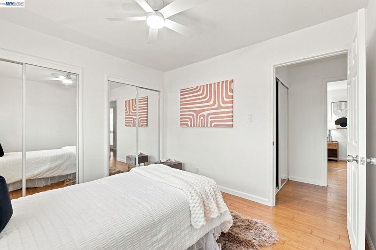
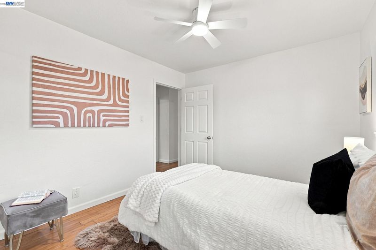
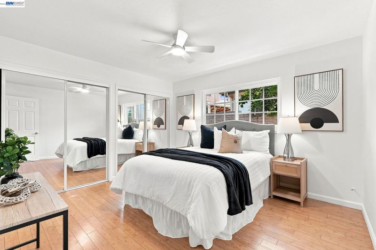
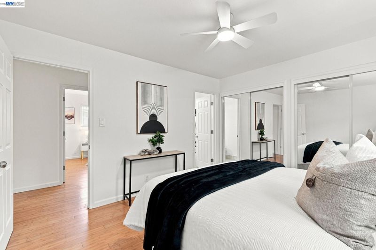
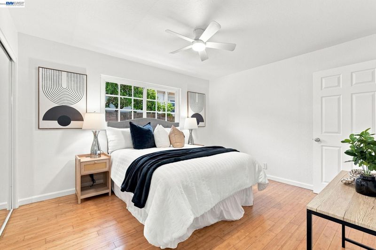
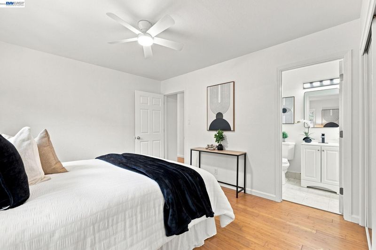
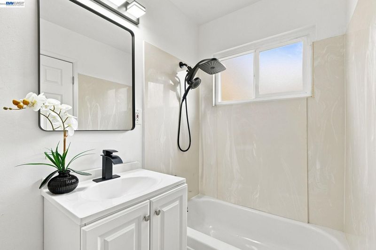
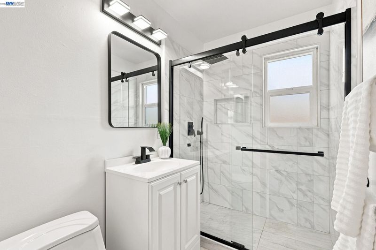
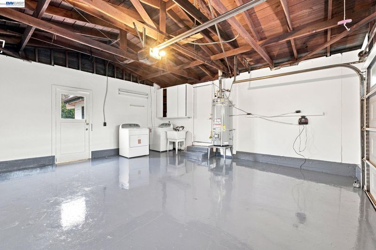
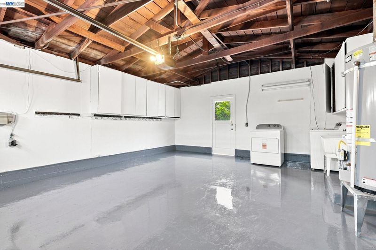
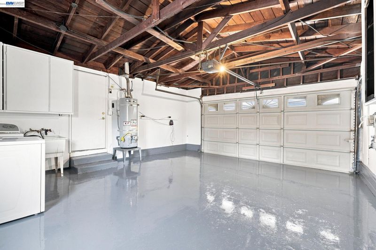
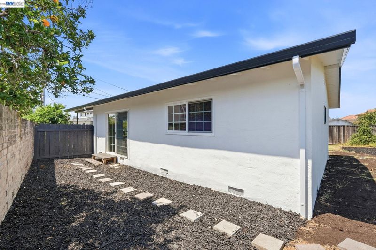
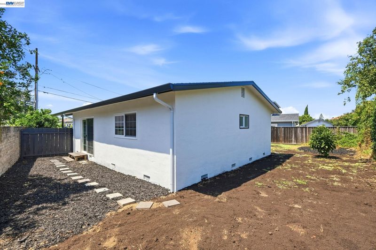
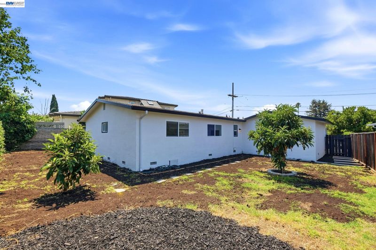
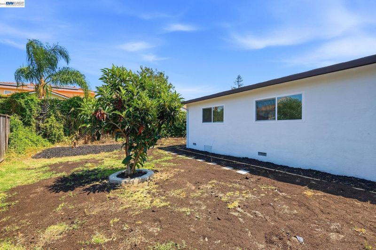
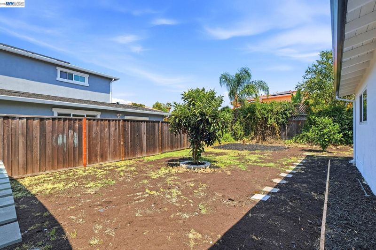
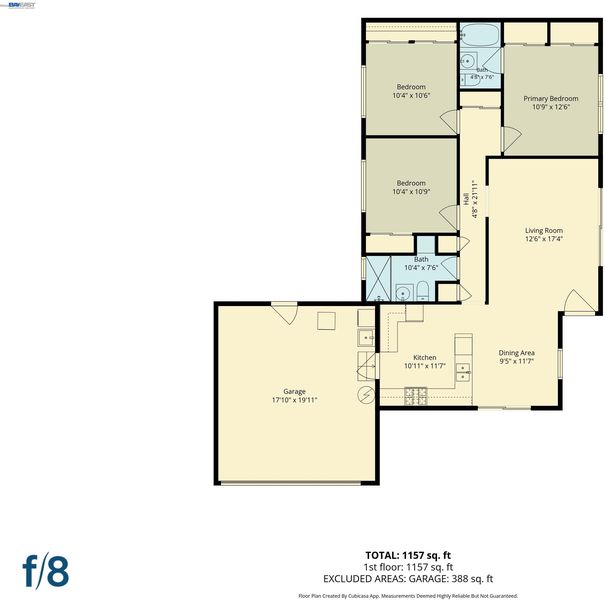
Charming, Move-In Ready Home in the Highly Desirable Mission Valley Neighborhood! This beautifully maintained and thoughtfully updated 3-bedroom, 2-bath residence offers the perfect blend of comfort, style, and functionality. The inviting floor plan features a spacious formal living room and a dedicated dining room, making it ideal for both everyday living and entertaining. The updated kitchen showcases refinished cabinetry with new hardware, a gas range, newer stainless steel appliances, and ample storage. Additional highlights include bamboo flooring throughout, fresh interior and exterior paint, updated bathrooms, LED recessed lighting, dual-pane windows, and abundant natural light that creates a warm and welcoming atmosphere. The attached two-car garage features a newly finished epoxy floor, adding a clean, polished look while providing a durable and low-maintenance space. Step outside to a private backyard offering plenty of space for outdoor dining, gardening, play, or simply relaxing in your own peaceful retreat. Ideally located in one of Fremont's most sought-after neighborhoods, this home is just minutes from top-rated Mission Valley Elementary, Hopkins Junior High, and Mission San Jose High School (buyer to verify attendance), beautiful parks, shopping, dining, coffee shops, BART, and major commute routes including I-680 and I-880. This exceptional home combines an outstanding location, tasteful updates, and everyday convenience—a wonderful opportunity you won't want to miss. Schedule your private tour today!

- Current Status
- New
- Original Price
- $1,699,800
- List Price
- $1,699,800
- On Market Date
- Aug 12, 2026
- Property Type
- Detached
- D/N/S
- Mission Valley
- Zip Code
- 94539
- MLS ID
- 41144687
- APN
- 52520278
- Year Built
- 1957
- Stories in Building
- 1
- Possession
- Negotiable
- Data Source
- MAXEBRDI
- Origin MLS System
- BAY EAST
Mission Valley Elementary School
Public K-6 Elementary
Students: 670 Distance: 0.1mi
Joshua Chadbourne Elementary School
Public K-6 Elementary
Students: 734 Distance: 0.5mi
William Hopkins Junior High School
Public 7-8 Middle
Students: 1060 Distance: 0.7mi
Mission Peak Christian
Private K-12 Combined Elementary And Secondary, Religious, Nonprofit
Students: NA Distance: 0.7mi
Mission Hills Christian School
Private K-8 Elementary, Religious, Coed
Students: NA Distance: 0.8mi
John Gomes Elementary School
Public K-6 Elementary
Students: 746 Distance: 0.9mi
- Bed
- 3
- Bath
- 2
- Parking
- 2
- Attached
- SQ FT
- 1,130
- SQ FT Source
- Public Records
- Lot SQ FT
- 5,545.0
- Lot Acres
- 0.13 Acres
- Pool Info
- None
- Kitchen
- Dishwasher, Gas Range, Microwave, Free-Standing Range, Refrigerator, Dryer, Washer, Gas Water Heater, Breakfast Bar, Stone Counters, Disposal, Gas Range/Cooktop, Range/Oven Free Standing, Updated Kitchen
- Cooling
- Ceiling Fan(s)
- Disclosures
- Nat Hazard Disclosure
- Entry Level
- Exterior Details
- Back Yard, Front Yard, Low Maintenance
- Flooring
- Tile, Bamboo
- Foundation
- Fire Place
- None
- Heating
- Central
- Laundry
- In Garage
- Main Level
- 2 Bedrooms, 2 Baths, Primary Bedrm Suite - 1, Main Entry
- Views
- Other
- Possession
- Negotiable
- Basement
- Crawl Space
- Architectural Style
- Ranch
- Non-Master Bathroom Includes
- Stall Shower, Tile, Updated Baths
- Construction Status
- Existing
- Additional Miscellaneous Features
- Back Yard, Front Yard, Low Maintenance
- Location
- Private
- Roof
- Shingle
- Water and Sewer
- Public
- Fee
- Unavailable
MLS and other Information regarding properties for sale as shown in Theo have been obtained from various sources such as sellers, public records, agents and other third parties. This information may relate to the condition of the property, permitted or unpermitted uses, zoning, square footage, lot size/acreage or other matters affecting value or desirability. Unless otherwise indicated in writing, neither brokers, agents nor Theo have verified, or will verify, such information. If any such information is important to buyer in determining whether to buy, the price to pay or intended use of the property, buyer is urged to conduct their own investigation with qualified professionals, satisfy themselves with respect to that information, and to rely solely on the results of that investigation.
School data provided by GreatSchools. School service boundaries are intended to be used as reference only. To verify enrollment eligibility for a property, contact the school directly.