

$1,448,000
1,765
SQ FT
$820
SQ/FT
5491 Fairway Drive
@ McKee - 5 - Berryessa, San Jose

- 4 Bed
- 2 Bath
- 1 Park
- 1,765 sqft
- SAN JOSE
-

-
Fri Aug 14, 4:00 pm - 7:00 pm
-
Sat Aug 15, 1:00 pm - 4:00 pm
-
Sun Aug 16, 1:00 pm - 4:00 pm
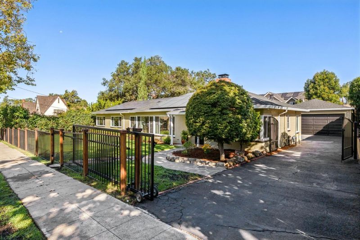
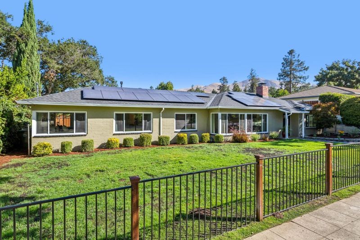
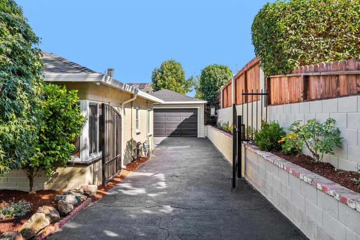
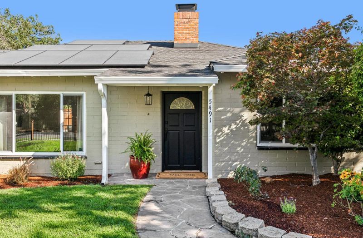
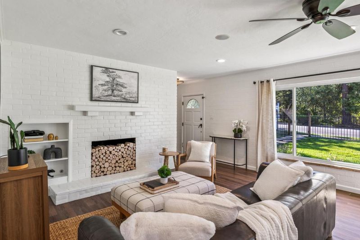
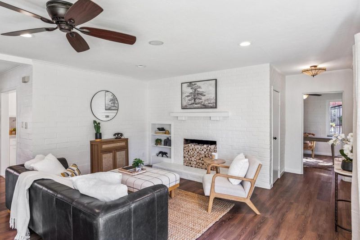
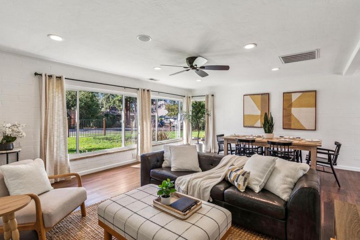
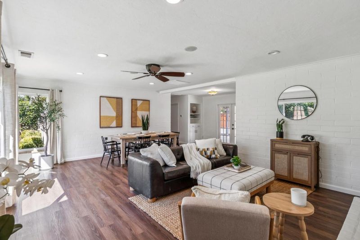
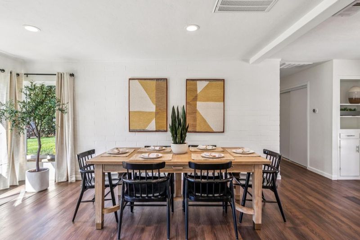
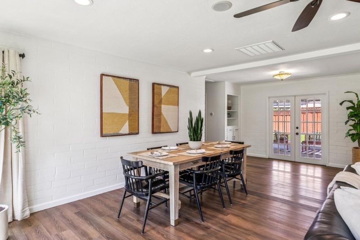
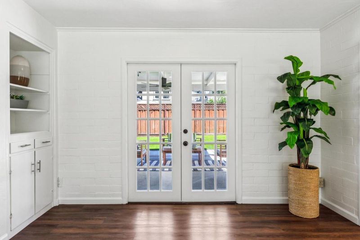
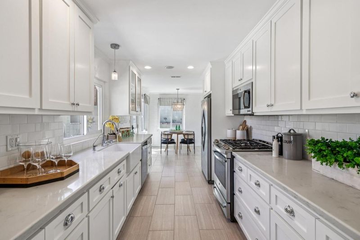
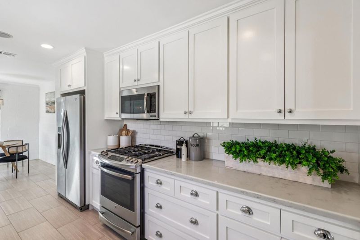
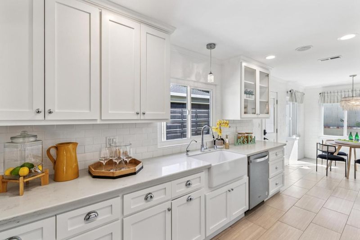
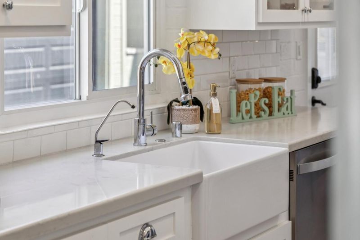
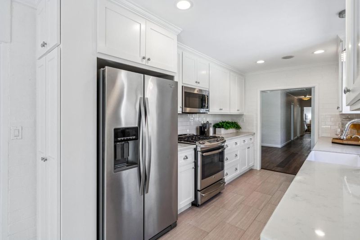
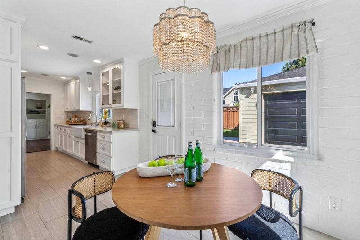
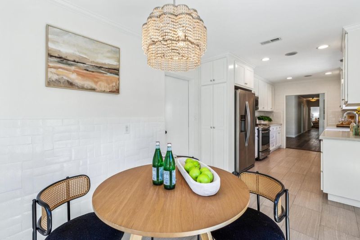
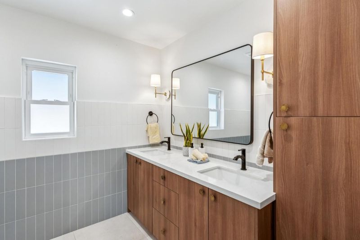
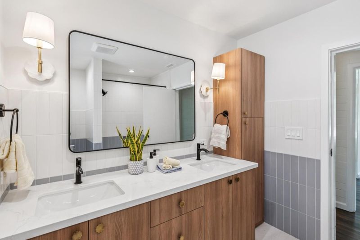
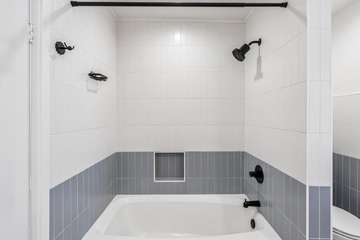
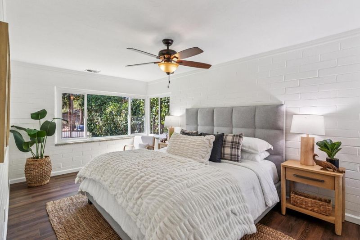
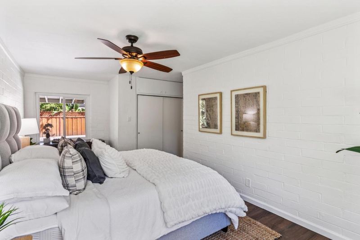
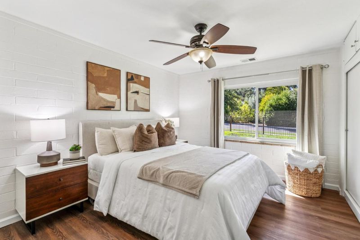
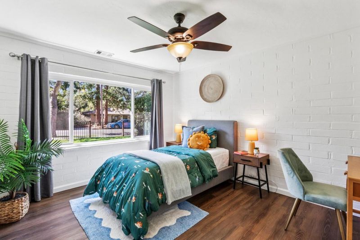
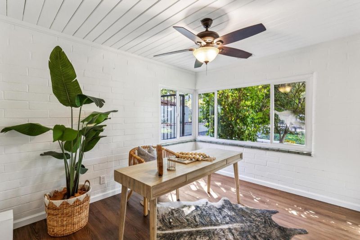
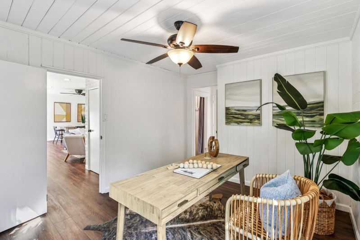
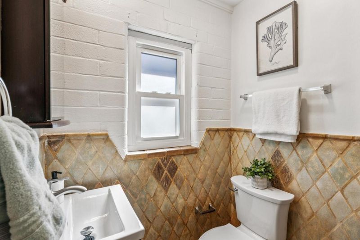
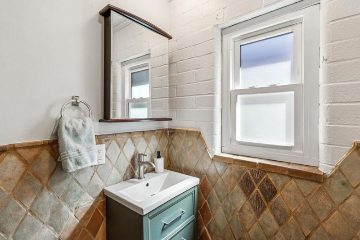
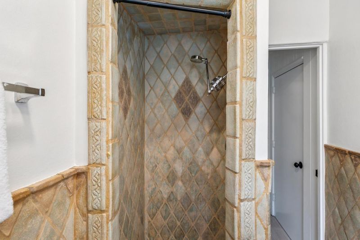
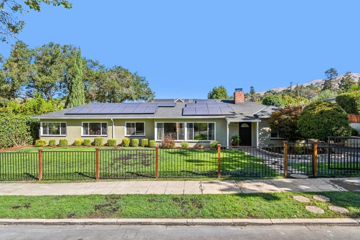
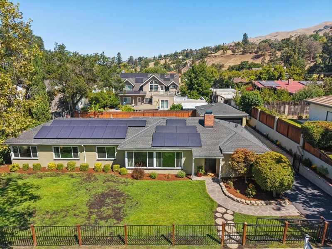
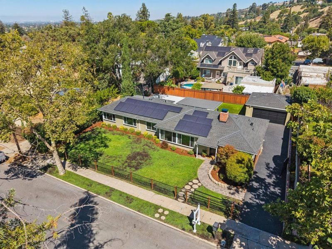
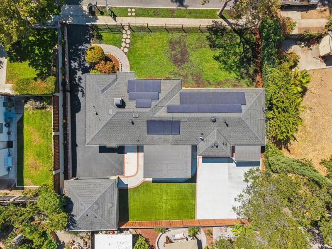
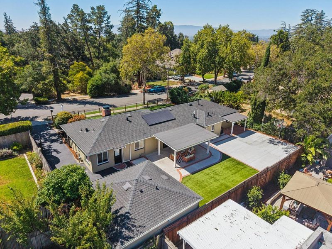
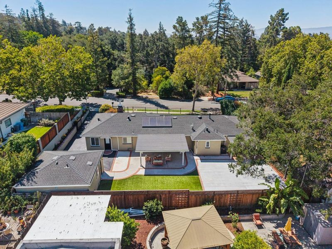
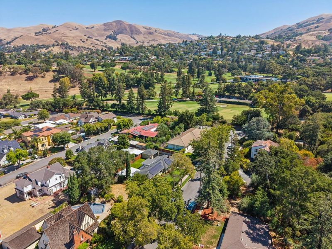
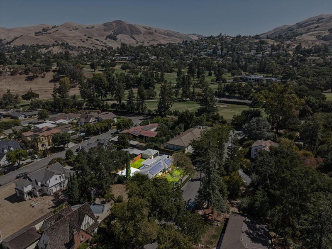
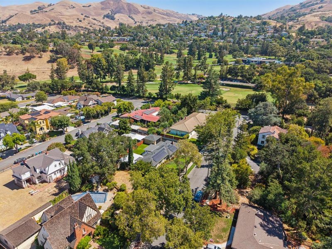
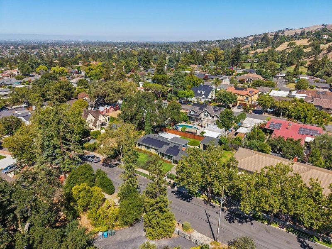
Welcome to the hidden enclave of Hillcrest, one of San Jose's most desirable neighborhoods. Nestled beside one of the area's oldest country clubs and just below historic Alum Rock Park, this established community is known for its quiet, tree-lined streets, spacious lots, and timeless Spanish, Tudor, and Mid-Century homes. This move-in ready home has been thoughtfully updated with a renovated kitchen and bathrooms, reverse osmosis water filtration, vinyl plank flooring, newer windows, updated electrical with a 200-amp panel, copper water lines, a new roof (2025), and a new HVAC system (2026). The converted garage offers flexible ADU space for guests, extended family, or a home office while still retaining the ability to function as a one-car garage. Owned SOLAR with two Tesla Powerwall batteries provides energy efficiency and backup power. Outside, enjoy a fully fenced front and backyard with automatic sprinklers, a long driveway with room for an RV and multiple vehicles, and plenty of space for entertaining, gardening, or raising chickens. A rare opportunity to own an updated home in one of San Jose's best-kept secret neighborhoods.

- Days on Market
- 2 days
- Current Status
- Active
- Original Price
- $1,448,000
- List Price
- $1,448,000
- On Market Date
- Aug 11, 2026
- Property Type
- Single Family Home
- Area
- 5 - Berryessa
- Zip Code
- 95127
- MLS ID
- ML82055869
- APN
- 599-34-002
- Year Built
- 1949
- Stories in Building
- 1
- Possession
- COE
- Data Source
- MLSL
- Origin MLS System
- MLSListings, Inc.
Linda Vista Elementary School
Public K-5 Elementary, Coed
Students: 512 Distance: 0.6mi
Millard Mccollam Elementary School
Public K-5 Elementary
Students: 502 Distance: 0.8mi
Foothills Christian Academy
Private K-8
Students: 18 Distance: 0.9mi
Joseph George Middle School
Public 6-8 Middle, Core Knowledge
Students: 539 Distance: 1.0mi
St. John Vianney
Private K-8 Elementary, Religious, Coed
Students: 456 Distance: 1.0mi
Horace Cureton Elementary School
Public K-5 Elementary
Students: 385 Distance: 1.1mi
- Bed
- 4
- Bath
- 2
- Parking
- 1
- Detached Garage, Off-Street Parking
- SQ FT
- 1,765
- SQ FT Source
- Unavailable
- Lot SQ FT
- 7,200.0
- Lot Acres
- 0.165289 Acres
- Cooling
- Central AC
- Dining Room
- Dining Area in Living Room, Eat in Kitchen
- Disclosures
- NHDS Report
- Family Room
- No Family Room
- Foundation
- Concrete Slab
- Fire Place
- Gas Starter, Wood Burning
- Heating
- Heat Pump
- Possession
- COE
- Architectural Style
- Ranch
- Fee
- Unavailable
MLS and other Information regarding properties for sale as shown in Theo have been obtained from various sources such as sellers, public records, agents and other third parties. This information may relate to the condition of the property, permitted or unpermitted uses, zoning, square footage, lot size/acreage or other matters affecting value or desirability. Unless otherwise indicated in writing, neither brokers, agents nor Theo have verified, or will verify, such information. If any such information is important to buyer in determining whether to buy, the price to pay or intended use of the property, buyer is urged to conduct their own investigation with qualified professionals, satisfy themselves with respect to that information, and to rely solely on the results of that investigation.
School data provided by GreatSchools. School service boundaries are intended to be used as reference only. To verify enrollment eligibility for a property, contact the school directly.