


$2,495,000
2,432
SQ FT
$1,026
SQ/FT
187 Beaver Street
@ 15th St - SF District 5 - Corona Heights, San Francisco

- 4 Bed
- 3 Bath
- 2 Park
- 2,432 sqft
- San Francisco
-

-
Thu Aug 13, 4:00 pm - 6:00 pm
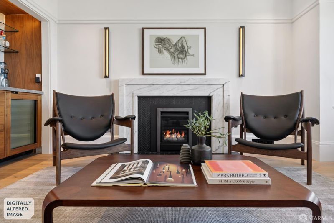
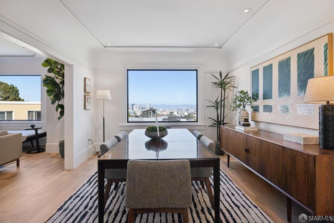
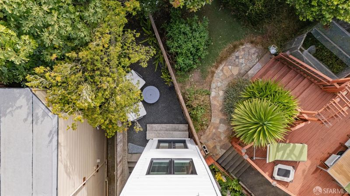
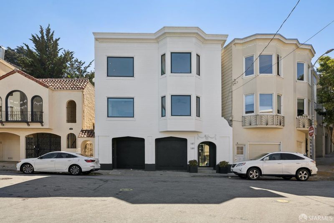
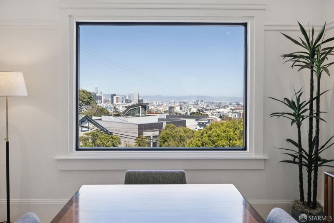
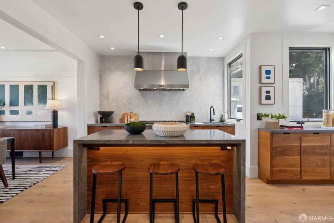
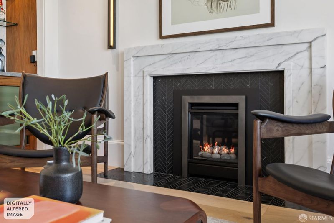
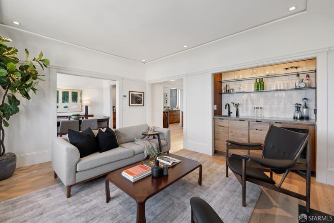
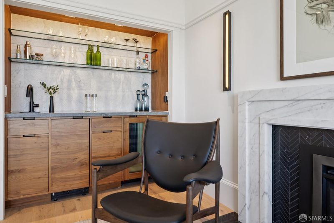
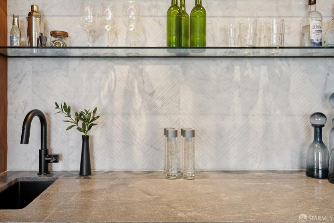
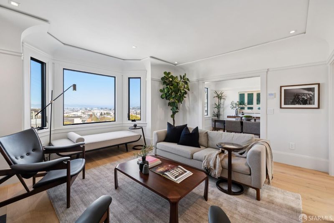
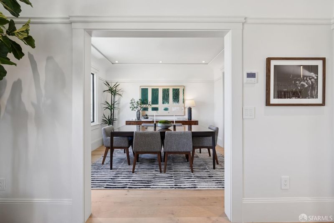
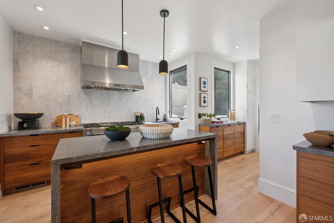
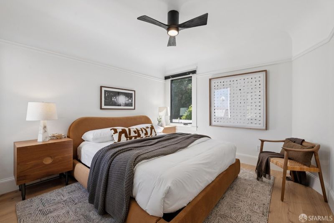
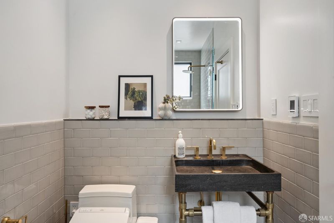
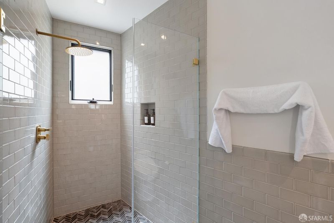
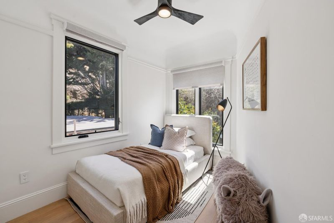
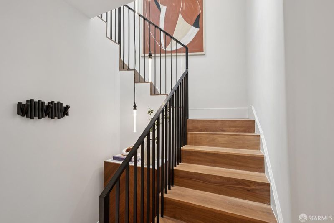
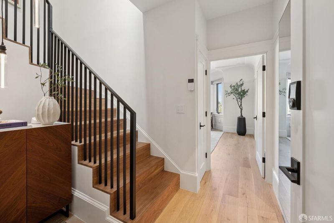
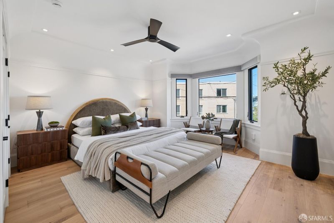
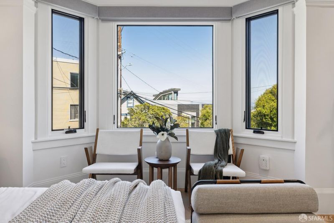
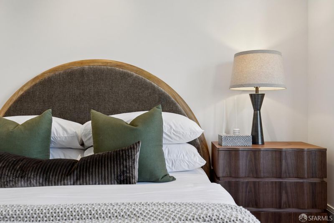
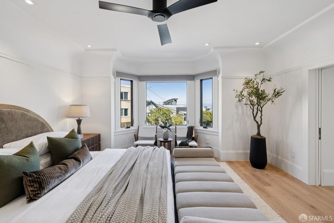
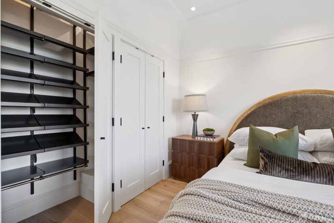
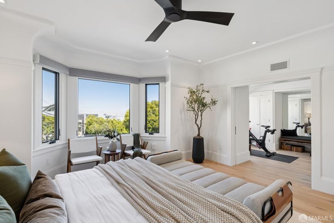
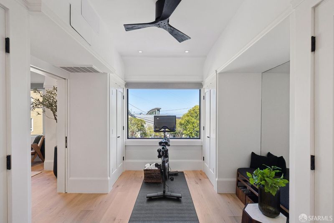
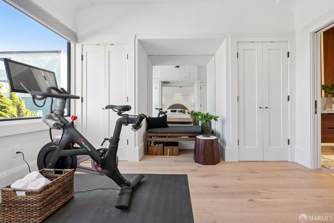
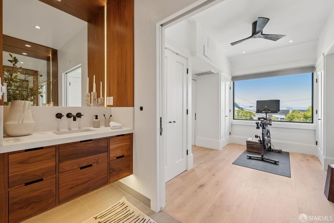
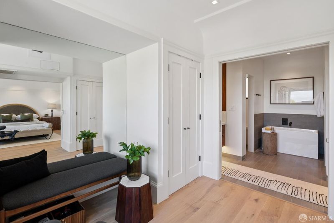
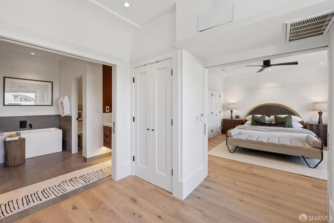
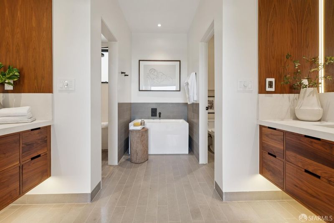
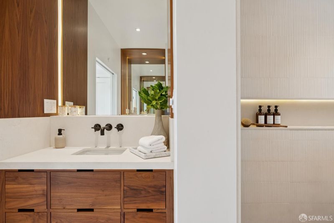
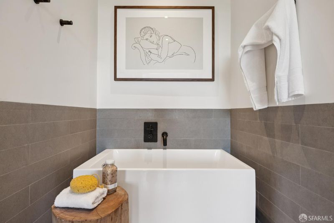
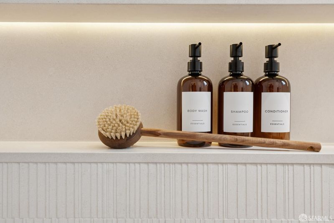
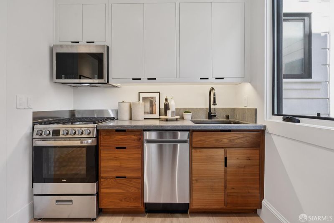
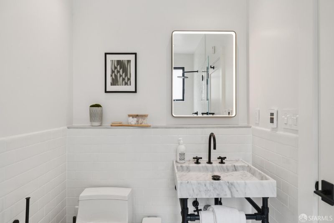
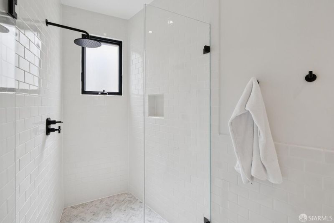
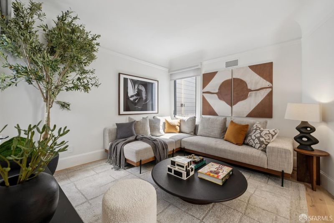
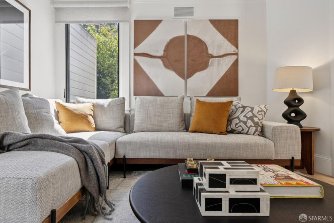
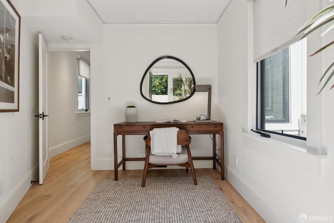
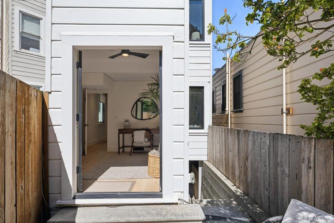
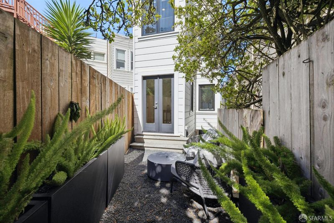
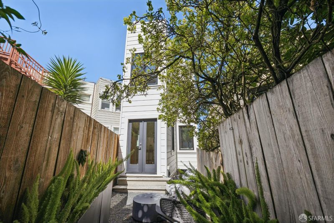
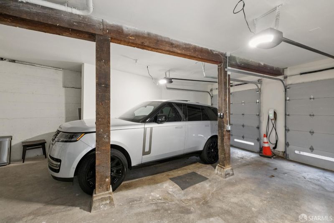
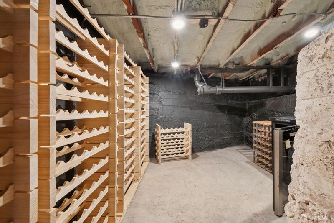
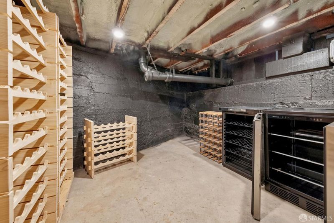
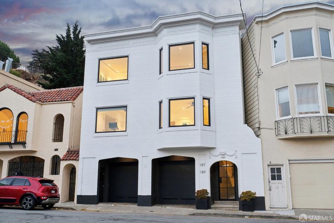
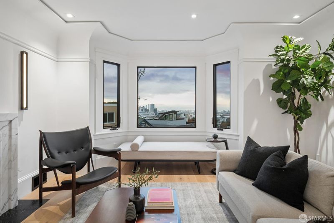
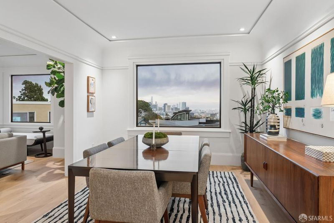
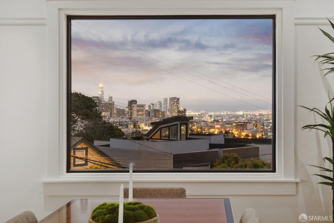
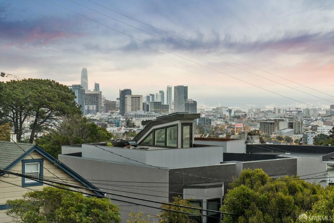
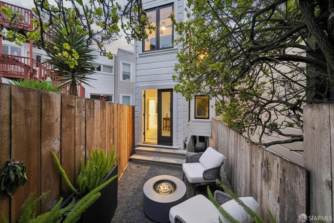
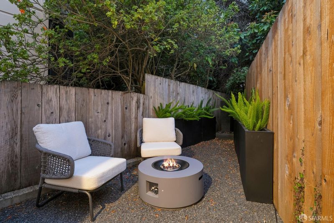
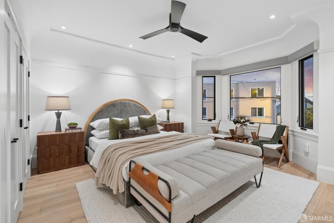
Rising three stories above a coveted Corona Heights street, this beautifully reimagined residence blends timeless character with refined contemporary design. Signature bay windows frame sweeping views of the downtown skyline, Bay, and East Bay hills. Inside, wide-plank white oak floors and elegant millwork flow through light-filled interiors. The living room features a marble fireplace and walnut wet bar with a glass-front wine refrigerator. The chef’s kitchen offers a professional-grade gas range, Miele hood, full-slab Carrara marble backsplash, honed stone counters, custom walnut cabinetry, and a walk-in pantry. Three thoughtfully designed levels include three bedrooms, a home office, flexible bonus room, serene primary retreat, spa-inspired baths, and a second full kitchen offering versatility for guests or extended family. A wine cellar, generous storage, and side-by-side two-car garage add convenience. Outside, a professionally landscaped private backyard with a sculptural fire pit, fountain, and lush greenery creates an inviting urban sanctuary. Moments from Corona Heights Park, the Randall Museum, Castro, Duboce Triangle, restaurants, and transit.
-
Fri Aug 14, 3:00 pm - 5:00 pm
Rising three stories above a coveted Corona Heights street, this beautifully reimagined residence blends timeless character with refined contemporary design. Signature bay windows frame sweeping views of the downtown skyline, Bay, and East Bay hills. Inside, wide-plank white oak floors and elegant millwork flow through light-filled interiors. The living room features a marble fireplace and walnut wet bar with a glass-front wine refrigerator. The chef’s kitchen offers a professional-grade gas range, Miele hood, full-slab Carrara marble backsplash, honed stone counters, custom walnut cabinetry, and a walk-in pantry. Three thoughtfully designed levels include three bedrooms, a home office, flexible bonus room, serene primary retreat, spa-inspired baths, and a second full kitchen offering versatility for guests or extended family. A wine cellar, generous storage, and side-by-side two-car garage add convenience. Outside, a professionally landscaped private backyard with a sculptural fire pit, fountain, and lush greenery creates an inviting urban sanctuary. Moments from Corona Heights Park, the Randall Museum, Castro, Duboce Triangle, restaurants, and transit.
-
Sat Aug 15, 1:00 pm - 4:00 pm
Rising three stories above a coveted Corona Heights street, this beautifully reimagined residence blends timeless character with refined contemporary design. Signature bay windows frame sweeping views of the downtown skyline, Bay, and East Bay hills. Inside, wide-plank white oak floors and elegant millwork flow through light-filled interiors. The living room features a marble fireplace and walnut wet bar with a glass-front wine refrigerator. The chef’s kitchen offers a professional-grade gas range, Miele hood, full-slab Carrara marble backsplash, honed stone counters, custom walnut cabinetry, and a walk-in pantry. Three thoughtfully designed levels include three bedrooms, a home office, flexible bonus room, serene primary retreat, spa-inspired baths, and a second full kitchen offering versatility for guests or extended family. A wine cellar, generous storage, and side-by-side two-car garage add convenience. Outside, a professionally landscaped private backyard with a sculptural fire pit, fountain, and lush greenery creates an inviting urban sanctuary. Moments from Corona Heights Park, the Randall Museum, Castro, Duboce Triangle, restaurants, and transit.
-
Sun Aug 16, 1:00 pm - 4:00 pm
Rising three stories above a coveted Corona Heights street, this beautifully reimagined residence blends timeless character with refined contemporary design. Signature bay windows frame sweeping views of the downtown skyline, Bay, and East Bay hills. Inside, wide-plank white oak floors and elegant millwork flow through light-filled interiors. The living room features a marble fireplace and walnut wet bar with a glass-front wine refrigerator. The chef’s kitchen offers a professional-grade gas range, Miele hood, full-slab Carrara marble backsplash, honed stone counters, custom walnut cabinetry, and a walk-in pantry. Three thoughtfully designed levels include three bedrooms, a home office, flexible bonus room, serene primary retreat, spa-inspired baths, and a second full kitchen offering versatility for guests or extended family. A wine cellar, generous storage, and side-by-side two-car garage add convenience. Outside, a professionally landscaped private backyard with a sculptural fire pit, fountain, and lush greenery creates an inviting urban sanctuary. Moments from Corona Heights Park, the Randall Museum, Castro, Duboce Triangle, restaurants, and transit.
-
Mon Aug 17, 3:00 pm - 5:00 pm
Rising three stories above a coveted Corona Heights street, this beautifully reimagined residence blends timeless character with refined contemporary design. Signature bay windows frame sweeping views of the downtown skyline, Bay, and East Bay hills. Inside, wide-plank white oak floors and elegant millwork flow through light-filled interiors. The living room features a marble fireplace and walnut wet bar with a glass-front wine refrigerator. The chef’s kitchen offers a professional-grade gas range, Miele hood, full-slab Carrara marble backsplash, honed stone counters, custom walnut cabinetry, and a walk-in pantry. Three thoughtfully designed levels include three bedrooms, a home office, flexible bonus room, serene primary retreat, spa-inspired baths, and a second full kitchen offering versatility for guests or extended family. A wine cellar, generous storage, and side-by-side two-car garage add convenience. Outside, a professionally landscaped private backyard with a sculptural fire pit, fountain, and lush greenery creates an inviting urban sanctuary. Moments from Corona Heights Park, the Randall Museum, Castro, Duboce Triangle, restaurants, and transit.
-
Tue Aug 18, 12:00 pm - 2:00 pm
Rising three stories above a coveted Corona Heights street, this beautifully reimagined residence blends timeless character with refined contemporary design. Signature bay windows frame sweeping views of the downtown skyline, Bay, and East Bay hills. Inside, wide-plank white oak floors and elegant millwork flow through light-filled interiors. The living room features a marble fireplace and walnut wet bar with a glass-front wine refrigerator. The chef’s kitchen offers a professional-grade gas range, Miele hood, full-slab Carrara marble backsplash, honed stone counters, custom walnut cabinetry, and a walk-in pantry. Three thoughtfully designed levels include three bedrooms, a home office, flexible bonus room, serene primary retreat, spa-inspired baths, and a second full kitchen offering versatility for guests or extended family. A wine cellar, generous storage, and side-by-side two-car garage add convenience. Outside, a professionally landscaped private backyard with a sculptural fire pit, fountain, and lush greenery creates an inviting urban sanctuary. Moments from Corona Heights Park, the Randall Museum, Castro, Duboce Triangle, restaurants, and transit.
-
Thu Aug 20, 11:00 am - 1:00 pm
Rising three stories above a coveted Corona Heights street, this beautifully reimagined residence blends timeless character with refined contemporary design. Signature bay windows frame sweeping views of the downtown skyline, Bay, and East Bay hills. Inside, wide-plank white oak floors and elegant millwork flow through light-filled interiors. The living room features a marble fireplace and walnut wet bar with a glass-front wine refrigerator. The chef’s kitchen offers a professional-grade gas range, Miele hood, full-slab Carrara marble backsplash, honed stone counters, custom walnut cabinetry, and a walk-in pantry. Three thoughtfully designed levels include three bedrooms, a home office, flexible bonus room, serene primary retreat, spa-inspired baths, and a second full kitchen offering versatility for guests or extended family. A wine cellar, generous storage, and side-by-side two-car garage add convenience. Outside, a professionally landscaped private backyard with a sculptural fire pit, fountain, and lush greenery creates an inviting urban sanctuary. Moments from Corona Heights Park, the Randall Museum, Castro, Duboce Triangle, restaurants, and transit.
-
Wed Aug 19, 5:00 pm - 7:00 pm
Rising three stories above a coveted Corona Heights street, this beautifully reimagined residence blends timeless character with refined contemporary design. Signature bay windows frame sweeping views of the downtown skyline, Bay, and East Bay hills. Inside, wide-plank white oak floors and elegant millwork flow through light-filled interiors. The living room features a marble fireplace and walnut wet bar with a glass-front wine refrigerator. The chef’s kitchen offers a professional-grade gas range, Miele hood, full-slab Carrara marble backsplash, honed stone counters, custom walnut cabinetry, and a walk-in pantry. Three thoughtfully designed levels include three bedrooms, a home office, flexible bonus room, serene primary retreat, spa-inspired baths, and a second full kitchen offering versatility for guests or extended family. A wine cellar, generous storage, and side-by-side two-car garage add convenience. Outside, a professionally landscaped private backyard with a sculptural fire pit, fountain, and lush greenery creates an inviting urban sanctuary. Moments from Corona Heights Park, the Randall Museum, Castro, Duboce Triangle, restaurants, and transit.
-
Fri Aug 21, 11:00 am - 1:00 pm
Rising three stories above a coveted Corona Heights street, this beautifully reimagined residence blends timeless character with refined contemporary design. Signature bay windows frame sweeping views of the downtown skyline, Bay, and East Bay hills. Inside, wide-plank white oak floors and elegant millwork flow through light-filled interiors. The living room features a marble fireplace and walnut wet bar with a glass-front wine refrigerator. The chef’s kitchen offers a professional-grade gas range, Miele hood, full-slab Carrara marble backsplash, honed stone counters, custom walnut cabinetry, and a walk-in pantry. Three thoughtfully designed levels include three bedrooms, a home office, flexible bonus room, serene primary retreat, spa-inspired baths, and a second full kitchen offering versatility for guests or extended family. A wine cellar, generous storage, and side-by-side two-car garage add convenience. Outside, a professionally landscaped private backyard with a sculptural fire pit, fountain, and lush greenery creates an inviting urban sanctuary. Moments from Corona Heights Park, the Randall Museum, Castro, Duboce Triangle, restaurants, and transit.
-
Sat Aug 22, 11:00 am - 1:00 pm
Rising three stories above a coveted Corona Heights street, this beautifully reimagined residence blends timeless character with refined contemporary design. Signature bay windows frame sweeping views of the downtown skyline, Bay, and East Bay hills. Inside, wide-plank white oak floors and elegant millwork flow through light-filled interiors. The living room features a marble fireplace and walnut wet bar with a glass-front wine refrigerator. The chef’s kitchen offers a professional-grade gas range, Miele hood, full-slab Carrara marble backsplash, honed stone counters, custom walnut cabinetry, and a walk-in pantry. Three thoughtfully designed levels include three bedrooms, a home office, flexible bonus room, serene primary retreat, spa-inspired baths, and a second full kitchen offering versatility for guests or extended family. A wine cellar, generous storage, and side-by-side two-car garage add convenience. Outside, a professionally landscaped private backyard with a sculptural fire pit, fountain, and lush greenery creates an inviting urban sanctuary. Moments from Corona Heights Park, the Randall Museum, Castro, Duboce Triangle, restaurants, and transit.
-
Sun Aug 23, 2:00 pm - 4:00 pm
Rising three stories above a coveted Corona Heights street, this beautifully reimagined residence blends timeless character with refined contemporary design. Signature bay windows frame sweeping views of the downtown skyline, Bay, and East Bay hills. Inside, wide-plank white oak floors and elegant millwork flow through light-filled interiors. The living room features a marble fireplace and walnut wet bar with a glass-front wine refrigerator. The chef’s kitchen offers a professional-grade gas range, Miele hood, full-slab Carrara marble backsplash, honed stone counters, custom walnut cabinetry, and a walk-in pantry. Three thoughtfully designed levels include three bedrooms, a home office, flexible bonus room, serene primary retreat, spa-inspired baths, and a second full kitchen offering versatility for guests or extended family. A wine cellar, generous storage, and side-by-side two-car garage add convenience. Outside, a professionally landscaped private backyard with a sculptural fire pit, fountain, and lush greenery creates an inviting urban sanctuary. Moments from Corona Heights Park, the Randall Museum, Castro, Duboce Triangle, restaurants, and transit.
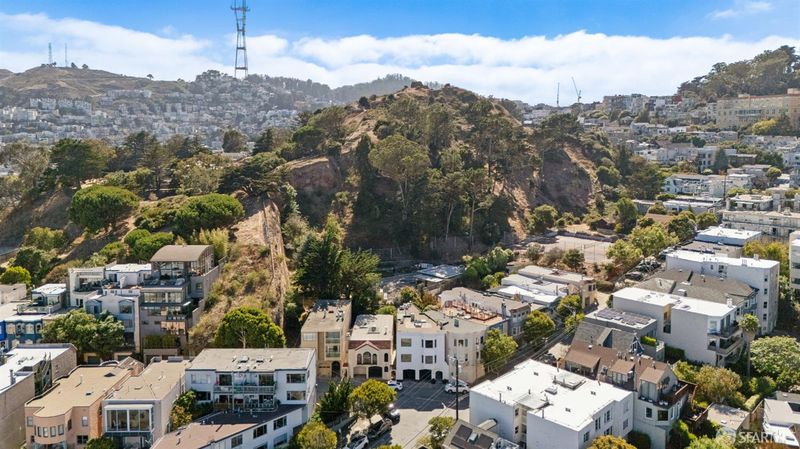
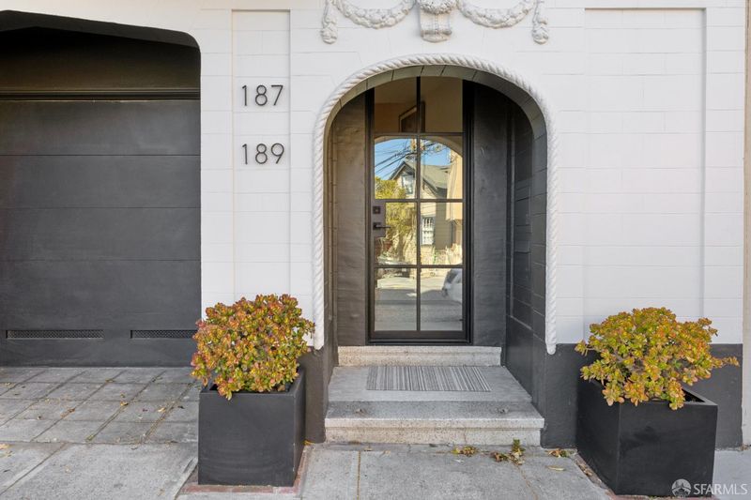

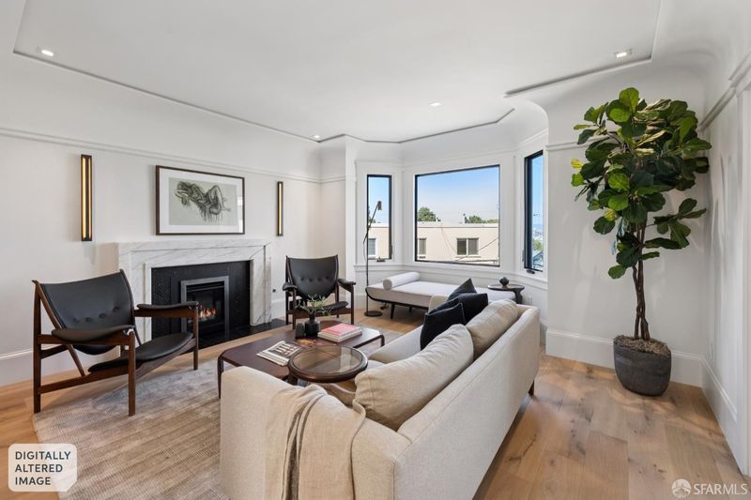
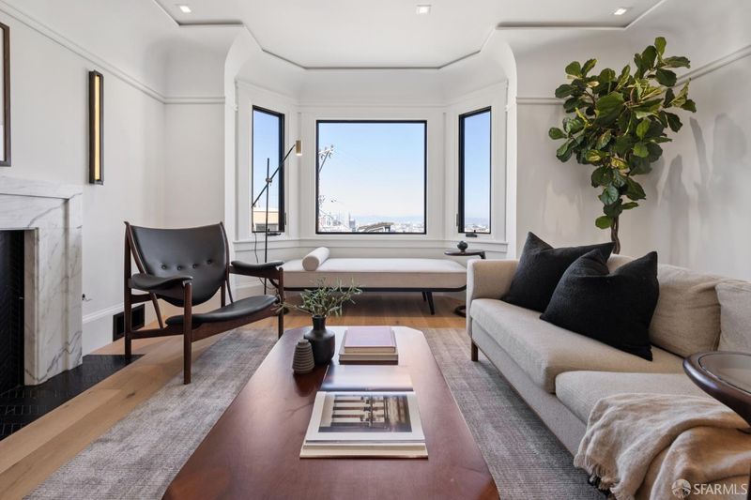
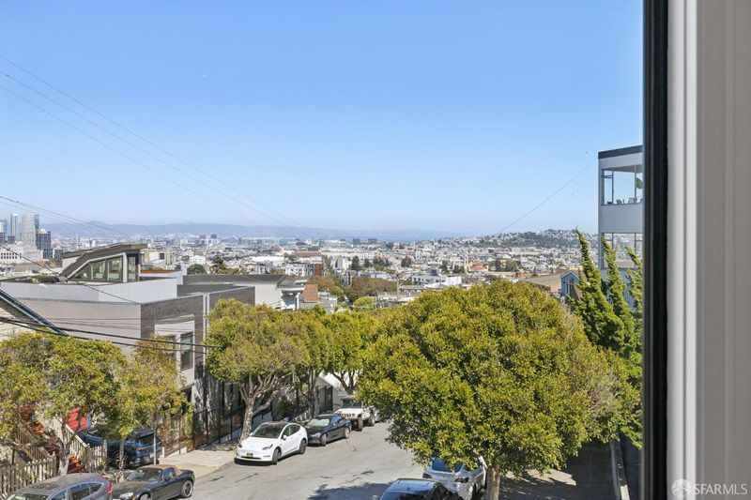
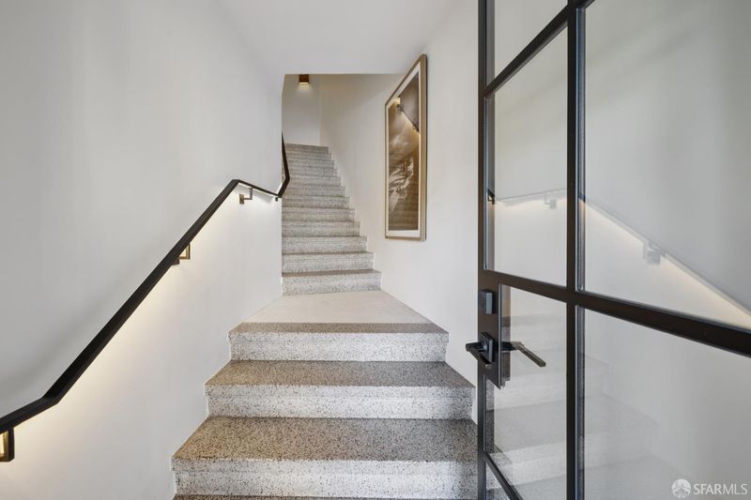
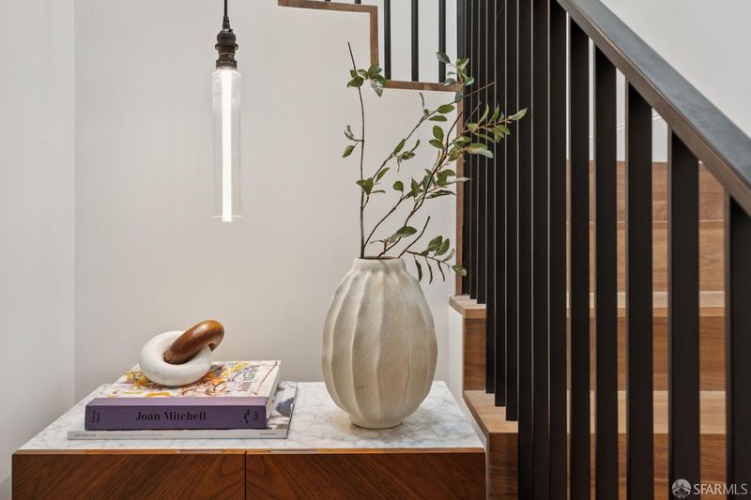
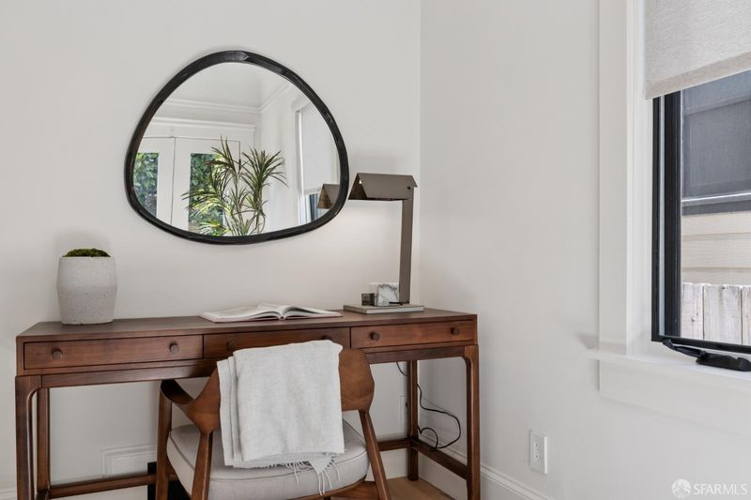
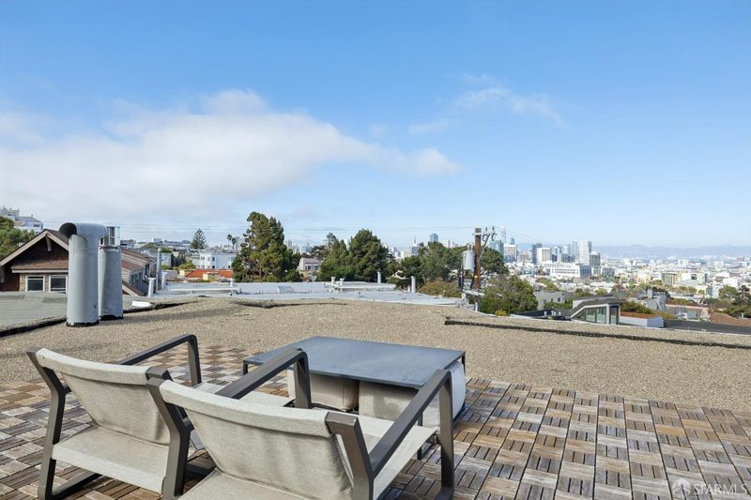
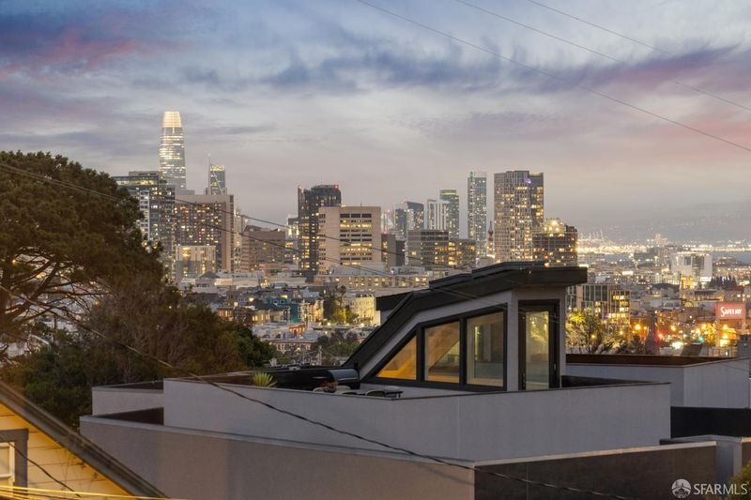
Rising three stories above one of Corona Heights' most coveted streets, this beautifully reimagined residence pairs timeless Edwardian character with a crisp, contemporary sensibility. Behind its stately white facade, signature bay windows and black glass - this residence frames sweeping views of the downtown skyline, the Bay, and the East Bay hills. Postcard perfect - day and night. Inside, wide-plank white oak floors and elegant millwork flow through light-filled living spaces. The living room centers on a statement marble fireplace with a herringbone-tiled hearth, anchored by a handsome walnut wet bar with a glass-front wine refrigerator, an entertainer's dream. The chef's kitchen is outfitted for the serious cook: a professional-grade gas range beneath a Miele hood, a full-slab Carrara marble backsplash, honed stone countertops, custom walnut cabinetry, and a walk-in pantry. Across three thoughtfully designed levels, the home offers three bedrooms, a dedicated home office, and a flexible bonus room, plus a serene primary retreat and spa-inspired baths. A second full kitchen adds rare versatility ideal for extended family, guests, or au pair living. Below, a temperature-friendly wine cellar, generous storage, and a side-by-side two-car garage with a 3rd guest parking spot on the curb cut complete the picture. Step outside to a private, professionally landscaped backyard with a sculptural fire pit, tranquil fountain, and lush greenery that create an intimate urban sanctuary for morning coffee or evening gatherings. The roof top presents the perfect opportunity for a roof deck with 360 degree unparalleled views. And the location is simply unbeatable: just steps from the park that features a rock climbing wall, tennis courts, and playground, along with the Randall Museum and the trails of Corona Heights. Start your morning where San Francisco reminds you it's still a little wild: the craggy summit of Corona Heights Park, home to one of the city's only legitimate outdoor rock walls with coffee in hand and 360 views. If you have a dog, you're spoiled for choice: multiple off-leash parks within a short walk. The food scene is fabulous - take your pick of the Castro's cafs and bistros, or wander over to Cole Valley or Duboce Triangle for a slower pace. City institutions like Frances and L'Ardoise are minutes away, as is a myriad of grocers, transit options, entertainment and theaters, shopping, craft cocktail bars, artisanal coffee shops and so much more!!+A/C

- Days on Market
- 0 days
- Current Status
- Active
- Original Price
- $2,495,000
- List Price
- $2,495,000
- On Market Date
- Aug 12, 2026
- Property Type
- Single Family Residence
- District
- SF District 5 - Corona Heights
- Zip Code
- 94114
- MLS ID
- 531410080
- APN
- 2614
- Year Built
- 1923
- Stories in Building
- 0
- Possession
- Close Of Escrow
- Data Source
- SFAR
- Origin MLS System
McKinley Elementary School
Public K-5 Elementary
Students: 383 Distance: 0.1mi
My City School
Private 6-8 Coed
Students: 9 Distance: 0.1mi
Sanchez Elementary School
Public K-5 Elementary
Students: 271 Distance: 0.4mi
Marin Preparatory School
Private K-8 Preschool Early Childhood Center, Elementary, Middle, Coed
Students: 145 Distance: 0.4mi
Spanish Infusión School
Private K-8
Students: 140 Distance: 0.4mi
Milk (Harvey) Civil Rights Elementary School
Public K-5 Elementary, Coed
Students: 221 Distance: 0.5mi
- Bed
- 4
- Bath
- 3
- Marble, Shower Stall(s), Tile, Tub, Window
- Parking
- 2
- Enclosed, Garage Door Opener, Garage Faces Front, Guest, Inside Entrance, Side by Side, On Site (Single Family Only)
- SQ FT
- 2,432
- SQ FT Source
- Graphic Artist
- Lot SQ FT
- 1,520.24
- Lot Acres
- 0.0349 Acres
- Kitchen
- Kitchen Island, Slab Counter, Stone Counters
- Cooling
- Heat Pump
- Dining Room
- Formal Room
- Entry Level
- 0
- Exterior Details
- Fire Pit
- Living Room
- View
- Flooring
- Marble, Stone, Tile, Wood
- Foundation
- Concrete, Other
- Fire Place
- Living Room, Stone
- Heating
- Fireplace(s)
- Laundry
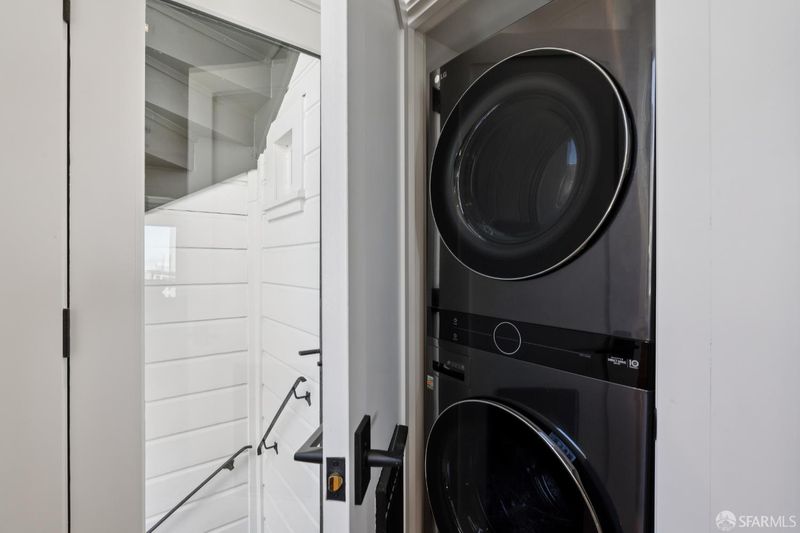
- Inside, Laundry Closet, Upper Level
- Views
- Bay, City, Hills
- Possession
- Close Of Escrow
- Basement
- None
- Architectural Style
- Marina
- Fee
- $0
MLS and other Information regarding properties for sale as shown in Theo have been obtained from various sources such as sellers, public records, agents and other third parties. This information may relate to the condition of the property, permitted or unpermitted uses, zoning, square footage, lot size/acreage or other matters affecting value or desirability. Unless otherwise indicated in writing, neither brokers, agents nor Theo have verified, or will verify, such information. If any such information is important to buyer in determining whether to buy, the price to pay or intended use of the property, buyer is urged to conduct their own investigation with qualified professionals, satisfy themselves with respect to that information, and to rely solely on the results of that investigation.
School data provided by GreatSchools. School service boundaries are intended to be used as reference only. To verify enrollment eligibility for a property, contact the school directly.