

$2,595,000
2,723
SQ FT
$953
SQ/FT
7318 Alexis Manor Place
@ McKean Rd - 13 - Almaden Valley, San Jose

- 5 Bed
- 3 Bath
- 2 Park
- 2,723 sqft
- San Jose
-

-
Fri Aug 14, 5:00 pm - 7:00 pm
-
Sat Aug 15, 1:00 pm - 4:00 pm
-
Sun Aug 16, 1:00 pm - 4:00 pm
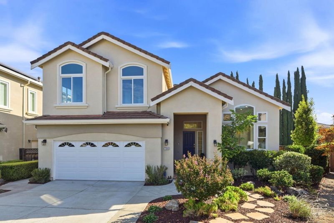
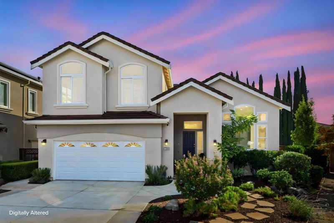
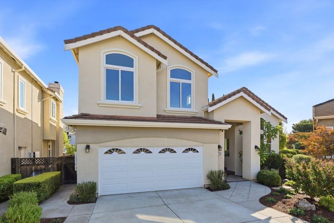
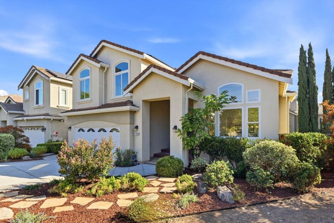
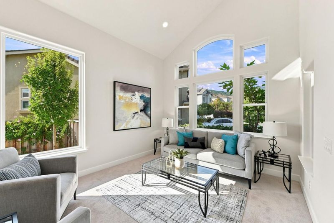
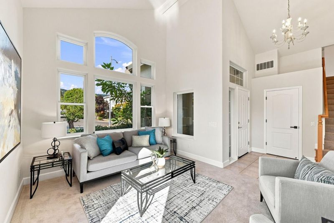
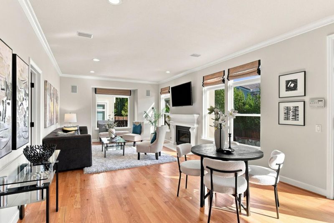
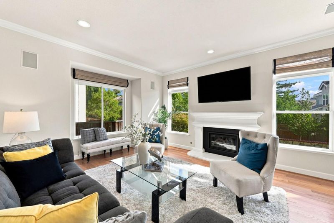
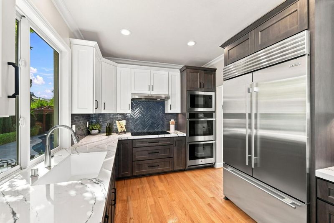
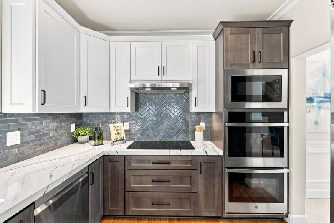
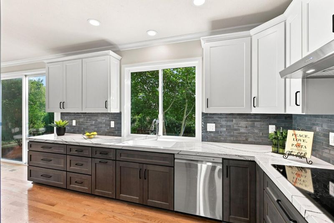
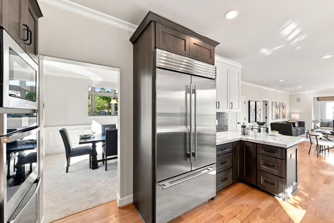
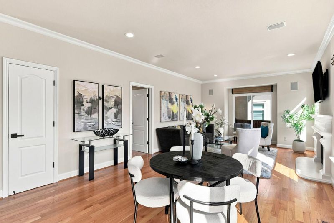
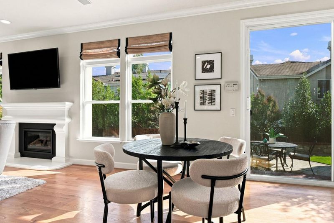
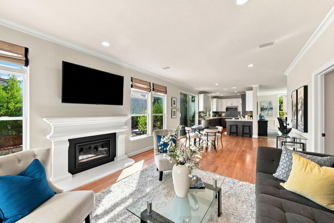
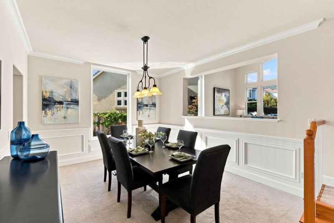
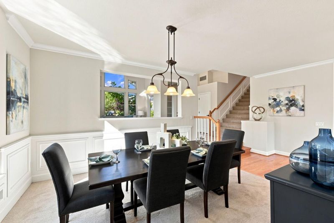
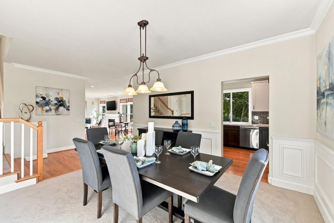
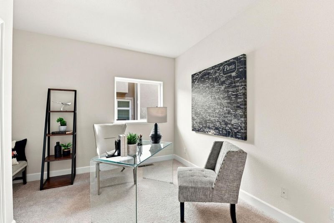
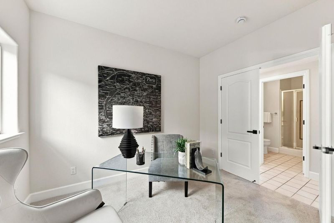
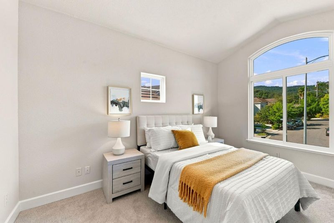
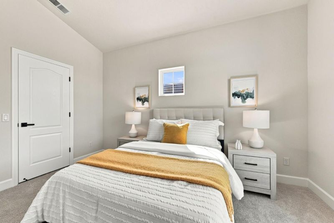
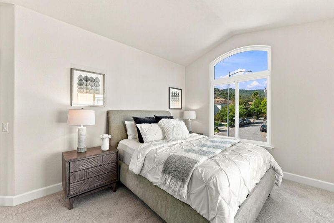
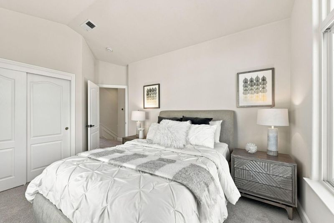
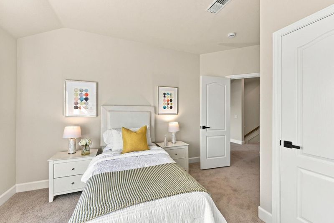
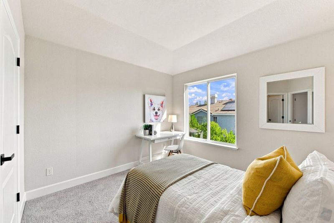
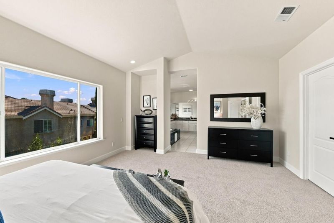
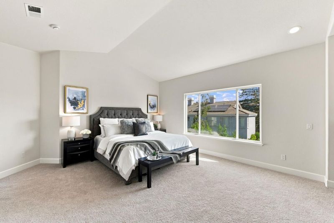
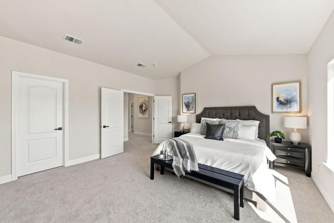
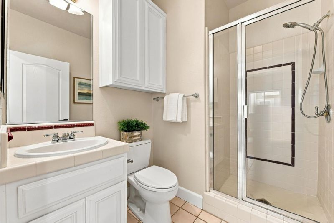
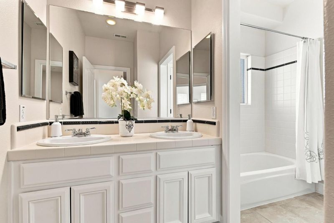
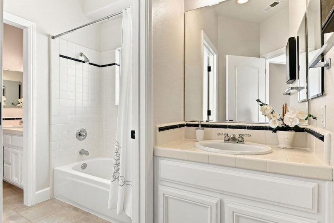
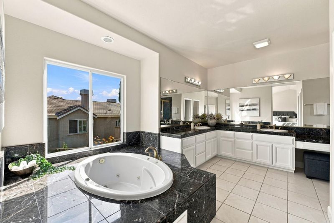
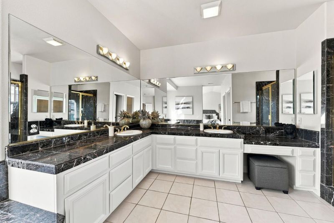
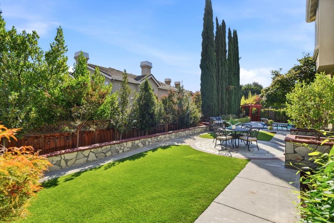
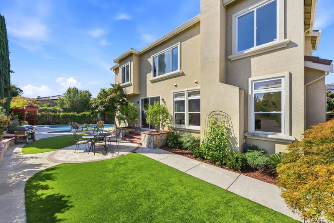
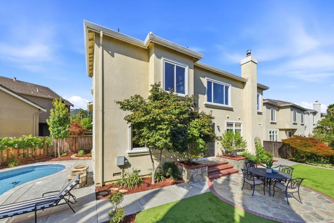
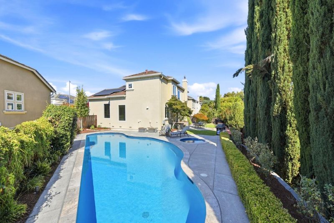
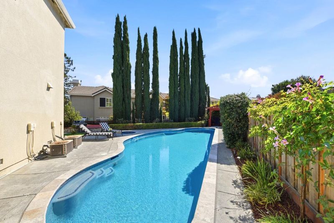
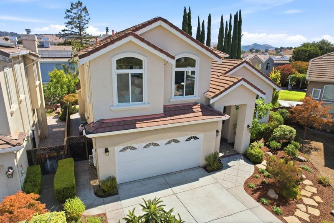
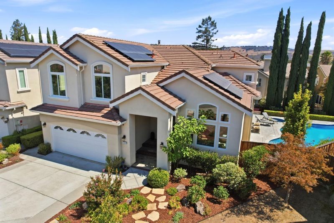
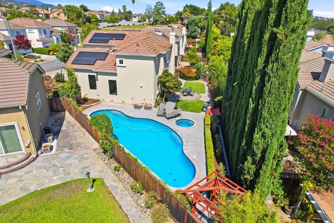
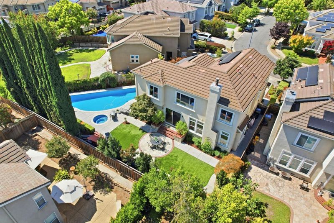
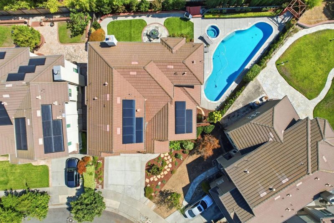
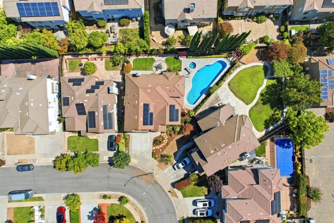
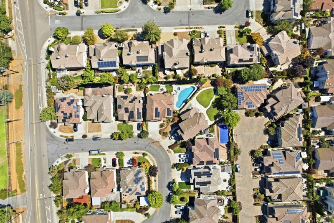
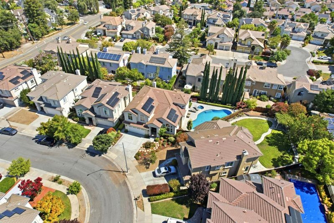
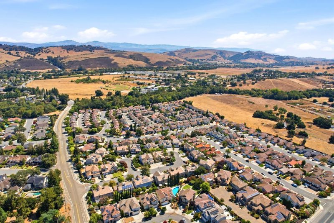
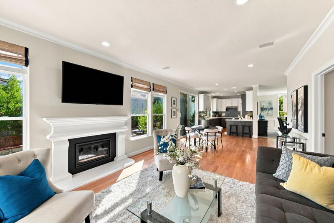
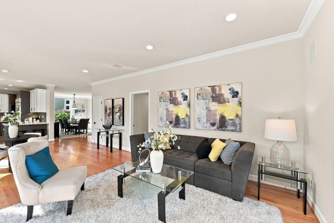
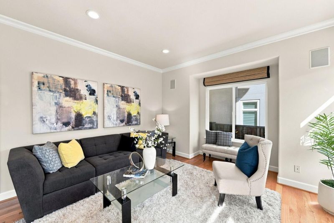
Offering an exceptional combination of indoor comfort and outdoor living, this beautifully updated 5-bedroom, 3-bath home is ideally situated on a quiet cul-de-sac in the heart of Almaden Valley. One of the home's standout features is its generously sized backyard, which is larger than many in the neighborhood and features a newly resurfaced pool and hot tub, expansive patio, and plenty of space for entertaining, play, and everyday enjoyment. Inside, the beautifully remodeled kitchen features quality finishes, abundant workspace, and serves as the centerpiece of the home. Additional highlights include fresh interior paint, brand-new carpet, and a versatile floor plan with a convenient main level bedroom and full bath - ideal for guests, a home office, or multi-generational living. Owned solar enhances energy efficiency and reduces utility costs. Located within the highly sought-after Graystone Elementary, Bret Harte Middle, and Leland High School attendance boundaries, and just minutes from parks, trails, shopping, and dining, this home offers an outstanding opportunity to enjoy the best of Almaden Valley living.

- Days on Market
- 2 days
- Current Status
- Active
- Original Price
- $2,595,000
- List Price
- $2,595,000
- On Market Date
- Aug 11, 2026
- Property Type
- Single Family Home
- Area
- 13 - Almaden Valley
- Zip Code
- 95120
- MLS ID
- ML82057287
- APN
- 742-35-130
- Year Built
- 1999
- Stories in Building
- 2
- Possession
- Unavailable
- Data Source
- MLSL
- Origin MLS System
- MLSListings, Inc.
Challenger School - Almaden
Private PK-8 Elementary, Coed
Students: 10000 Distance: 0.4mi
Bret Harte Middle School
Public 6-8 Middle
Students: 1189 Distance: 0.8mi
Graystone Elementary School
Public K-5 Elementary
Students: 571 Distance: 0.9mi
Williams Elementary School
Public K-5 Elementary
Students: 682 Distance: 1.3mi
Leland High School
Public 9-12 Secondary
Students: 1917 Distance: 1.7mi
Almaden Country Day School
Private PK-8 Elementary, Nonprofit
Students: 360 Distance: 1.8mi
- Bed
- 5
- Bath
- 3
- Full on Ground Floor
- Parking
- 2
- Attached Garage
- SQ FT
- 2,723
- SQ FT Source
- Unavailable
- Lot SQ FT
- 7,083.0
- Lot Acres
- 0.162603 Acres
- Pool Info
- Pool - In Ground, Spa - In Ground
- Cooling
- Central AC
- Dining Room
- Formal Dining Room, Dining Area
- Disclosures
- NHDS Report
- Family Room
- Separate Family Room
- Flooring
- Carpet, Hardwood
- Foundation
- Crawl Space
- Fire Place
- Family Room, Gas Burning
- Heating
- Central Forced Air
- Laundry
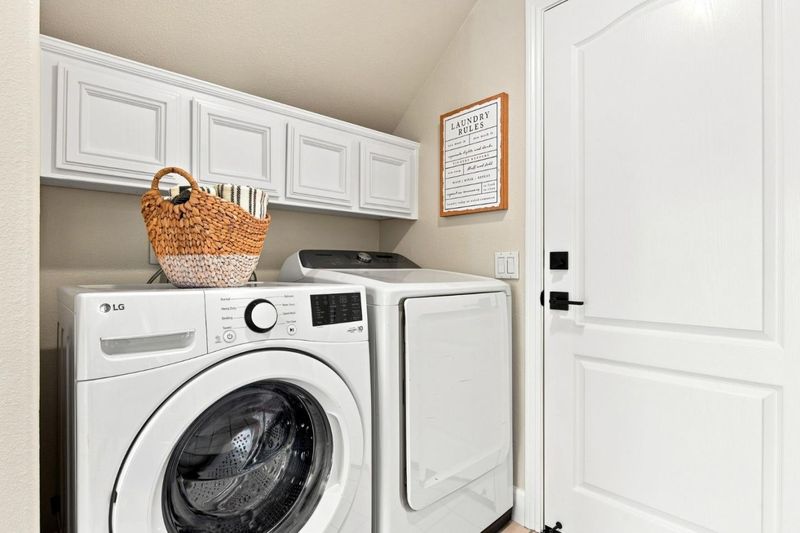
- Washer / Dryer
- Fee
- Unavailable
MLS and other Information regarding properties for sale as shown in Theo have been obtained from various sources such as sellers, public records, agents and other third parties. This information may relate to the condition of the property, permitted or unpermitted uses, zoning, square footage, lot size/acreage or other matters affecting value or desirability. Unless otherwise indicated in writing, neither brokers, agents nor Theo have verified, or will verify, such information. If any such information is important to buyer in determining whether to buy, the price to pay or intended use of the property, buyer is urged to conduct their own investigation with qualified professionals, satisfy themselves with respect to that information, and to rely solely on the results of that investigation.
School data provided by GreatSchools. School service boundaries are intended to be used as reference only. To verify enrollment eligibility for a property, contact the school directly.