

$750,000
1,731
SQ FT
$433
SQ/FT
110 Redhawk Road
@ Alameda Del Prado - Novato

- 3 Bed
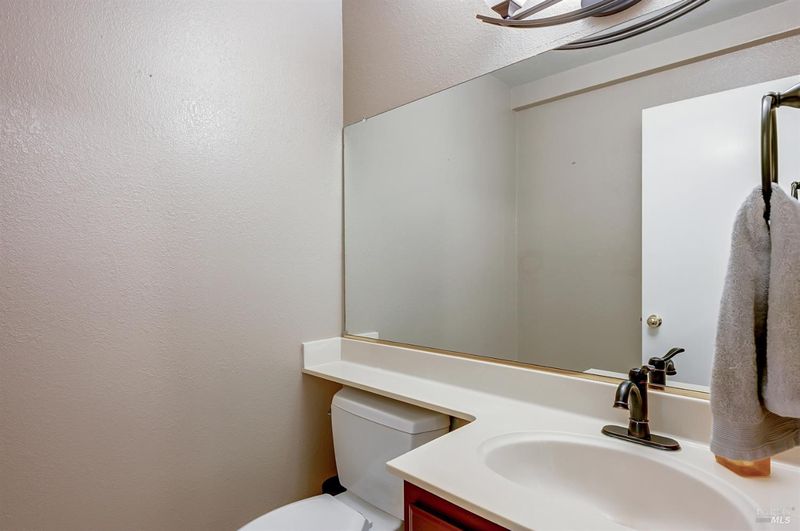
- 3 (2/1) Bath
- 2 Park
- 1,731 sqft
- Novato
-

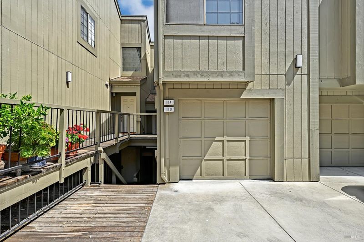
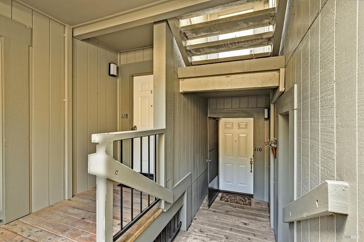
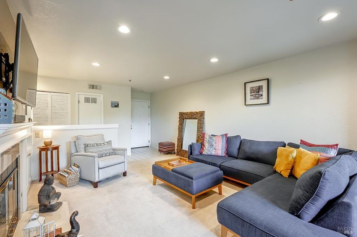
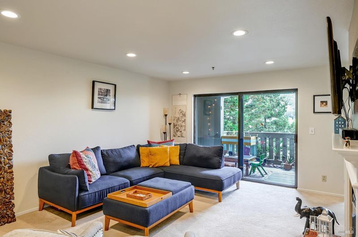
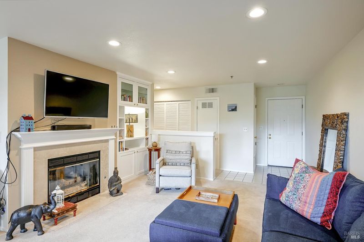
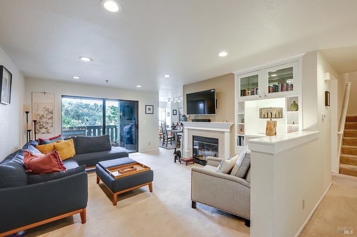
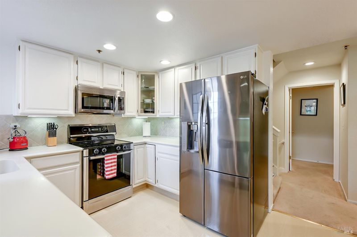
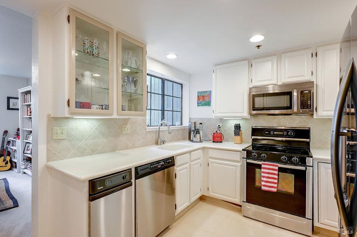
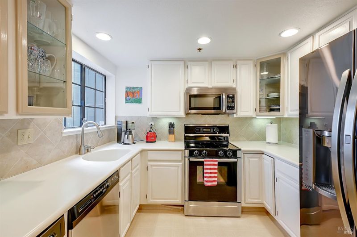
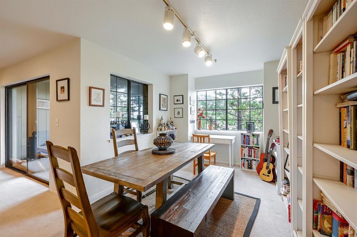
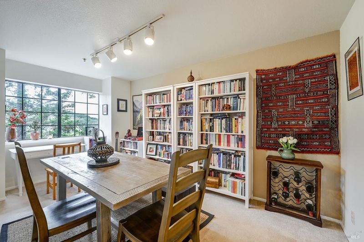
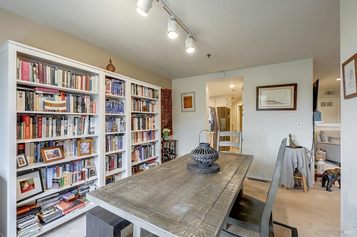
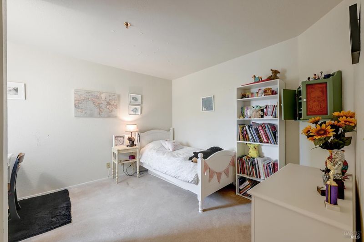
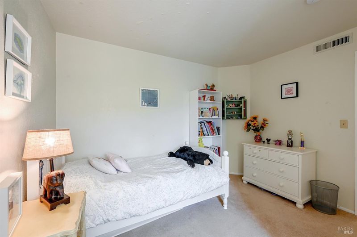
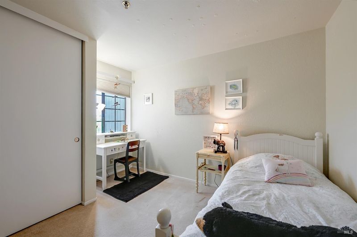
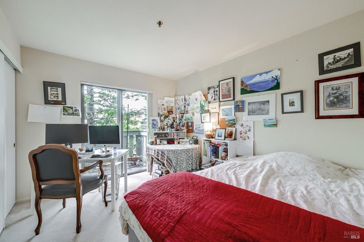
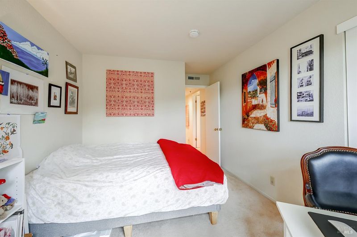
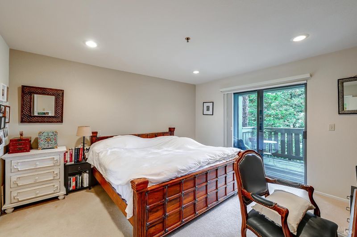
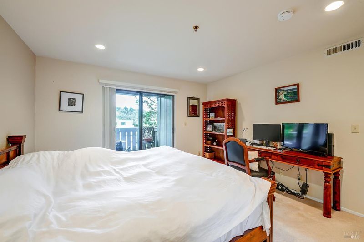
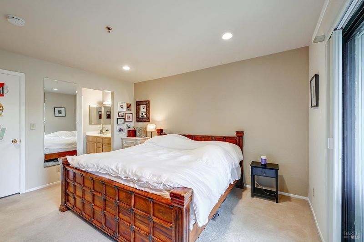

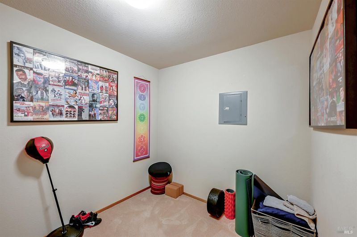
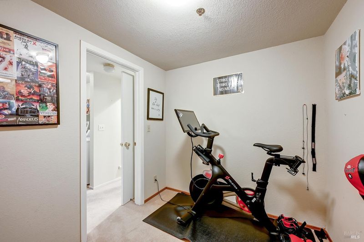
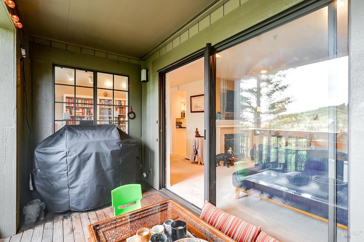
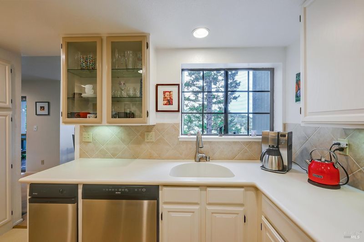
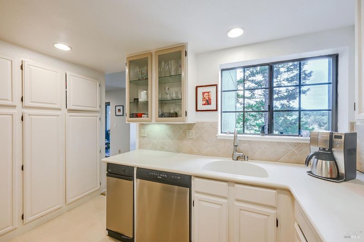
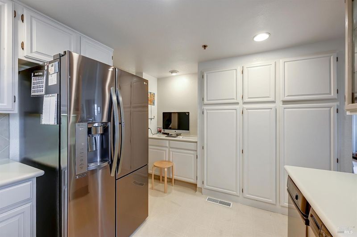
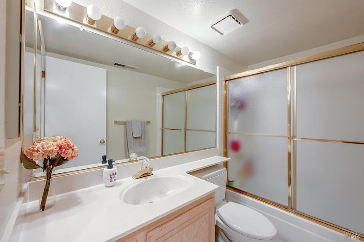
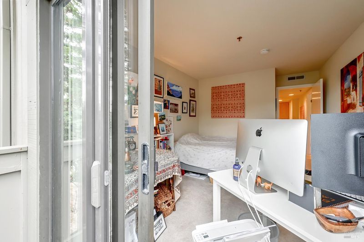
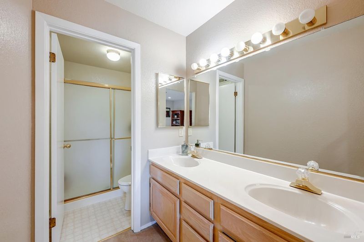
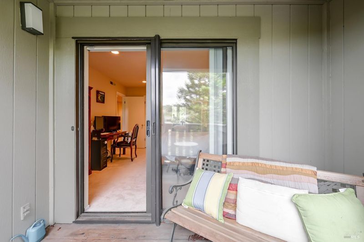
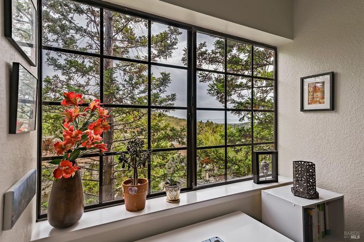
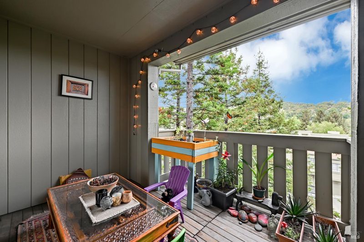
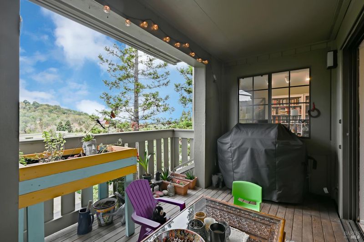
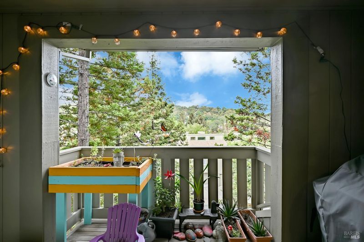
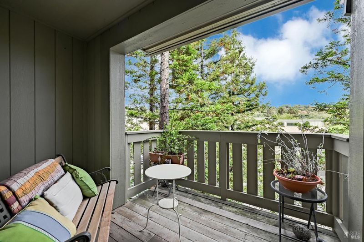
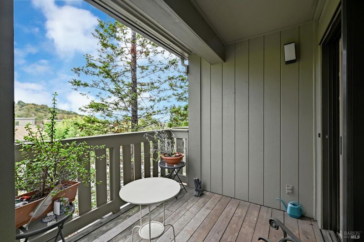
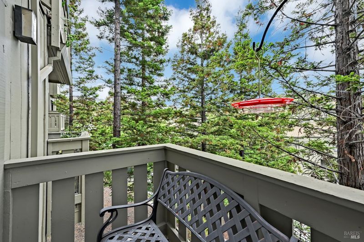
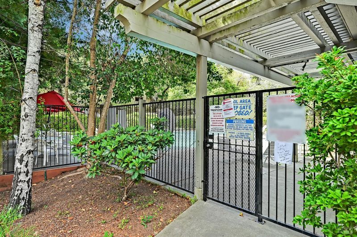
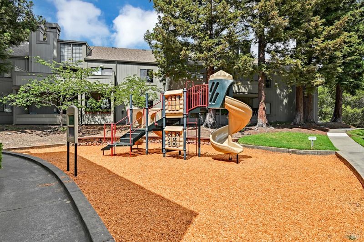
Remodeled turnkey home is ready for a new owner. Take in the glorious viewe of trees from the multiple balconies and surrounding hills from your light filled living room in front of the fireplace. Grab your mountain bike, or leash up the dog, and walk right out your front door to a trailhead just a couple few hundred feet away. Your primary bedroom suite with a walk in closet has it's own deck, as does one of the two additional bedrooms. This gorgeous home features recessed lighting throughout, an updated kitchen and a formal dining room that has newerlaminate flooring. You will find an additional workout/office, plenty of storage and a convenient one car attached garage. The entire community of Pacheco Valle offers easily walkable pathways throughout the neighborhood and access to Pacheco Valle Open Preserve. Enjoy use of the community pool, jacuzzi, and kids playground. You will feel a world away, but be just blocks of public transportation and minutes away from the Smart Train.

- Days on Market
- 2 days
- Current Status
- Active
- Original Price
- $750,000
- List Price
- $750,000
- On Market Date
- Aug 11, 2026
- Property Type
- Condominium
- Area
- Novato
- Zip Code
- 94949
- MLS ID
- 326064471
- APN
- 160-800-07
- Year Built
- 1990
- Stories in Building
- Unavailable
- Possession
- Close Of Escrow
- Data Source
- BAREIS
- Origin MLS System
Mary E. Silveira Elementary School
Public K-5 Elementary
Students: 440 Distance: 0.5mi
Hamilton Meadow Park School
Public K-8 Elementary
Students: 589 Distance: 0.7mi
Timothy Murphy School
Private 3-12 All Male
Students: 28 Distance: 0.8mi
Gate Academy
Private K-8 Elementary, Nonprofit
Students: 56 Distance: 0.8mi
Caulbridge School
Private PK-2 Coed
Students: 60 Distance: 1.0mi
Novato Charter School
Charter K-8 Elementary
Students: 271 Distance: 1.0mi
- Bed
- 3
- Bath
- 3 (2/1)
- Closet, Double Sinks, Walk-In Closet
- Parking
- 2
- Drive Thru Garage
- SQ FT
- 1,731
- SQ FT Source
- Assessor Auto-Fill
- Lot SQ FT
- 1,599.0
- Lot Acres
- 0.0367 Acres
- Pool Info
- Common Facility, Pool/Spa Combo
- Kitchen
- Breakfast Area, Pantry Closet, Slab Counter
- Cooling
- None
- Living Room
- Deck Attached
- Flooring
- Carpet, Laminate
- Fire Place
- Gas Starter
- Heating
- Baseboard
- Laundry
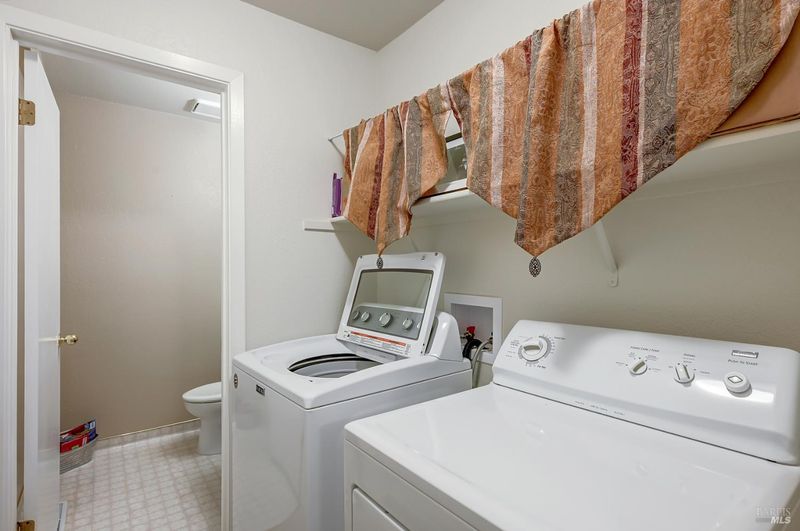
- Dryer Included, Washer Included
- Main Level
- Dining Room, Kitchen, Living Room
- Views
- Hills
- Possession
- Close Of Escrow
- Basement
- None
- * Fee
- $800
- Name
- Quail Hollow Ridge
- Phone
- (707) 806-5400
- *Fee includes
- Common Areas and Pool
MLS and other Information regarding properties for sale as shown in Theo have been obtained from various sources such as sellers, public records, agents and other third parties. This information may relate to the condition of the property, permitted or unpermitted uses, zoning, square footage, lot size/acreage or other matters affecting value or desirability. Unless otherwise indicated in writing, neither brokers, agents nor Theo have verified, or will verify, such information. If any such information is important to buyer in determining whether to buy, the price to pay or intended use of the property, buyer is urged to conduct their own investigation with qualified professionals, satisfy themselves with respect to that information, and to rely solely on the results of that investigation.
School data provided by GreatSchools. School service boundaries are intended to be used as reference only. To verify enrollment eligibility for a property, contact the school directly.