

$1,259,000
3,819
SQ FT
$330
SQ/FT
310 Rolling Sage Circle
@ Peacock - Vacaville 1, Vacaville

- 5 Bed
- 5 (4/1) Bath
- 6 Park
- 3,819 sqft
- Vacaville
-

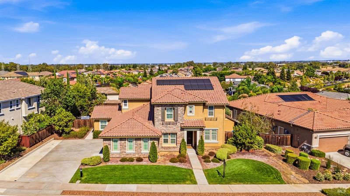
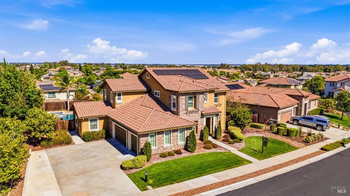
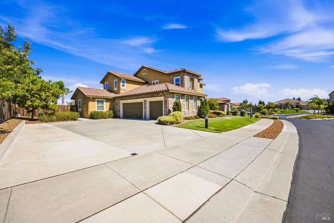
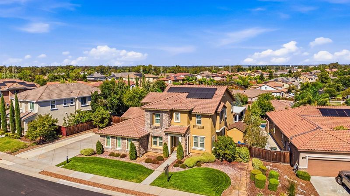
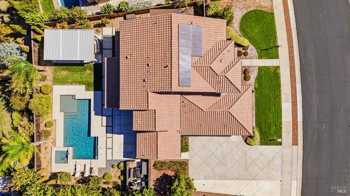
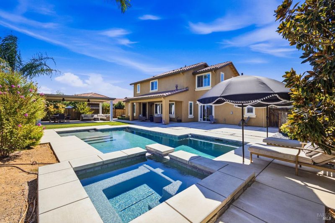
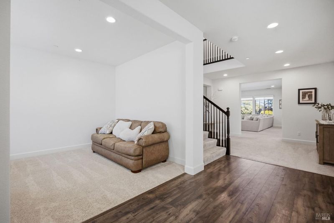
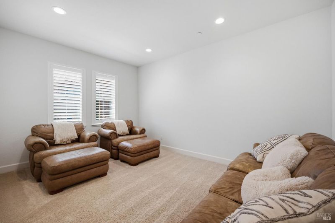
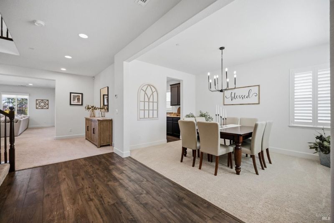
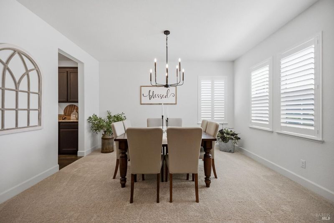
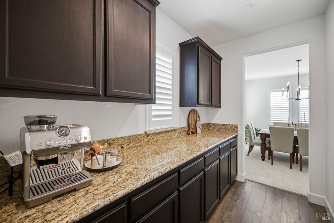
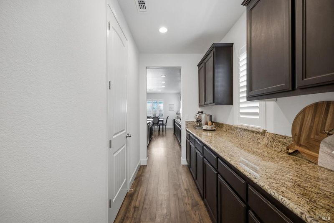
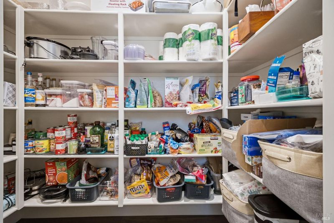
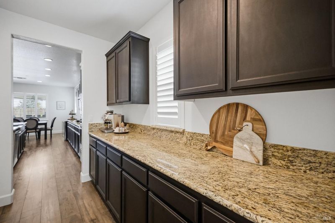
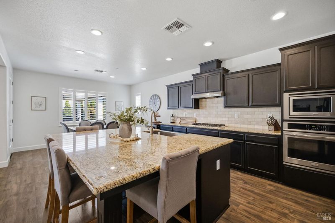
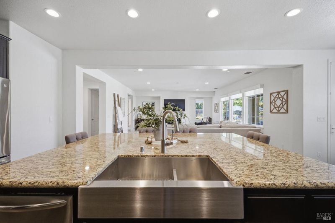
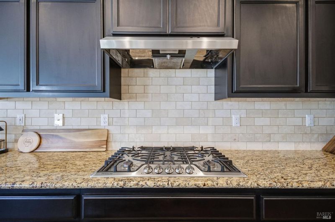
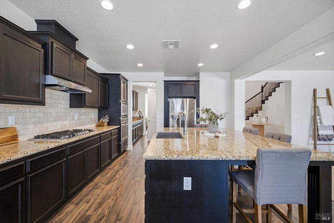
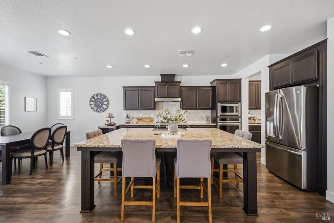
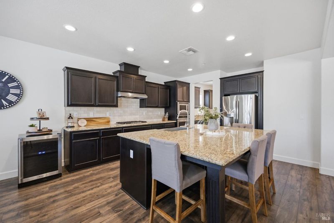
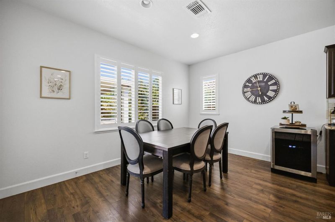
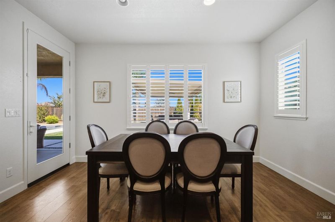
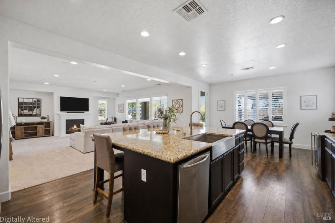
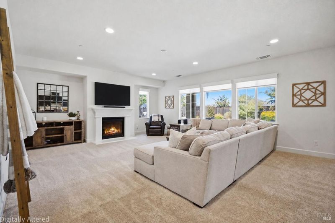
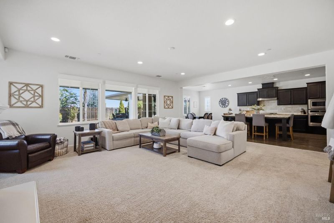
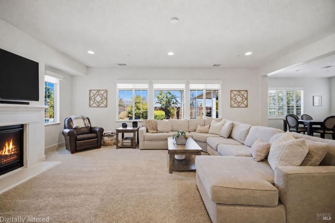
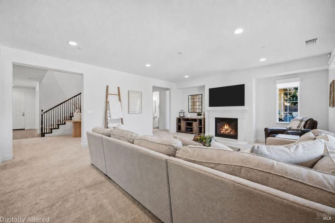
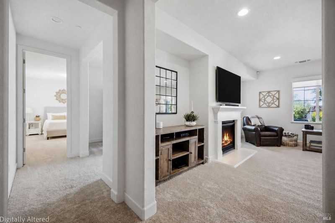
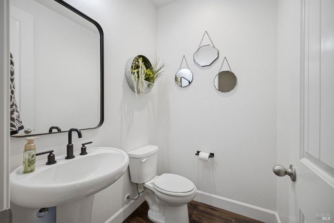
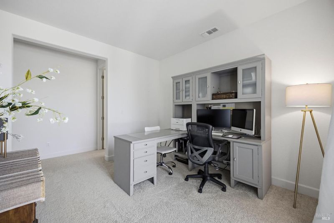
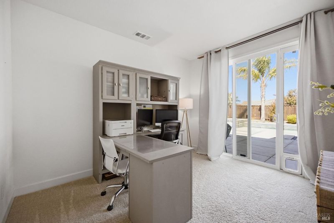
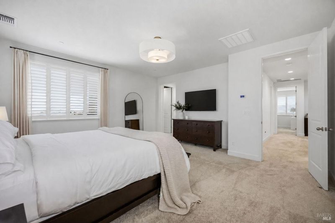
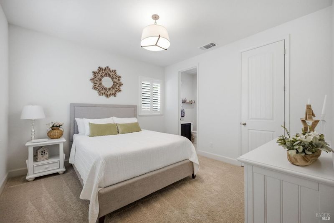
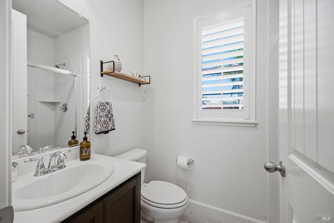
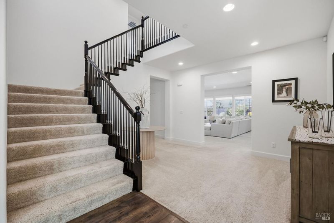
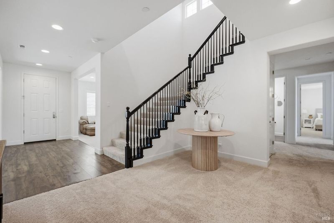
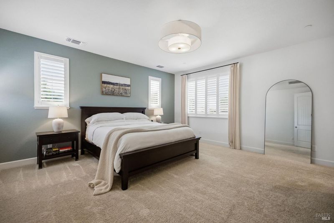
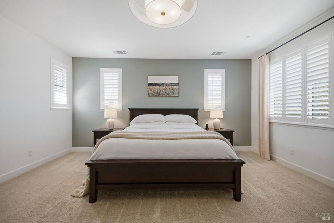
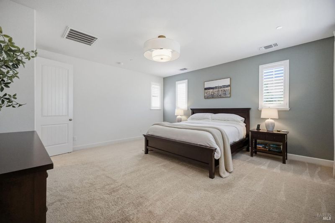
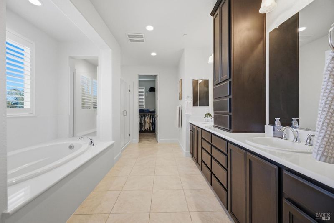
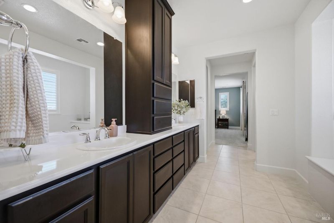
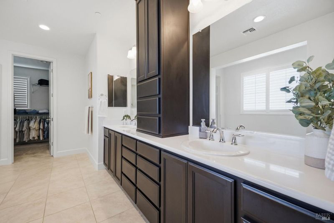
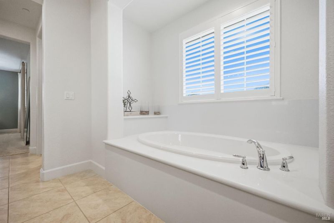
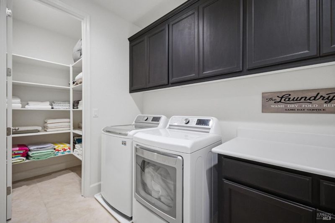
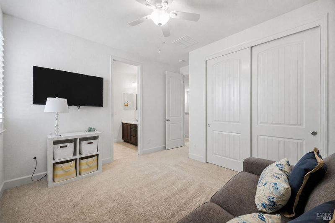
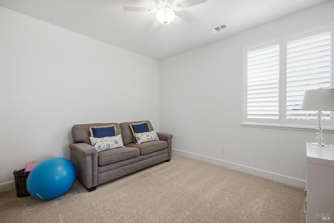
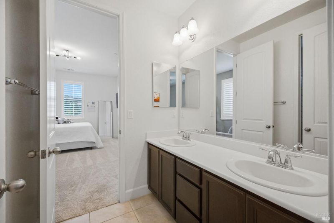
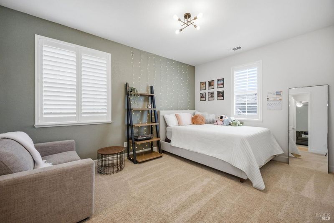
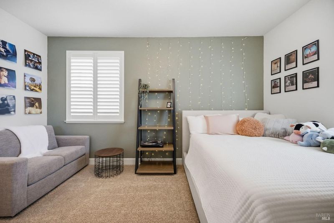
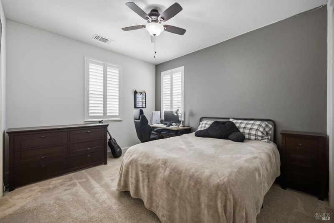
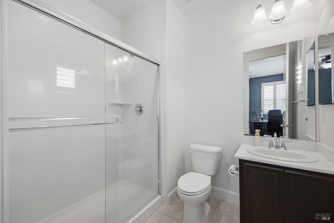
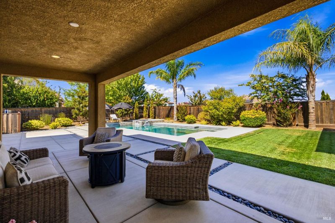
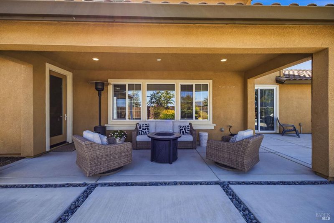
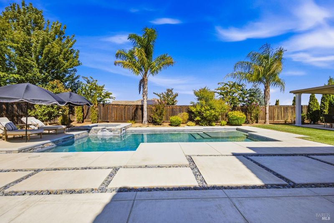
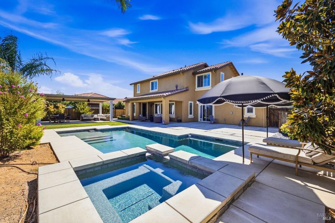
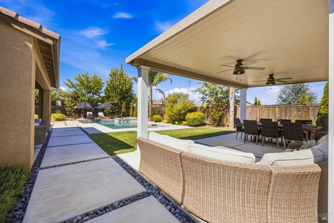
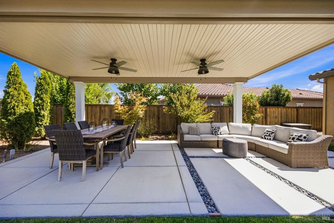
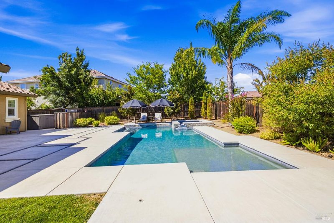
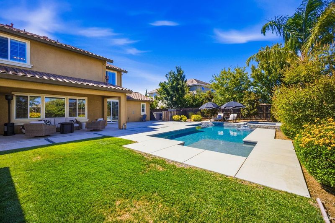
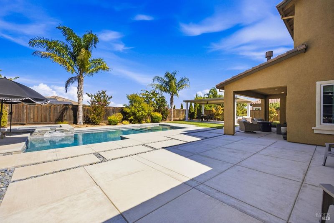
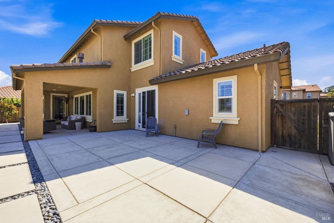
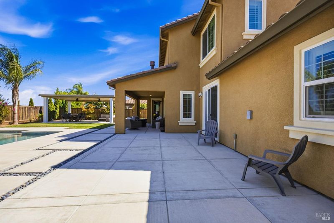
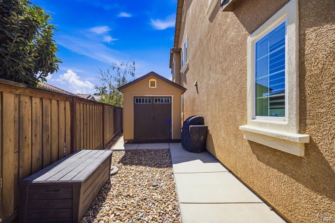
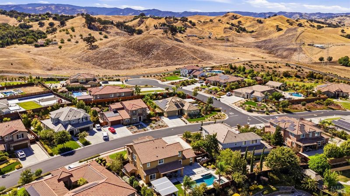
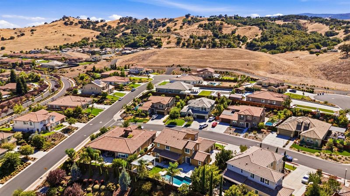
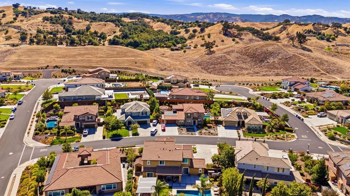
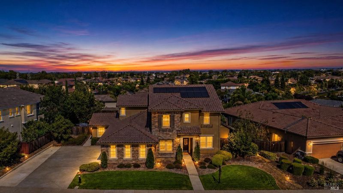
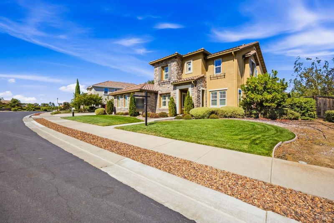
Welcome to Cheyenne at Browns Valley! Beautifully maintained and situated on a large lot, this spacious home offers a flexible floorplan with plenty of room to spread out! Generously sized bedrooms each feature an attached full bathroom with an area downstairs that could be transformed into its own separate living quarters! Additional highlights include a butler's pantry, plantation shutters, whole-house fan, smart-home features and OWNED SOLAR! Outside, the backyard is set up for entertaining with an inground pool and spa, large covered gazebo, covered patio and plenty of additional space to relax and entertain. A large driveway and 3-car side-entry garage with RV electrical hookup provide even more functionality. Tucked toward the back of the neighborhood with minimal traffic, you'll also enjoy convenient access to nearby paths, hiking and biking trails. A wonderful combination of space, comfort and outdoor living in one of Browns Valley's most desirable neighborhoods!

- Days on Market
- 0 days
- Current Status
- Active
- Original Price
- $1,259,000
- List Price
- $1,259,000
- On Market Date
- Aug 12, 2026
- Property Type
- Single Family Residence
- Area
- Vacaville 1
- Zip Code
- 95688
- MLS ID
- 326068266
- APN
- 0123-543-070
- Year Built
- 2017
- Stories in Building
- Unavailable
- Possession
- Seller Rent Back
- Data Source
- BAREIS
- Origin MLS System
Browns Valley Elementary School
Public K-6 Elementary, Yr Round
Students: 789 Distance: 1.4mi
The Providence School
Private 2-8 Religious, Coed
Students: NA Distance: 1.4mi
Orchard Elementary School
Public K-6 Elementary
Students: 393 Distance: 2.1mi
Faith Academy
Private K-12 Religious, Nonprofit
Students: NA Distance: 2.1mi
Faith Academy
Private K-12
Students: 19 Distance: 2.1mi
Edwin Markham Elementary School
Public K-6 Elementary
Students: 911 Distance: 2.3mi
- Bed
- 5
- Bath
- 5 (4/1)
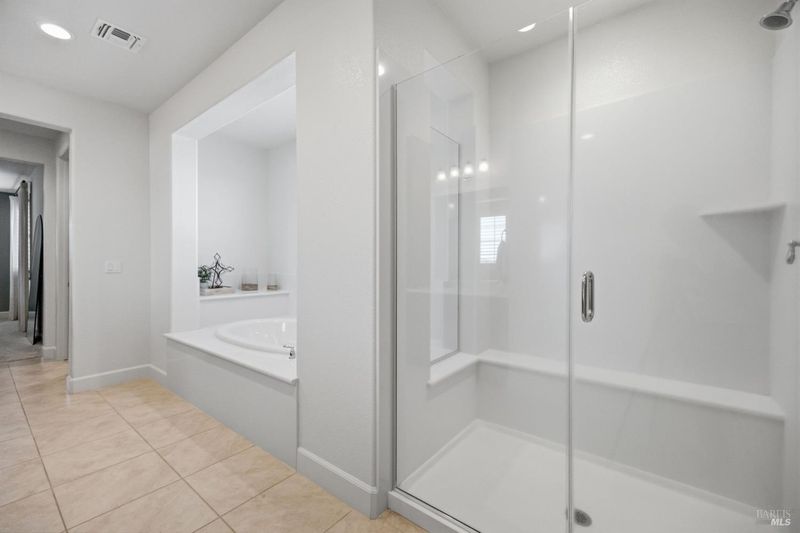

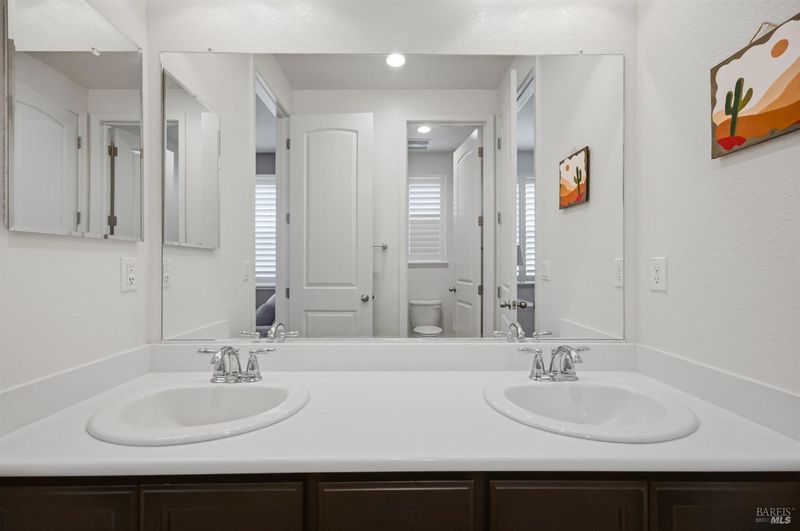
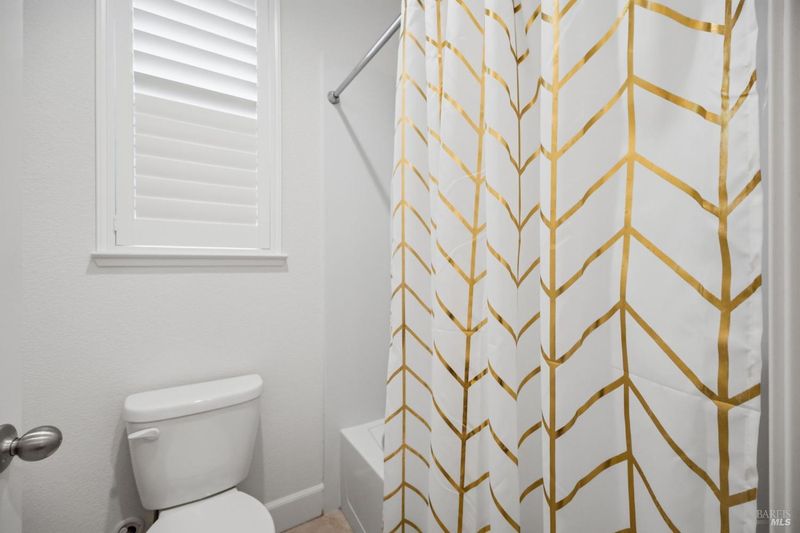
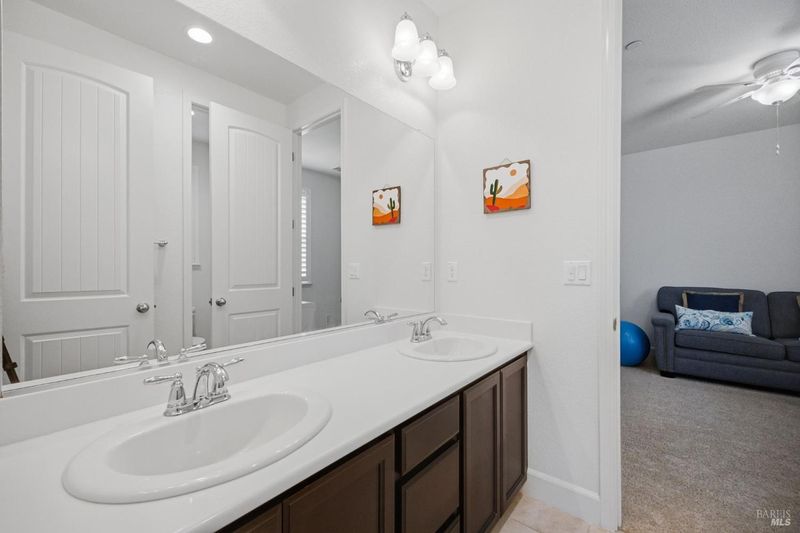
- Double Sinks, Shower Stall(s), Tile, Tub, Walk-In Closet 2+, Window
- Parking
- 6
- Garage Door Opener, Garage Facing Side, Interior Access, RV Possible
- SQ FT
- 3,819
- SQ FT Source
- Assessor Auto-Fill
- Lot SQ FT
- 12,057.0
- Lot Acres
- 0.2768 Acres
- Pool Info
- Built-In, Pool/Spa Combo
- Kitchen
- Breakfast Area, Butlers Pantry, Granite Counter, Island w/Sink, Pantry Closet
- Cooling
- Ceiling Fan(s), Central
- Dining Room
- Formal Area
- Flooring
- Carpet, Tile, Wood, Other
- Foundation
- Slab
- Fire Place
- Living Room
- Heating
- Central
- Laundry
- Inside Room, See Remarks
- Upper Level
- Bedroom(s), Full Bath(s), Primary Bedroom
- Main Level
- Bedroom(s), Dining Room, Family Room, Full Bath(s), Garage, Kitchen, Living Room, Partial Bath(s)
- Views
- Hills
- Possession
- Seller Rent Back
- Basement
- None
- * Fee
- $75
- Name
- Cheyenne Homeowners Association
- Phone
- (707) 448-8906
- *Fee includes
- Management
MLS and other Information regarding properties for sale as shown in Theo have been obtained from various sources such as sellers, public records, agents and other third parties. This information may relate to the condition of the property, permitted or unpermitted uses, zoning, square footage, lot size/acreage or other matters affecting value or desirability. Unless otherwise indicated in writing, neither brokers, agents nor Theo have verified, or will verify, such information. If any such information is important to buyer in determining whether to buy, the price to pay or intended use of the property, buyer is urged to conduct their own investigation with qualified professionals, satisfy themselves with respect to that information, and to rely solely on the results of that investigation.
School data provided by GreatSchools. School service boundaries are intended to be used as reference only. To verify enrollment eligibility for a property, contact the school directly.