

$721,000
2,314
SQ FT
$312
SQ/FT
1276 Parkcrest Circle
@ Laurel Drive - Other, Manteca

- 2 Bed
- 2.5 (2/1) Bath
- 2 Park
- 2,314 sqft
- Manteca
-

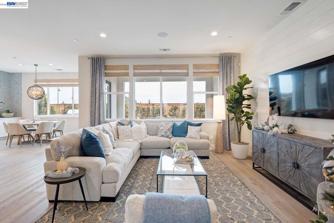
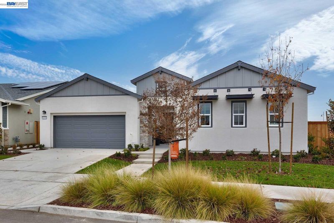
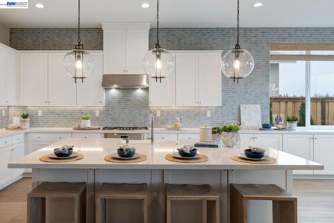
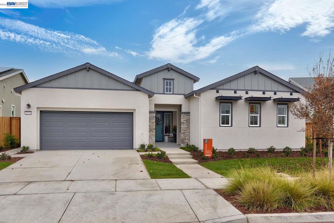
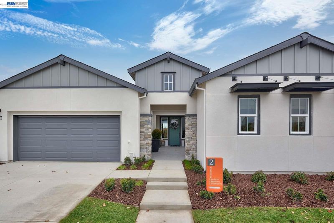
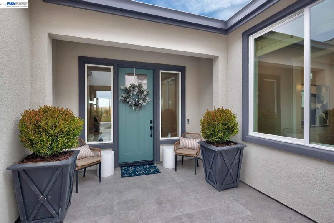
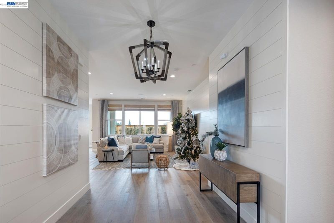
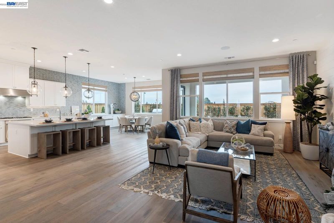
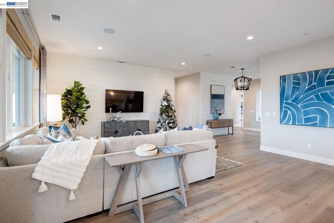
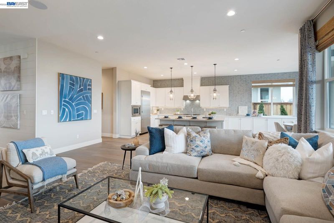
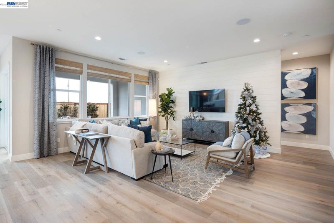
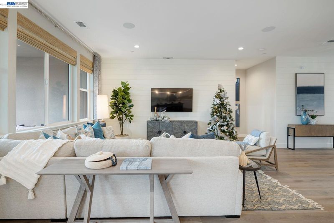
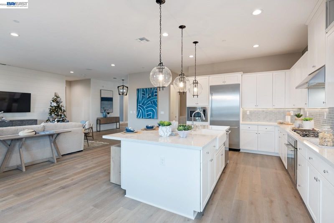
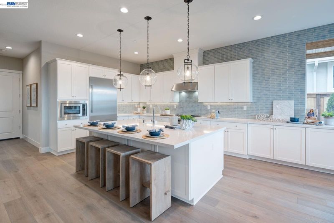
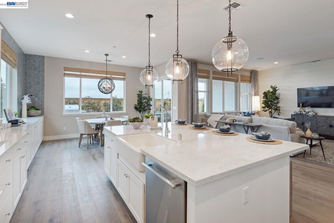
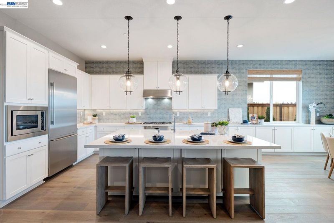
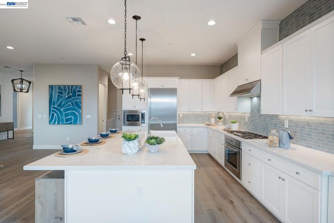
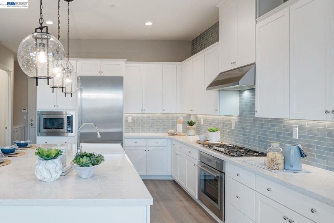
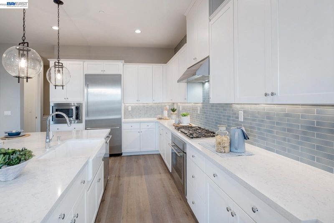
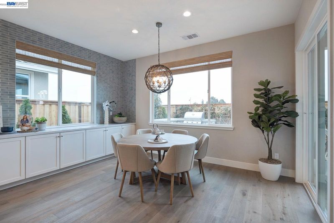
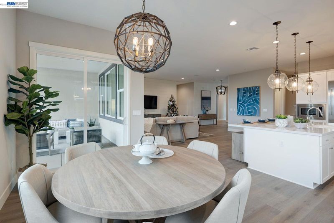
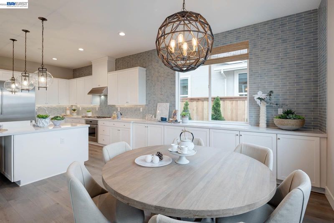
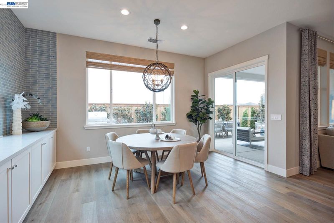
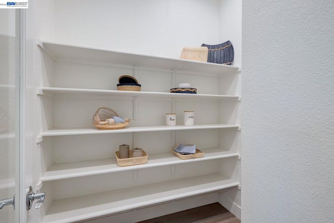
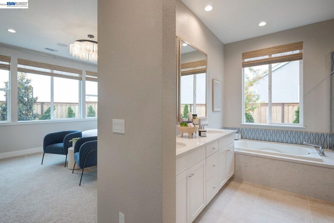
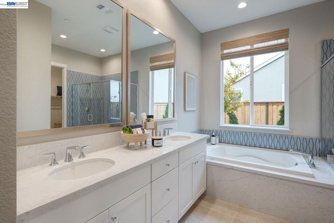
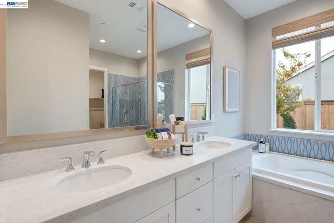
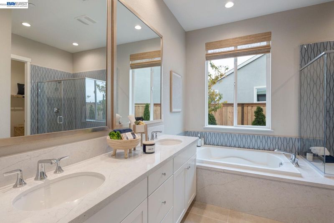
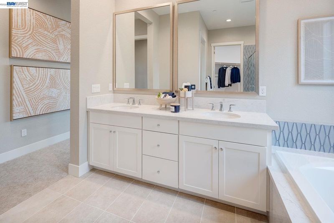
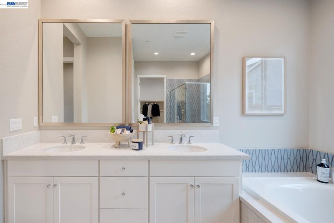
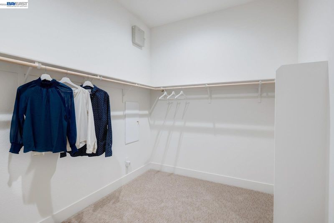
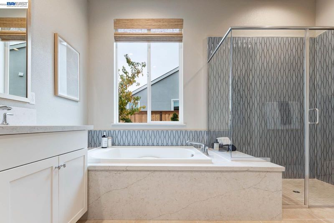
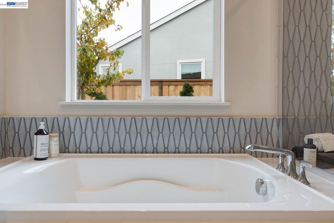
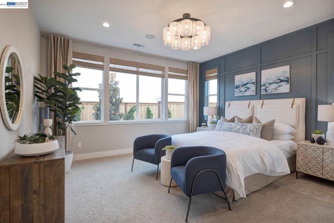
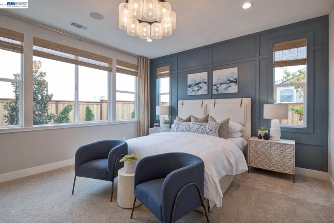
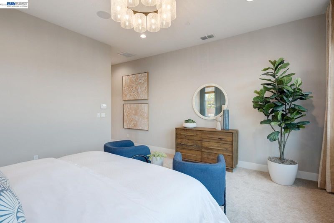
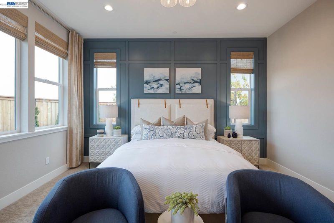
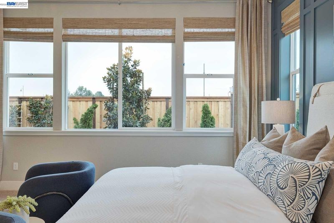
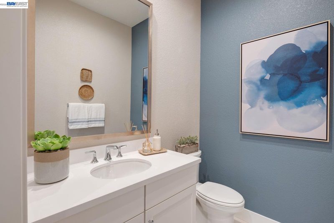
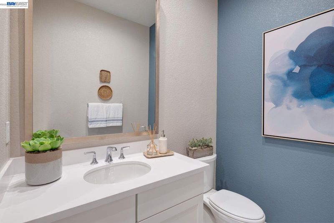
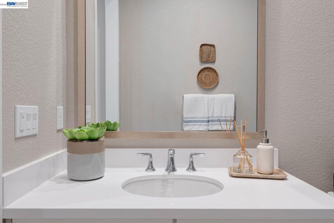
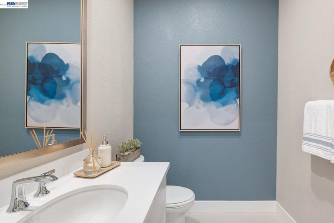
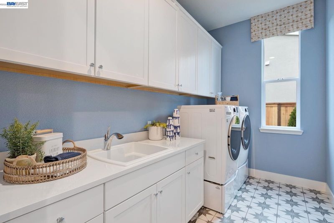
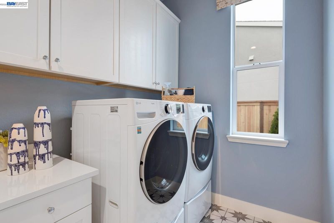
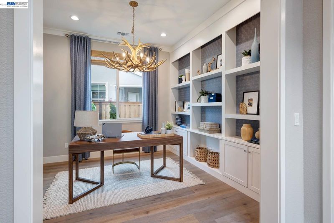
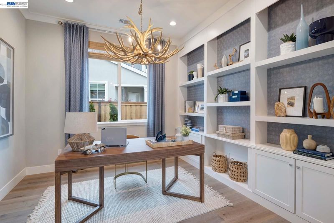
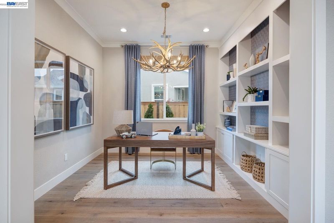
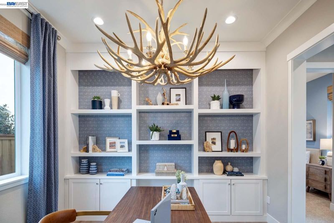
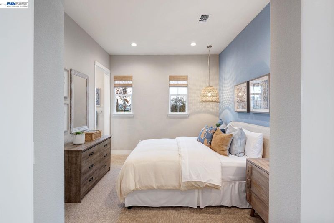
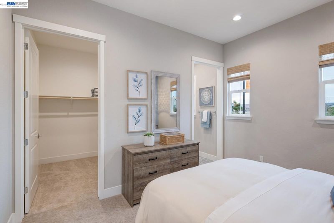
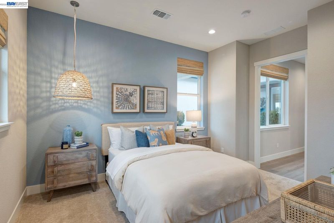
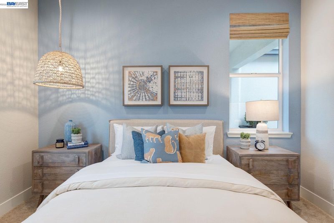
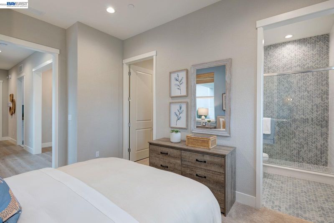
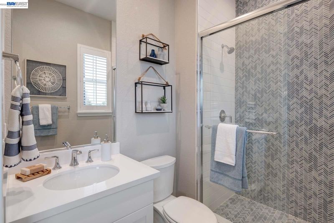
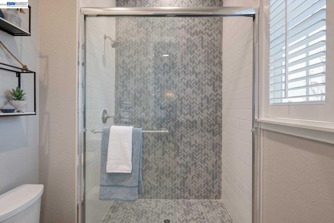
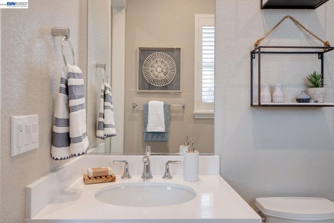
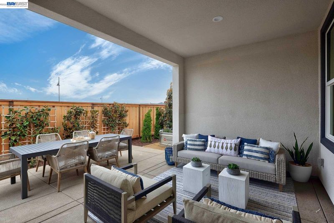
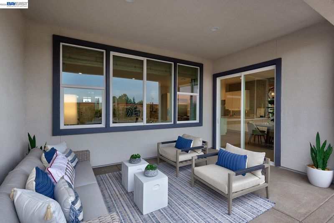
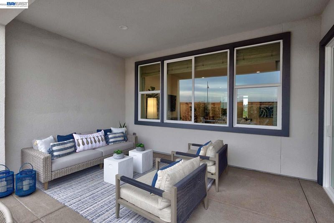
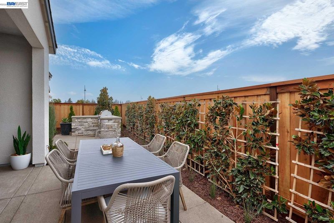
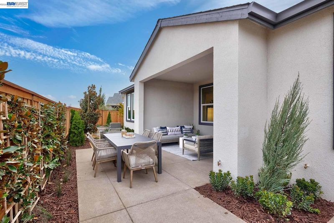
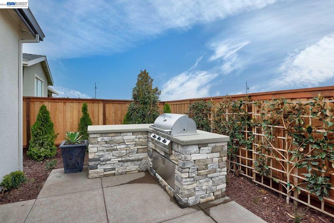
Welcome to Homesite 325 at Dawn at The Collective, a flexible single-story model home offering 2,314 sq. ft. of beautifully designed living space—the last remaining residence 2 available. This home features thoughtfully curated, designer-selected upgrades throughout, including a stunning gourmet kitchen with elegant white beech shaker-style cabinetry. An expansive den provides the perfect space for a home office, lounge, or flex room, while the inviting covered California room creates seamless indoor-outdoor living and entertaining. Off the entry, a private hall leads to a guest powder room, laundry room, spacious den, and guest suite complete with a walk-in closet and full bath. The open-concept kitchen showcases a large center island, walk-in pantry, granite slab countertops with backsplash, and stainless steel appliances, all overlooking the dining and great rooms. The primary suite offers a spa-inspired bathroom with dual sinks, a walk-in shower, soaking tub, and an expansive walk-in closet.

- Current Status
- Active
- Original Price
- $721,000
- List Price
- $721,000
- On Market Date
- Aug 11, 2026
- Property Type
- Detached
- D/N/S
- Other
- Zip Code
- 95336
- MLS ID
- 41144602
- APN
- Year Built
- 2024
- Stories in Building
- 1
- Possession
- Close Of Escrow, Upon Completion
- Data Source
- MAXEBRDI
- Origin MLS System
- BAY EAST
Be.Tech
Charter 9-12 Coed
Students: 121 Distance: 0.5mi
Shasta Elementary School
Public K-8 Elementary
Students: 763 Distance: 0.6mi
Plumfield Christian Academy
Private K-8 Elementary, Middle, Religious, Nonprofit
Students: 126 Distance: 0.8mi
Golden West Elementary School
Public K-8 Elementary
Students: 531 Distance: 0.8mi
Joshua Cowell Elementary School
Public K-8 Elementary
Students: 608 Distance: 0.9mi
Manteca Christian School
Private PK-8 Elementary, Religious, Coed
Students: NA Distance: 1.0mi
- Bed
- 2
- Bath
- 2.5 (2/1)
- Parking
- 2
- Attached, Garage Faces Front, Garage Door Opener
- SQ FT
- 2,314
- SQ FT Source
- Builder
- Lot SQ FT
- 7,320.0
- Lot Acres
- 0.17 Acres
- Pool Info
- See Remarks, Community
- Kitchen
- Dishwasher, Gas Range, Plumbed For Ice Maker, Microwave, Gas Water Heater, Tankless Water Heater, Stone Counters, Disposal, Gas Range/Cooktop, Ice Maker Hookup, Kitchen Island
- Cooling
- Central Air
- Disclosures
- Home Warranty Plan, Nat Hazard Disclosure, Senior Living, Disclosure Statement
- Entry Level
- Exterior Details
- Back Yard, Front Yard, Landscape Front
- Flooring
- Laminate, Carpet
- Foundation
- Fire Place
- None
- Heating
- Forced Air, Natural Gas
- Laundry
- 220 Volt Outlet, Gas Dryer Hookup, Hookups Only, Laundry Room
- Main Level
- 2 Bedrooms, 2 Baths, Primary Bedrm Suite - 1, Laundry Facility, Main Entry
- Possession
- Close Of Escrow, Upon Completion
- Architectural Style
- Contemporary, Farm House
- Additional Miscellaneous Features
- Back Yard, Front Yard, Landscape Front
- Location
- Level, Rectangular Lot, Front Yard, Landscaped
- Roof
- Composition Shingles
- Water and Sewer
- Public
- Fee
- $295
MLS and other Information regarding properties for sale as shown in Theo have been obtained from various sources such as sellers, public records, agents and other third parties. This information may relate to the condition of the property, permitted or unpermitted uses, zoning, square footage, lot size/acreage or other matters affecting value or desirability. Unless otherwise indicated in writing, neither brokers, agents nor Theo have verified, or will verify, such information. If any such information is important to buyer in determining whether to buy, the price to pay or intended use of the property, buyer is urged to conduct their own investigation with qualified professionals, satisfy themselves with respect to that information, and to rely solely on the results of that investigation.
School data provided by GreatSchools. School service boundaries are intended to be used as reference only. To verify enrollment eligibility for a property, contact the school directly.