


$1,299,900
1,700
SQ FT
$765
SQ/FT
167 Redding Road
@ Between S Bascom & White Oaks - 14 - Cambrian, Campbell

- 3 Bed
- 3 (2/1) Bath
- 4 Park
- 1,700 sqft
- Campbell
-

-
Sat Nov 14, 12:00 pm - 3:00 pm
-
Sun Nov 15, 1:00 pm - 4:00 pm
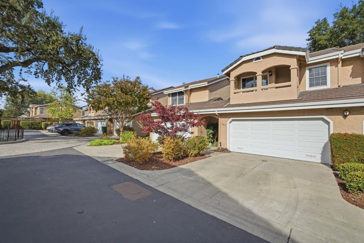
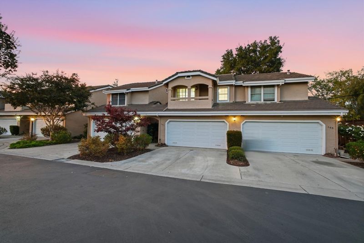
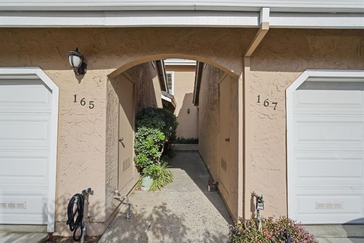
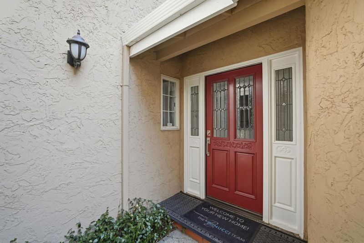
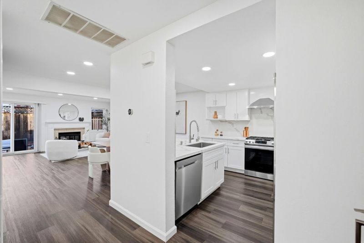
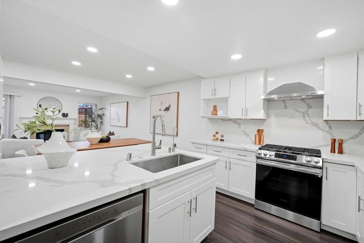
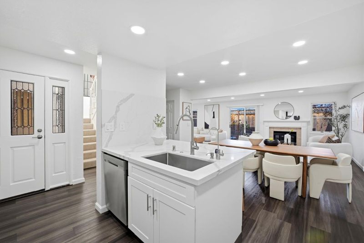
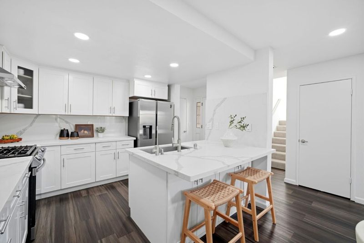
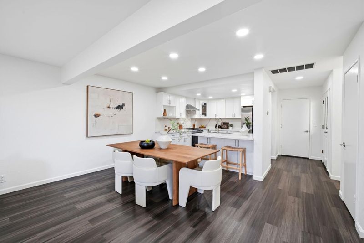
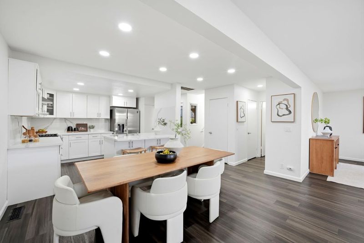
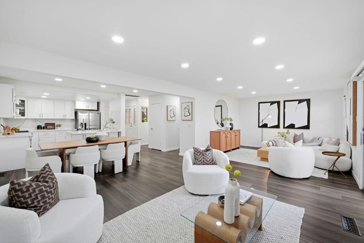
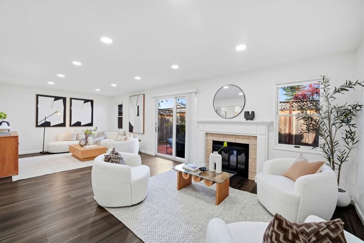
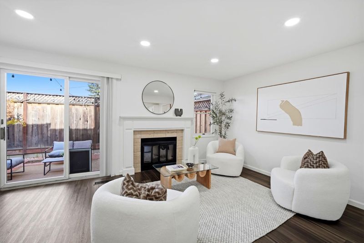
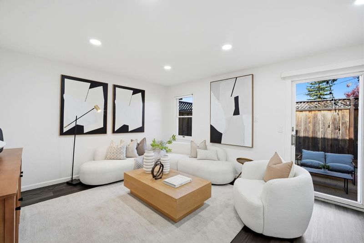
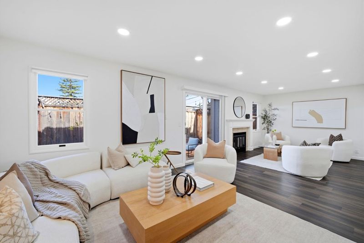
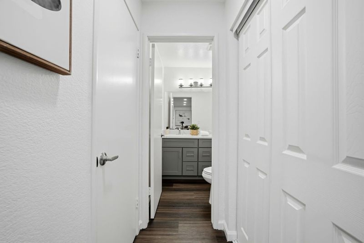
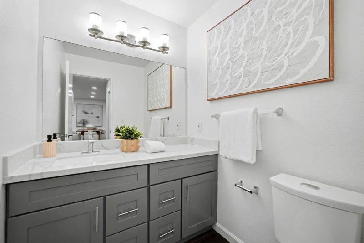
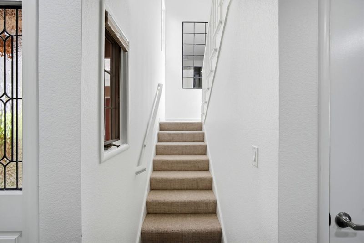
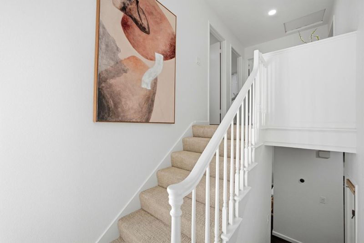
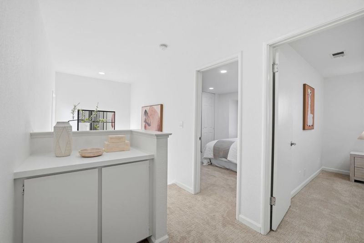
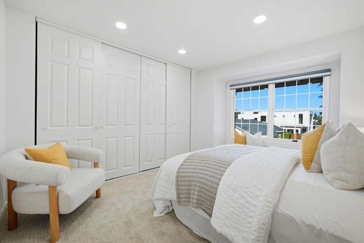
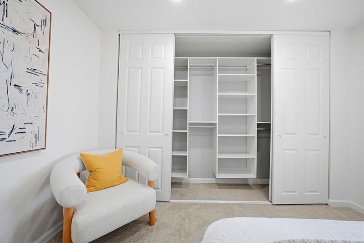
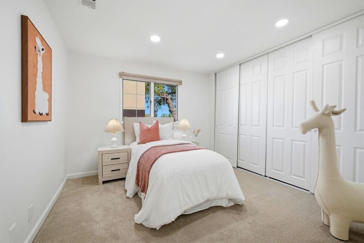
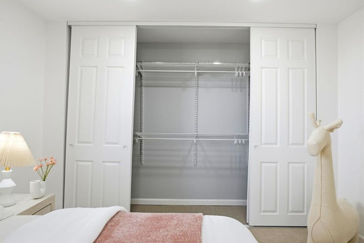
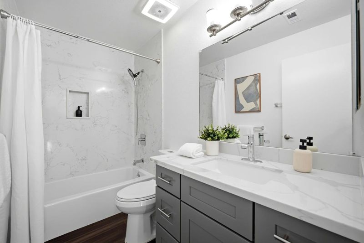
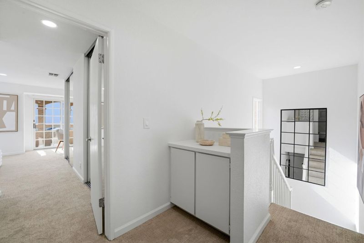
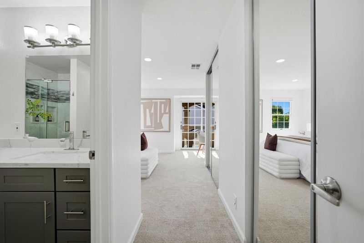
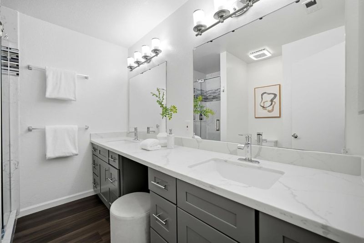
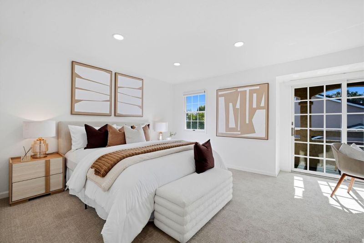
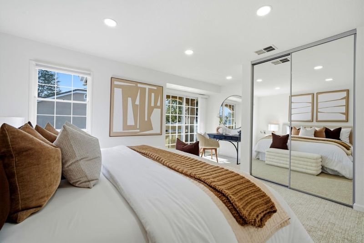
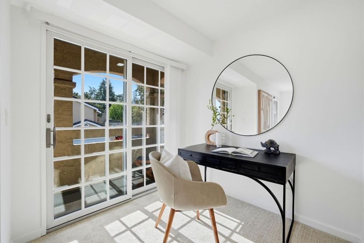
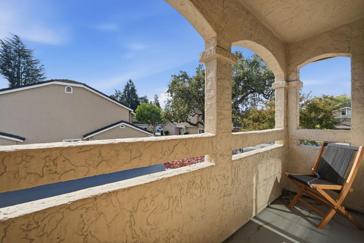
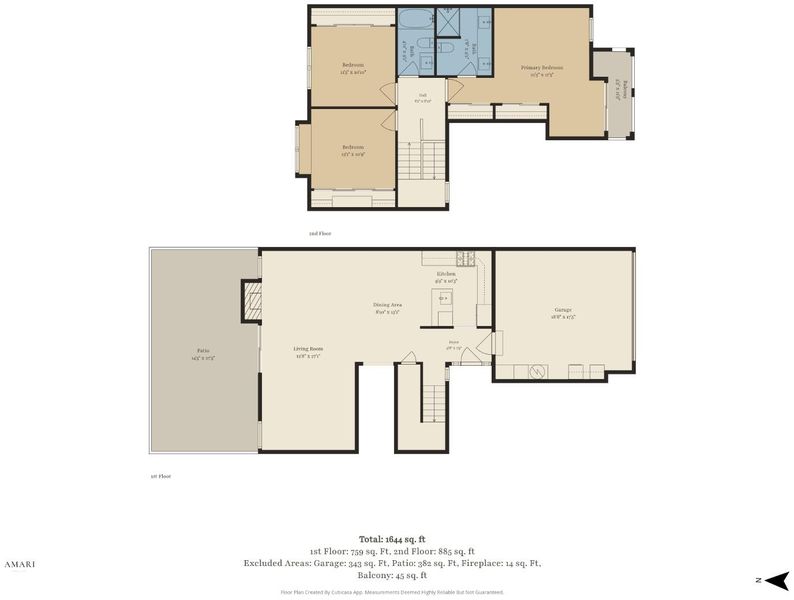
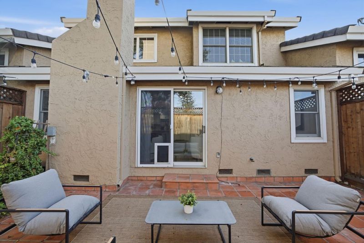
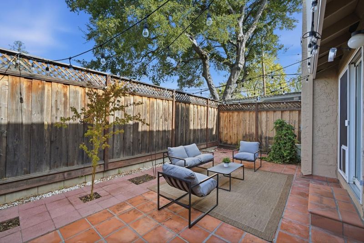
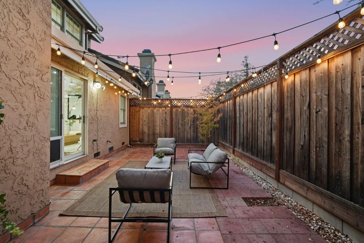
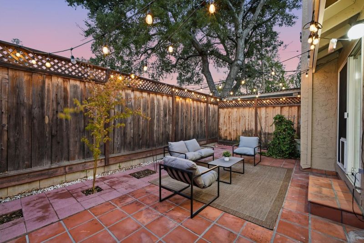
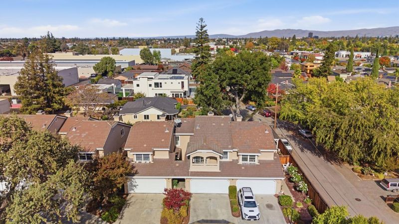
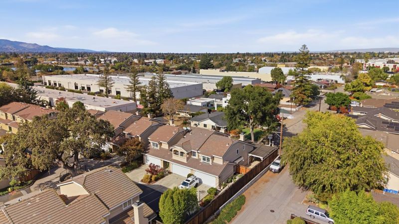
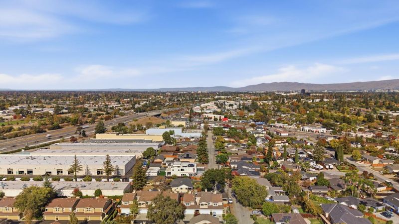
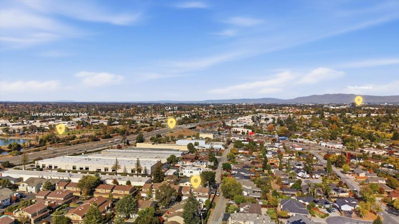
Rarely available and tucked quietly at the rear of the community, this Campbell townhome features fresh interior paint, brand-new upstairs carpet, and rare 4-car parking (attached 2-car garage + 2-car driveway). The main level offers durable luxury vinyl plank flooring, recessed lighting, a cozy tile fireplace, and seamless access to a private patio. The updated kitchen boasts white shaker cabinets, quartz slab counters with matching backsplash, breakfast bar, and stainless steel gas appliances. Upstairs features brand-new carpet, three spacious bedrooms, and updated baths with quartz counters and custom tile showers. The primary suite includes generous closets, extra space for desk area, and an exclusive private balcony. Extras include a Tesla EV charger, in-garage laundry, community pool, low $525 HOA, and quick access to Los Gatos Creek Trail, Downtown Campbell, parks, dining, and Highways 17 & 85.

- Days on Market
- 1 day
- Current Status
- Active
- Original Price
- $1,299,900
- List Price
- $1,299,900
- On Market Date
- Nov 10, 2026
- Property Type
- Townhouse
- Area
- 14 - Cambrian
- Zip Code
- 95008
- MLS ID
- ML82066813
- APN
- 414-45-015
- Year Built
- 1986
- Stories in Building
- 2
- Possession
- COE
- Data Source
- MLSL
- Origin MLS System
- MLSListings, Inc.
Camden Community Day School
Public 9-12 Opportunity Community
Students: 17 Distance: 0.4mi
Farnham Charter School
Charter K-5 Elementary
Students: 528 Distance: 0.4mi
St. Frances Cabrini Elementary School
Private PK-8 Elementary, Religious, Coed
Students: 628 Distance: 0.7mi
Skylar Hadden School
Private 2-8 Coed
Students: 9 Distance: 0.7mi
Veritas Christian Academy
Private K-12 Combined Elementary And Secondary, Religious, Nonprofit
Students: NA Distance: 0.8mi
Village
Charter K-5 Elementary
Students: 263 Distance: 1.0mi
- Bed
- 3
- Bath
- 3 (2/1)
- Double Sinks, Half on Ground Floor, Primary - Stall Shower(s), Shower over Tub - 1, Updated Bath
- Parking
- 4
- Attached Garage, Guest / Visitor Parking
- SQ FT
- 1,700
- SQ FT Source
- Unavailable
- Lot SQ FT
- 1,664.0
- Lot Acres
- 0.0382 Acres
- Pool Info
- Community Facility, Pool - Fenced, Pool - In Ground
- Kitchen
- Countertop - Quartz, Dishwasher, Exhaust Fan, Oven Range - Gas, Refrigerator
- Cooling
- Central AC
- Dining Room
- Breakfast Bar, Dining Area, No Formal Dining Room
- Disclosures
- Natural Hazard Disclosure
- Family Room
- No Family Room
- Flooring
- Carpet, Vinyl / Linoleum
- Foundation
- Post and Pier
- Fire Place
- Wood Burning
- Heating
- Central Forced Air - Gas
- Laundry
- Electricity Hookup (220V), In Garage, Washer / Dryer
- Possession
- COE
- * Fee
- $525
- Name
- Chateaux Foret Homeowners Association
- Phone
- 408-559-1977
- *Fee includes
- Common Area Electricity, Common Area Gas, Exterior Painting, Insurance - Common Area, Maintenance - Common Area, Management Fee, Pool, Spa, or Tennis, and Roof
MLS and other Information regarding properties for sale as shown in Theo have been obtained from various sources such as sellers, public records, agents and other third parties. This information may relate to the condition of the property, permitted or unpermitted uses, zoning, square footage, lot size/acreage or other matters affecting value or desirability. Unless otherwise indicated in writing, neither brokers, agents nor Theo have verified, or will verify, such information. If any such information is important to buyer in determining whether to buy, the price to pay or intended use of the property, buyer is urged to conduct their own investigation with qualified professionals, satisfy themselves with respect to that information, and to rely solely on the results of that investigation.
School data provided by GreatSchools. School service boundaries are intended to be used as reference only. To verify enrollment eligibility for a property, contact the school directly.