

$1,198,588
1,938
SQ FT
$618
SQ/FT
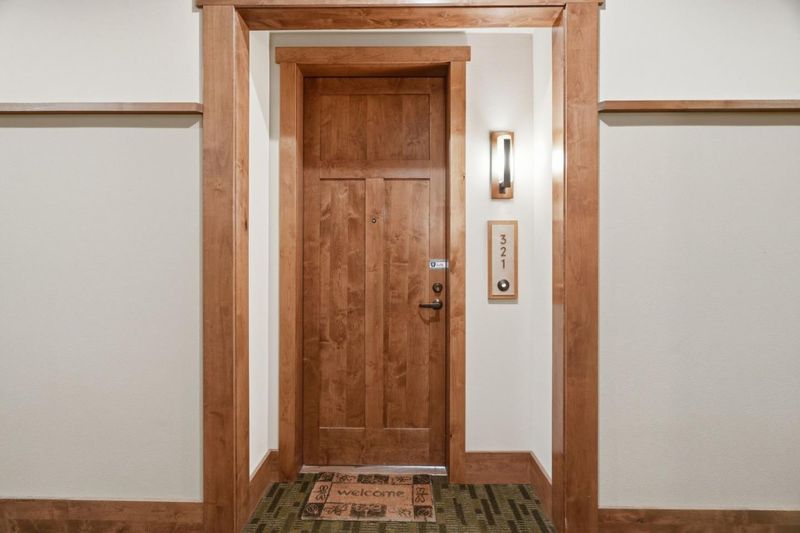
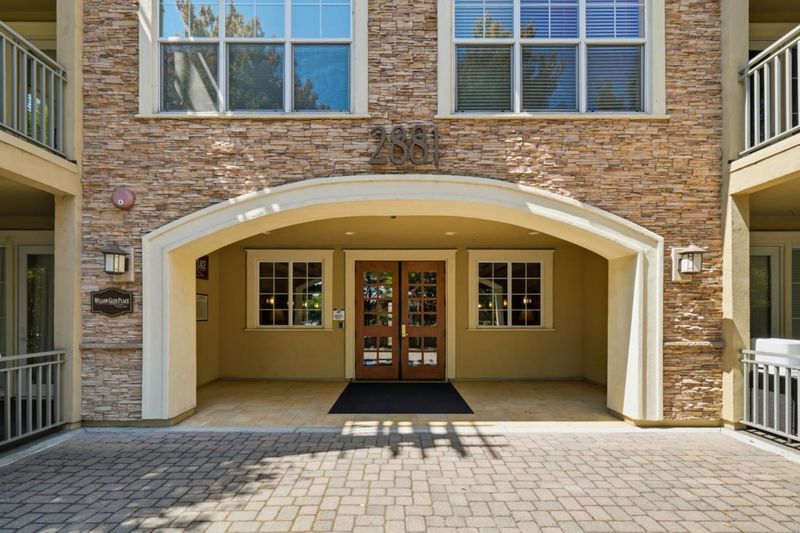
2881 Meridian Avenue, #321
@ Foxworthy - 10 - Willow Glen, San Jose

- 3 Bed
- 3 Bath
- 2 Park
- 1,938 sqft
- SAN JOSE
-

-
Sat Aug 15, 2:00 pm - 4:00 pm
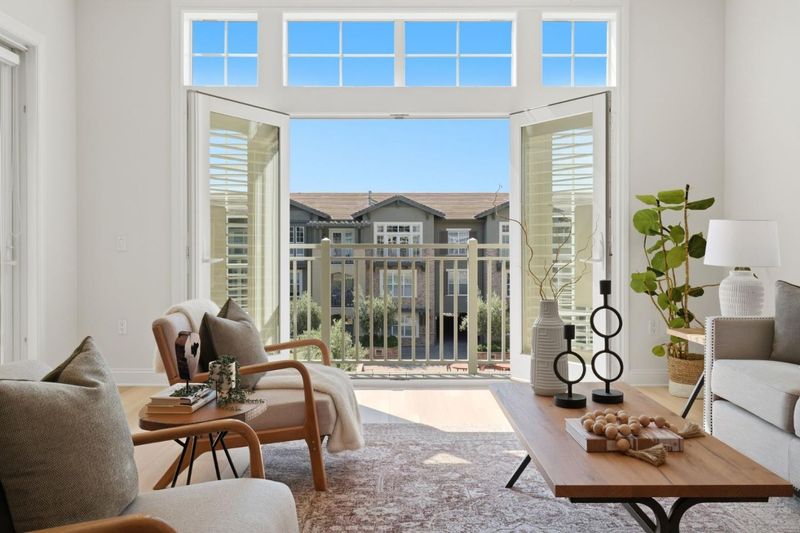
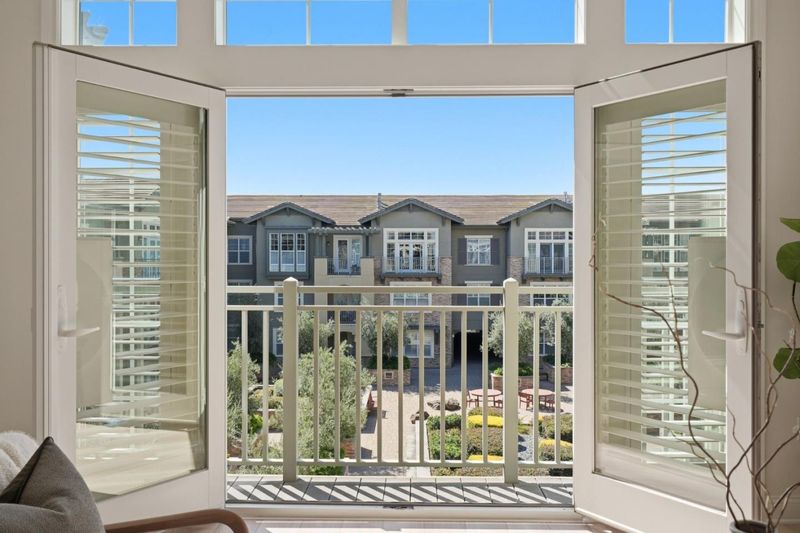
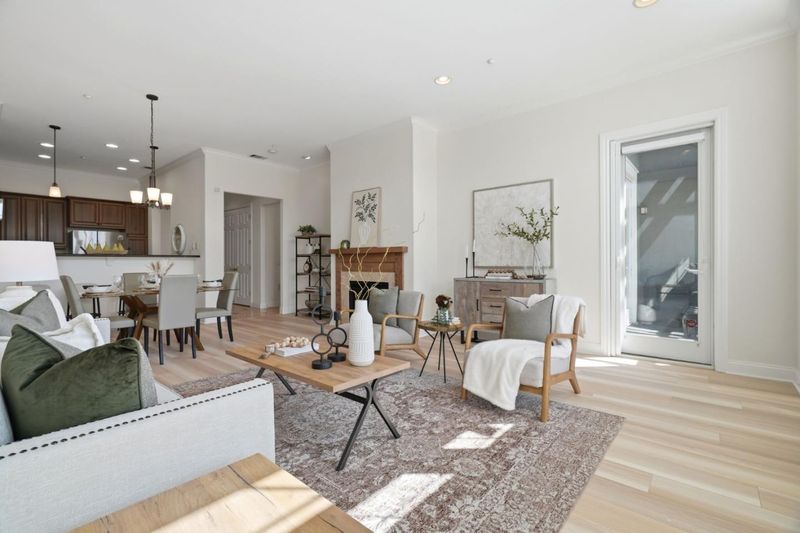
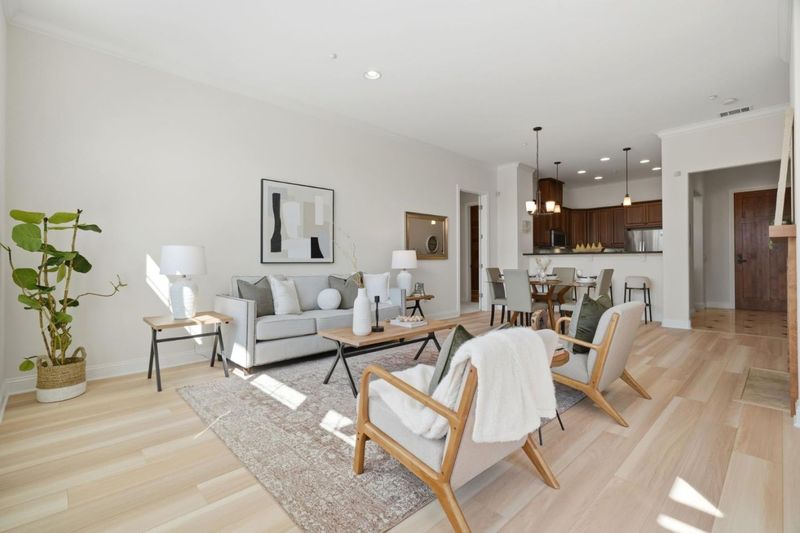
Penthouse w/3 bedrooms, 3 baths - rarely available in this luxury community! Built in 2007 w/high quality & elegance. Serenely overlooking the lush courtyard, this dream home has open concept living, 10' ceilings soaring w/natural light & much more.
-
Sun Aug 16, 2:00 pm - 4:00 pm
Penthouse w/3 bedrooms, 3 baths - rarely available in this luxury community! Built in 2007 w/high quality & elegance. Serenely overlooking the lush courtyard, this dream home has open concept living, 10' ceilings soaring w/natural light & much more.
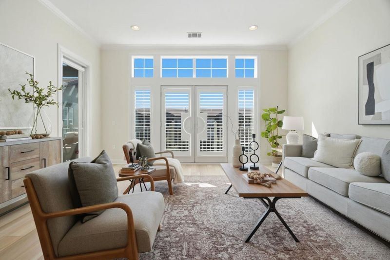
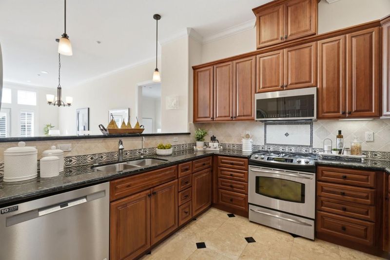
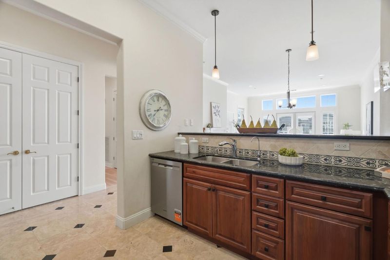
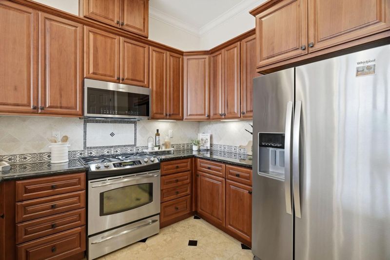
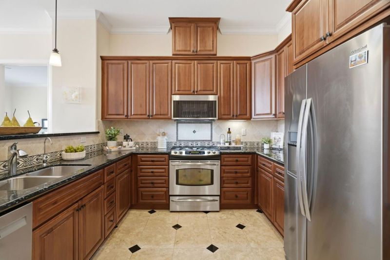
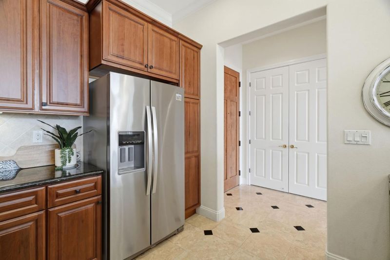
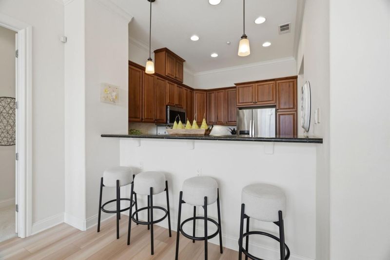
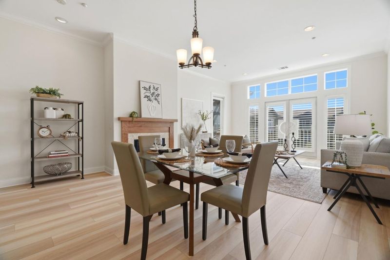
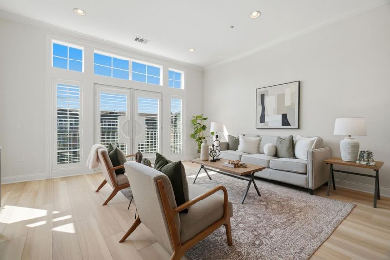
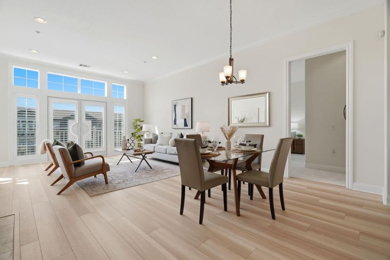
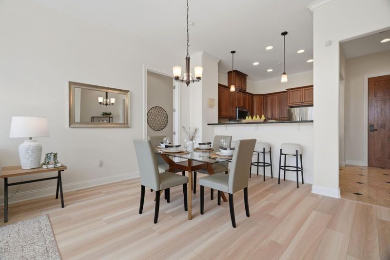
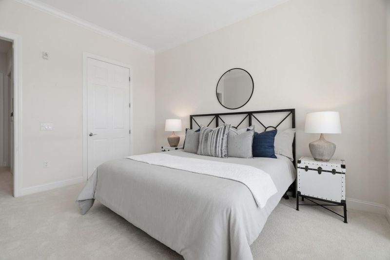
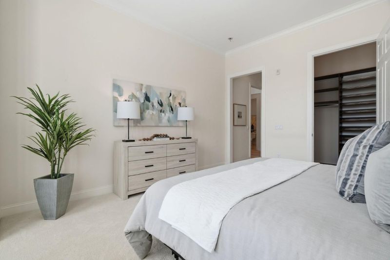
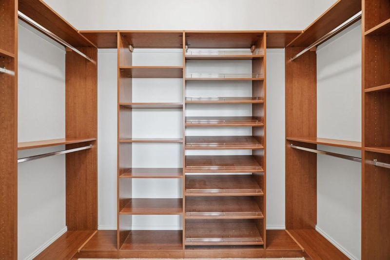
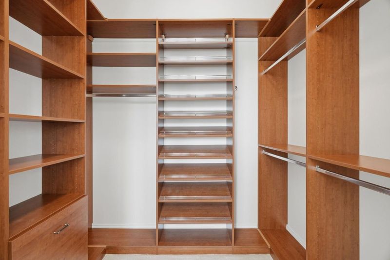
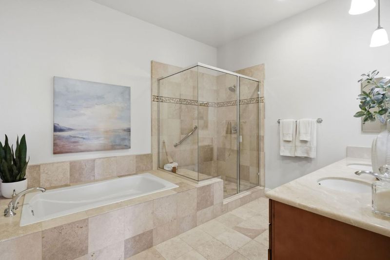
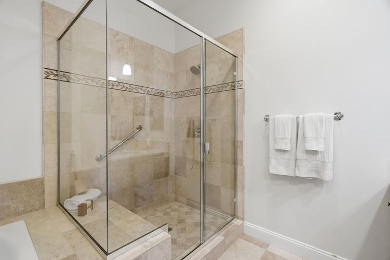
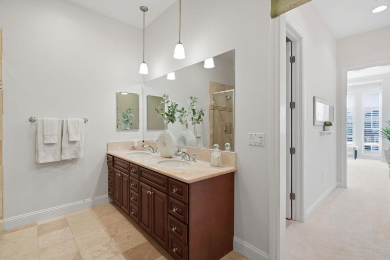
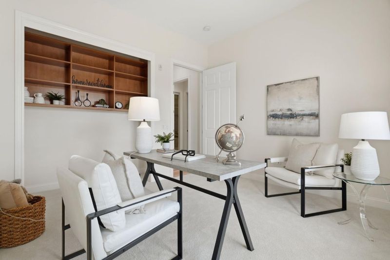
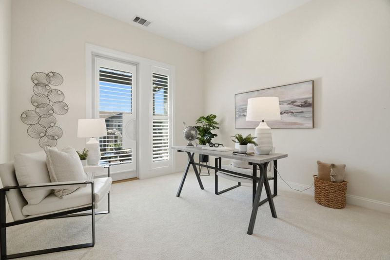
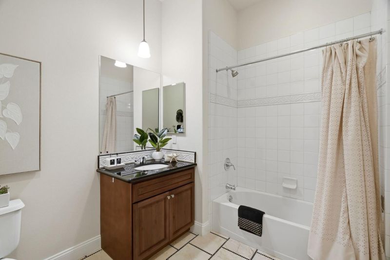
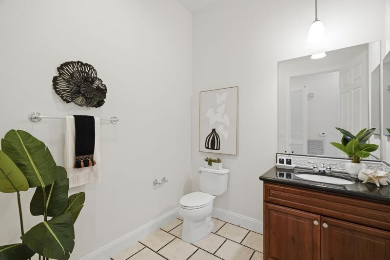
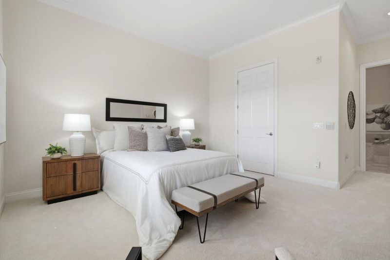
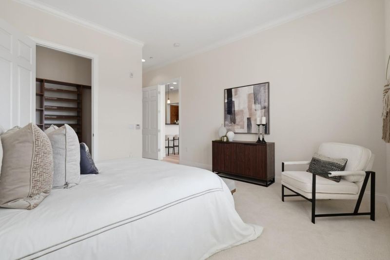
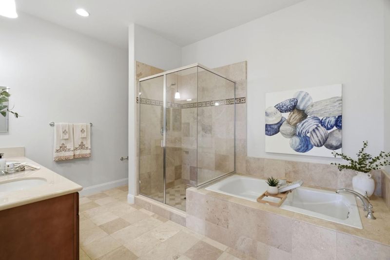
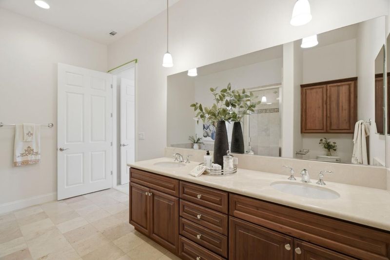
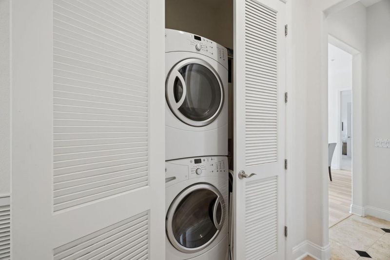
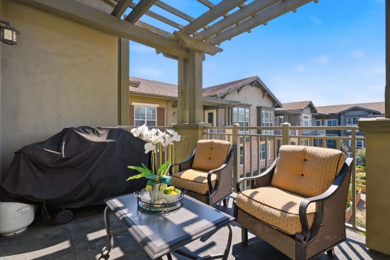
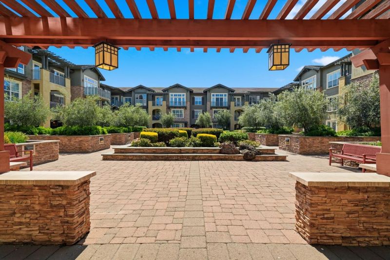
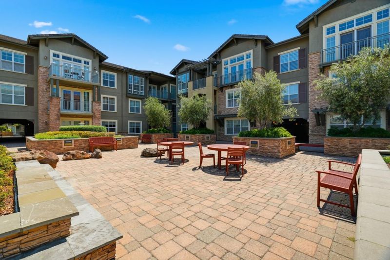
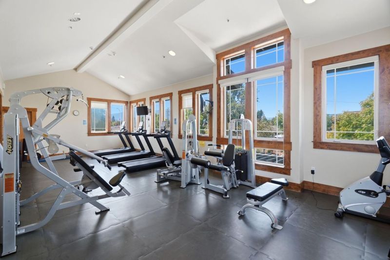
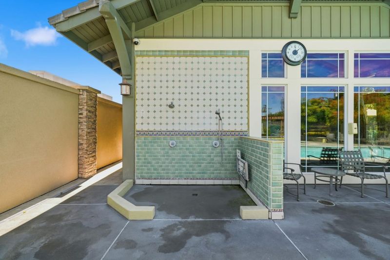
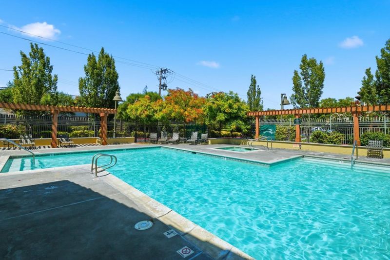
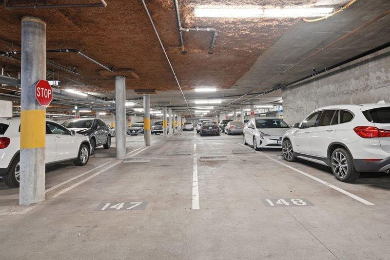
Penthouse w/3 bedrooms, 3 baths-rarely available in this upscale community! Purchased new in 2007, this penthouse has been curated to a high level of quality & elegance. Serenely situated facing the lush courtyard, this is an Entertainer's dream w/open concept living, high 10' ceilings & abundant floor-to-ceiling windows soaring w/natural light. Gourmet Kitchen w/designer finishes & stainless appliances including the Chef's Gas stove. Living & dining room have a cozy gas fireplace, Andersen double doors opening to the Juliette balcony & a door to the patio w/outdoor seating. New trendy water-resistant laminate flooring in the dining & living rooms. Two primaries w/spacious walk-in closets by California Closets. Each of the bedrooms have new luxurious Shaw plush carpeting. Two Primary baths: sunk in tubs, double sinks w/polished stone counters, pendant lighting & separate oversized showers. 3rd full bath has a Shower/tub combo. Interior laundry w/stackable units along w/extra storage. Plantation shutters, crown molding, recessed lights & much more. Secure buildings, gated garage w/2 parking spaces & a large storage unit. Pool, spa, gym & clubhouse. 2 stunning private courtyards w/raised stone beds, lush plantings, wonderful trees, abundant seating, tables & an outdoor fireplace.

- Days on Market
- 2 days
- Current Status
- Active
- Original Price
- $1,198,588
- List Price
- $1,198,588
- On Market Date
- Aug 11, 2026
- Property Type
- Condominium
- Area
- 10 - Willow Glen
- Zip Code
- 95124
- MLS ID
- ML82057344
- APN
- 442-52-051
- Year Built
- 2007
- Stories in Building
- 1
- Possession
- COE
- Data Source
- MLSL
- Origin MLS System
- MLSListings, Inc.
Glory of Learning
Private 4-9 Coed
Students: NA Distance: 0.4mi
Willow Vale Christian Children
Private PK-12 Combined Elementary And Secondary, Religious, Coed
Students: NA Distance: 0.6mi
Steindorf STEAM School
Public K-8
Students: 502 Distance: 0.8mi
Chrysallis Elementary School
Private K-4 Elementary, Coed
Students: 5 Distance: 0.8mi
Learning Pathways Kindergarten
Private K
Students: 12 Distance: 0.8mi
Sartorette Charter School
Charter K-5 Elementary
Students: 400 Distance: 0.8mi
- Bed
- 3
- Bath
- 3
- Double Sinks, Primary - Oversized Tub, Shower and Tub, Stall Shower, Tubs - 2+
- Parking
- 2
- Assigned Spaces
- SQ FT
- 1,938
- SQ FT Source
- Unavailable
- Pool Info
- Community Facility, Pool - In Ground, Spa - In Ground
- Kitchen
- Cooktop - Gas, Countertop - Granite, Dishwasher, Exhaust Fan, Garbage Disposal, Microwave, Oven Range - Built-In, Refrigerator
- Cooling
- Central AC
- Dining Room
- Dining Area in Living Room
- Disclosures
- NHDS Report
- Family Room
- No Family Room
- Flooring
- Carpet, Laminate, Tile
- Foundation
- Combination
- Fire Place
- Living Room
- Heating
- Central Forced Air
- Laundry
- Dryer, In Utility Room, Washer
- Possession
- COE
- * Fee
- $822
- Name
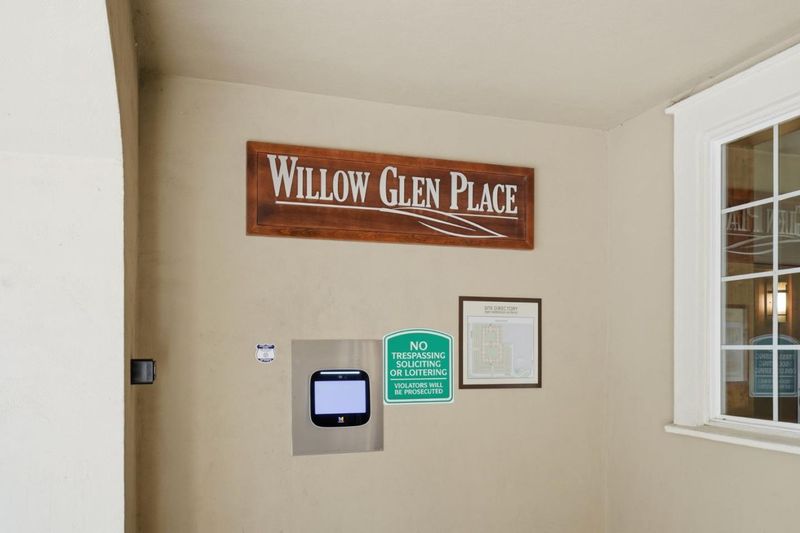
- Willow Glen Place
- *Fee includes
- Common Area Electricity, Exterior Painting, Garbage, Insurance, Landscaping / Gardening, Maintenance - Common Area, Maintenance - Exterior, Management Fee, Reserves, and Roof
MLS and other Information regarding properties for sale as shown in Theo have been obtained from various sources such as sellers, public records, agents and other third parties. This information may relate to the condition of the property, permitted or unpermitted uses, zoning, square footage, lot size/acreage or other matters affecting value or desirability. Unless otherwise indicated in writing, neither brokers, agents nor Theo have verified, or will verify, such information. If any such information is important to buyer in determining whether to buy, the price to pay or intended use of the property, buyer is urged to conduct their own investigation with qualified professionals, satisfy themselves with respect to that information, and to rely solely on the results of that investigation.
School data provided by GreatSchools. School service boundaries are intended to be used as reference only. To verify enrollment eligibility for a property, contact the school directly.