

$1,718,000
1,480
SQ FT
$1,161
SQ/FT
1384 Madera Avenue
@ Hamilton - 310 - East of U.S. 101 Menlo Park, Menlo Park

- 4 Bed
- 2 Bath
- 1 Park
- 1,480 sqft
- Menlo Park
-

-
Sun Oct 11, 11:00 am - 3:00 pm
-
Fri Oct 16, 4:00 pm - 7:00 pm
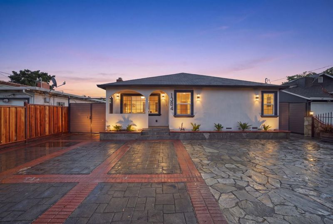
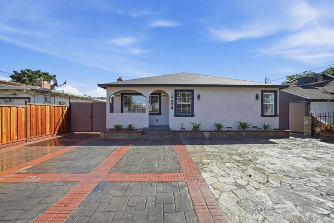
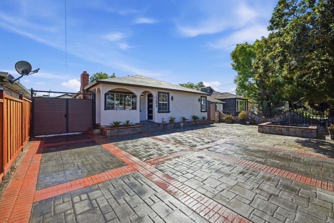
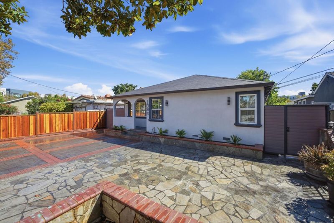
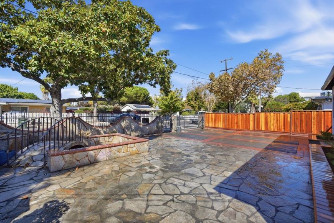
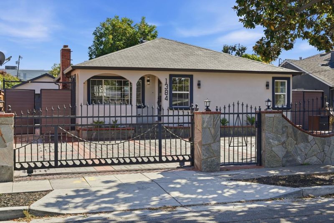
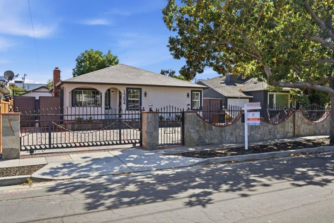
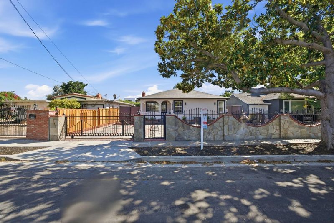
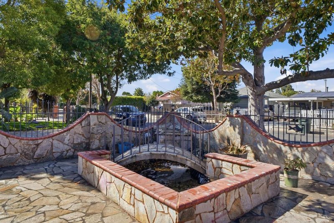
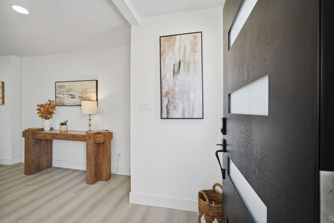
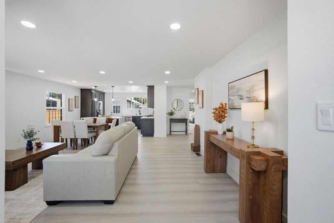
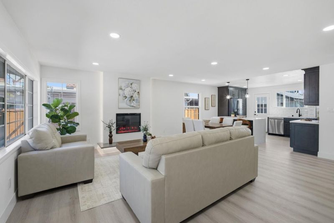
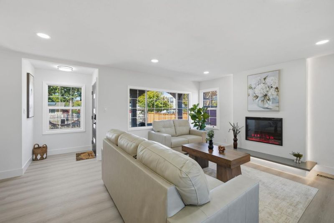
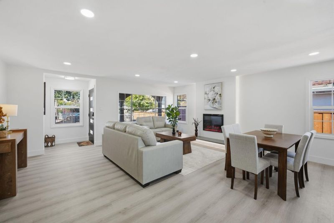
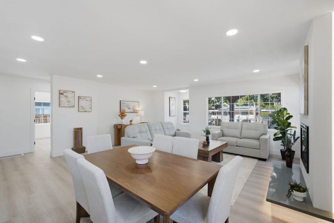
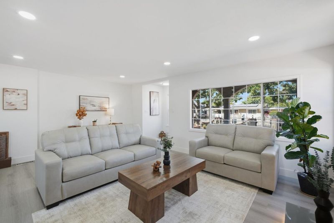
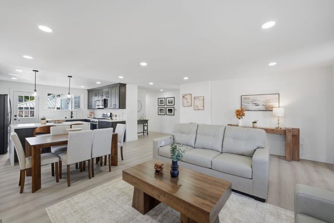
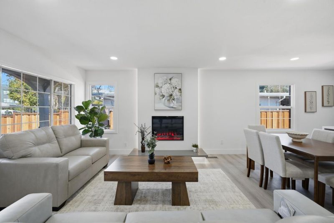
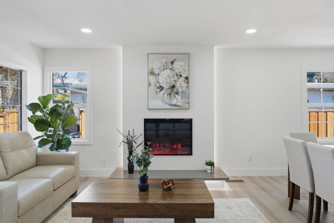
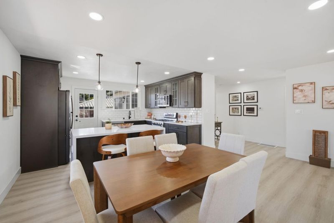
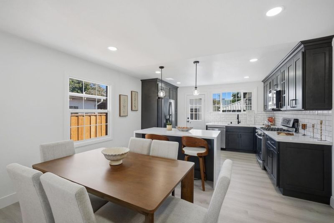
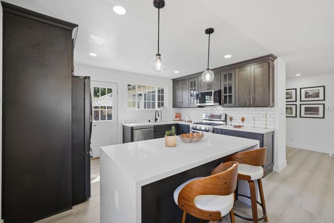
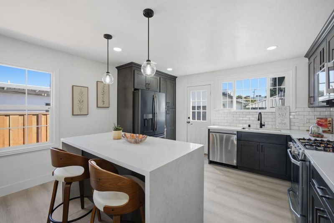
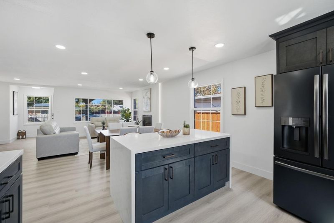
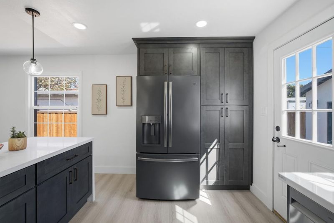
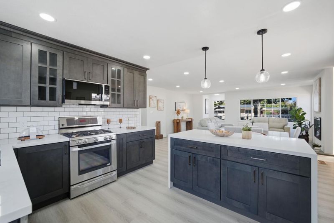
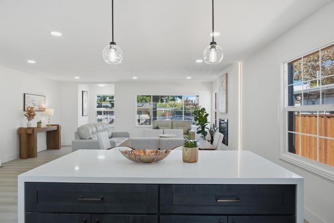
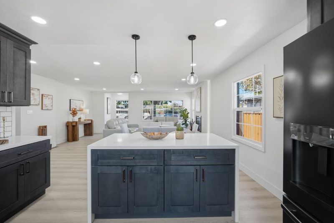
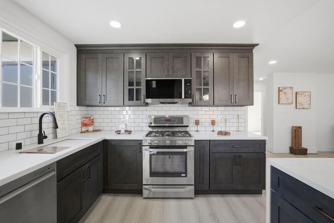
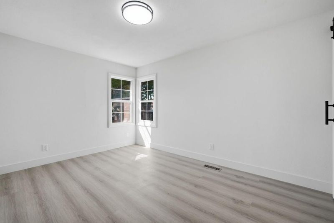
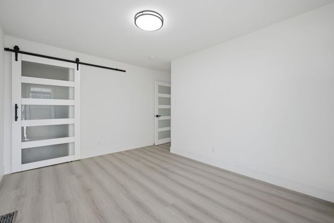
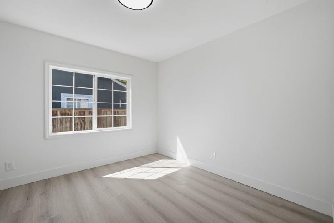
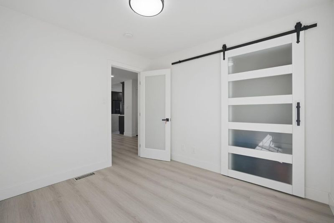
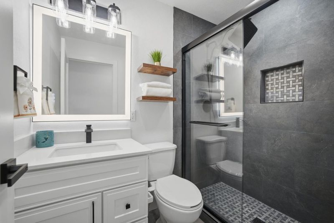
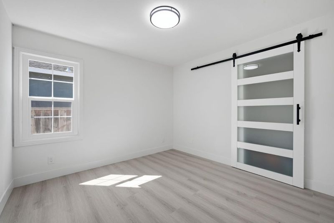
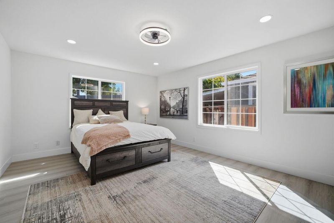
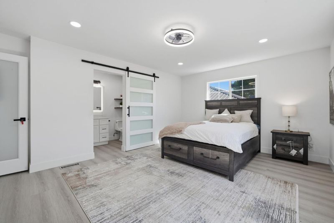
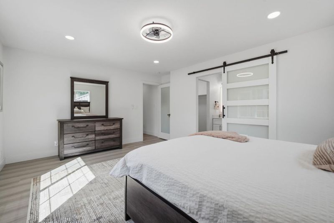
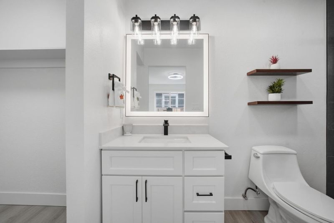
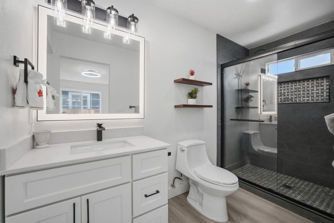
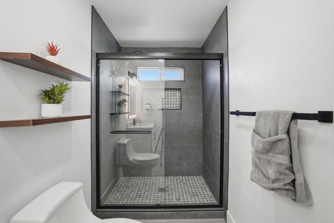
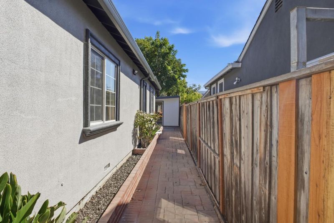
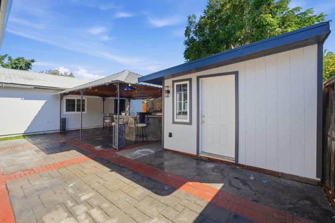
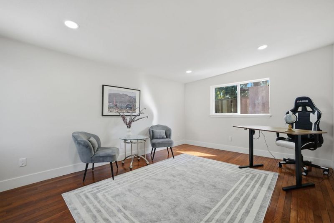
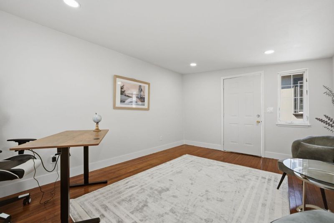
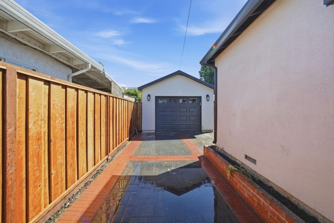
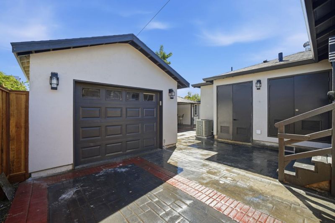
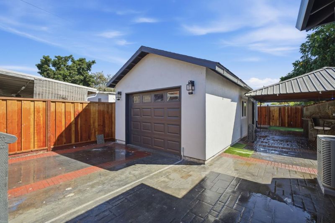
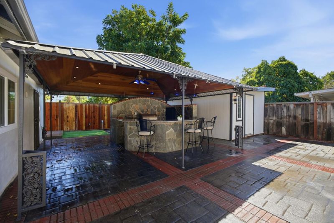
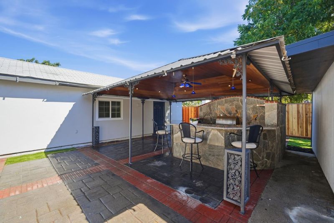
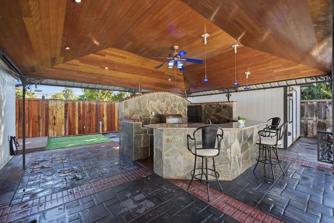
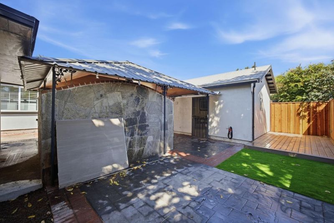
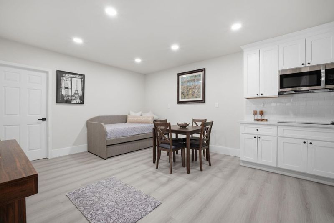
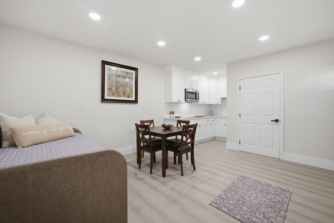
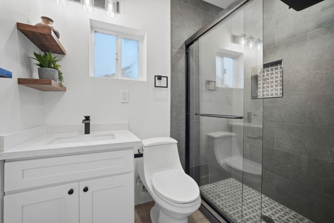
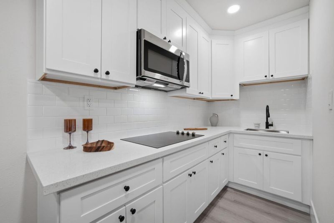
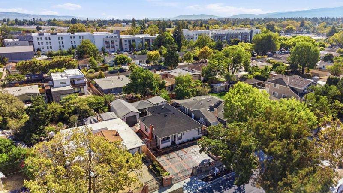
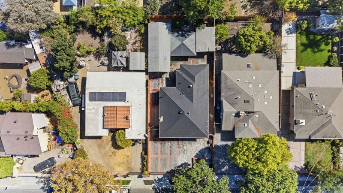
Located in Menlo Park, this 1,480 sq. ft. home features four bedrooms including a primary suite/retreat, and two full bathrooms. The kitchen is equipped with gas hookups and a gas oven range, offering practical cooking options. Flooring throughout water proof laminated, complemented by double pane windows for energy efficiency. The living room includes an insert fireplace, adding warmth and ambiance. Additional heating is provided by a floor furnace and central forced air gas system, while cooling is managed with central AC. Laundry hookups include both 110V electricity and gas connections as you step out of the kitchen. The property sits on a 6,005 sq. ft. lot and includes a garage with a independent studio, outbuilding, pergola, and office area great for home office or play room. The dining area features a waterfall island layout. This home falls within the Ravenswood City Elementary school district and the Menlo Park Atherton HighSchool. Other amenities include a barbeque area with gas stove and coil barbeq, and one garage space.

- Days on Market
- 0 days
- Current Status
- Active
- Original Price
- $1,718,000
- List Price
- $1,718,000
- On Market Date
- Oct 10, 2026
- Property Type
- Single Family Home
- Area
- 310 - East of U.S. 101 Menlo Park
- Zip Code
- 94025
- MLS ID
- ML82064256
- APN
- 055-382-220
- Year Built
- 1948
- Stories in Building
- 1
- Possession
- Unavailable
- Data Source
- MLSL
- Origin MLS System
- MLSListings, Inc.
Mid-Peninsula High School
Private 9-12 Secondary, Core Knowledge
Students: 135 Distance: 0.2mi
Casa Dei Bambini School
Private K-1
Students: 7 Distance: 0.4mi
Belle Haven Elementary School
Public K-8 Elementary
Students: 368 Distance: 0.5mi
Ravenswood Comprehensive Middle
Public 6-8
Students: 474 Distance: 0.6mi
Los Robles Magnet Academy
Public K-8 Coed
Students: 257 Distance: 0.6mi
Cesar Chavez Elementary School
Public 6-8 Middle
Students: 121 Distance: 0.6mi
- Bed
- 4
- Bath
- 2
- Parking
- 1
- Detached Garage
- SQ FT
- 1,480
- SQ FT Source
- Unavailable
- Lot SQ FT
- 6,005.0
- Lot Acres
- 0.137856 Acres
- Pool Info
- Other
- Kitchen
- Hookups - Gas, Oven Range - Gas
- Cooling
- Central AC
- Dining Room
- Dining "L"
- Disclosures
- Natural Hazard Disclosure
- Family Room
- No Family Room
- Flooring
- Tile, Hardwood
- Foundation
- Concrete Perimeter, Crawl Space
- Fire Place
- Insert, Living Room
- Heating
- Floor Furnace, Central Forced Air - Gas
- Laundry
- Electricity Hookup (110V), Gas Hookup
- Architectural Style
- Ranch
- Fee
- Unavailable
MLS and other Information regarding properties for sale as shown in Theo have been obtained from various sources such as sellers, public records, agents and other third parties. This information may relate to the condition of the property, permitted or unpermitted uses, zoning, square footage, lot size/acreage or other matters affecting value or desirability. Unless otherwise indicated in writing, neither brokers, agents nor Theo have verified, or will verify, such information. If any such information is important to buyer in determining whether to buy, the price to pay or intended use of the property, buyer is urged to conduct their own investigation with qualified professionals, satisfy themselves with respect to that information, and to rely solely on the results of that investigation.
School data provided by GreatSchools. School service boundaries are intended to be used as reference only. To verify enrollment eligibility for a property, contact the school directly.