

$1,595,000
2,981
SQ FT
$535
SQ/FT
7081 Elverton Dr
@ Skyline Blvd - Montclair Hills, Oakland

- 4 Bed
- 3 Bath
- 2 Park
- 2,981 sqft
- Oakland
-

-
Sat Aug 15, 1:00 pm - 4:00 pm
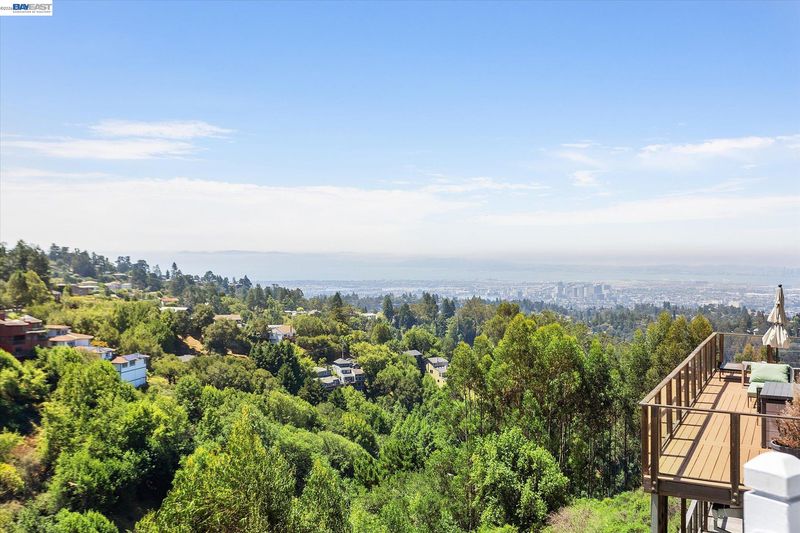
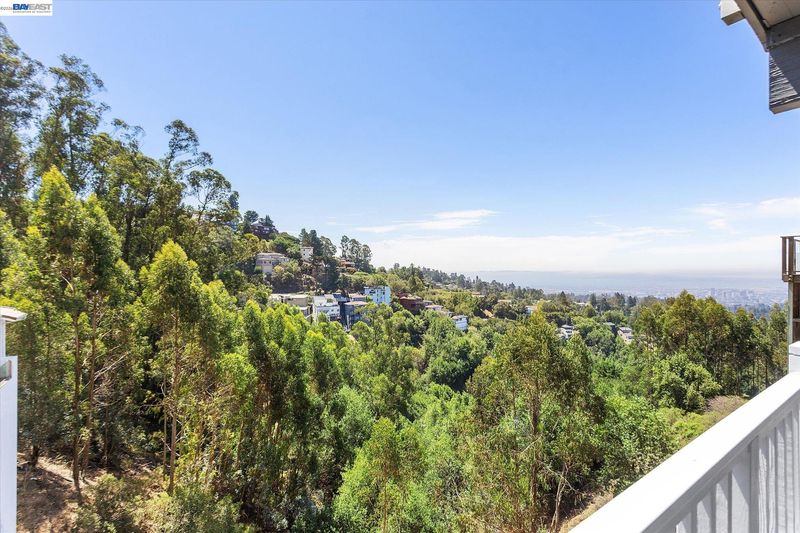
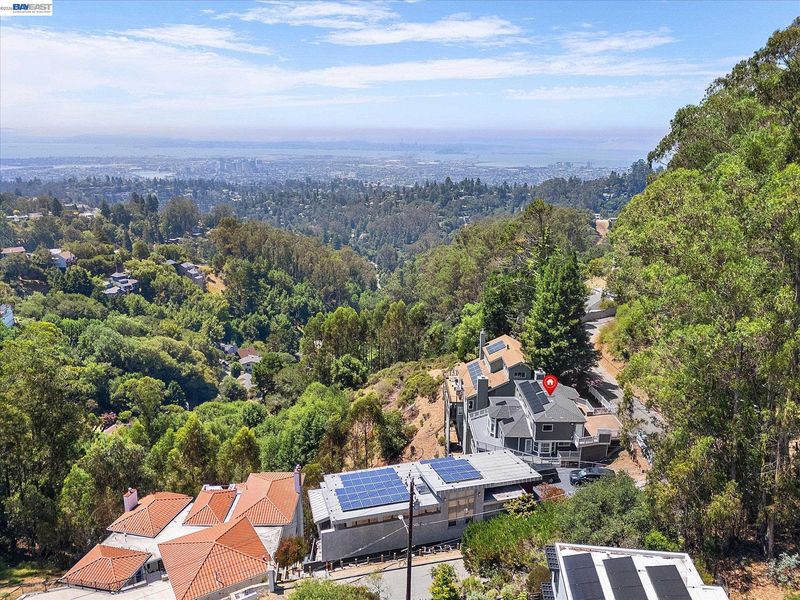
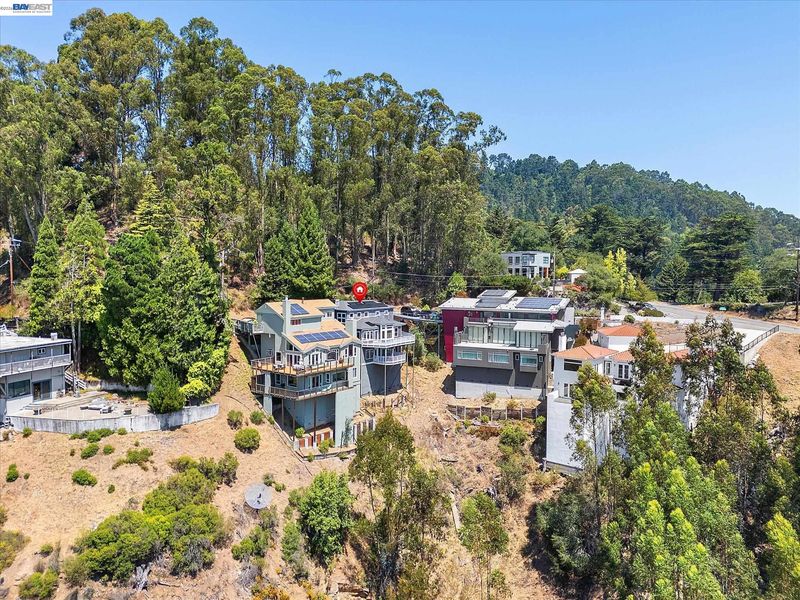
Polished and Inviting! Come see this custom-built executive home and take in the stunning Bay views! If you missed out on the last two recent sales on this sought-after street, don’t miss this opportunity! Beautifully designed, impressive views, and a home you’ll want to see for yourself. Come by the Open House and experience it in person!
-
Sun Aug 16, 1:00 pm - 4:00 pm
Polished and Inviting! Come see this custom-built executive home and take in the stunning Bay views! If you missed out on the last two recent sales on this sought-after street, don’t miss this opportunity! Beautifully designed, impressive views, and a home you’ll want to see for yourself. Come by the Open House and experience it in person!
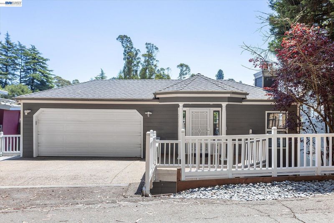
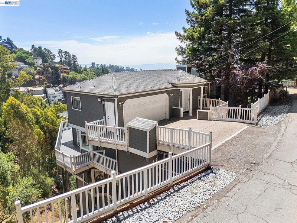
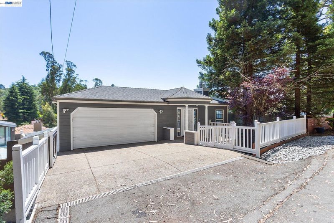
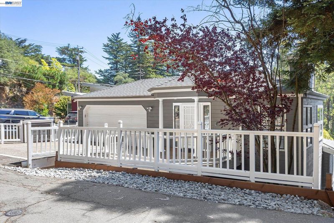
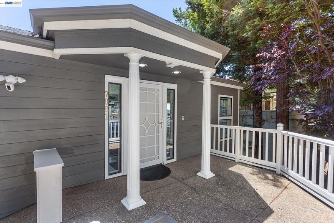
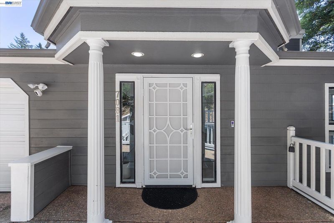
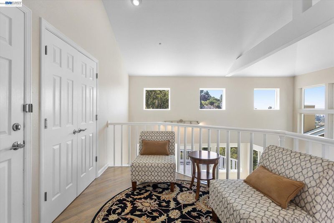
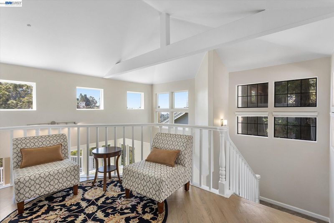
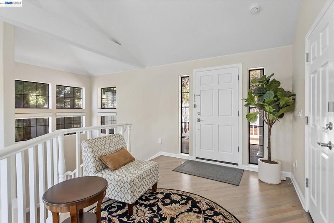
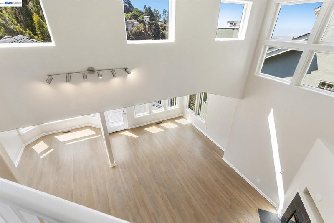
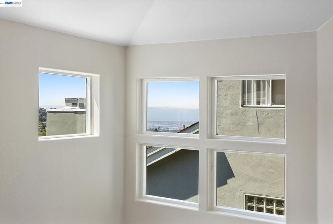
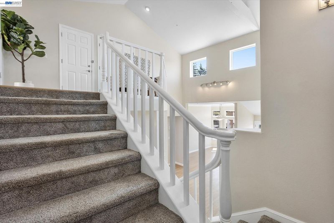
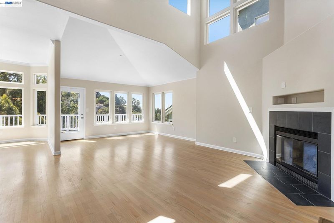
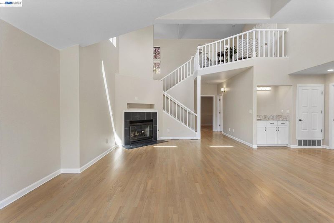
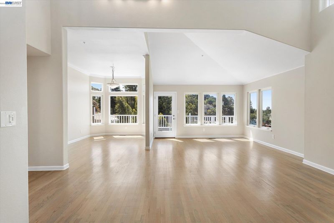
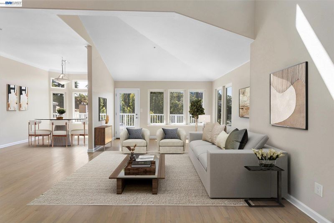
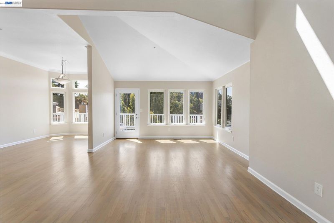
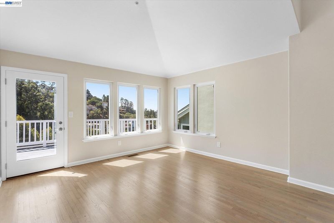
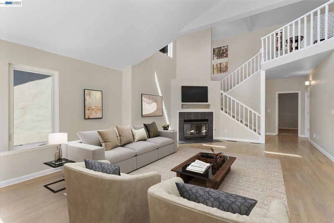
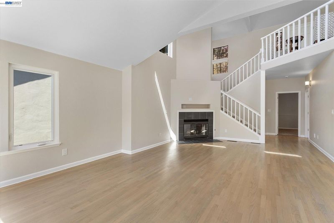
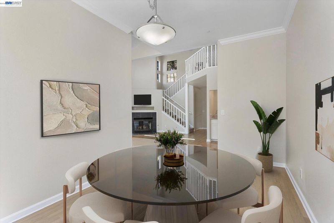
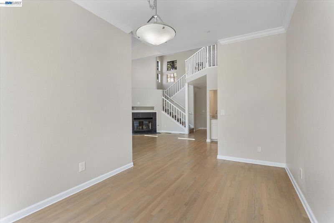
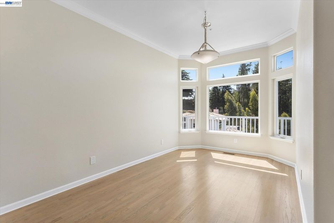
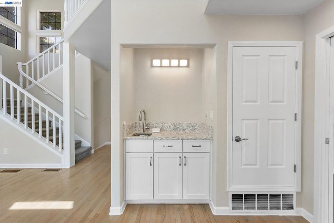
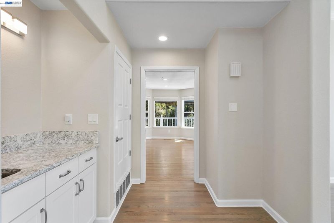
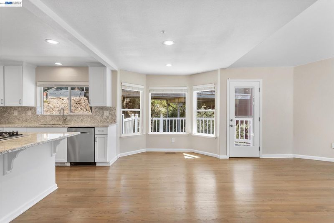
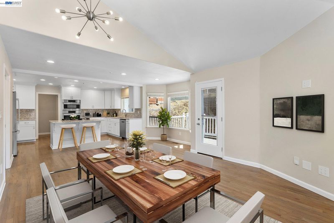

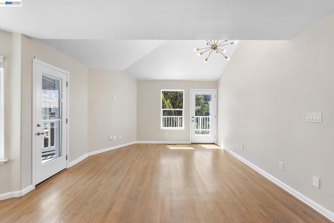
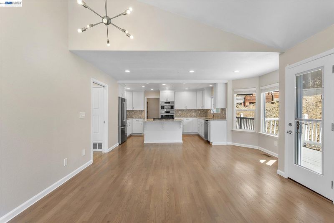
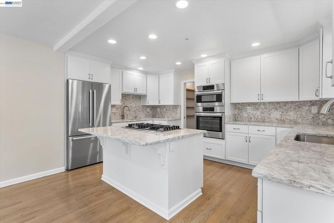
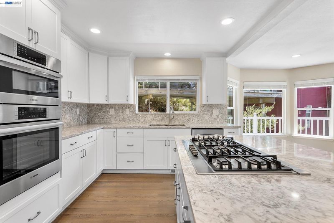
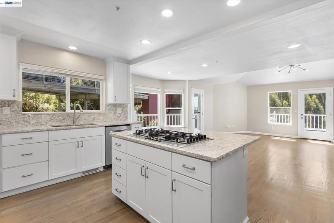
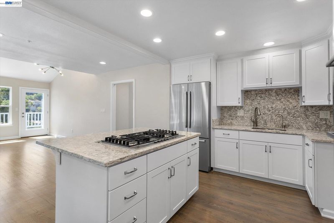
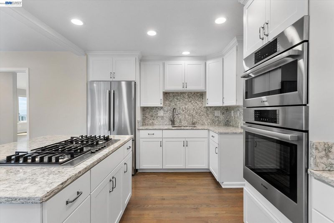
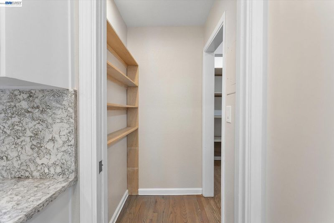
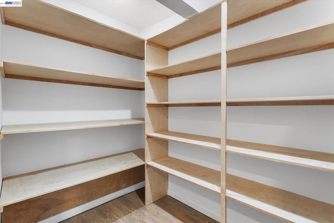
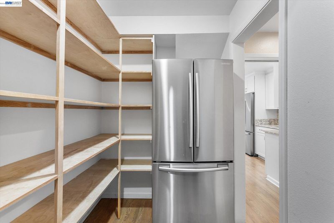
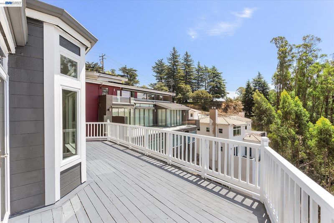
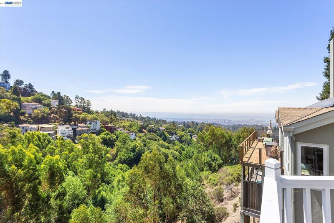
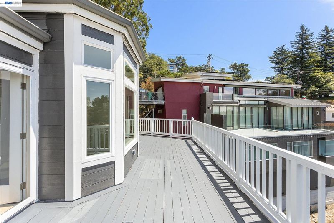
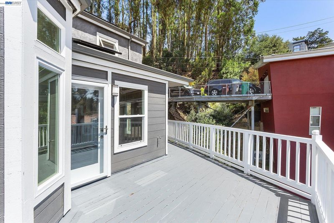
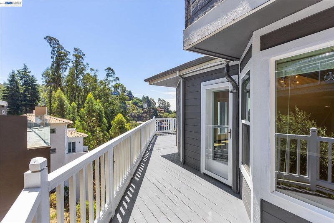
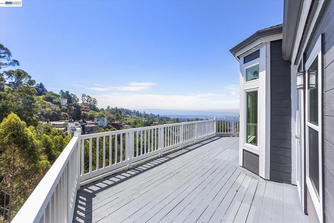
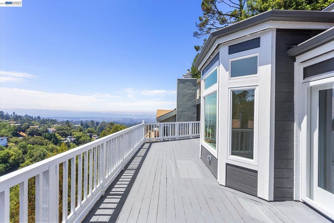
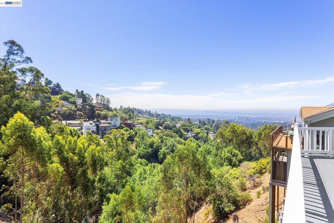
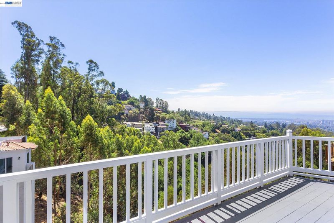
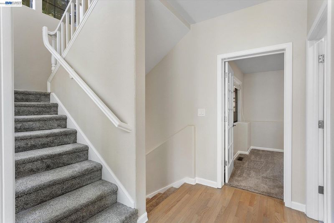
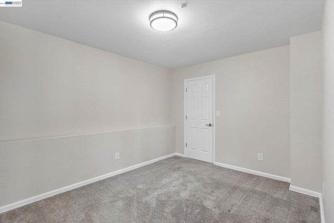
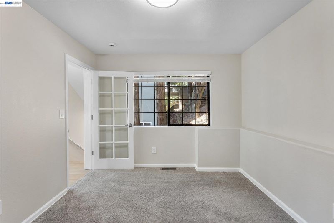
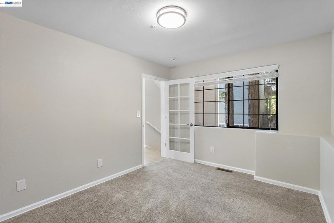
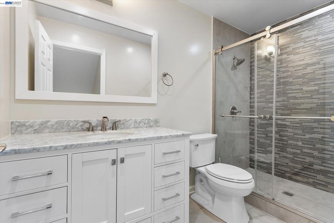
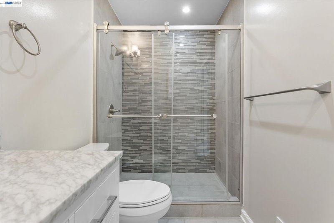
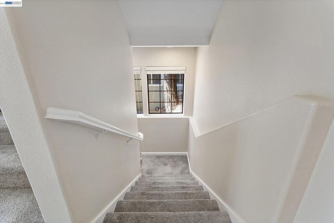
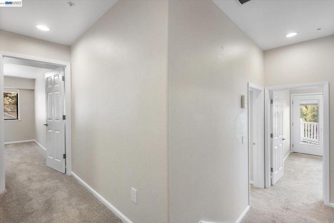
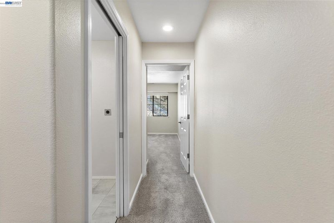
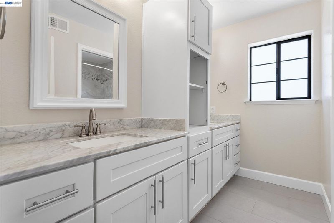
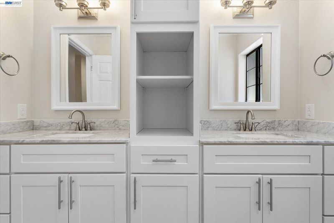
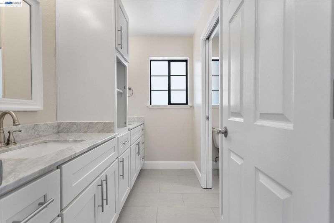
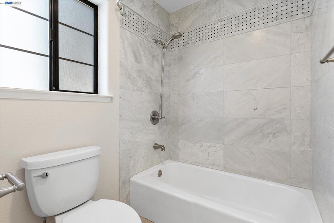
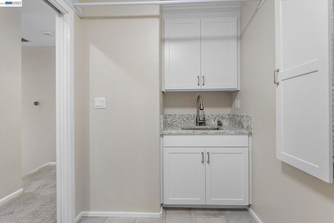
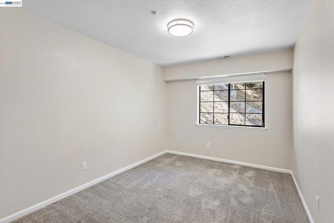
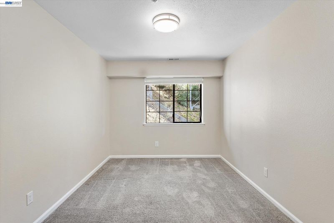
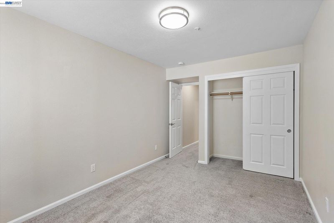
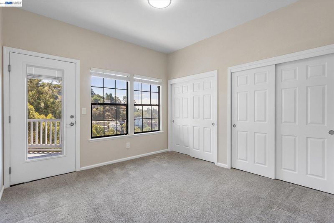
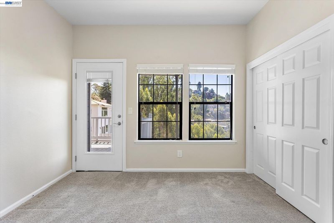
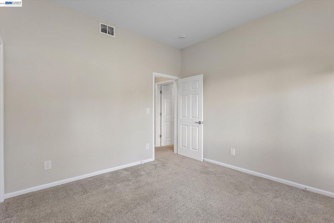
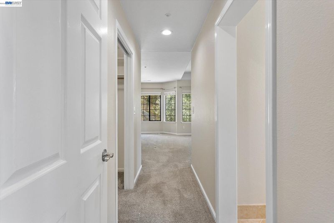
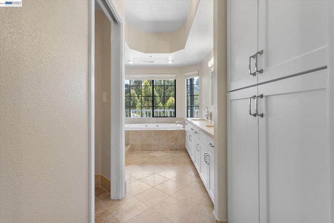
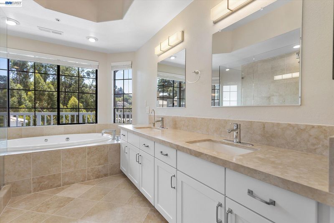
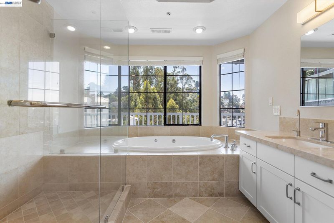
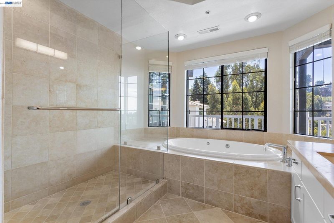
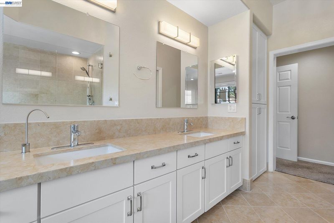
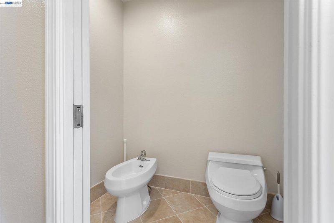
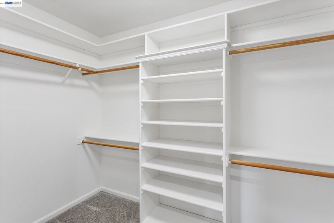
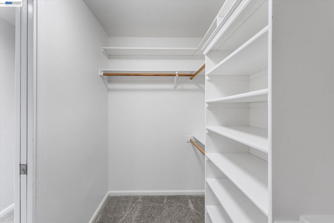
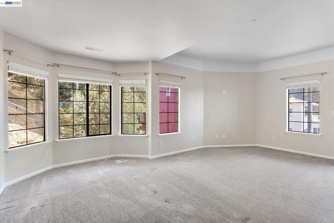
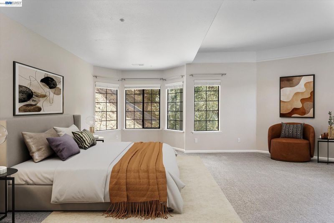
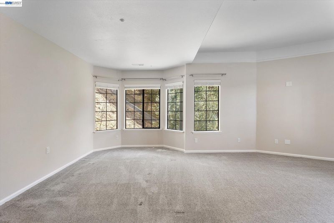
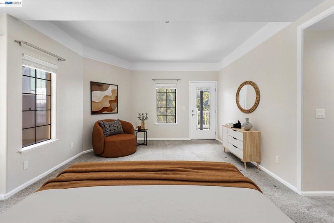
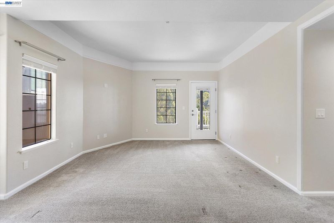
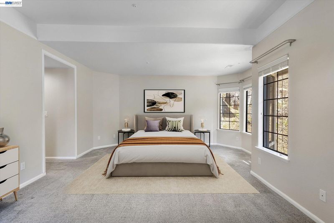
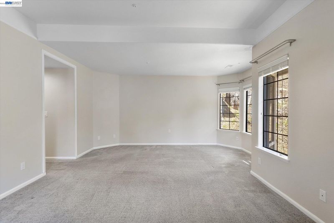
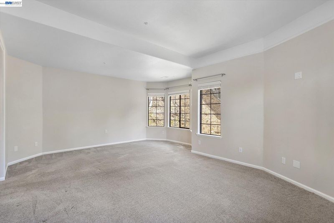
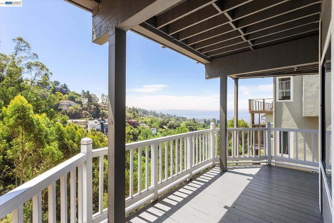
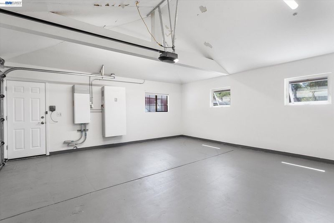
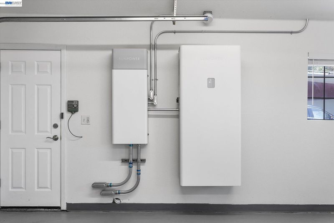
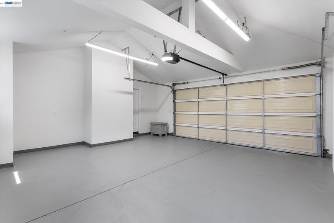
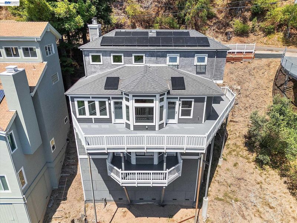
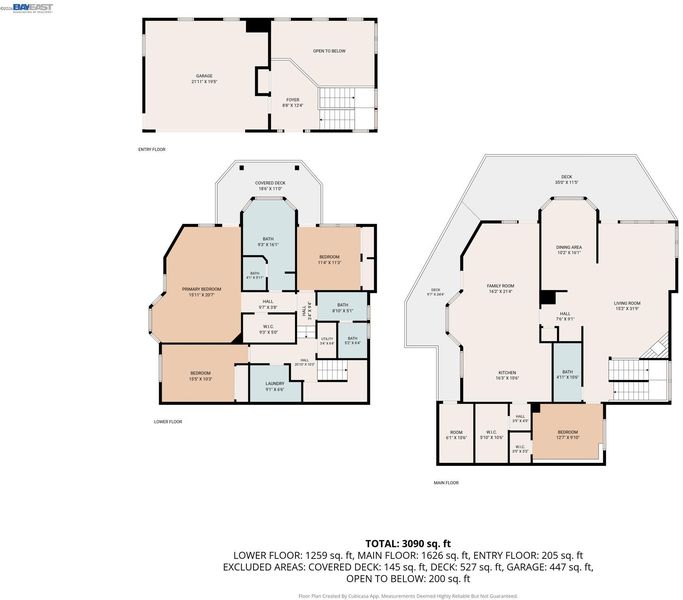
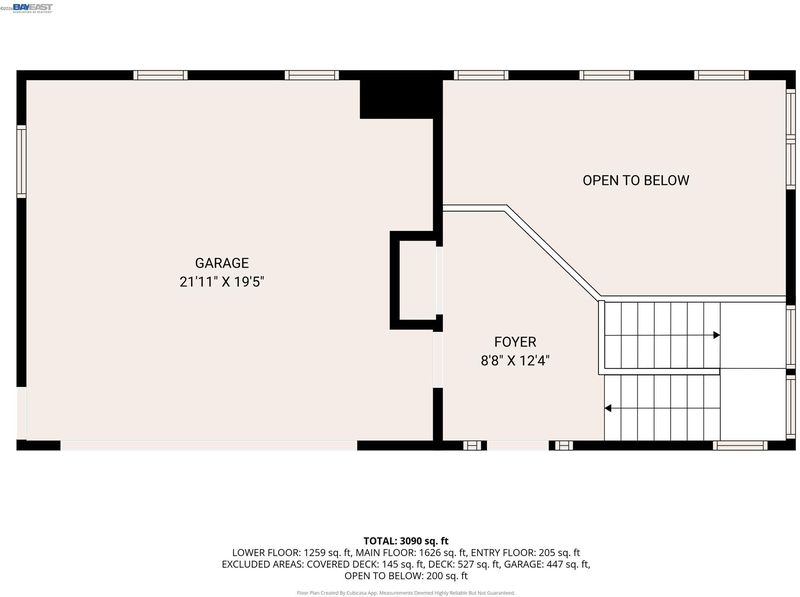
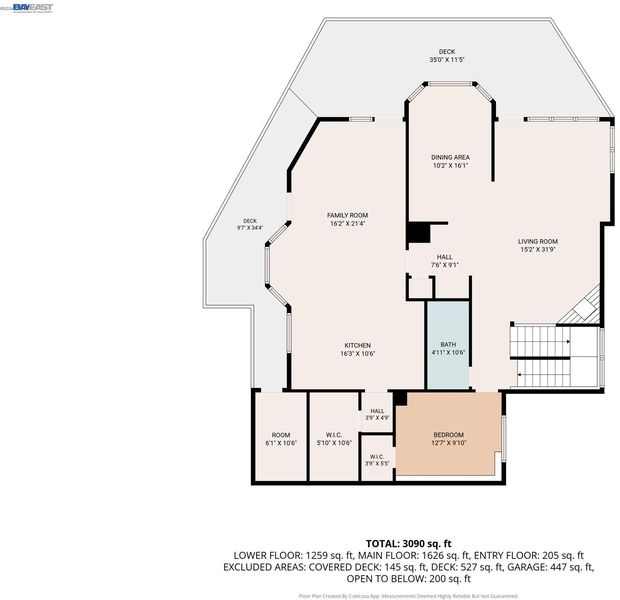
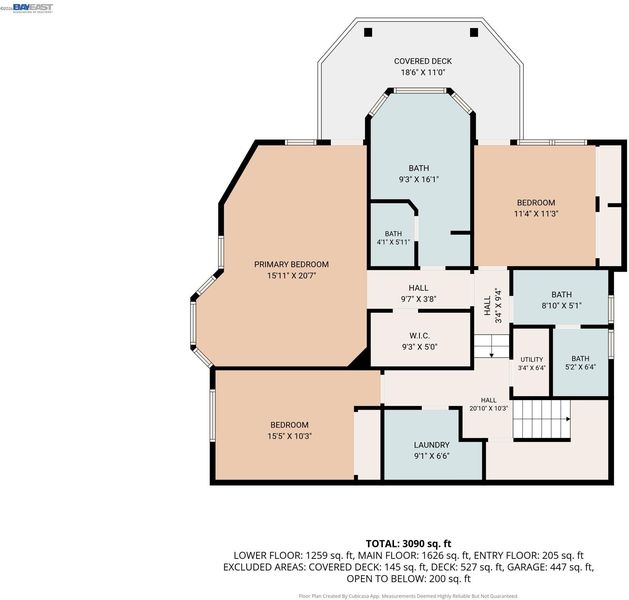
Nestled in the prestigious Montclair Hills, this stunning 4-bedroom, 3 full bath home offers 2,981 sq ft of turnkey living with breathtaking Bay views. From the entry landing, take in the dramatic open space and soaring, nearly two-story ceiling. The endless views and the fresh air of the hills invite you to slow down, take a deep breath, and enjoy the sense of peace that surrounds you. Beautiful views are enjoyed from multiple rooms and the balconies, while expansive decks provide the perfect setting for relaxing and entertaining. Enjoy spectacular sunsets from the wraparound main-level deck or retreat to the private deck off the primary suite. The inviting kitchen is designed for gathering and creating memories, with a generous sized walk-in pantry that houses a second refrigerator. Multiple flexible spaces offer excellent options for a home office. The finished garage features a finished floor and walls, and solar system equipment. Conveniently located just minutes from Montclair Village with easy access to major commuter routes.

- Current Status
- New
- Original Price
- $1,595,000
- List Price
- $1,595,000
- On Market Date
- Aug 12, 2026
- Property Type
- Detached
- D/N/S
- Montclair Hills
- Zip Code
- 94611
- MLS ID
- 41144717
- APN
- 48G7448163
- Year Built
- 1992
- Stories in Building
- 3
- Possession
- Close Of Escrow
- Data Source
- MAXEBRDI
- Origin MLS System
- BAY EAST
Thornhill Elementary School
Public K-5 Elementary, Core Knowledge
Students: 410 Distance: 1.0mi
Doulos Academy
Private 1-12
Students: 6 Distance: 1.1mi
Montclair Elementary School
Public K-5 Elementary
Students: 640 Distance: 1.3mi
Montera Middle School
Public 6-8 Middle
Students: 727 Distance: 1.8mi
Joaquin Miller Elementary School
Public K-5 Elementary, Coed
Students: 443 Distance: 1.8mi
Holy Names High School
Private 9-12 Secondary, Religious, All Female
Students: 138 Distance: 1.9mi
- Bed
- 4
- Bath
- 3
- Parking
- 2
- Attached, Int Access From Garage, Garage Door Opener
- SQ FT
- 2,981
- SQ FT Source
- Public Records
- Lot SQ FT
- 13,779.0
- Lot Acres
- 0.32 Acres
- Pool Info
- None
- Kitchen
- Dishwasher, Gas Range, Oven, Trash Compactor, Gas Water Heater, Stone Counters, Eat-in Kitchen, Disposal, Gas Range/Cooktop, Kitchen Island, Oven Built-in, Pantry, Updated Kitchen
- Cooling
- Central Air
- Disclosures
- Nat Hazard Disclosure
- Entry Level
- Flooring
- Hardwood, Tile, Carpet
- Foundation
- Fire Place
- Living Room
- Heating
- Forced Air
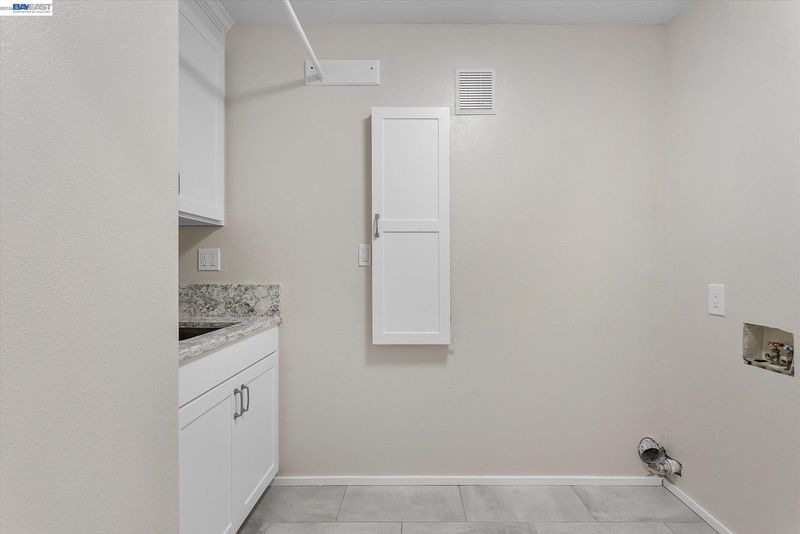
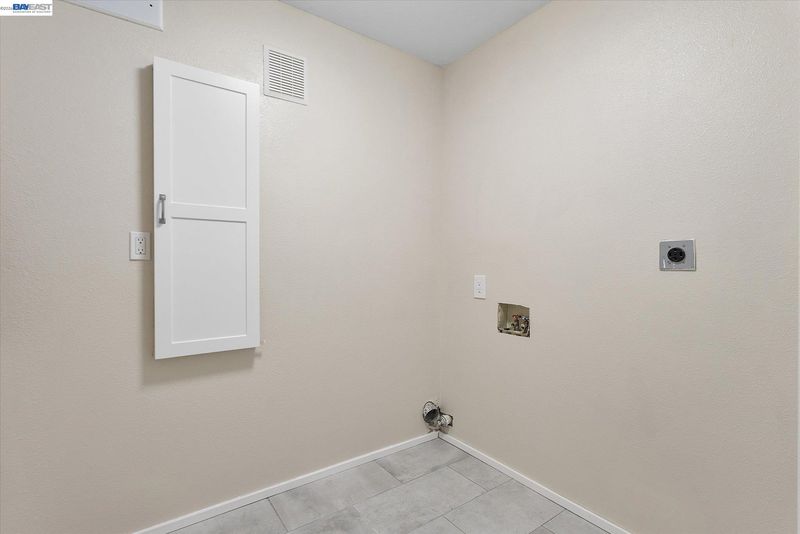
- Laundry
- 220 Volt Outlet, Laundry Room
- Main Level
- No Steps to Entry, Main Entry
- Views
- Bay, Canyon, City Lights
- Possession
- Close Of Escrow
- Architectural Style
- Contemporary
- Construction Status
- Existing
- Location
- Sloped Down
- Roof
- Composition Shingles
- Water and Sewer
- Public
- Fee
- Unavailable
MLS and other Information regarding properties for sale as shown in Theo have been obtained from various sources such as sellers, public records, agents and other third parties. This information may relate to the condition of the property, permitted or unpermitted uses, zoning, square footage, lot size/acreage or other matters affecting value or desirability. Unless otherwise indicated in writing, neither brokers, agents nor Theo have verified, or will verify, such information. If any such information is important to buyer in determining whether to buy, the price to pay or intended use of the property, buyer is urged to conduct their own investigation with qualified professionals, satisfy themselves with respect to that information, and to rely solely on the results of that investigation.
School data provided by GreatSchools. School service boundaries are intended to be used as reference only. To verify enrollment eligibility for a property, contact the school directly.