

$888,000
2,240
SQ FT
$396
SQ/FT
6909 Exeter Dr
@ Evergreen - Piedmont Pines, Oakland

- 3 Bed
- 2.5 (2/1) Bath
- 2 Park
- 2,240 sqft
- Oakland
-

-
Sat Aug 15, 2:00 pm - 4:00 pm
Stunning!
-
Sun Aug 16, 2:00 pm - 4:00 pm
Stunning!
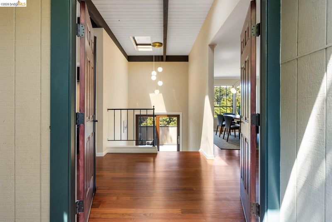
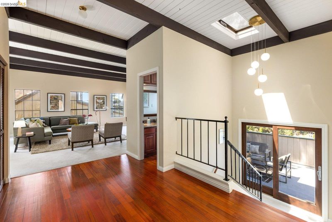
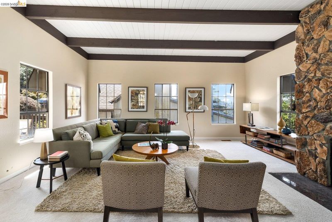
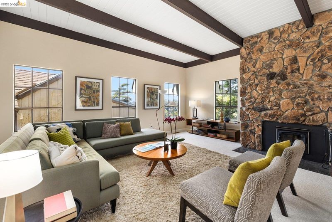
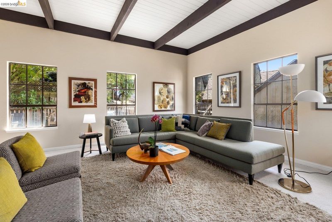
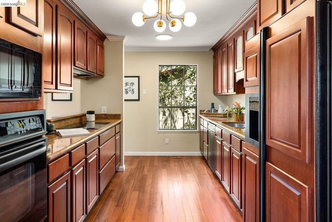
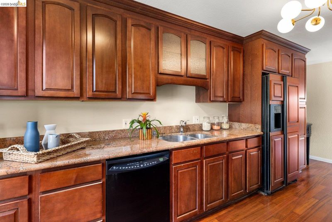
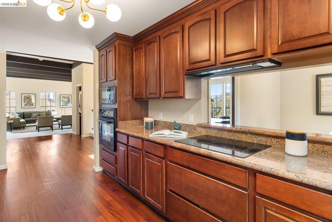
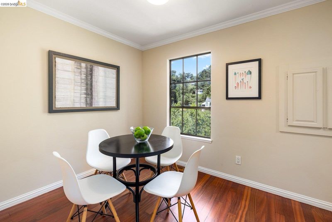
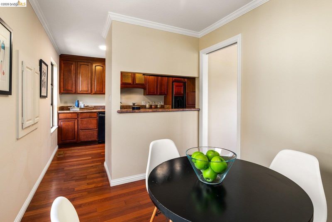
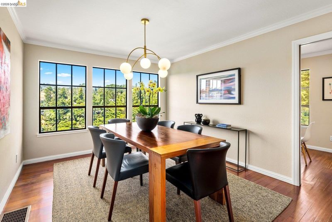
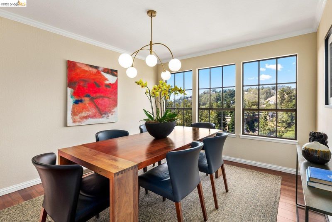
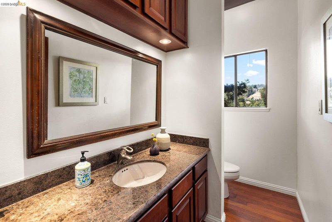
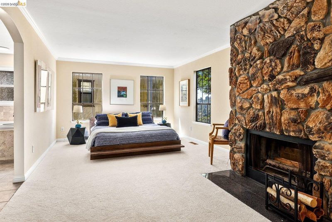
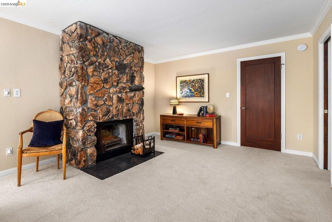
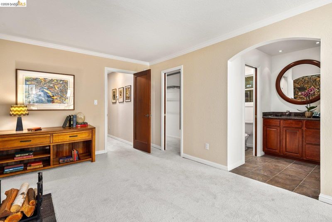
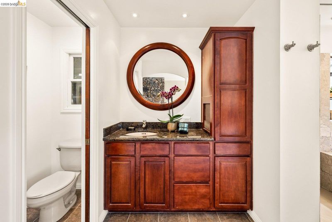
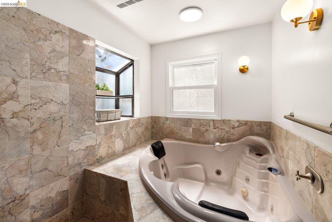
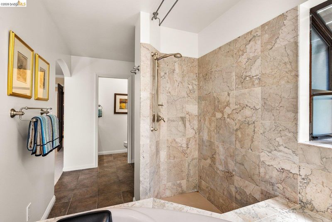
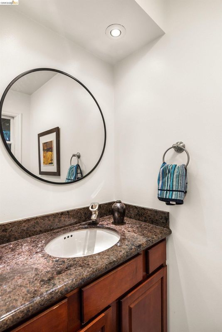
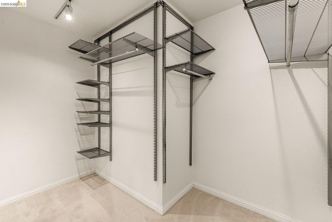
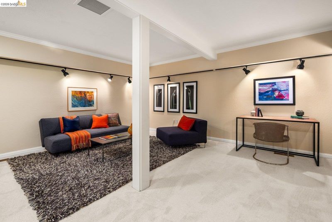
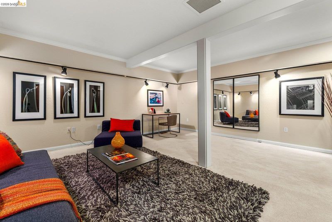
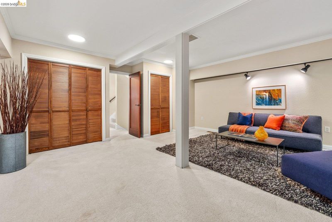
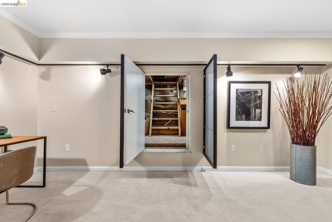
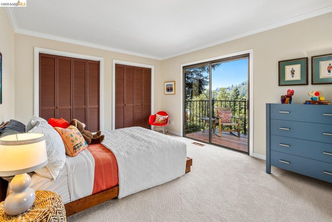
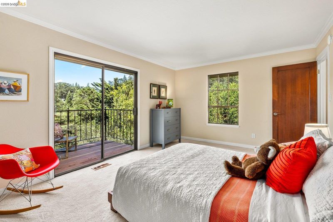
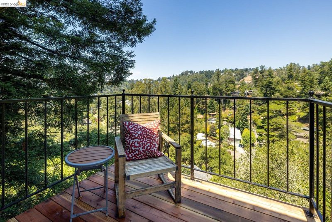
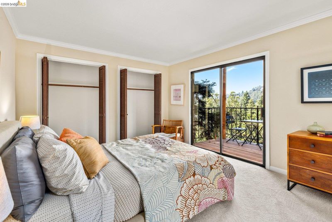
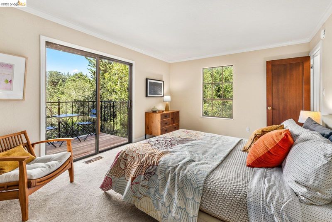
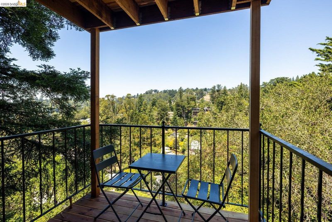
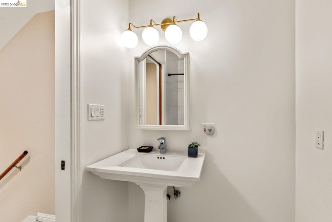
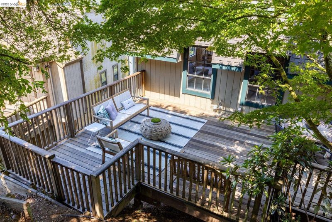
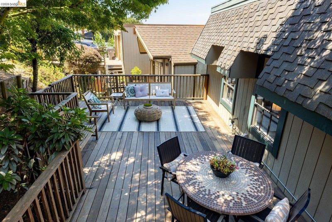
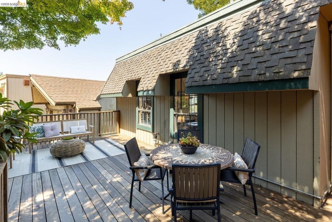
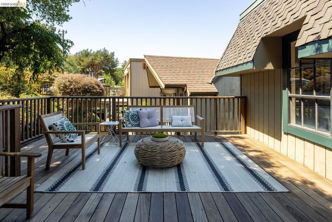
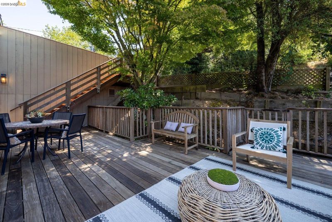
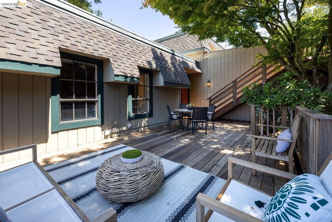
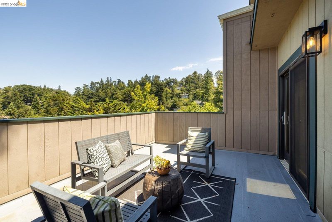
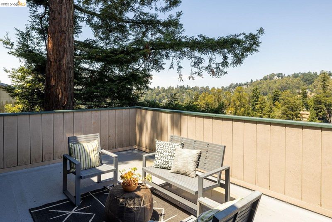
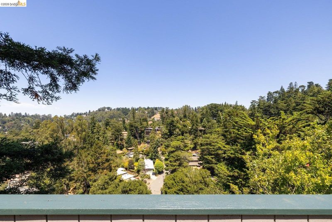
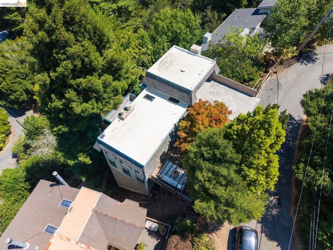
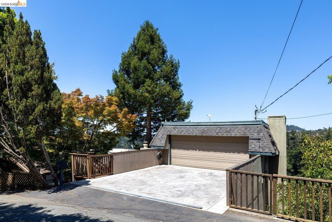
Open Houses August 15/16 2-4PM Serene Piedmont Pines Retreat with Canyon Views Set high in Oakland’s sought-after Piedmont Pines neighborhood, this spacious 3-bedroom, 2.5-bath home offers a peaceful retreat surrounded by the natural beauty of the Oakland Hills. Built in 1977 on an 8,276-square-foot* lot, the home’s multi-level design takes advantage of its serene setting and canyon views, with multiple decks providing inviting spaces to relax outdoors, entertain friends, or simply enjoy the quiet surroundings. Inside, a dramatic living room with high ceilings, a stone fireplace, and beautifully refinished Brazilian cherry hardwood floors creates an impressive yet comfortable gathering space. The large kitchen features plenty of room to cook and gather, along with a dedicated breakfast nook for casual meals, while the formal dining room is ready for everything from weeknight dinners to special occasions. Fresh interior paint, new carpeting, and new energy-efficient LED lighting give the home a bright, refreshed feel throughout. The spacious primary suite is a retreat of its own, featuring a second fireplace, generous walk-in closet space, and a private bath. Two additional bedrooms offer flexibility for family, guests, or a home office, while ample storage throughout provides room for all the extras. A two-car garage adds everyday convenience. And the location is hard to beat for anyone who loves the Oakland Hills lifestyle. The Hills Swim & Tennis Club and the Skyline Gate entrance to Redwood Regional Park are both just around the corner, putting swimming, tennis, miles of trails, towering redwoods, and some of the East Bay’s best outdoor recreation practically at your doorstep. Peaceful yet connected, refreshed yet full of character, this Piedmont Pines home combines canyon views, generous indoor and outdoor spaces, and an exceptional Oakland Hills setting…a wonderful place to come home to.

- Current Status
- New
- Original Price
- $888,000
- List Price
- $888,000
- On Market Date
- Aug 11, 2026
- Property Type
- Detached
- D/N/S
- Piedmont Pines
- Zip Code
- 94611
- MLS ID
- 41144553
- APN
- 48D729824
- Year Built
- 1977
- Stories in Building
- 3
- Possession
- Close Of Escrow
- Data Source
- MAXEBRDI
- Origin MLS System
- Bridge AOR
Montera Middle School
Public 6-8 Middle
Students: 727 Distance: 1.2mi
Joaquin Miller Elementary School
Public K-5 Elementary, Coed
Students: 443 Distance: 1.2mi
Canyon Elementary School
Public K-8 Elementary
Students: 67 Distance: 1.2mi
Thornhill Elementary School
Public K-5 Elementary, Core Knowledge
Students: 410 Distance: 1.3mi
Montclair Elementary School
Public K-5 Elementary
Students: 640 Distance: 1.4mi
Zion Lutheran School
Private K-8 Elementary, Religious, Core Knowledge
Students: 65 Distance: 1.5mi
- Bed
- 3
- Bath
- 2.5 (2/1)
- Parking
- 2
- Attached, Garage Faces Front, Garage Door Opener, Uncovered Park Spaces 2+
- SQ FT
- 2,240
- SQ FT Source
- Public Records
- Lot SQ FT
- 8,362.0
- Lot Acres
- 0.19 Acres
- Pool Info
- None
- Kitchen
- Gas Range, Plumbed For Ice Maker, Microwave, Range, Refrigerator, Breakfast Nook, Counter - Solid Surface, Eat-in Kitchen, Gas Range/Cooktop, Ice Maker Hookup, Range/Oven Built-in
- Cooling
- None
- Disclosures
- Disclosure Package Avail
- Entry Level
- Exterior Details
- Back Yard, Front Yard, Side Yard, Low Maintenance
- Flooring
- Vinyl, Carpet, Engineered Wood
- Foundation
- Fire Place
- Insert, Gas, Living Room, Master Bedroom, Stone
- Heating
- Forced Air, Natural Gas, Fireplace Insert, Fireplace(s)
- Laundry
- Hookups Only, Laundry Closet, Laundry Room
- Upper Level
- 0.5 Bath, Main Entry
- Main Level
- 1 Bedroom, 1 Bath, Primary Bedrm Suite - 1
- Views
- Canyon, Hills
- Possession
- Close Of Escrow
- Basement
- Crawl Space, Full
- Architectural Style
- Contemporary
- Non-Master Bathroom Includes
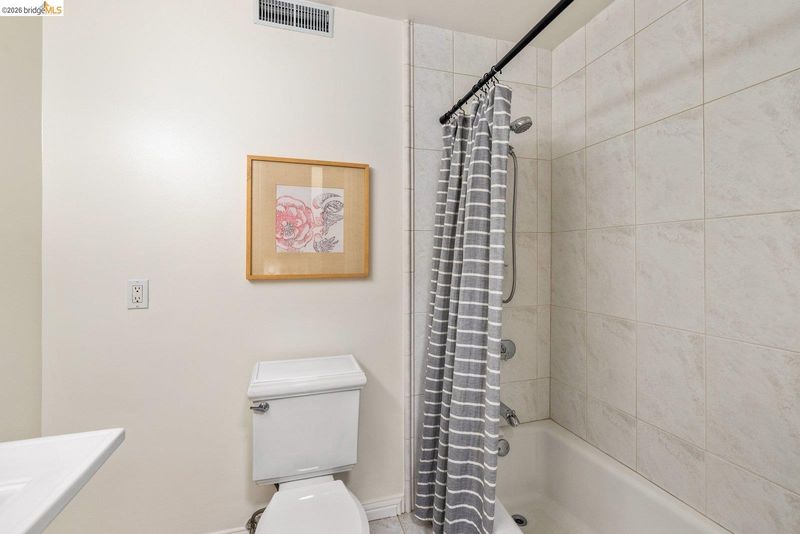
- Shower Over Tub, Tile, Tub
- Construction Status
- Existing
- Additional Miscellaneous Features
- Back Yard, Front Yard, Side Yard, Low Maintenance
- Location
- Sloped Down, Back Yard
- Pets
- Yes
- Roof
- Composition Shingles, Rolled/Hot Mop
- Water and Sewer
- Public
- Fee
- Unavailable
MLS and other Information regarding properties for sale as shown in Theo have been obtained from various sources such as sellers, public records, agents and other third parties. This information may relate to the condition of the property, permitted or unpermitted uses, zoning, square footage, lot size/acreage or other matters affecting value or desirability. Unless otherwise indicated in writing, neither brokers, agents nor Theo have verified, or will verify, such information. If any such information is important to buyer in determining whether to buy, the price to pay or intended use of the property, buyer is urged to conduct their own investigation with qualified professionals, satisfy themselves with respect to that information, and to rely solely on the results of that investigation.
School data provided by GreatSchools. School service boundaries are intended to be used as reference only. To verify enrollment eligibility for a property, contact the school directly.