

$1,248,000
3,312
SQ FT
$377
SQ/FT
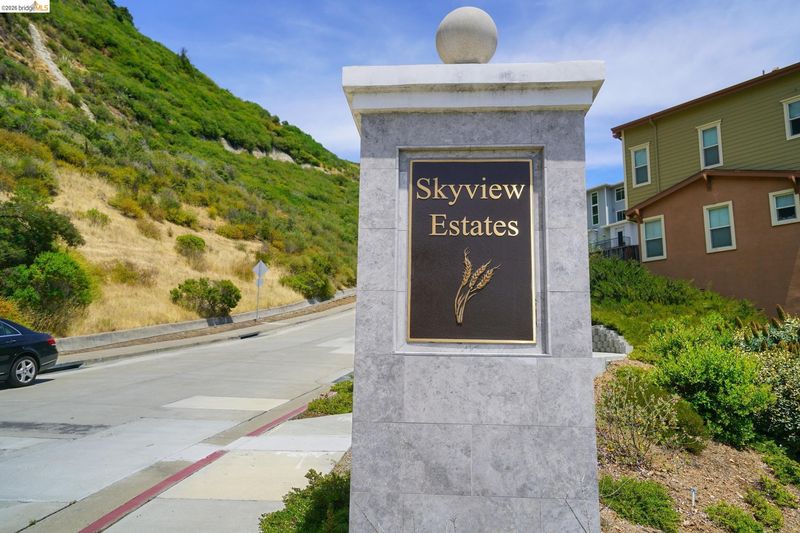
6713 Skyview Dr
@ Leona Drive - Leona Heights, Oakland

- 4 Bed
- 3.5 (3/1) Bath
- 2 Park
- 3,312 sqft
- Oakland
-

-
Thu Aug 13, 6:00 pm - 8:00 pm
Twilight open house
-
Sat Aug 15, 1:00 pm - 5:00 pm
Weekend open house
-
Sun Aug 16, 12:00 pm - 3:00 pm
Weekend open house
-
Wed Aug 19, 6:00 pm - 8:00 pm
Twilight open house
-
Sun Aug 23, 12:00 pm - 3:00 pm
Weekend open house
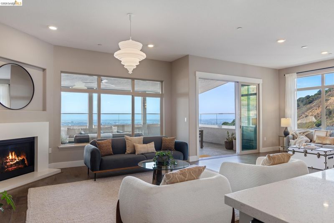
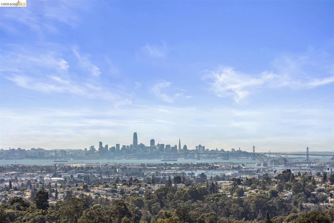
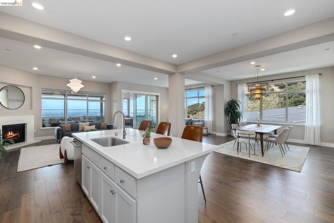
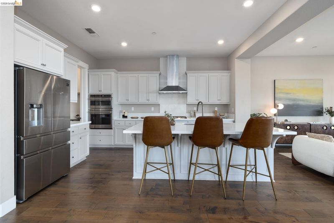
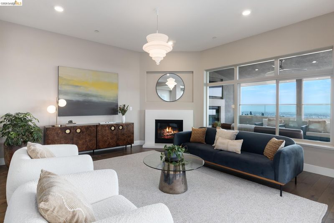
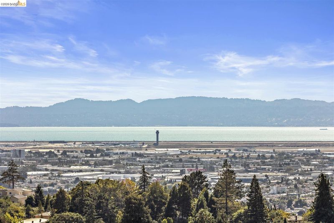
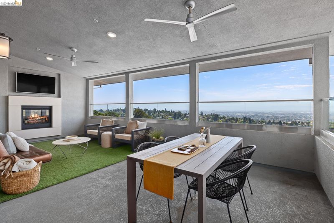
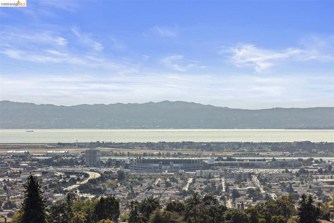
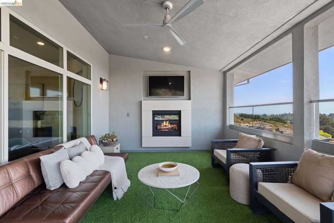
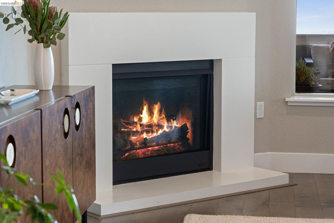
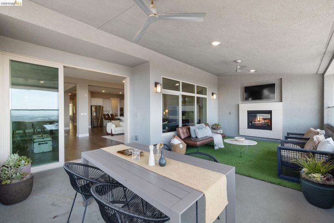
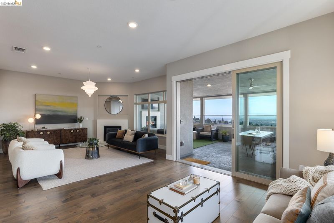
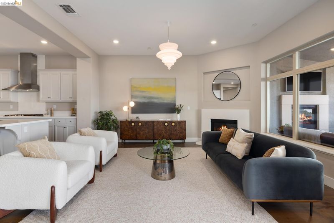
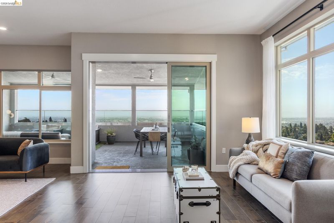
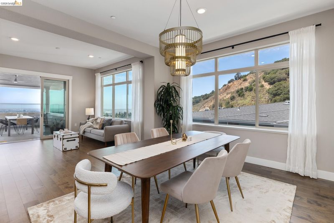
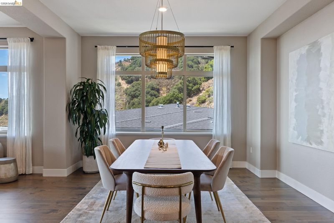
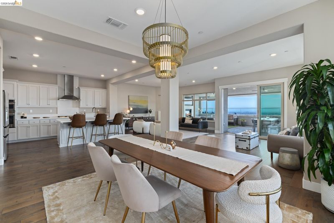
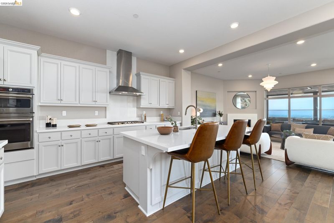
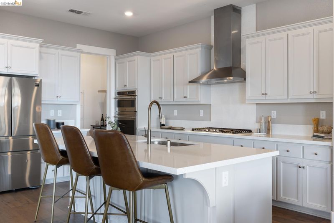
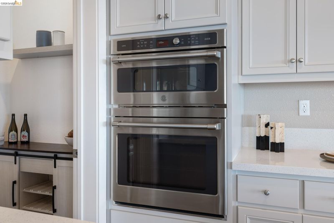
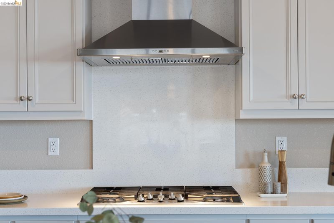
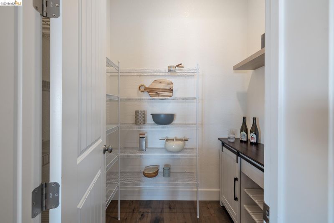
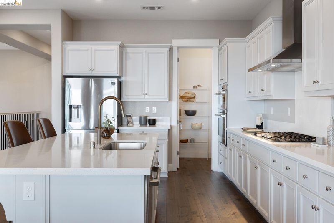
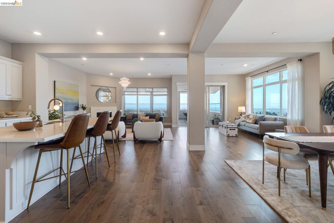
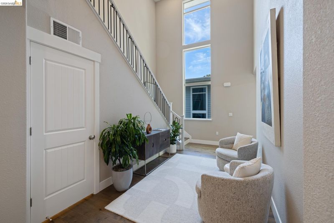
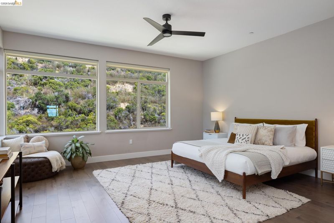
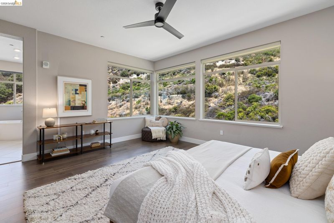
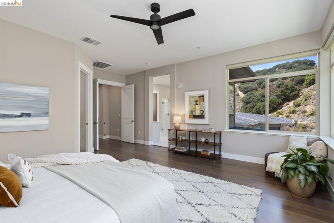
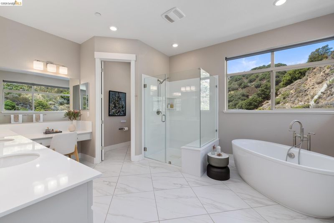
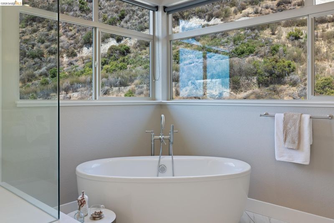
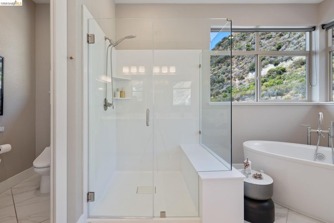
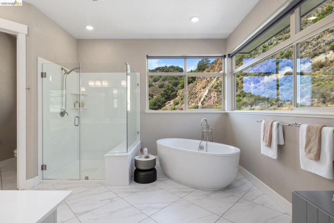
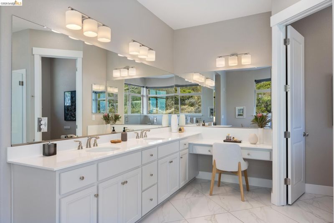
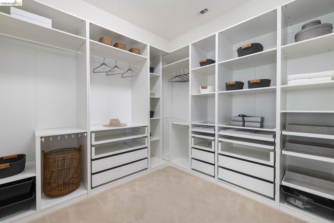
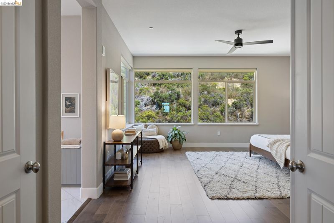
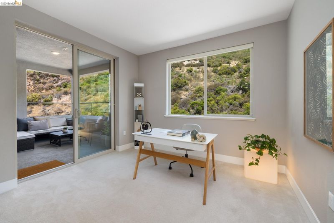
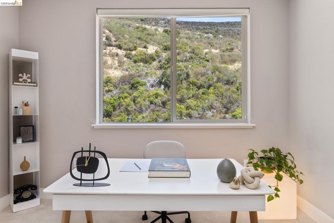
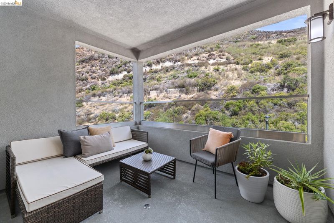
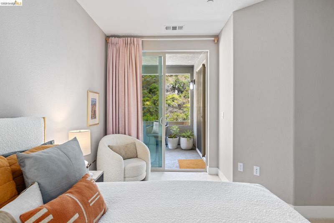
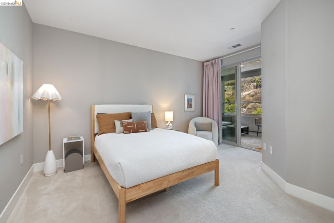
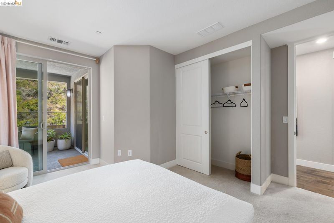
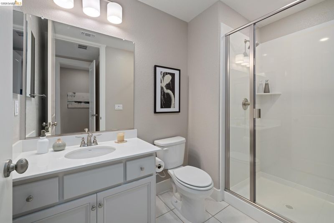
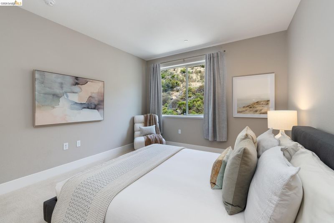
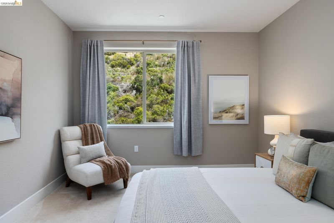
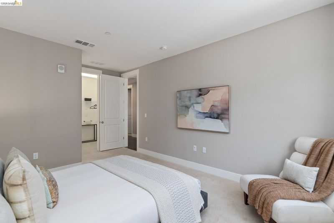
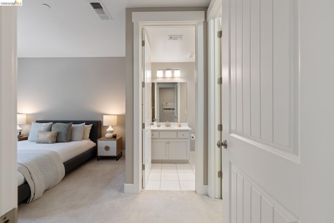
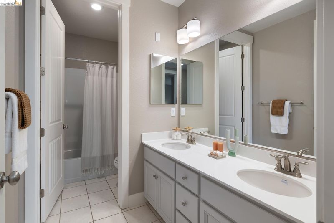
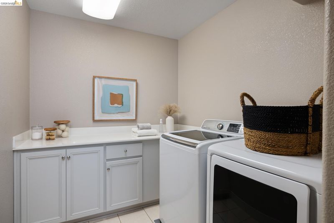
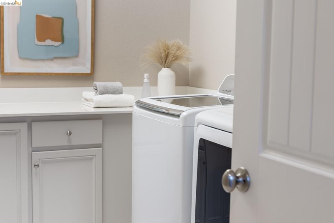
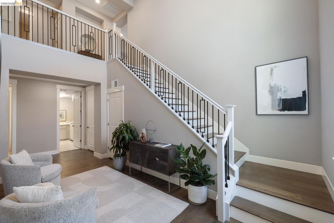
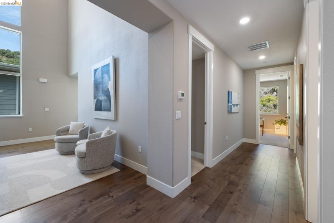
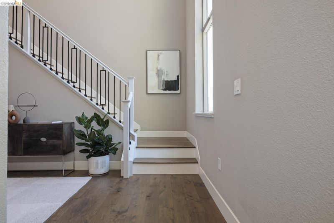
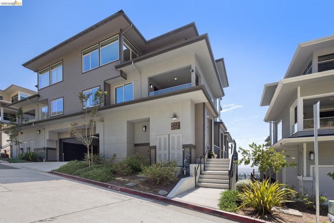
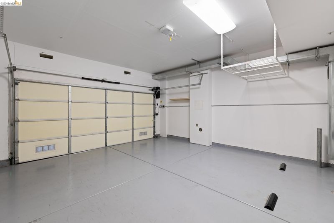
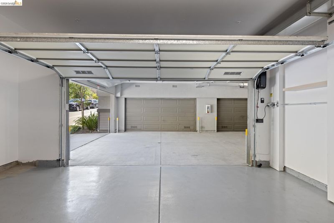
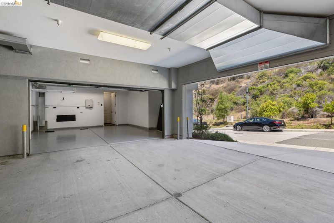
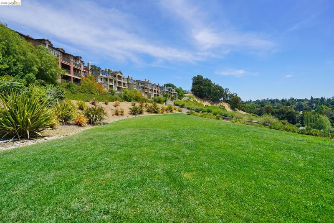
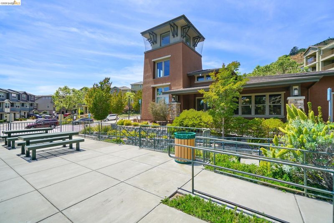
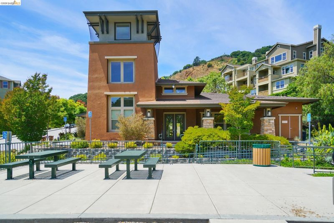
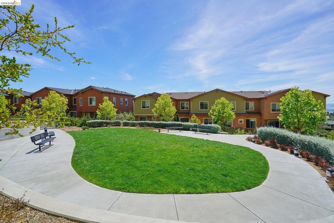
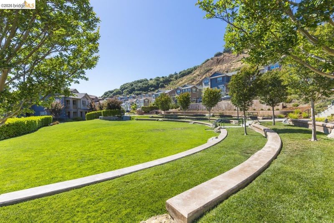
The best view in Monte Vista! Enjoy captivating panoramic views of San Francisco and the Bay from this exceptional Oakland Hills penthouse. Offering an impressive 3,312 sq. ft. of light-filled living space, this 4-bedroom, 3.5-bath corner residence combines the scale and comfort of a single-family home with effortless, low-maintenance living. Beautifully engineered hardwood floors lead to a spacious gourmet kitchen featuring granite countertops, a breakfast bar, an LG refrigerator, a Viking range, and GE double ovens. The kitchen opens to generous dining and living spaces with a cozy fireplace, while walls of windows frame the views and fill the home with natural light. Step outside to the oversized covered terrace—an extraordinary extension of the living space with room for outdoor dining, lounging and entertaining year-round, all against a sweeping Bay backdrop. Designer details include custom cabinetry, wallpaper, lighting and hardware throughout. The serene primary suite enjoys hillside views, a walk-in closet and spa-like bath with dual vanities, a spacious glass-enclosed shower and soaking tub. The lower level offers three additional bedrooms, hillside views, a second balcony, a full bathroom, and a laundry room with washer and dryer. Additional features include digital thermostats, solar power, and a 2-car garage. Community amenities include an on-site clubhouse, fitness center, and security, all moments from parks, hiking trails, and Redwood Regional Park, with convenient access to AC Transit, BART, and San Francisco. A rare opportunity to enjoy remarkable space, privacy, and indoor-outdoor living with some of the most compelling views in the Oakland Hills.

- Current Status
- New
- Original Price
- $1,248,000
- List Price
- $1,248,000
- On Market Date
- Aug 12, 2026
- Property Type
- Condominium
- D/N/S
- Leona Heights
- Zip Code
- 94605
- MLS ID
- 41144721
- APN
- Year Built
- 2018
- Stories in Building
- 2
- Possession
- Close Of Escrow
- Data Source
- MAXEBRDI
- Origin MLS System
- Bridge AOR
Burckhalter Elementary School
Public K-5 Elementary
Students: 249 Distance: 0.4mi
Conservatory Of Vocal/Instrumental Arts High
Charter 9-12
Students: 100 Distance: 0.7mi
Baywood Learning Centers
Private K-12
Students: 25 Distance: 0.8mi
Independent Study, Sojourner Truth School
Public K-12 Opportunity Community
Students: 166 Distance: 1.0mi
Parker Elementary School
Public K-8 Elementary
Students: 314 Distance: 1.0mi
Bay Area Technology School
Charter 6-12 Secondary, Coed
Students: 299 Distance: 1.0mi
- Bed
- 4
- Bath
- 3.5 (3/1)
- Parking
- 2
- Garage, Space Per Unit - 2, Guest, Below Building Parking, Enclosed, Garage Door Opener
- SQ FT
- 3,312
- SQ FT Source
- Public Records
- Lot SQ FT
- 3,312.0
- Lot Acres
- 2.65 Acres
- Pool Info
- None
- Kitchen
- Dishwasher, Gas Range, Microwave, Oven, Gas Water Heater, Counter - Solid Surface, Gas Range/Cooktop, Kitchen Island, Oven Built-in, Pantry, Other
- Cooling
- Central Air
- Disclosures
- Other - Call/See Agent
- Entry Level
- 1
- Exterior Details
- Other
- Flooring
- Other
- Foundation
- Fire Place
- Insert, Gas, Living Room, Other
- Heating
- Zoned
- Laundry
- Hookups Only
- Upper Level
- 0.5 Bath, Main Entry
- Main Level
- Other
- Views
- Bay, Bay Bridge, City Lights, Downtown, Golden Gate Bridge, Panoramic, San Francisco, Other
- Possession
- Close Of Escrow
- Architectural Style
- Contemporary
- Non-Master Bathroom Includes
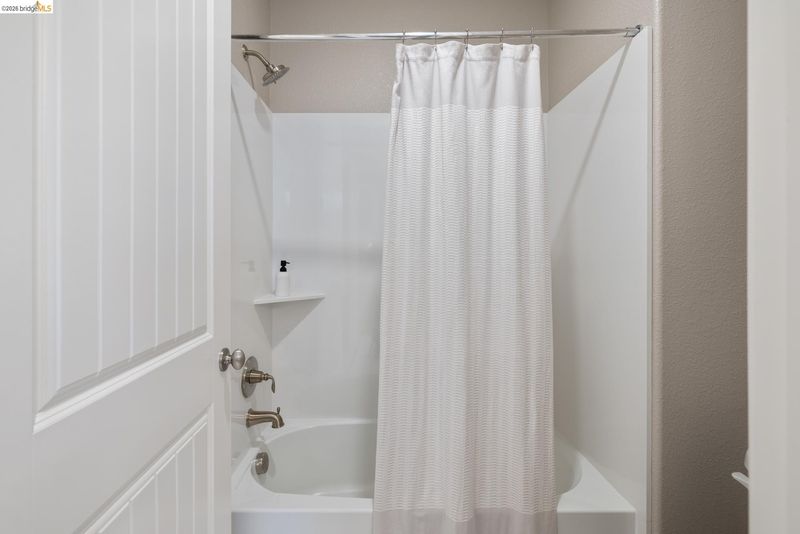
- Shower Over Tub
- Construction Status
- Existing
- Additional Miscellaneous Features
- Other
- Location
- Other
- Roof
- Composition Shingles
- Water and Sewer
- Public
- Fee
- $913
MLS and other Information regarding properties for sale as shown in Theo have been obtained from various sources such as sellers, public records, agents and other third parties. This information may relate to the condition of the property, permitted or unpermitted uses, zoning, square footage, lot size/acreage or other matters affecting value or desirability. Unless otherwise indicated in writing, neither brokers, agents nor Theo have verified, or will verify, such information. If any such information is important to buyer in determining whether to buy, the price to pay or intended use of the property, buyer is urged to conduct their own investigation with qualified professionals, satisfy themselves with respect to that information, and to rely solely on the results of that investigation.
School data provided by GreatSchools. School service boundaries are intended to be used as reference only. To verify enrollment eligibility for a property, contact the school directly.