

$435,000
1,297
SQ FT
$335
SQ/FT
3476 E Lafayette Street
@ E Marsh - Stockton East, Stockton

- 3 Bed
- 2 (1/1) Bath
- 0 Park
- 1,297 sqft
- Stockton
-

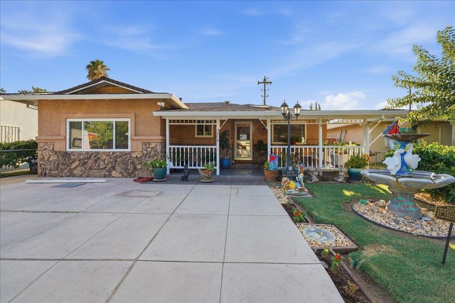
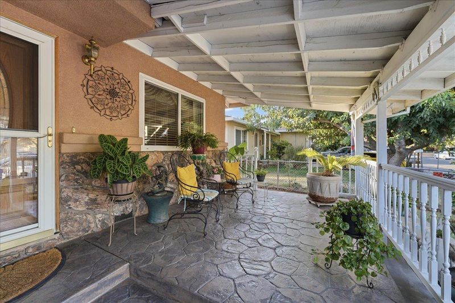
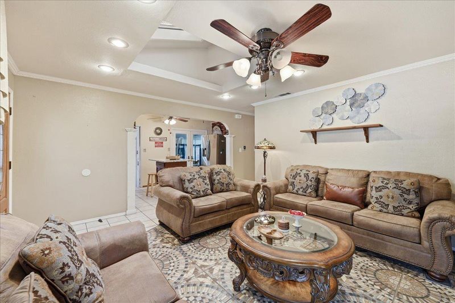
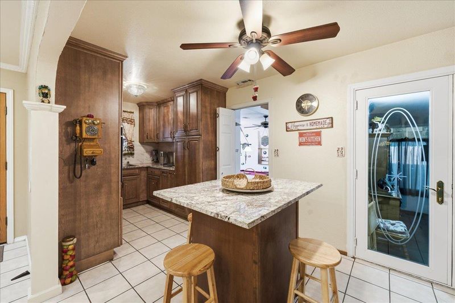
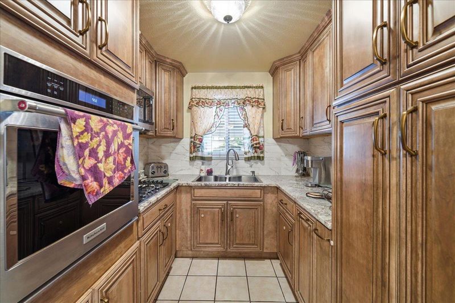
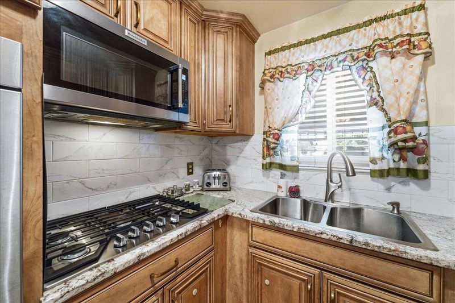
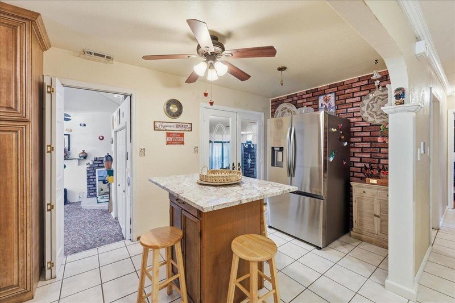
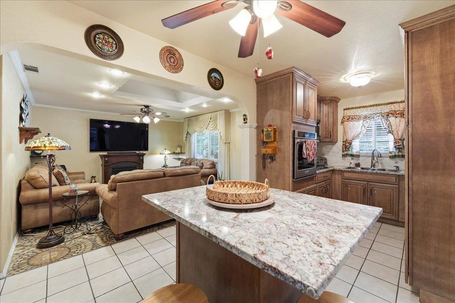
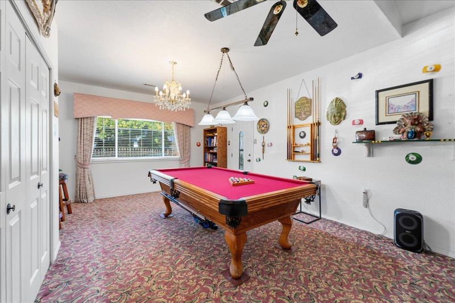
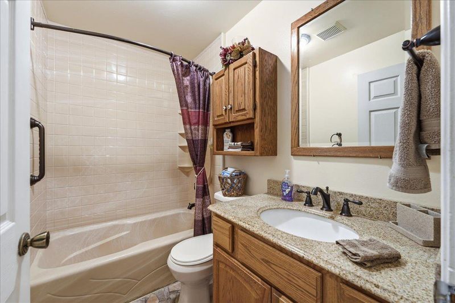
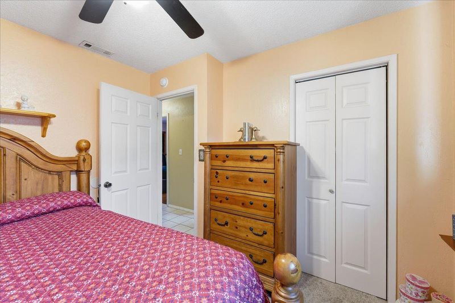
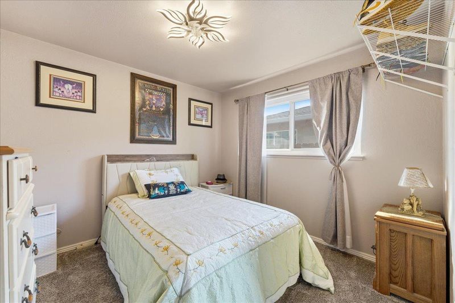
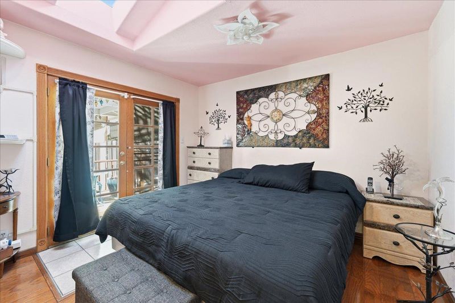
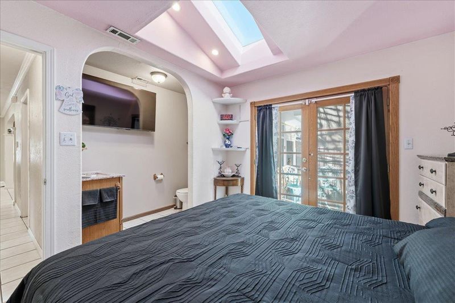
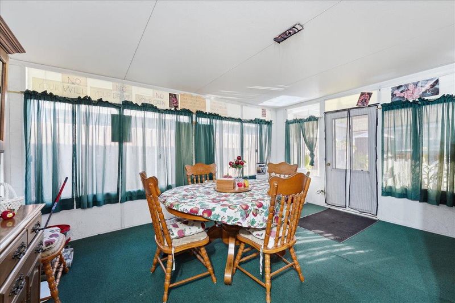
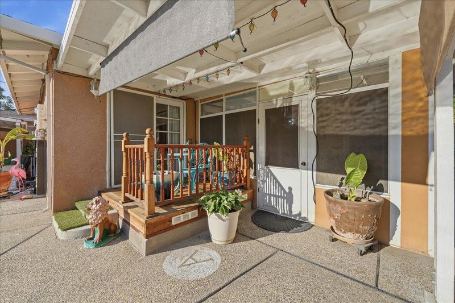
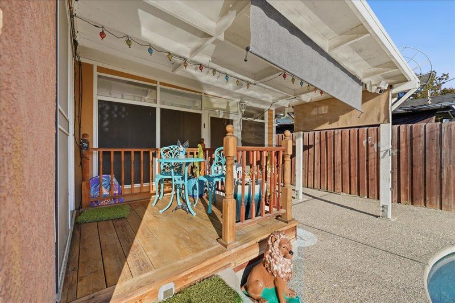
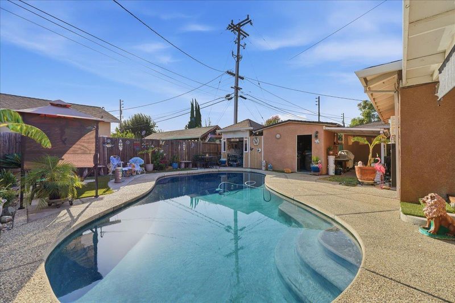
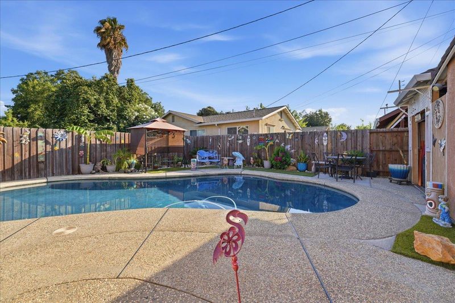
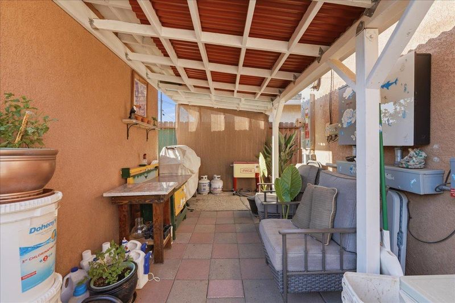
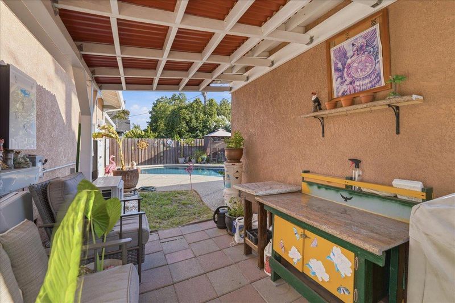
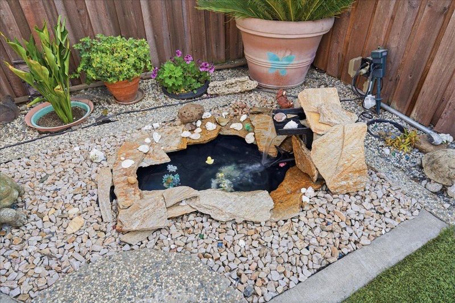
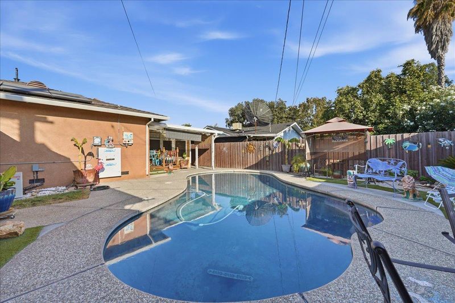
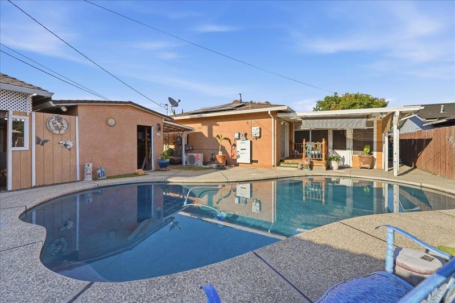
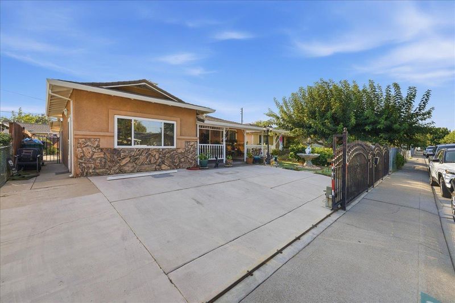
This beautifully updated 3-bed, 1.5-bath home offers comfort, style, and energy efficiency throughout. Enjoy peace of mind with new HVAC (June 2026, 10-yr warranty), solar panels with battery backup, re-insulated attic, and double-pane windows, keeping utility costs low year-round. The spacious master suite features hardwood floors and French doors leading to the patio, plus a private bath. The updated kitchen shines with new cabinets, stove, and oven over ceramic tile flooring. The full bath has been renovated with new flooring, vanity, and sink. Ceiling fans throughout bedrooms, kitchen, living room, and den offer added year-round comfort. The former garage was converted into a versatile den (city-approved plans), offering flexible living or entertaining space. Outside, enjoy your own private oasis: a sparkling built-in pool, sun room, gazebo, and storage shed, set against a country-style porch with stamped concrete. A black wrought iron fence with automatic gate offers curb appeal and security, backed by front/back yard security cameras. Move-in ready with major systems already updated don't miss this rare opportunity!

- Days on Market
- 2 days
- Current Status
- Active
- Original Price
- $435,000
- List Price
- $435,000
- On Market Date
- Aug 11, 2026
- Property Type
- Single Family Residence
- Area
- Stockton East
- Zip Code
- 95205
- MLS ID
- 226098899
- APN
- 157-193-04
- Year Built
- 1969
- Stories in Building
- Unavailable
- Possession
- Close Of Escrow, Other
- Data Source
- BAREIS
- Origin MLS System
Roosevelt Elementary School
Public K-8 Elementary
Students: 485 Distance: 0.3mi
King Elementary School
Public K-8 Elementary
Students: 1012 Distance: 0.4mi
Stockton SDA School
Private 2, 4-8 Elementary, Religious, Coed
Students: NA Distance: 0.9mi
Wilhelmina Henry Elementary School
Public K-8 Elementary
Students: 887 Distance: 0.9mi
Fillmore Elementary School
Public K-8 Elementary
Students: 758 Distance: 1.0mi
Franklin High School
Public 6-12 Secondary
Students: 2143 Distance: 1.0mi
- Bed
- 3
- Bath
- 2 (1/1)
- Parking
- 0
- Converted Garage, Uncovered Parking Spaces 2+, Other
- SQ FT
- 1,297
- SQ FT Source
- Assessor Auto-Fill
- Lot SQ FT
- 5,001.0
- Lot Acres
- 0.1148 Acres
- Pool Info
- Built-In
- Kitchen
- Pantry Cabinet, Granite Counter, Island
- Cooling
- Ceiling Fan(s), Central
- Dining Room
- Breakfast Nook
- Living Room
- Skylight(s)
- Flooring
- Carpet, Stone, Tile, Wood
- Foundation
- Raised
- Heating
- Central, Fireplace(s), Solar w/Backup
- Laundry
- In Garage
- Main Level
- Bedroom(s), Living Room, Dining Room, Family Room, Primary Bedroom, Full Bath(s), Partial Bath(s), Garage, Kitchen, Street Entrance
- Possession
- Close Of Escrow, Other
- Fee
- $0
MLS and other Information regarding properties for sale as shown in Theo have been obtained from various sources such as sellers, public records, agents and other third parties. This information may relate to the condition of the property, permitted or unpermitted uses, zoning, square footage, lot size/acreage or other matters affecting value or desirability. Unless otherwise indicated in writing, neither brokers, agents nor Theo have verified, or will verify, such information. If any such information is important to buyer in determining whether to buy, the price to pay or intended use of the property, buyer is urged to conduct their own investigation with qualified professionals, satisfy themselves with respect to that information, and to rely solely on the results of that investigation.
School data provided by GreatSchools. School service boundaries are intended to be used as reference only. To verify enrollment eligibility for a property, contact the school directly.