

$2,200,000
2,356
SQ FT
$934
SQ/FT
5493 Fern Drive
@ Clovis - 14 - Cambrian, San Jose

- 4 Bed
- 3 Bath
- 2 Park
- 2,356 sqft
- SAN JOSE
-

-
Sat Aug 15, 11:00 am - 4:00 pm
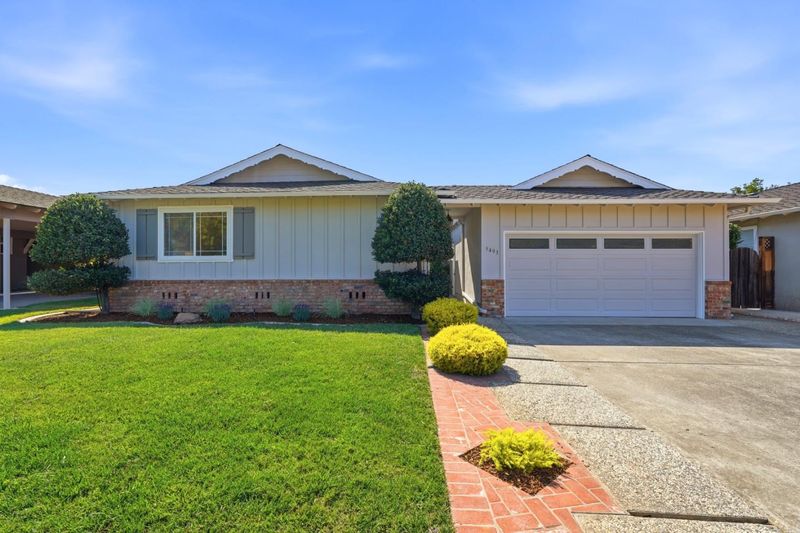
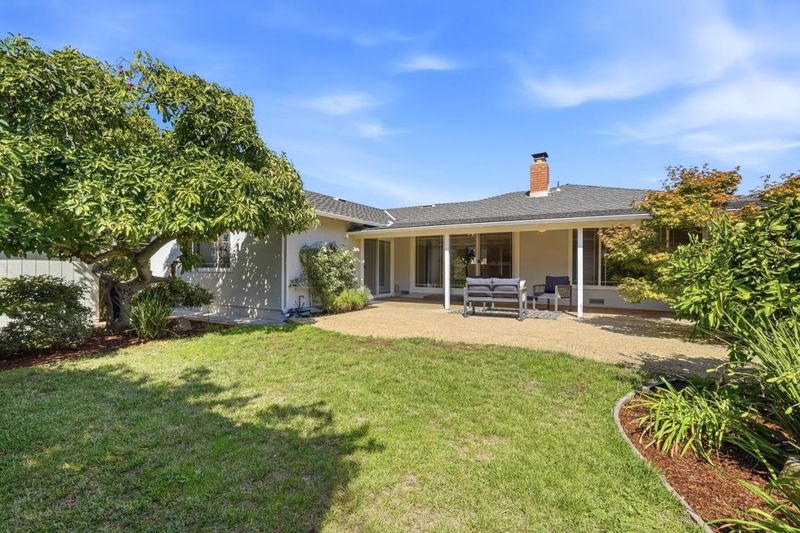
Beautifully maintained Cambrian home thats been in the same family for many years. Top Union Schools! Large lot!
-
Sun Aug 16, 1:00 pm - 4:00 pm
Beautifully maintained Cambrian home thats been in the same family for many years. Top Union Schools! Large lot!
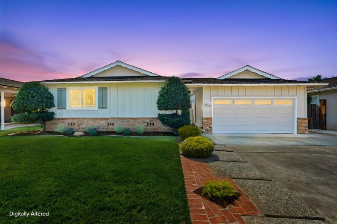
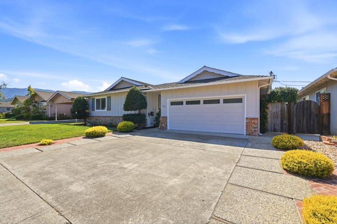
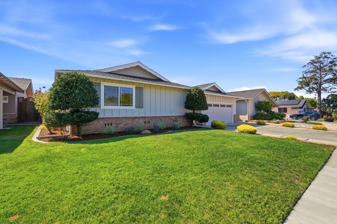
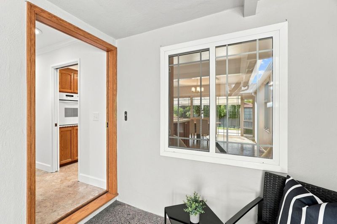
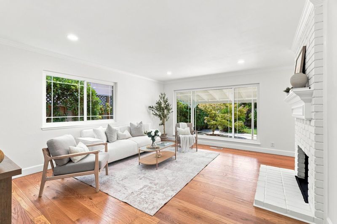
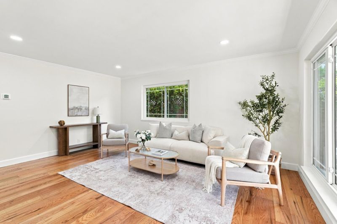
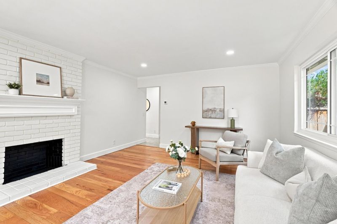
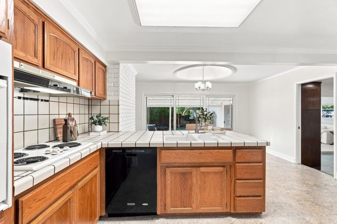
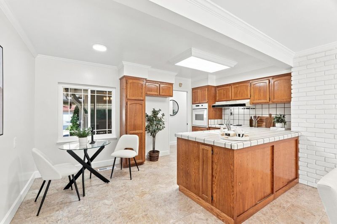
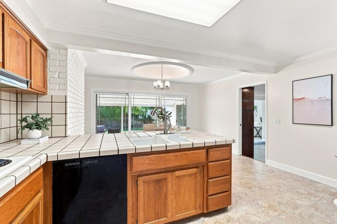
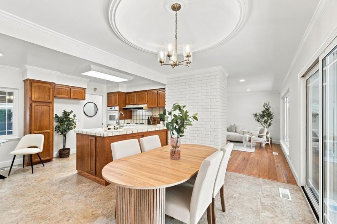
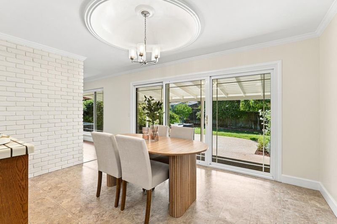
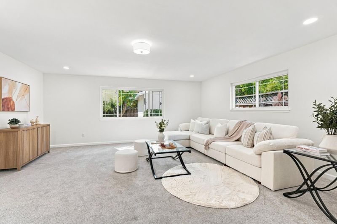
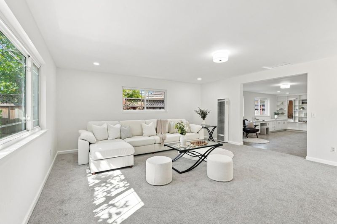
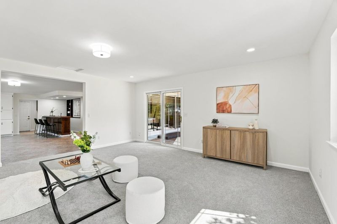
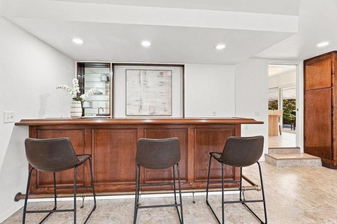
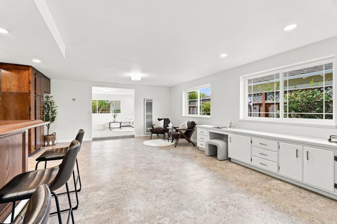
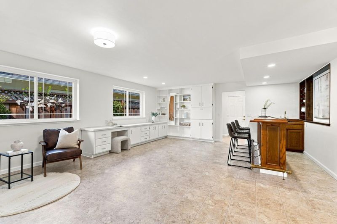
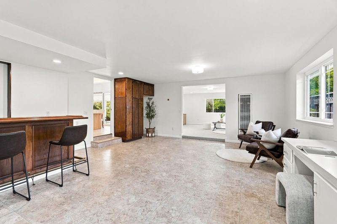
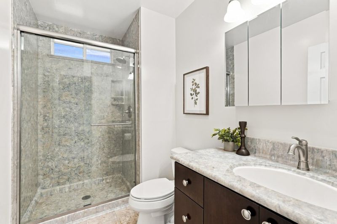
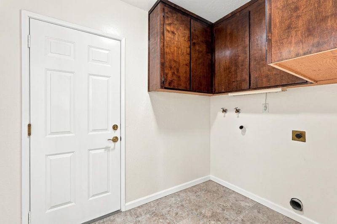
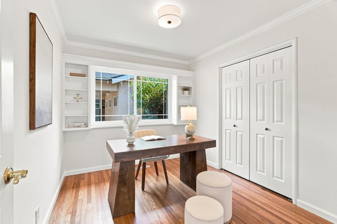
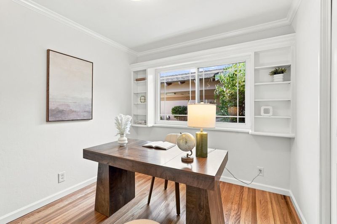
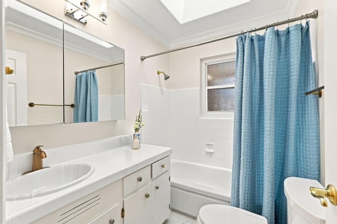
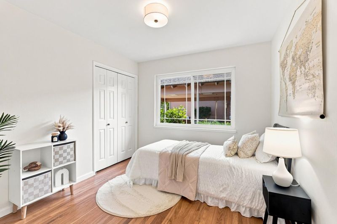
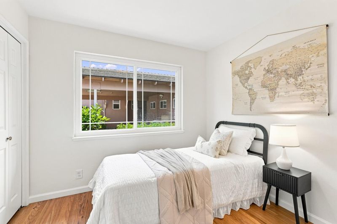
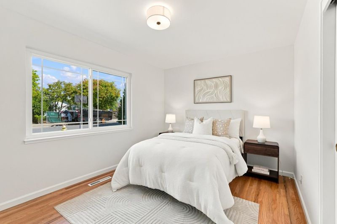
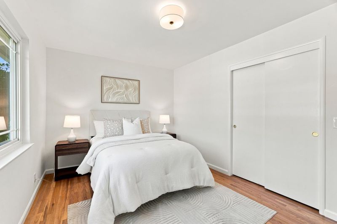
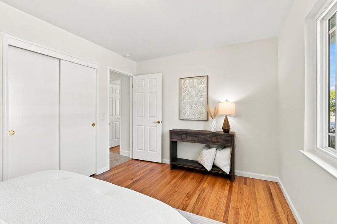
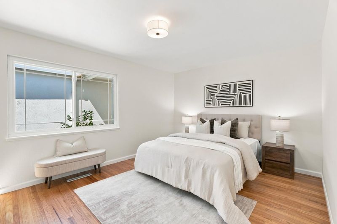
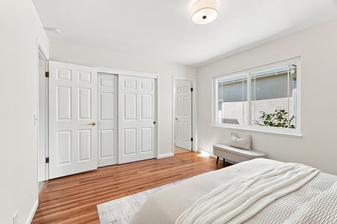
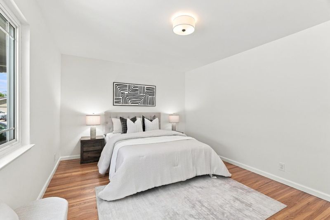
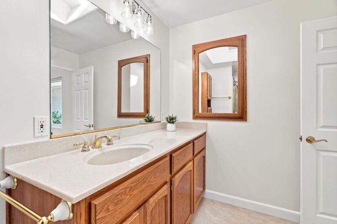
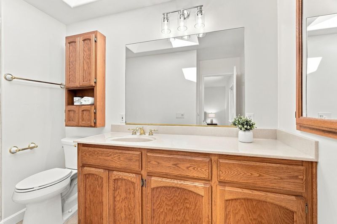
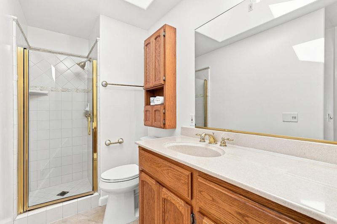
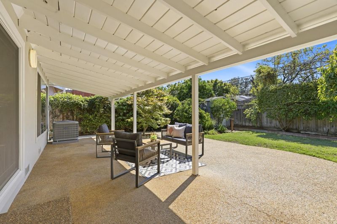
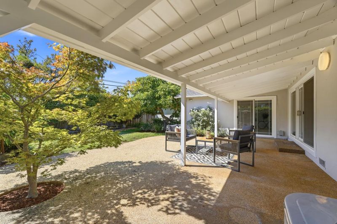
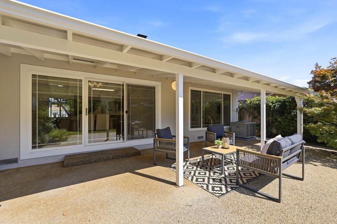
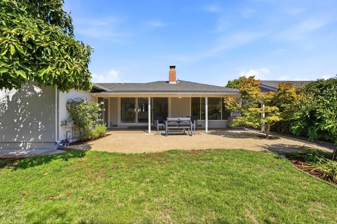
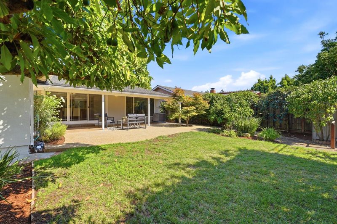
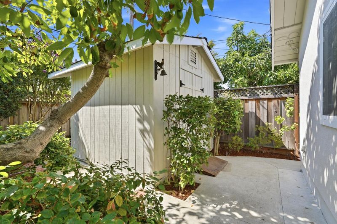
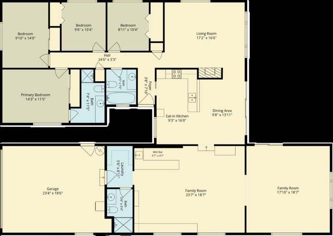
Welcome to this lovely home that's been meticulously cared for by the same family for many years. The gorgeous original hardwood floors have just been refinished along with new baseboards. The country kitchen boasts oak cabinets and tile counter tops. There are updated appliances and a electric cooktop. The spacious dining area includes a coved ceiling & new chandelier. The formal living room is light filled and hosts a wood burning fireplace & custom mantel. There are 4 spacious bedrooms with updated lighting and hardwood floors. The primary suite has an attached updated bathroom with new lighting, high ceiling and an opening skylight. The hallway bath has been tastefully updated including new floor, lighting & opening skylight. The separate family room, bar, and den offer extra space for entertaining, There's a 3rd updated bath with cultured marble surfaces. The home has been freshly painted inside & out. There is new carpeting in the family room. Inside laundry and 2 outside storage sheds. The large garage can accommodate 2 cars and workbench. There's double pane windows and sliders, new recessed lighting, central forced heating & A/C throughout. Large lot with mature landscaping & fruit trees. Noddin Elementary, Union Middle, and Blue Ribbon Award winning Leigh High School.

- Days on Market
- 4 days
- Current Status
- Active
- Original Price
- $2,200,000
- List Price
- $2,200,000
- On Market Date
- Aug 11, 2026
- Property Type
- Single Family Home
- Area
- 14 - Cambrian
- Zip Code
- 95124
- MLS ID
- ML82057278
- APN
- 567-11-054
- Year Built
- 1959
- Stories in Building
- 1
- Possession
- COE
- Data Source
- MLSL
- Origin MLS System
- MLSListings, Inc.
Noddin Elementary School
Public PK-5 Elementary
Students: 625 Distance: 0.3mi
Beacon
Private 6-12 Combined Elementary And Secondary, Coed
Students: NA Distance: 0.4mi
Almaden Preparatory School
Private PK-8 Elementary, Coed
Students: NA Distance: 0.4mi
Champion School
Private PK-11 Coed
Students: 141 Distance: 0.5mi
Champion School
Private PK-8 Coed
Students: 200 Distance: 0.5mi
Beacon School
Private 4-12
Students: 46 Distance: 0.5mi
- Bed
- 4
- Bath
- 3
- Shower and Tub, Shower over Tub - 1, Skylight, Solid Surface, Stall Shower, Stall Shower - 2+, Tile, Tub, Updated Bath
- Parking
- 2
- Attached Garage, Gate / Door Opener, Off-Street Parking
- SQ FT
- 2,356
- SQ FT Source
- Unavailable
- Lot SQ FT
- 7,200.0
- Lot Acres
- 0.165289 Acres
- Kitchen
- Cooktop - Electric, Countertop - Tile, Dishwasher, Exhaust Fan, Garbage Disposal, Hood Over Range, Hookups - Ice Maker, Oven - Electric, Oven - Self Cleaning, Oven Range
- Cooling
- Central AC
- Dining Room
- Breakfast Nook, Breakfast Room, Dining Area, Eat in Kitchen
- Disclosures
- Natural Hazard Disclosure
- Family Room
- Separate Family Room
- Flooring
- Carpet, Hardwood, Vinyl / Linoleum
- Foundation
- Concrete Perimeter and Slab
- Fire Place
- Living Room, Wood Burning
- Heating
- Central Forced Air - Gas
- Laundry
- Electricity Hookup (220V), In Utility Room, Inside
- Views
- Mountains, Neighborhood
- Possession
- COE
- Architectural Style
- Ranch
- Fee
- Unavailable
MLS and other Information regarding properties for sale as shown in Theo have been obtained from various sources such as sellers, public records, agents and other third parties. This information may relate to the condition of the property, permitted or unpermitted uses, zoning, square footage, lot size/acreage or other matters affecting value or desirability. Unless otherwise indicated in writing, neither brokers, agents nor Theo have verified, or will verify, such information. If any such information is important to buyer in determining whether to buy, the price to pay or intended use of the property, buyer is urged to conduct their own investigation with qualified professionals, satisfy themselves with respect to that information, and to rely solely on the results of that investigation.
School data provided by GreatSchools. School service boundaries are intended to be used as reference only. To verify enrollment eligibility for a property, contact the school directly.