

$1,150,000
1,735
SQ FT
$663
SQ/FT
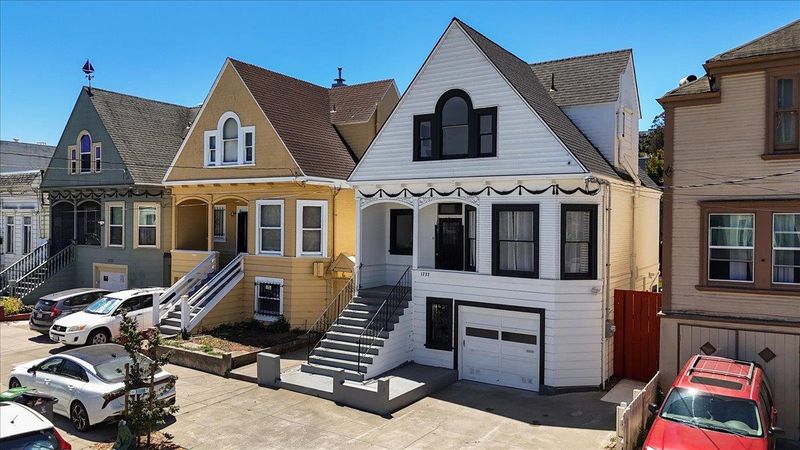
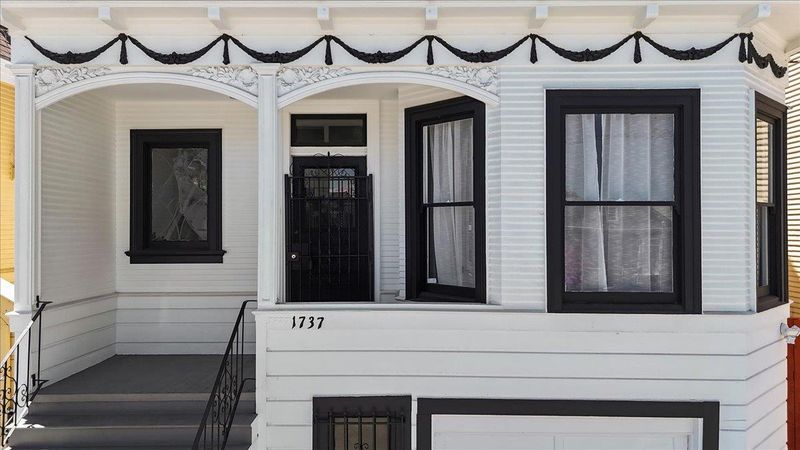
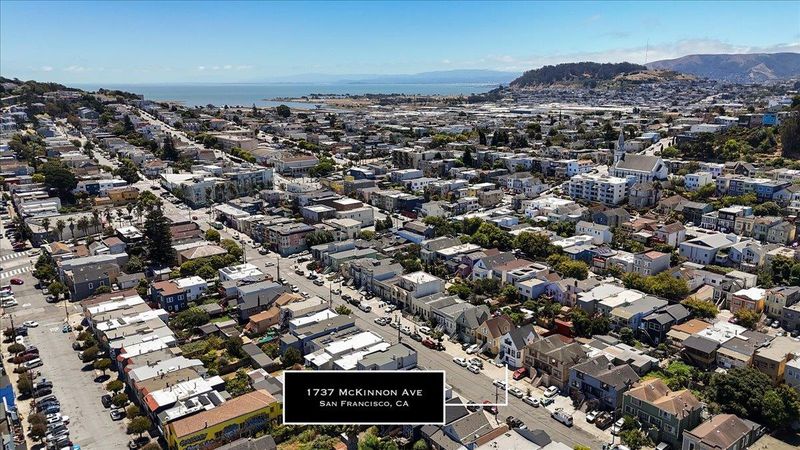
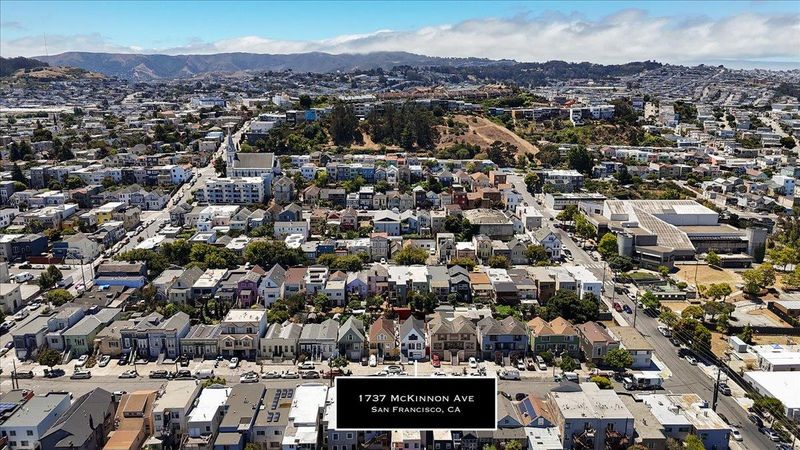
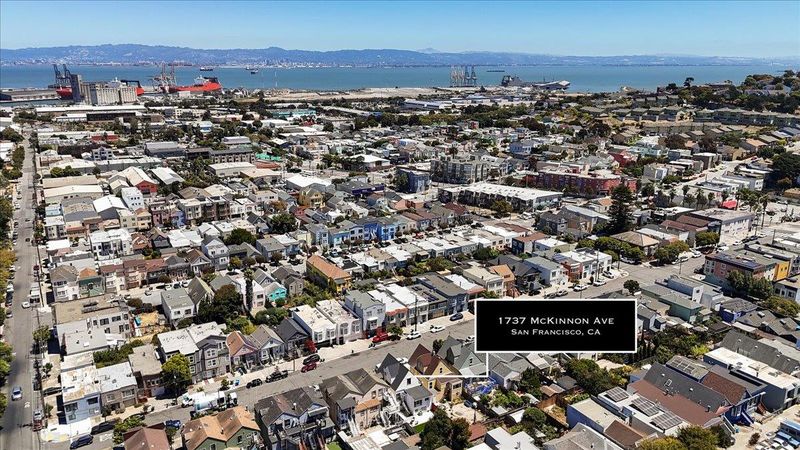
1737 McKinnon
@ Phelps - 25212 - 10 - Bayview, San Francisco

- 4 Bed
- 3 Bath
- 1 Park
- 1,735 sqft
- SAN FRANCISCO
-

-
Sat Aug 8, 1:00 pm - 4:00 pm
-
Sun Aug 9, 1:00 pm - 4:00 pm
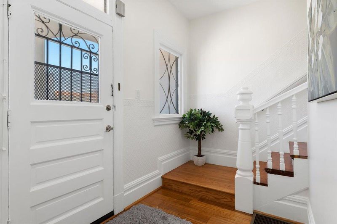
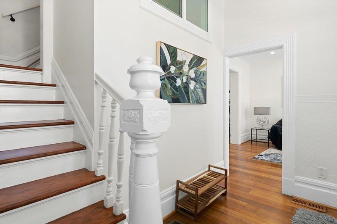
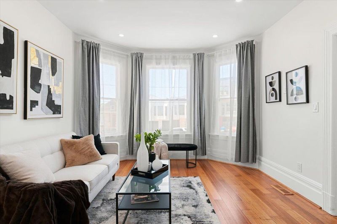
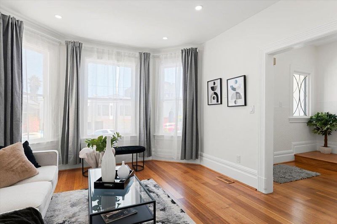
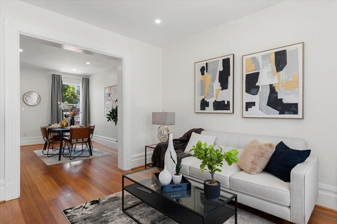
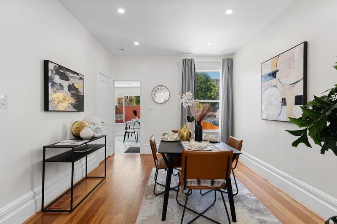
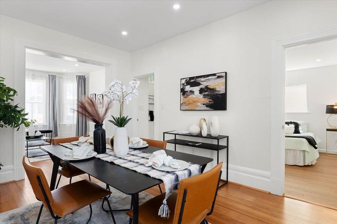
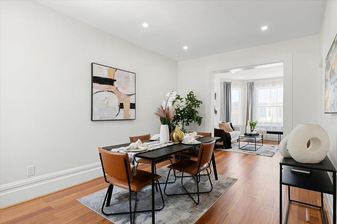
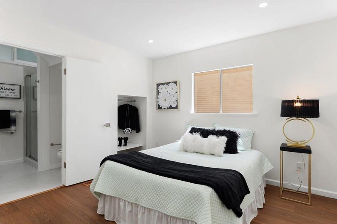
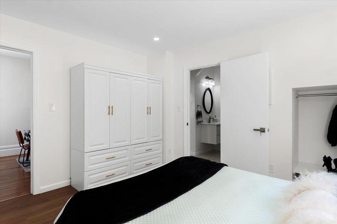
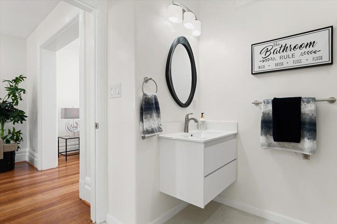
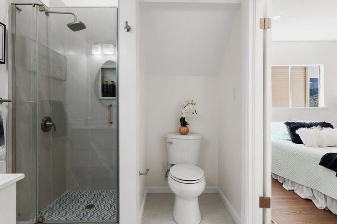
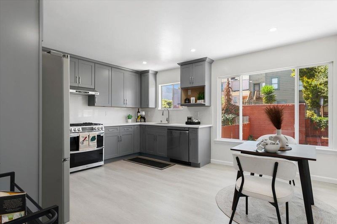
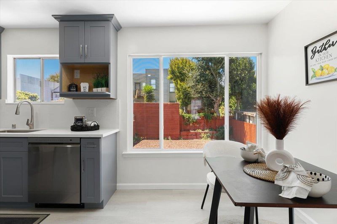
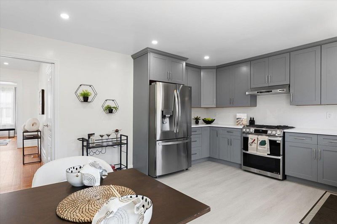
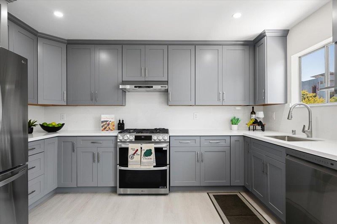
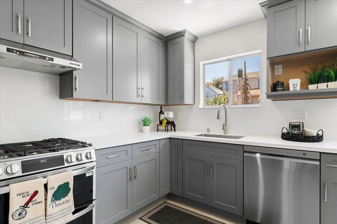
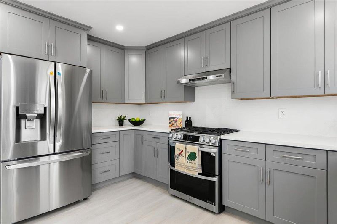
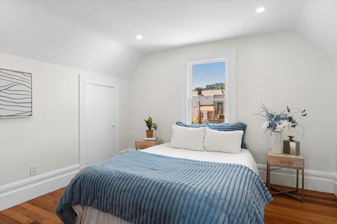
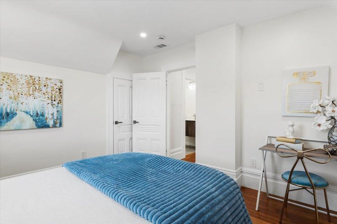
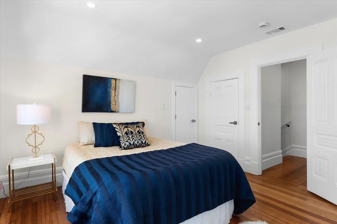
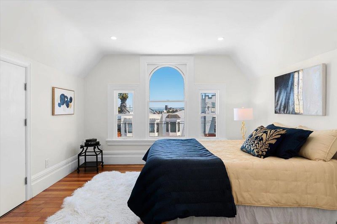
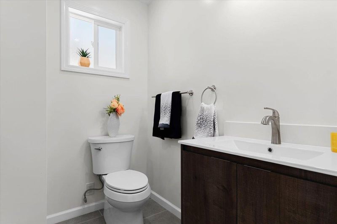
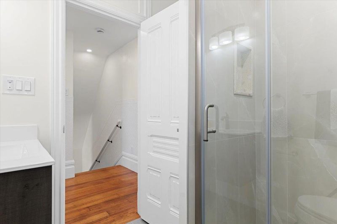
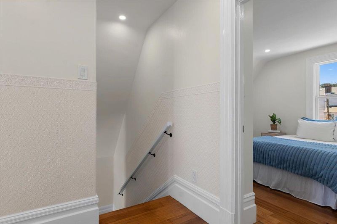
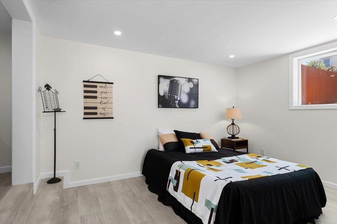
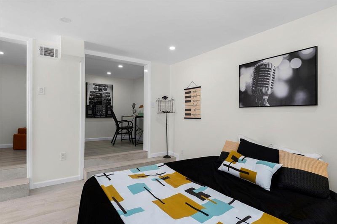
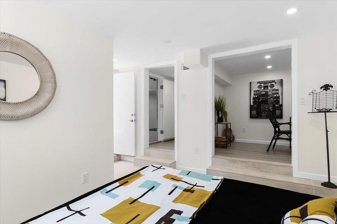
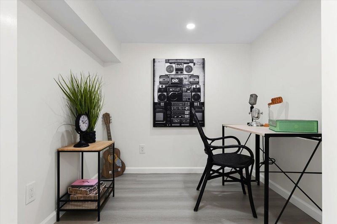
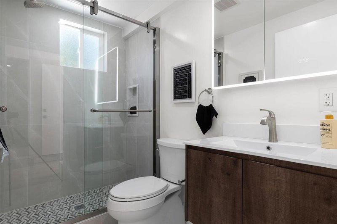
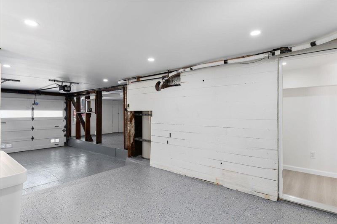
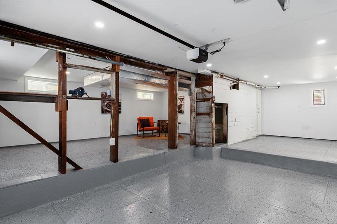
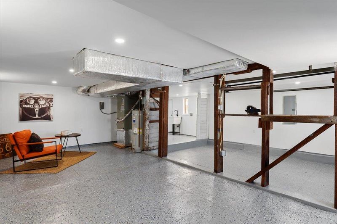
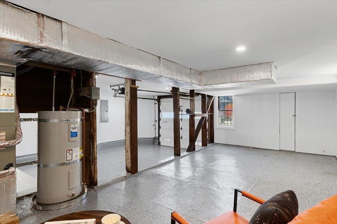
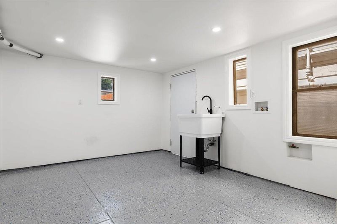
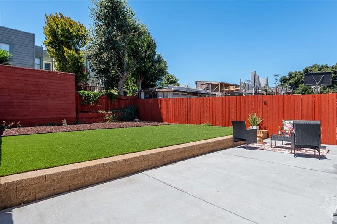
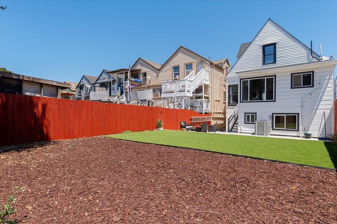
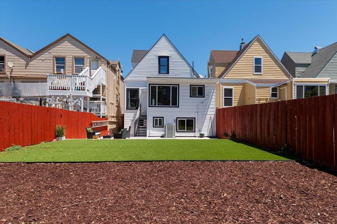
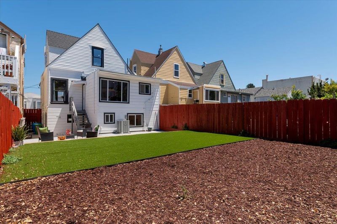
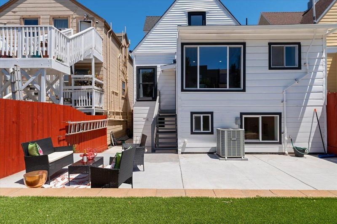
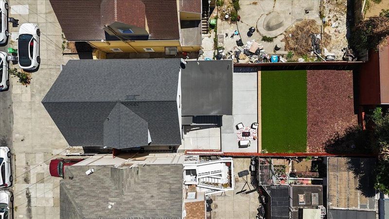
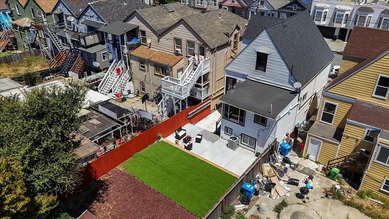
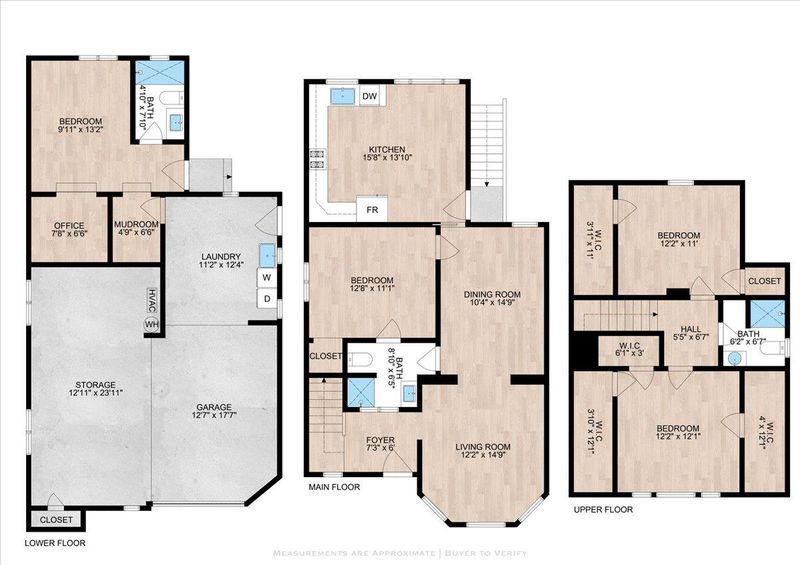
The main level has been completely remodeled and features a bright and airy living room, dining room, one bedroom, a full bathroom, and a spacious, modern kitchen with a eat-in area. The kitchen is equipped with brand-new stainless steel appliances, making it perfect for everyday living and entertaining. The lower level includes a remodeled fourth bedroom, closet and working space, a full bathroom, direct access to the backyard, and a convenient adjacent laundry room. It also offers a large, versatile space that can be used as a home gym, office, workshop, recreation room, or whatever best suits your lifestyle. This level has a private side entrance. The upper level features two comfortable bedrooms, a full bathroom, and plenty of closet and storage space. Step outside to enjoy the low-maintenance backyard, with artificial grass ideal for relaxing, entertaining, or family gatherings. This home has been extensively upgraded with a new 200-amp electrical service installed by PG&E, completely new electrical wiring throughout the house, and a modern electrical system. It also features one brand-new designer bathroom and two beautifully remodeled bathrooms. City Planning approved floor plans, permits, and inspection records are available. There is also potential to add an ADU.

- Days on Market
- 0 days
- Current Status
- Active
- Original Price
- $1,150,000
- List Price
- $1,150,000
- On Market Date
- Aug 5, 2026
- Property Type
- Single Family Home
- Area
- 25212 - 10 - Bayview
- Zip Code
- 94124
- MLS ID
- ML82056639
- APN
- 5305-034
- Year Built
- 1900
- Stories in Building
- 3
- Possession
- Unavailable
- Data Source
- MLSL
- Origin MLS System
- MLSListings, Inc.
Coming Of Age Christian Academy
Private K-12
Students: 21 Distance: 0.1mi
Muhammad University of Islam
Private K-12 Religious, Nonprofit
Students: NA Distance: 0.3mi
Drew (Charles) College Preparatory Academy
Public K-5 Elementary
Students: 199 Distance: 0.4mi
Joshua Marie Cameron Academy
Private 7-12 Special Education, Combined Elementary And Secondary, Coed
Students: 13 Distance: 0.4mi
Brown Jr. (Willie L) Middle
Public 6-8
Students: 226 Distance: 0.4mi
Carver (George Washington) Elementary School
Public K-5 Elementary
Students: 151 Distance: 0.5mi
- Bed
- 4
- Bath
- 3
- Parking
- 1
- Attached Garage
- SQ FT
- 1,735
- SQ FT Source
- Unavailable
- Lot SQ FT
- 2,996.0
- Lot Acres
- 0.068779 Acres
- Cooling
- Central AC
- Dining Room
- Formal Dining Room
- Disclosures
- Natural Hazard Disclosure
- Family Room
- No Family Room
- Foundation
- Brick / Mortar Perimeter
- Heating
- Central Forced Air
- Fee
- Unavailable
MLS and other Information regarding properties for sale as shown in Theo have been obtained from various sources such as sellers, public records, agents and other third parties. This information may relate to the condition of the property, permitted or unpermitted uses, zoning, square footage, lot size/acreage or other matters affecting value or desirability. Unless otherwise indicated in writing, neither brokers, agents nor Theo have verified, or will verify, such information. If any such information is important to buyer in determining whether to buy, the price to pay or intended use of the property, buyer is urged to conduct their own investigation with qualified professionals, satisfy themselves with respect to that information, and to rely solely on the results of that investigation.
School data provided by GreatSchools. School service boundaries are intended to be used as reference only. To verify enrollment eligibility for a property, contact the school directly.