

$1,195,000
1,870
SQ FT
$639
SQ/FT
2170 Vandeleur Drive
@ Villa Lane - Not Listed, Napa

- 3 Bed
- 2 Bath
- 2 Park
- 1,870 sqft
- Napa
-

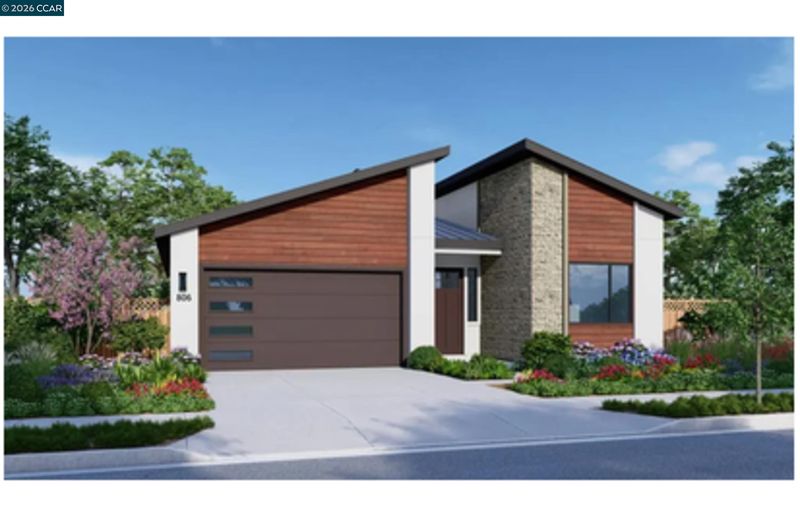
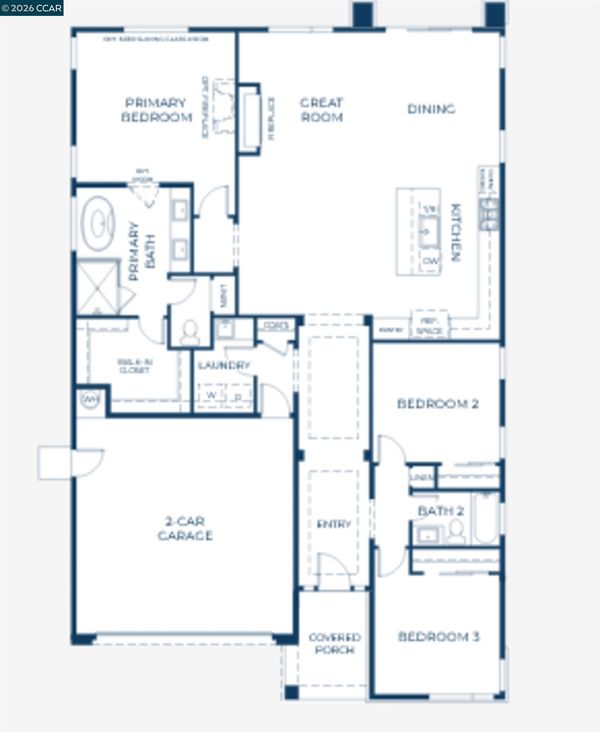
QUICK MOVE-IN AND COMMISSION! Presenting the popular SINGLE-STORY Residence One Plan at Vintage Farm by Davidon Homes. This approximately 1870 sq. ft. SINGLE-STORY home features a warm and welcoming great room with fireplace, gourmet kitchen with stainless steel Kitchen Aid appliances. Relax and unwind in your elegant primary suite with large walk in closet and beautiful spa-like bath. Two additional bedrooms and bath make this the perfect home for families, empty-nesters and anyone looking for the convenience of single-story living. Just minutes away from Hwy 29, Vintage Farm is secluded among quiet, well established neighborhoods in the heart of Napa. Conveniently close to shopping, dining, schools and sport fields, Downtown Napa and all that the spectacular Napa Valley has to offer. Includes $100k in designer options & upgrades! Ask about our special financing incentives and credits on move-in ready homes!

- Current Status
- New
- Original Price
- $1,195,000
- List Price
- $1,195,000
- On Market Date
- Aug 12, 2026
- Property Type
- Detached
- D/N/S
- Not Listed
- Zip Code
- 94558
- MLS ID
- 41144770
- APN
- Year Built
- 2026
- Stories in Building
- 1
- Possession
- Close Of Escrow
- Data Source
- MAXEBRDI
- Origin MLS System
- CONTRA COSTA
Faith Learning Center
Private K-12 Combined Elementary And Secondary, Religious, Nonprofit
Students: NA Distance: 0.3mi
Kolbe Academy & Trinity Prep
Private K-12 Combined Elementary And Secondary, Religious, Coed
Students: 104 Distance: 0.4mi
Bel Aire Park Elementary School
Public K-5 Elementary
Students: 415 Distance: 0.4mi
Vintage High School
Public 9-12 Secondary
Students: 1801 Distance: 0.5mi
St. Apollinaris Elementary School
Private K-8 Elementary, Religious, Core Knowledge
Students: 278 Distance: 0.6mi
Aldea Non-Public
Private 6-12 Special Education, Combined Elementary And Secondary, All Male
Students: 7 Distance: 0.7mi
- Bed
- 3
- Bath
- 2
- Parking
- 2
- Attached
- SQ FT
- 1,870
- SQ FT Source
- Builder
- Lot SQ FT
- 5,335.0
- Lot Acres
- 0.1225 Acres
- Pool Info
- None
- Kitchen
- Dishwasher, Gas Range, Gas Range/Cooktop, Kitchen Island, Pantry
- Cooling
- Central Air
- Disclosures
- Disclosure Package Avail
- Entry Level
- Exterior Details
- Back Yard, Front Yard, Sprinklers Front, Landscape Front
- Flooring
- Hardwood, Tile, Carpet
- Foundation
- Fire Place
- Family Room
- Heating
- Forced Air
- Laundry
- Hookups Only, Upper Level
- Main Level
- Main Entry
- Possession
- Close Of Escrow
- Architectural Style
- Contemporary, Other
- Additional Miscellaneous Features
- Back Yard, Front Yard, Sprinklers Front, Landscape Front
- Location
- Back Yard, Front Yard
- Roof
- Composition
- Water and Sewer
- Public
- Fee
- $166
MLS and other Information regarding properties for sale as shown in Theo have been obtained from various sources such as sellers, public records, agents and other third parties. This information may relate to the condition of the property, permitted or unpermitted uses, zoning, square footage, lot size/acreage or other matters affecting value or desirability. Unless otherwise indicated in writing, neither brokers, agents nor Theo have verified, or will verify, such information. If any such information is important to buyer in determining whether to buy, the price to pay or intended use of the property, buyer is urged to conduct their own investigation with qualified professionals, satisfy themselves with respect to that information, and to rely solely on the results of that investigation.
School data provided by GreatSchools. School service boundaries are intended to be used as reference only. To verify enrollment eligibility for a property, contact the school directly.