

$899,000
1,116
SQ FT
$806
SQ/FT
1409 66Th St
@ Sacramento - Nobe, Berkeley

- 3 Bed
- 2 Bath
- 0 Park
- 1,116 sqft
- Berkeley
-

-
Sat Aug 15, 2:00 pm - 4:00 pm
.
-
Sun Aug 16, 2:00 pm - 4:00 pm
.
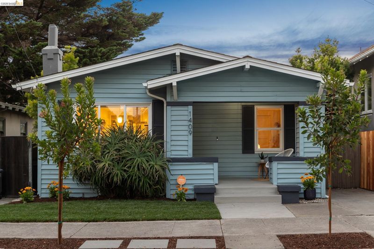
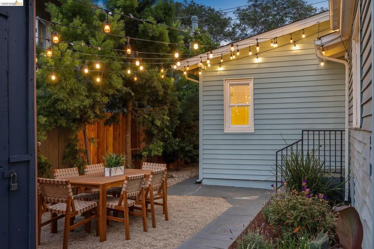
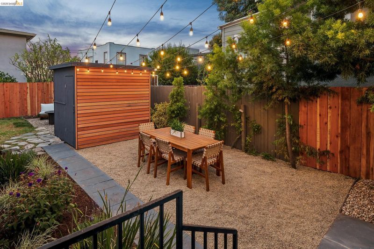
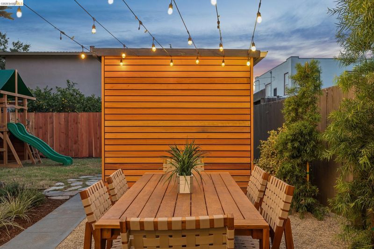
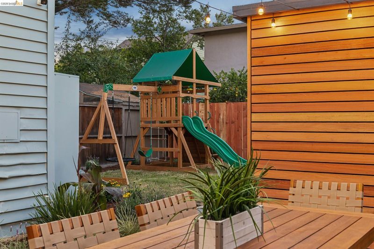
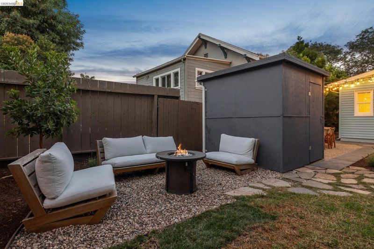
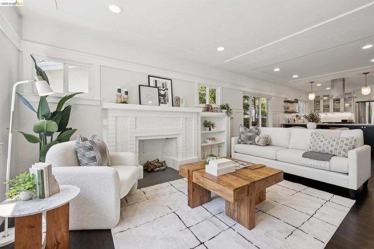
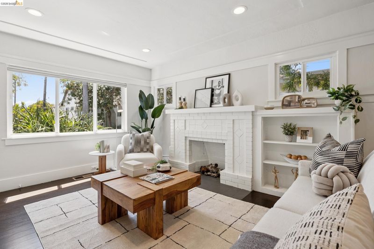
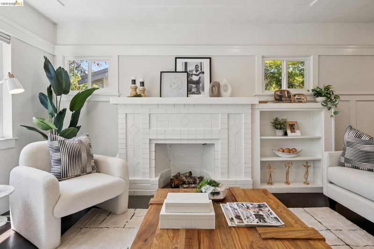
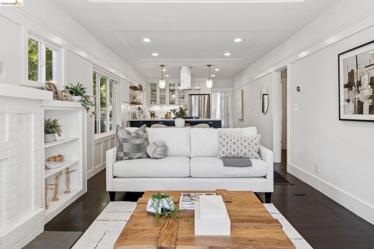
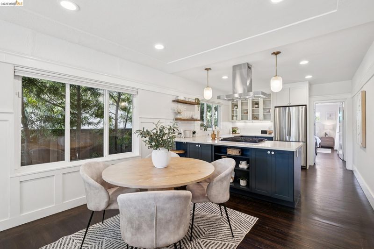
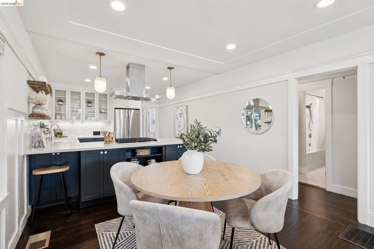
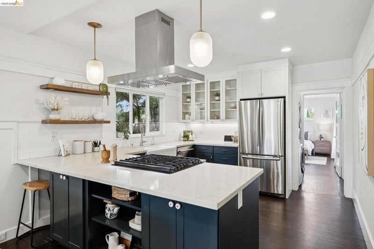
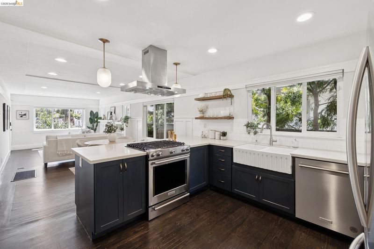
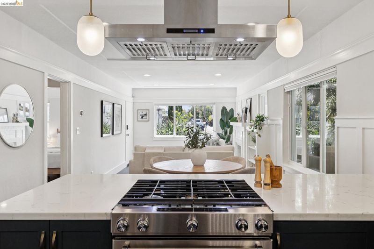
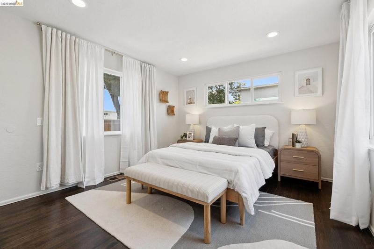
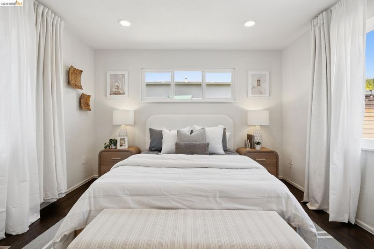
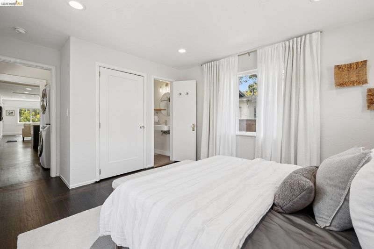
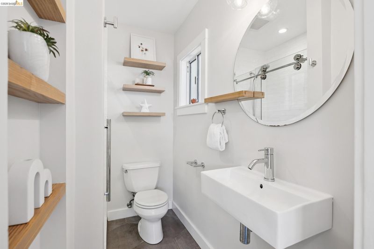
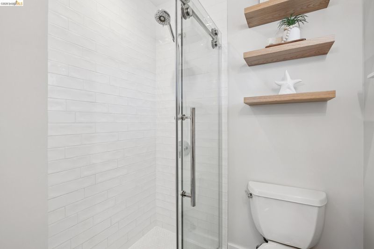
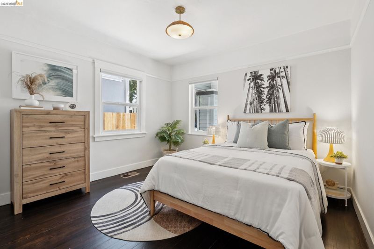
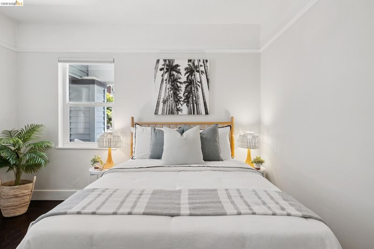
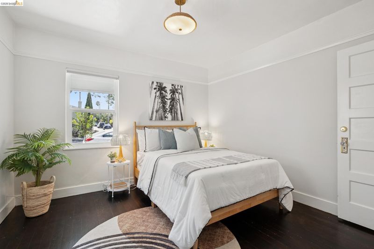
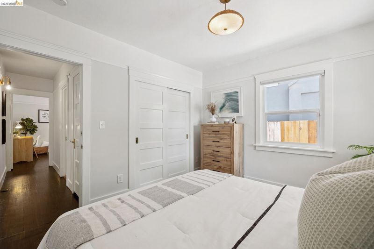
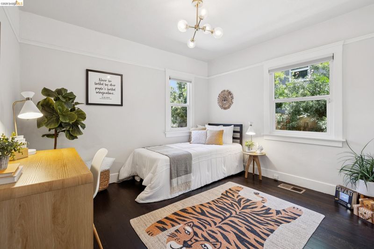
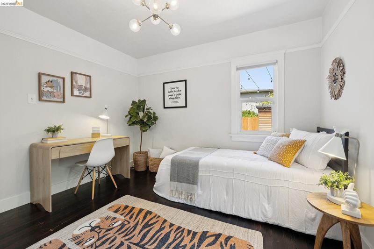
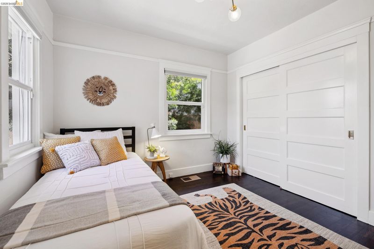
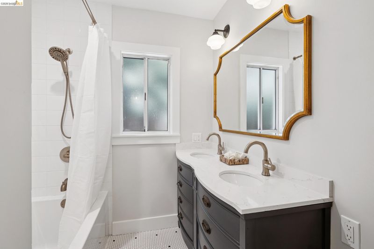
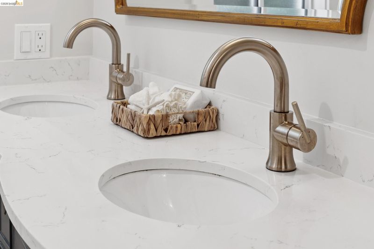
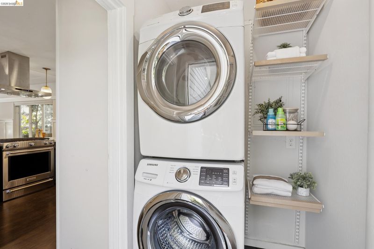
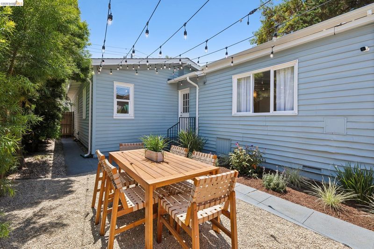
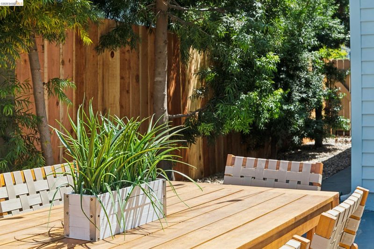
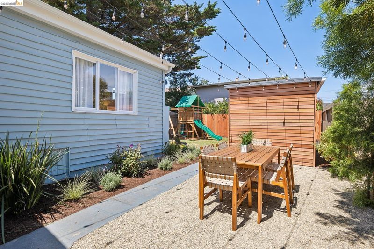
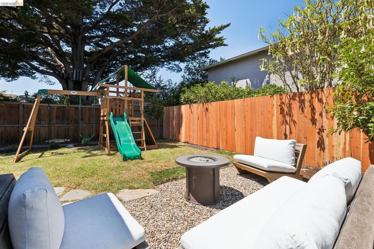
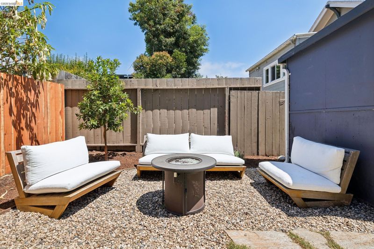
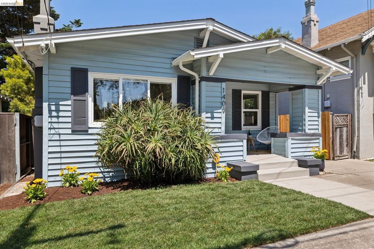
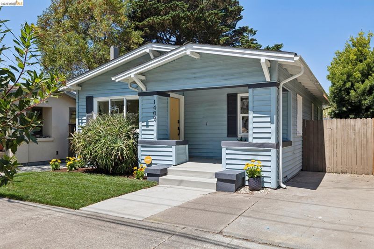
This exceptionally charming Berkeley home combines a wonderfully efficient layout, thoughtful updates, and a fabulous backyard ideal for weekend parties & weeknight al fresco dinners. At the heart of the home, the fabulous chef’s kitchen offers abundant countertop workspace, a deep farmhouse sink, stainless steel appliances, and a gas range. The primary BD features a private en-suite bath, generous closet, and windows overlooking the patio and backyard. Two additional bedrooms flank the hall bath, each with large closets outfitted with Elfa systems. Updates include central heat & A/C, stackable washer/dryer, and a roof replaced approximately five years ago. Out back, the inviting backyard and patio provide a natural extension of the living space, with plenty of room for outdoor dining, lounging, gardening & play. Fabulous location near neighborhood favorites including Creekwood Restaurant and Paradise Park Café, along with Berkeley Bowl West and San Pablo Park. Ashby BART, Transbay buses, I-80 and the Bay Bridge are all conveniently accessible, while the shops, restaurants & amenities of Emeryville are just minutes away. Open Sat & Sun, 2–4pm.

- Current Status
- New
- Original Price
- $899,000
- List Price
- $899,000
- On Market Date
- Aug 12, 2026
- Property Type
- Detached
- D/N/S
- Nobe
- Zip Code
- 94702
- MLS ID
- 41144777
- APN
- 52154016
- Year Built
- 1924
- Stories in Building
- 1
- Possession
- Close Of Escrow
- Data Source
- MAXEBRDI
- Origin MLS System
- Bridge AOR
Yu Ming Charter School
Charter K-8
Students: 445 Distance: 0.3mi
Malcolm X Elementary School
Public K-5 Elementary
Students: 575 Distance: 0.4mi
Malcolm X Elementary School
Public K-5 Elementary, Coed
Students: 557 Distance: 0.4mi
Aspire Berkley Maynard Academy
Charter K-8 Elementary
Students: 587 Distance: 0.4mi
Shelton's Primary Education Center
Private PK-5 Elementary, Nonprofit
Students: 100 Distance: 0.5mi
American International Montessori School
Private K-6
Students: 57 Distance: 0.6mi
- Bed
- 3
- Bath
- 2
- Parking
- 0
- Off Street, Parking Lot
- SQ FT
- 1,116
- SQ FT Source
- Public Records
- Lot SQ FT
- 3,400.0
- Lot Acres
- 0.08 Acres
- Pool Info
- None
- Kitchen
- Dishwasher, Gas Range, Refrigerator, Dryer, Washer, Gas Water Heater, Breakfast Bar, Counter - Solid Surface, Gas Range/Cooktop, Updated Kitchen
- Cooling
- Central Air
- Disclosures
- Other - Call/See Agent
- Entry Level
- Exterior Details
- Back Yard, Front Yard, Garden/Play
- Flooring
- Hardwood Flrs Throughout, Tile
- Foundation
- Fire Place
- Decorative, Living Room
- Heating
- Forced Air
- Laundry
- Dryer, Washer
- Main Level
- 3 Bedrooms, 2 Baths
- Possession
- Close Of Escrow
- Architectural Style
- Bungalow, Craftsman
- Construction Status
- Existing
- Additional Miscellaneous Features
- Back Yard, Front Yard, Garden/Play
- Location
- Rectangular Lot
- Roof
- Composition Shingles
- Water and Sewer
- Public
- Fee
- Unavailable
MLS and other Information regarding properties for sale as shown in Theo have been obtained from various sources such as sellers, public records, agents and other third parties. This information may relate to the condition of the property, permitted or unpermitted uses, zoning, square footage, lot size/acreage or other matters affecting value or desirability. Unless otherwise indicated in writing, neither brokers, agents nor Theo have verified, or will verify, such information. If any such information is important to buyer in determining whether to buy, the price to pay or intended use of the property, buyer is urged to conduct their own investigation with qualified professionals, satisfy themselves with respect to that information, and to rely solely on the results of that investigation.
School data provided by GreatSchools. School service boundaries are intended to be used as reference only. To verify enrollment eligibility for a property, contact the school directly.