




$950,000
1,003
SQ FT
$947
SQ/FT
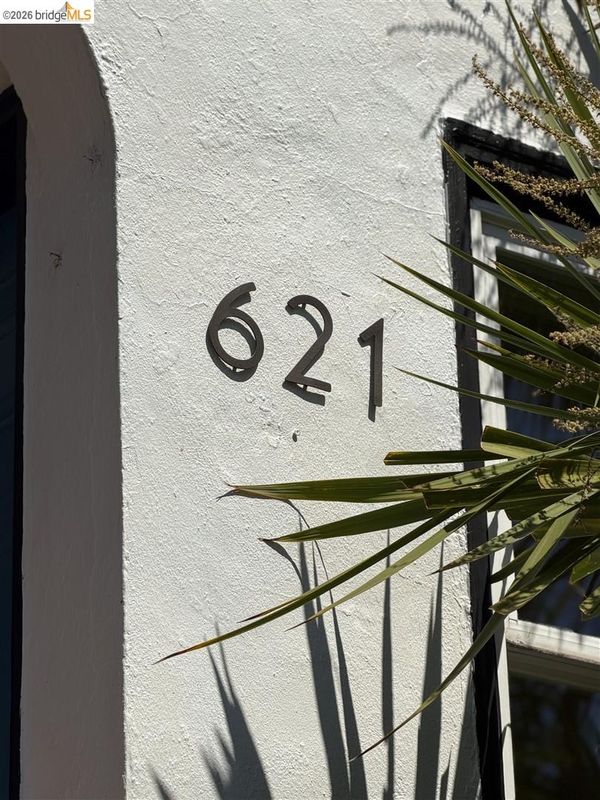
621 Kains Ave
@ Portland Ave - Albany

- 2 Bed
- 1.5 (1/1) Bath
- 1 Park
- 1,003 sqft
- Albany
-

-
Sat Aug 15, 2:00 pm - 4:30 pm
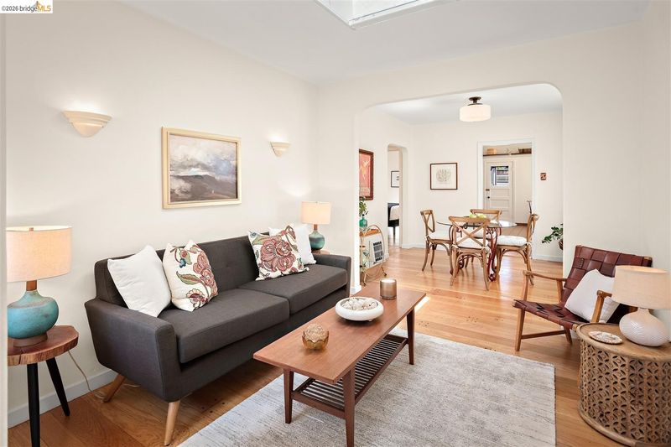
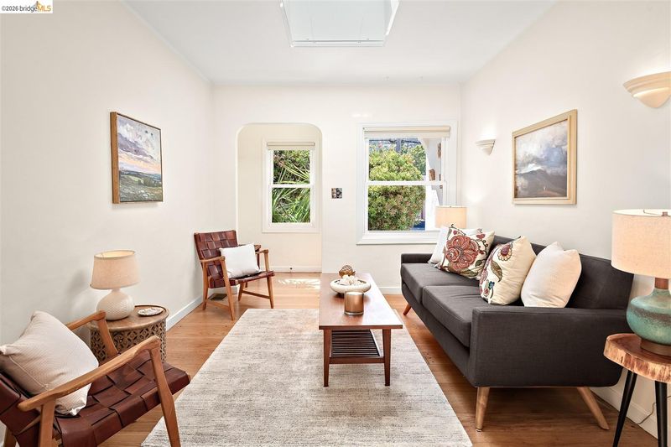
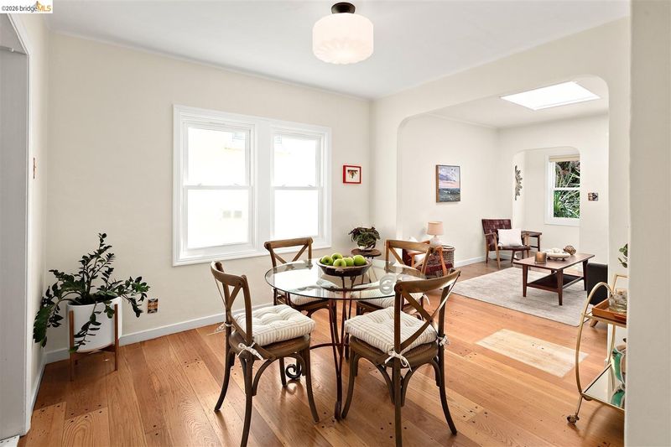
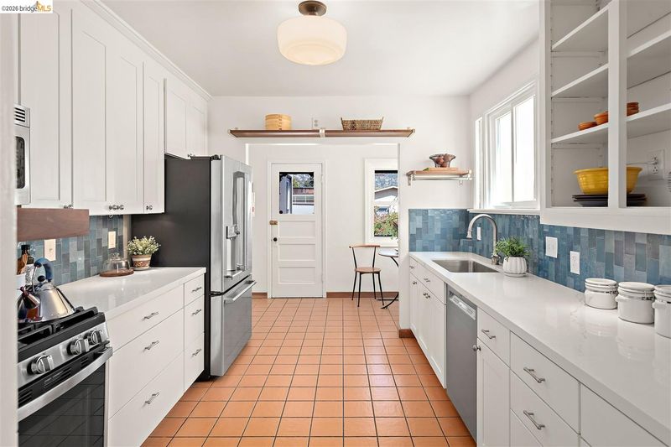
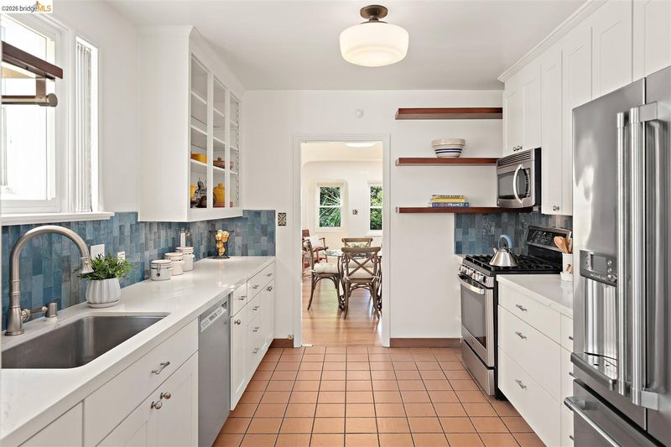
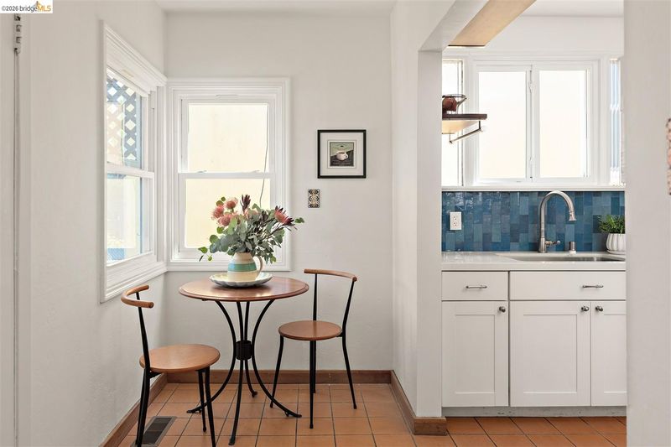
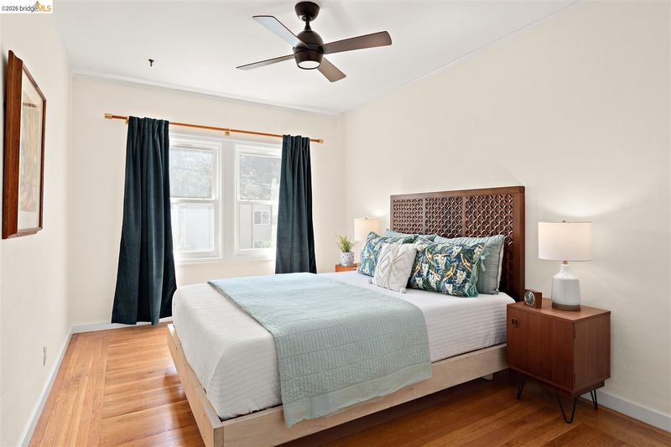
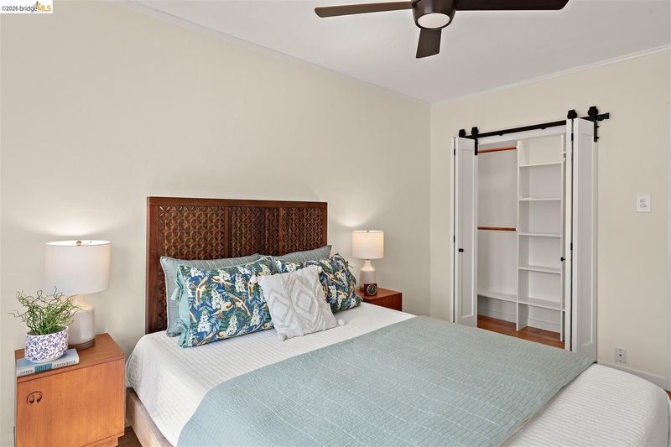
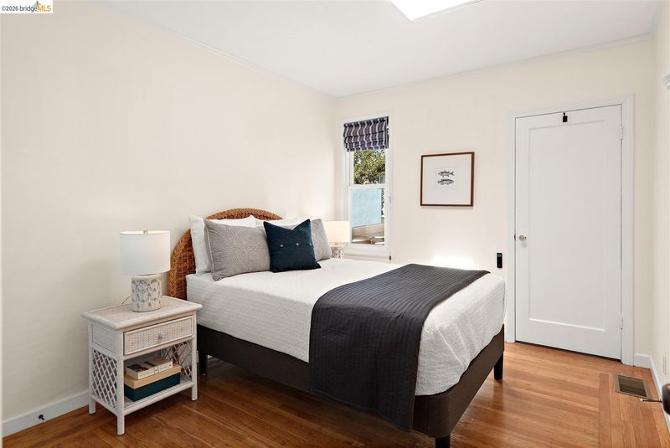
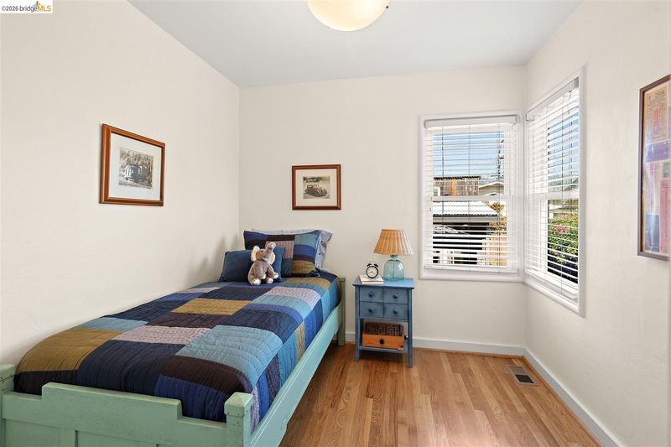
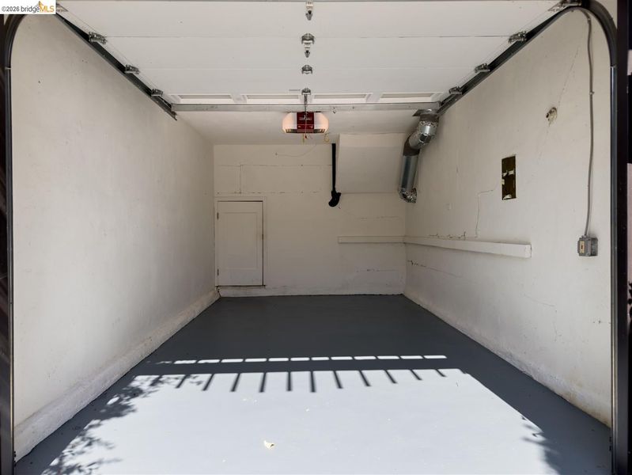
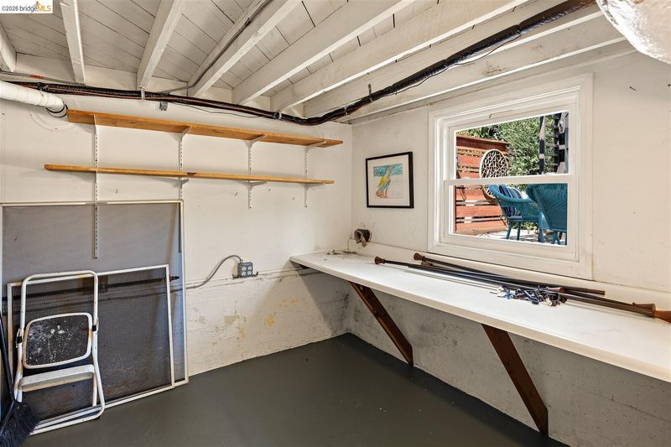
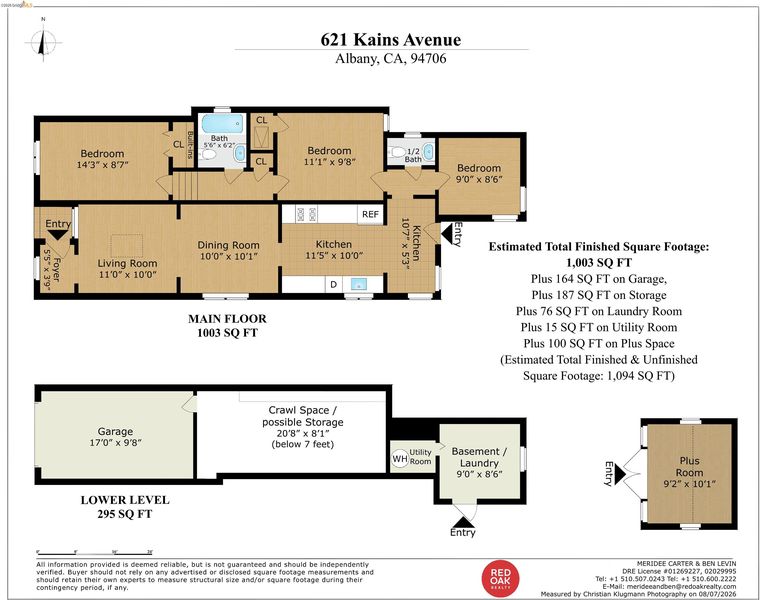
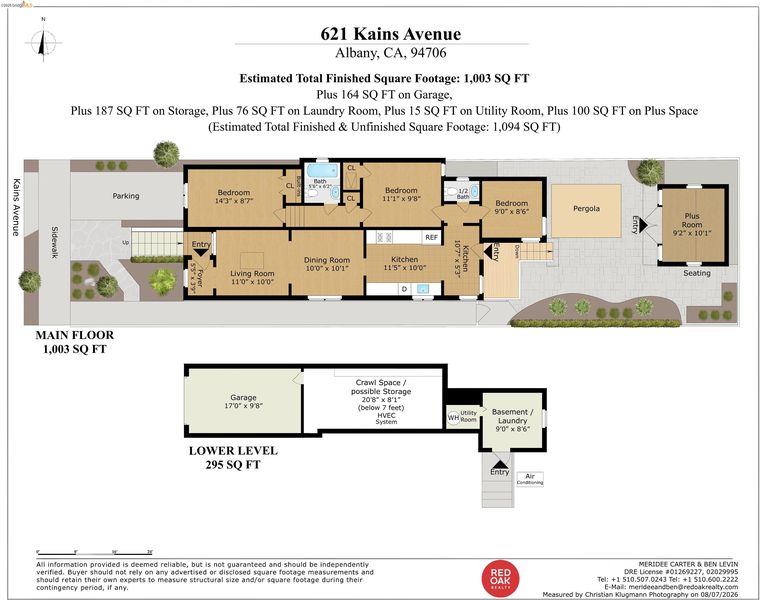
Captivating 2+ bedroom, 1.5-bath Craftsman bungalow features a detached studio*, beautifully landscaped backyard, and exceptional indoor-outdoor living. The spacious living room and separate dining room feature random-plank hardwood floors, abundant natural light and a skylight. The updated kitchen offers modern cabinetry, quartz countertops, stainless-steel appliances, and a convenient eat-in area that opens to the covered back porch. Upstairs, the primary bedroom overlooks the Albany hillside and features white oak hardwood floors and a generous built-in closet. The second bedroom has its own skylight and connects to a rear hallway with a half bath and bonus room* overlooking the backyard. A finished detached structure* with distressed hardwood floors and vaulted ceiling offers flexible space. An attached one-car garage and unfinished basement room with laundry provide valuable storage and utility space.
-
Sun Aug 16, 2:00 pm - 4:30 pm
Captivating 2+ bedroom, 1.5-bath Craftsman bungalow features a detached studio*, beautifully landscaped backyard, and exceptional indoor-outdoor living. The spacious living room and separate dining room feature random-plank hardwood floors, abundant natural light and a skylight. The updated kitchen offers modern cabinetry, quartz countertops, stainless-steel appliances, and a convenient eat-in area that opens to the covered back porch. Upstairs, the primary bedroom overlooks the Albany hillside and features white oak hardwood floors and a generous built-in closet. The second bedroom has its own skylight and connects to a rear hallway with a half bath and bonus room* overlooking the backyard. A finished detached structure* with distressed hardwood floors and vaulted ceiling offers flexible space. An attached one-car garage and unfinished basement room with laundry provide valuable storage and utility space.
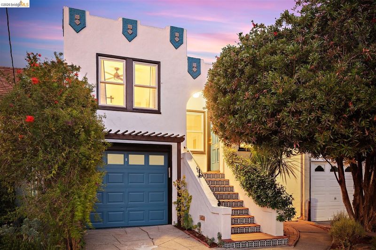
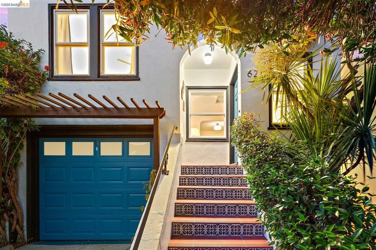
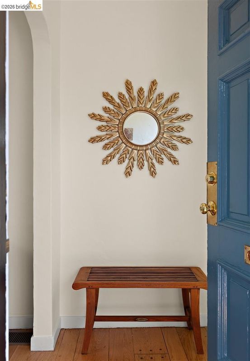
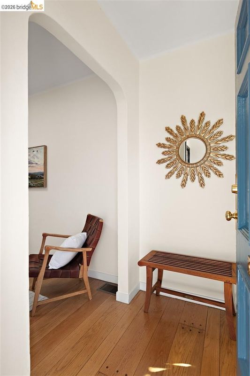
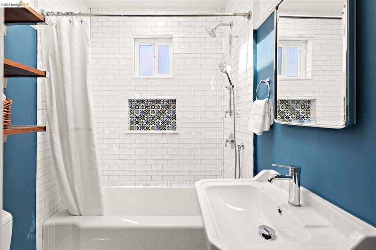
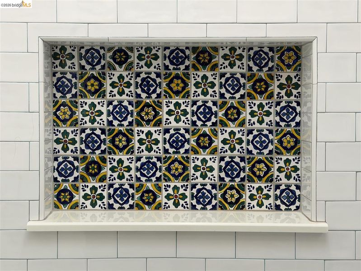
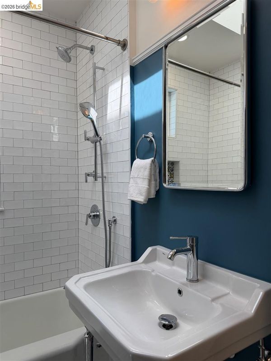
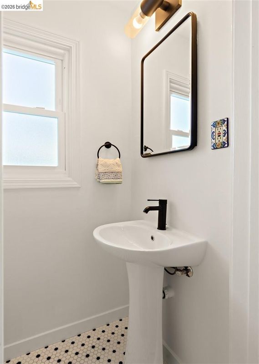
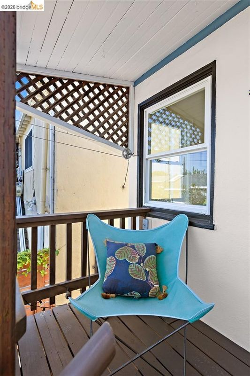
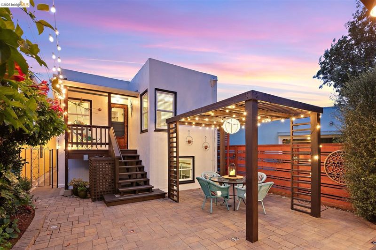
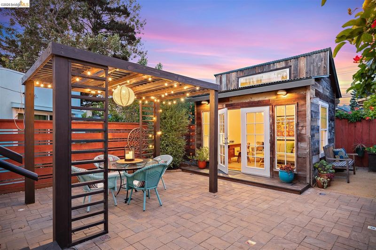
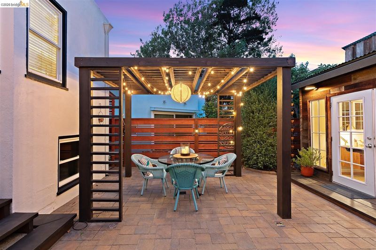
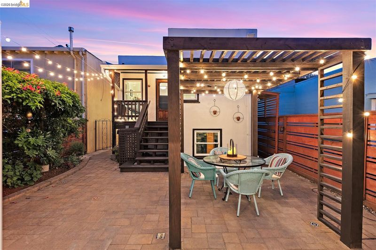
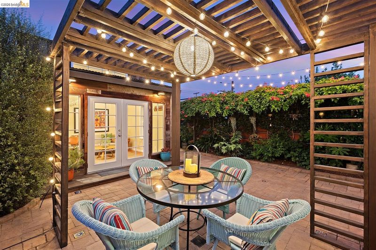
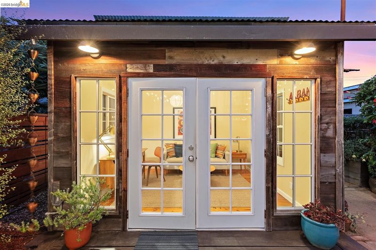
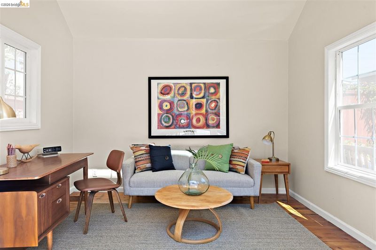
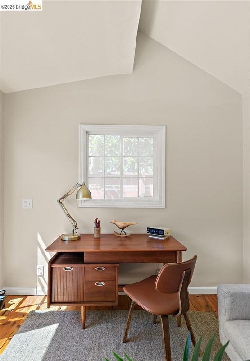
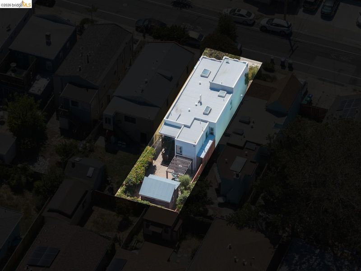
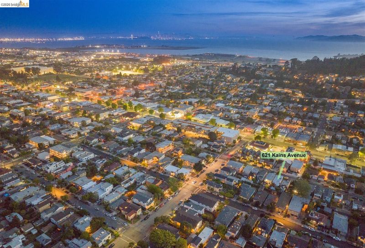
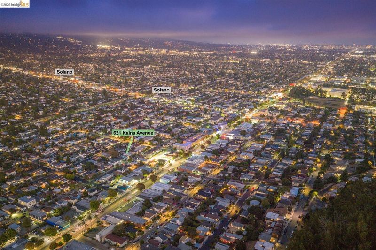
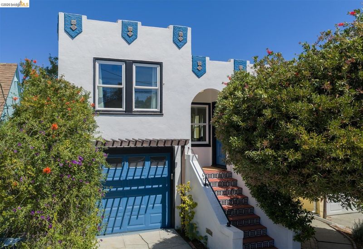
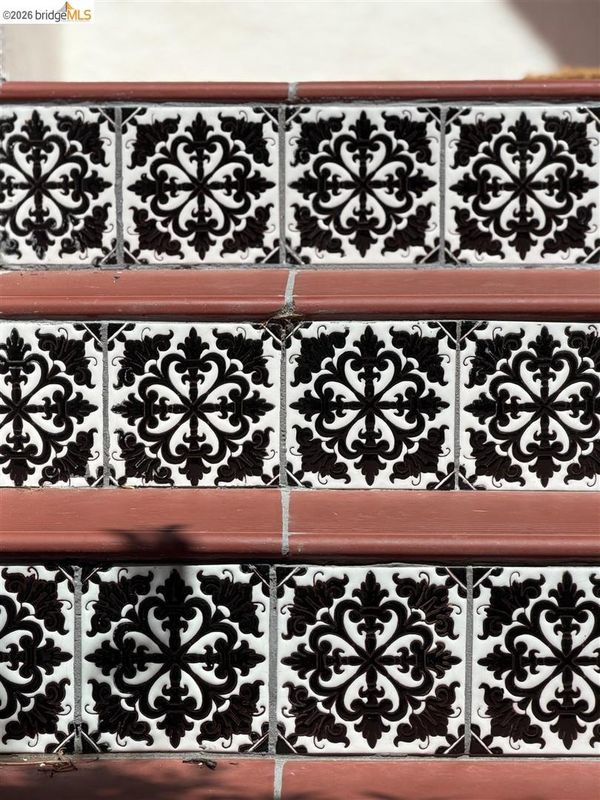
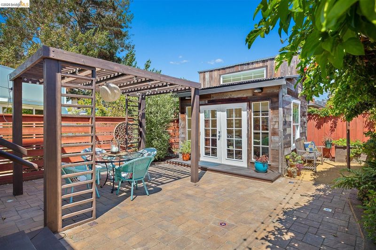
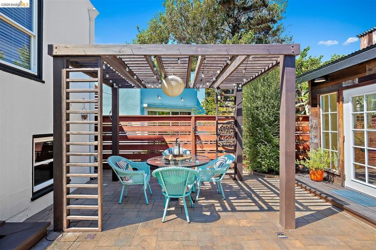
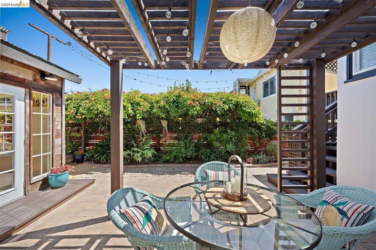
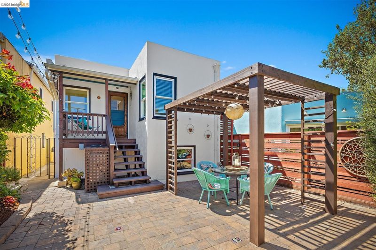
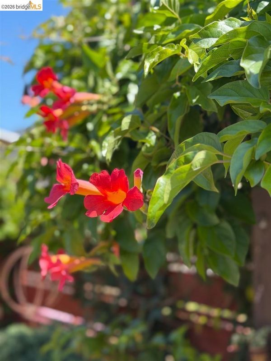
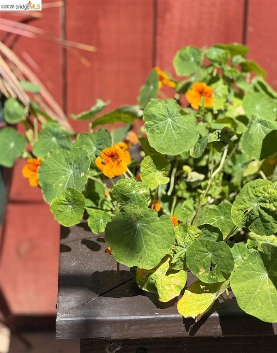
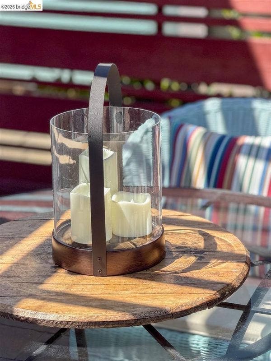
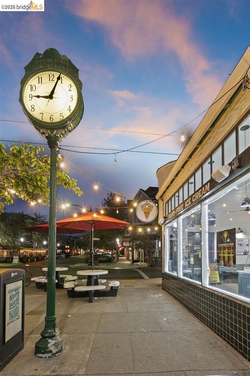
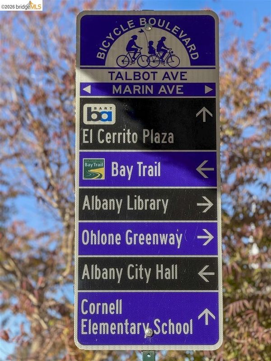
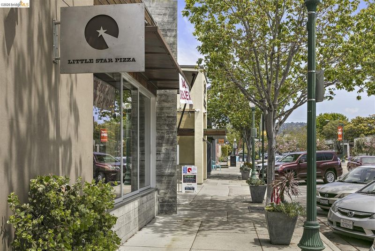
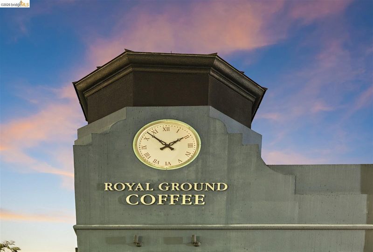
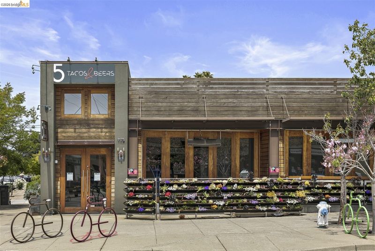
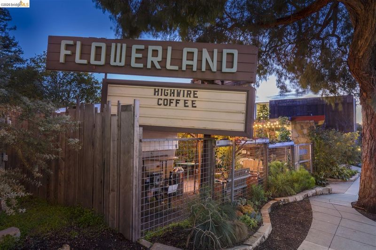
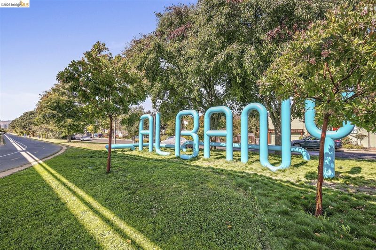
Captivating Craftsman bungalow in the heart of Albany! Full of character and thoughtfully updated, this inviting 2+ bedroom, 1.5-bath bungalow features a detached studio*, beautifully landscaped backyard, and exceptional indoor-outdoor living. Intricately tiled stairs lead to a welcoming covered front porch and light-filled entry. The spacious living room and separate dining room feature random-plank hardwood floors and abundant natural light, with a skylight adding warmth and character. The updated kitchen offers modern cabinetry, quartz countertops, stainless-steel appliances, and a convenient eat-in area that opens directly to the covered back porch. Upstairs, the primary bedroom overlooks the Albany hillside and features white oak hardwood floors and a generous built-in closet. The second bedroom has its own skylight and connects to a rear hallway with a half bath and bonus room* overlooking the backyard. Both bathrooms have been refreshed with updated sinks, fixtures, and lighting, while subway tile adds timeless appeal to the main bath. The covered back porch extends the living space outdoors to a lush, private backyard oasis. A cobblestone patio with pergola creates an inviting setting for dining and entertaining, complemented by a raised garden bed, mature plantings, flowering wisteria, and newer fencing. A finished detached structure* with distressed hardwood floors and vaulted ceiling offers flexible space for a home office, creative workspace, or art studio. An attached one-car garage and unfinished basement room with laundry provide valuable storage and utility space. Recent improvements include double-pane windows (2002), rebuilt back deck (2023), newer fencing and professional landscaping with irrigation (2024), heat pump HVAC and ductwork (2024), roof (2024), copper plumbing (2025), and updated ceiling lights and fans (2026). Ideally located just blocks from the shops and restaurants of Solano Avenue and close to El Cerrito Plaza. Enjoy local dining, entertainment, groceries, and neighborhood amenities—all within easy reach. A rare combination of character, privacy, versatility, and convenience in one of Albany's most connected neighborhoods. *Buyer to investigate.

- Current Status
- New
- Original Price
- $950,000
- List Price
- $950,000
- On Market Date
- Aug 12, 2026
- Property Type
- Detached
- D/N/S
- Albany
- Zip Code
- 94706
- MLS ID
- 41144722
- APN
- 67281422
- Year Built
- 1936
- Stories in Building
- 1
- Possession
- Close Of Escrow
- Data Source
- MAXEBRDI
- Origin MLS System
- Bridge AOR
Macgregor High (Continuation) School
Public 10-12 Continuation
Students: 46 Distance: 0.2mi
Albany Middle School
Public 6-8 Middle
Students: 900 Distance: 0.3mi
Albany Middle School
Public 6-8 Middle
Students: 862 Distance: 0.3mi
Tilden Preparatory School
Private 6-12 Coed
Students: 120 Distance: 0.3mi
Cornell Elementary School
Public K-5 Elementary
Students: 561 Distance: 0.4mi
Cornell Elementary School
Public K-5 Elementary
Students: 562 Distance: 0.4mi
- Bed
- 2
- Bath
- 1.5 (1/1)
- Parking
- 1
- Attached, Garage Faces Front, Garage Door Opener
- SQ FT
- 1,003
- SQ FT Source
- Graphic Artist
- Lot SQ FT
- 2,500.0
- Lot Acres
- 0.06 Acres
- Pool Info
- None
- Kitchen
- Dishwasher, Microwave, Free-Standing Range, Refrigerator, Self Cleaning Oven, Gas Water Heater, Stone Counters, Disposal, Range/Oven Free Standing, Self-Cleaning Oven, Updated Kitchen
- Cooling
- Ceiling Fan(s), Central Air
- Disclosures
- Nat Hazard Disclosure
- Entry Level
- Exterior Details
- Back Yard, Sprinklers Automatic, Sprinklers Front, Garden, Landscape Back, Yard Space
- Flooring
- Hardwood Flrs Throughout, Tile, Reclaimed Wood
- Foundation
- Fire Place
- None
- Heating
- Electric, Forced Air, Heat Pump, Central
- Laundry
- Hookups Only, In Basement
- Upper Level
- 1 Bedroom
- Main Level
- 1 Bedroom, 1.5 Baths, Main Entry
- Views
- Hills
- Possession
- Close Of Escrow
- Basement
- Crawl Space
- Architectural Style
- Bungalow, Craftsman, Mediterranean
- Non-Master Bathroom Includes
- Updated Baths
- Construction Status
- Existing
- Additional Miscellaneous Features
- Back Yard, Sprinklers Automatic, Sprinklers Front, Garden, Landscape Back, Yard Space
- Location
- Level, Back Yard, Landscaped, Street Light(s), Sprinklers In Rear
- Roof
- Bitumen
- Water and Sewer
- Public
- Fee
- Unavailable
MLS and other Information regarding properties for sale as shown in Theo have been obtained from various sources such as sellers, public records, agents and other third parties. This information may relate to the condition of the property, permitted or unpermitted uses, zoning, square footage, lot size/acreage or other matters affecting value or desirability. Unless otherwise indicated in writing, neither brokers, agents nor Theo have verified, or will verify, such information. If any such information is important to buyer in determining whether to buy, the price to pay or intended use of the property, buyer is urged to conduct their own investigation with qualified professionals, satisfy themselves with respect to that information, and to rely solely on the results of that investigation.
School data provided by GreatSchools. School service boundaries are intended to be used as reference only. To verify enrollment eligibility for a property, contact the school directly.