

$1,699,000
2,941
SQ FT
$578
SQ/FT
220 Miracle Ln
@ Redwood Dr - Not Listed, Santa Cruz

- 3 Bed
- 2.5 (2/1) Bath
- 2 Park
- 2,941 sqft
- Santa Cruz
-

-
Thu Aug 13, 9:30 am - 12:00 pm
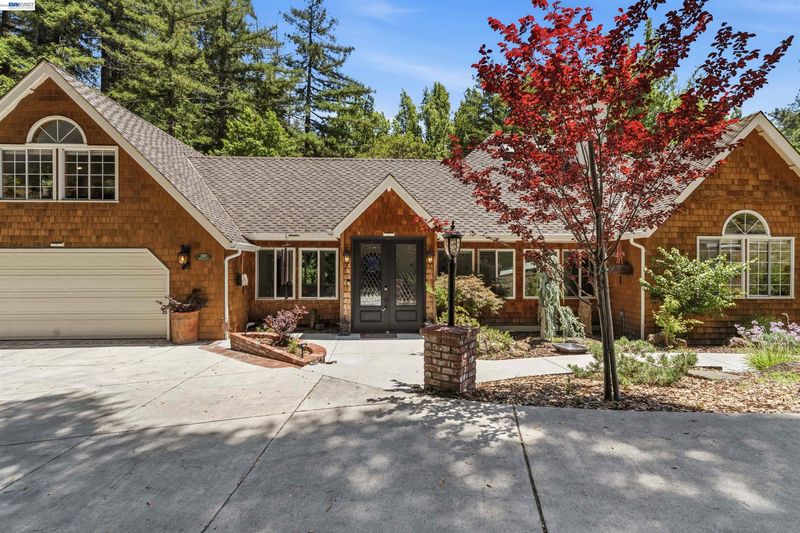
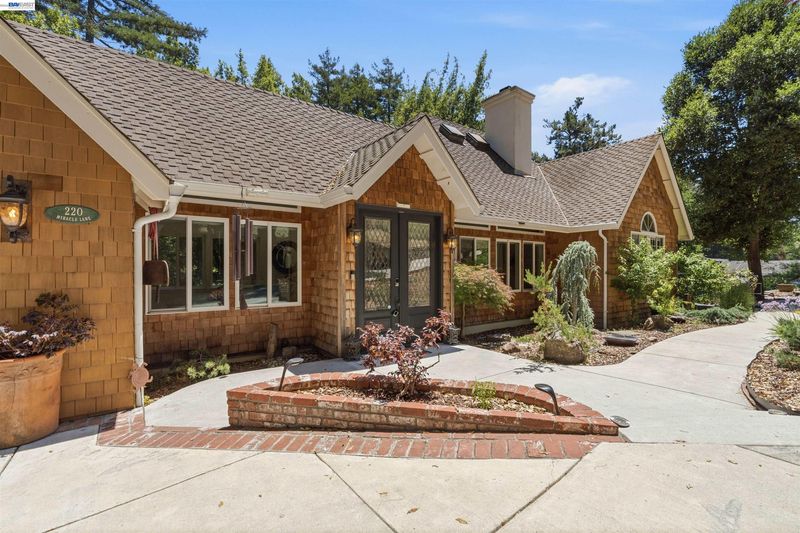
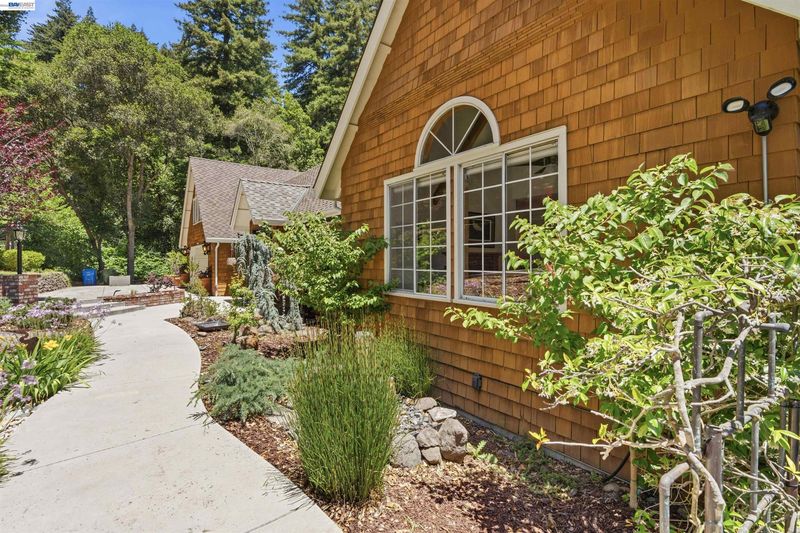
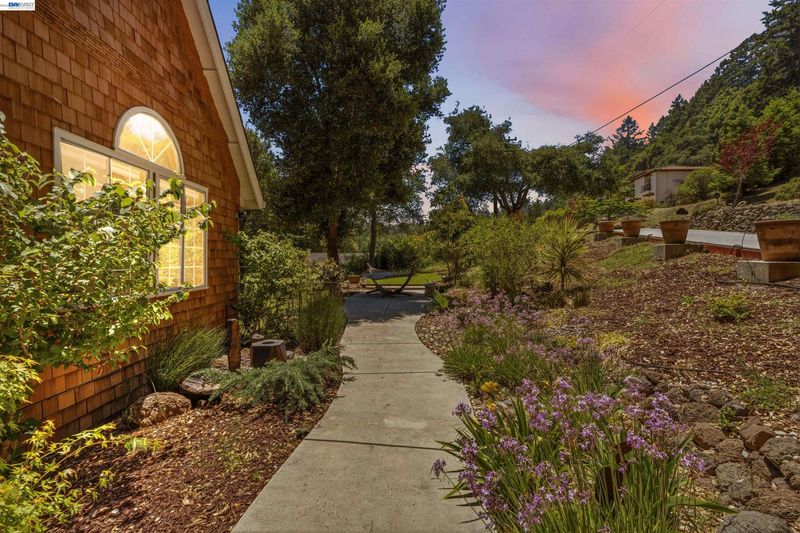
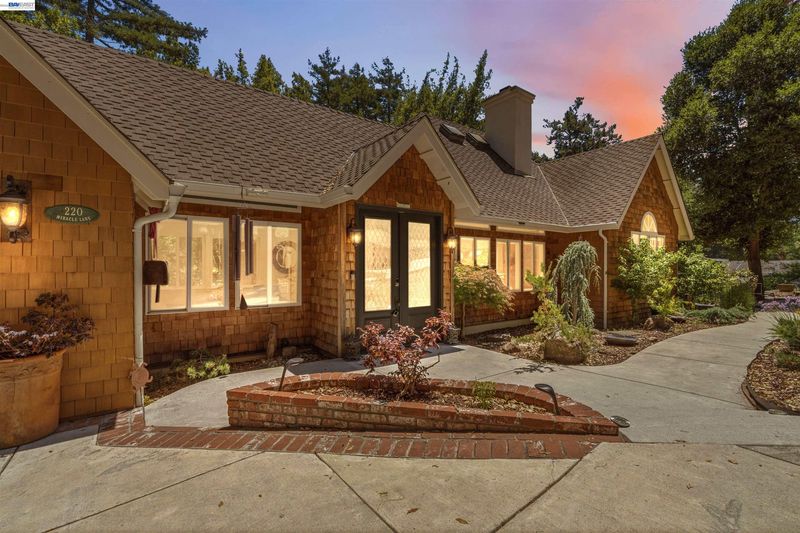
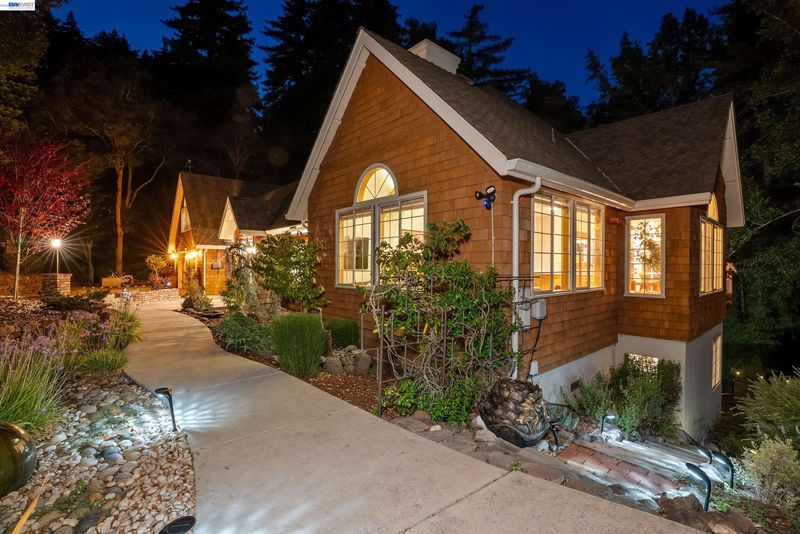
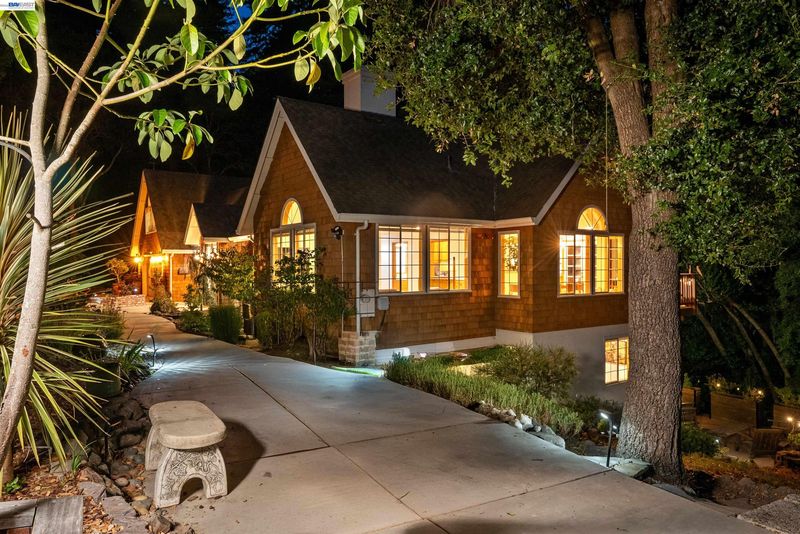
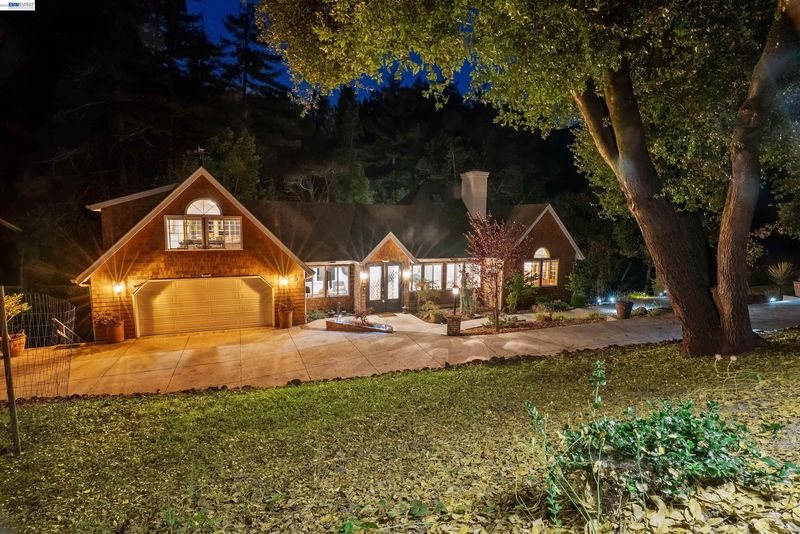
Step into this whimsical storybook retreat, thoughtfully updated with modern comforts, a gourmet kitchen, cozy fireplace, and versatile flex space. Tour the home while enjoying pastries, mimosas & coffee!
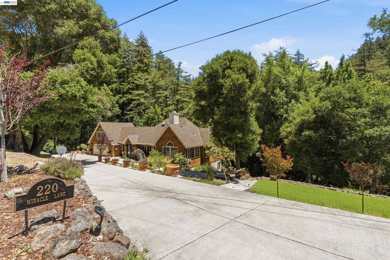
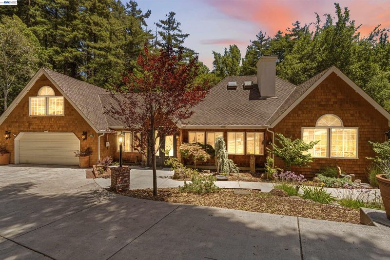
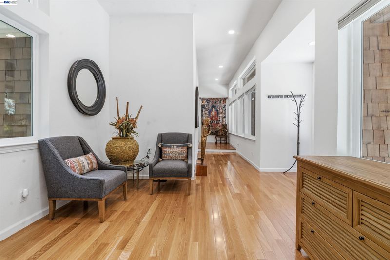
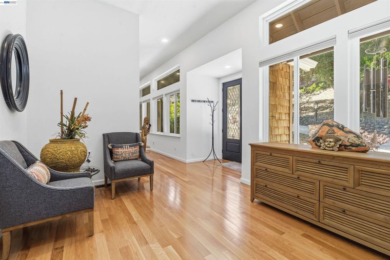
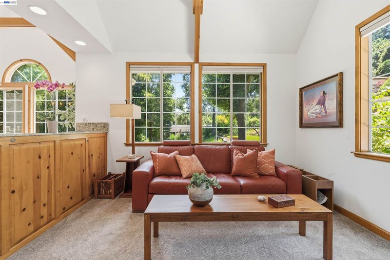
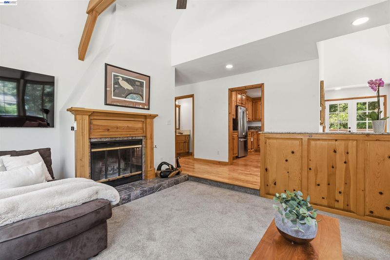
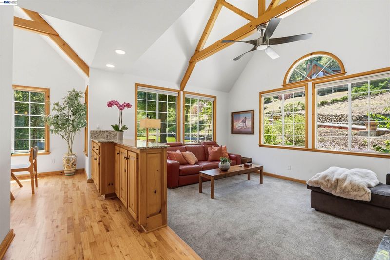
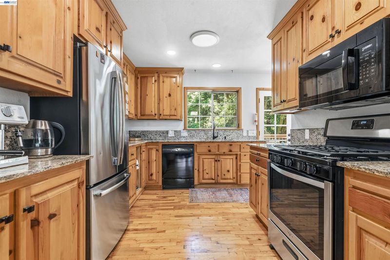
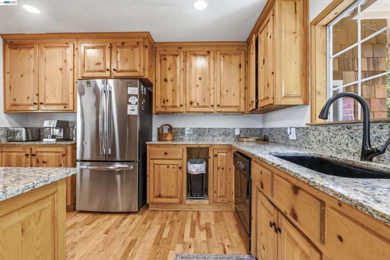
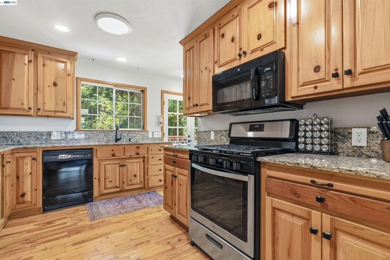
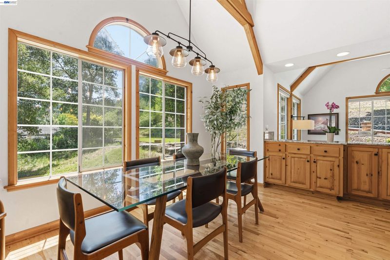
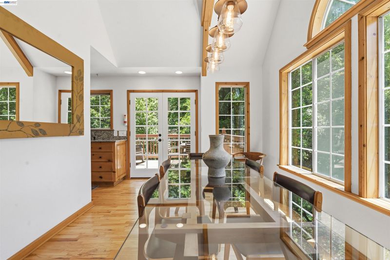
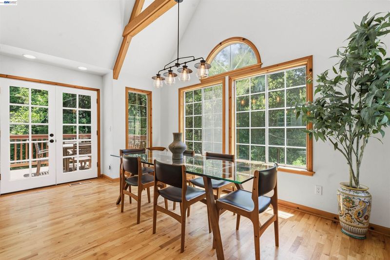
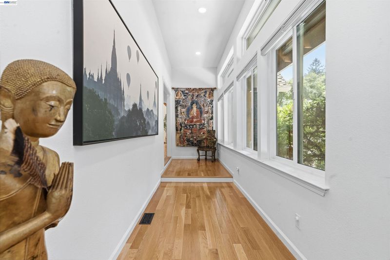
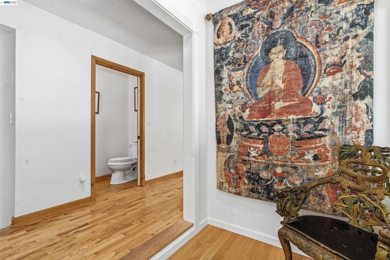
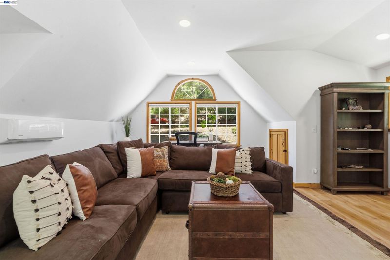
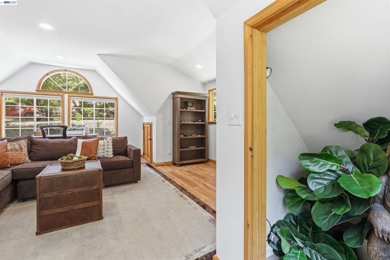
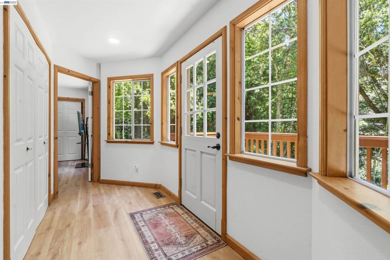
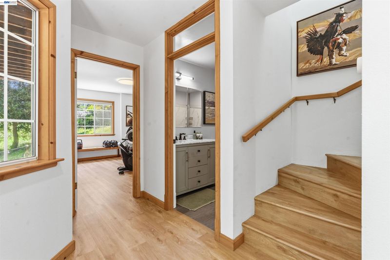
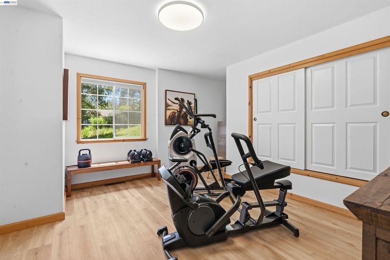
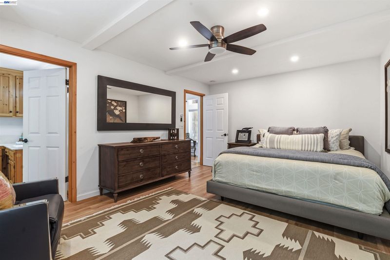
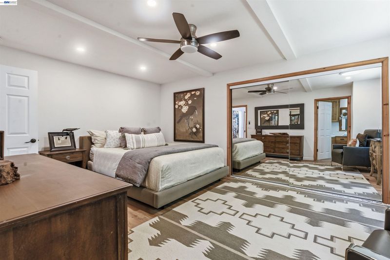
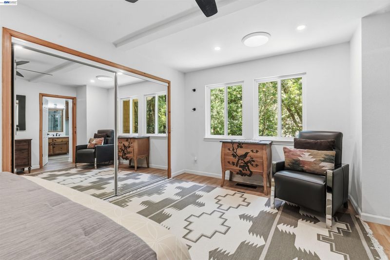
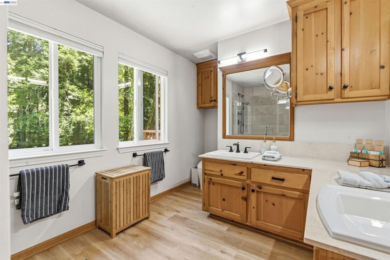
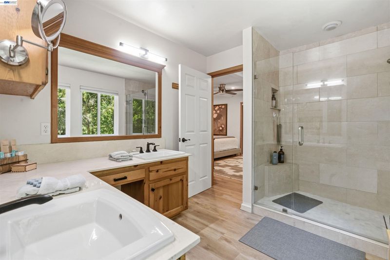
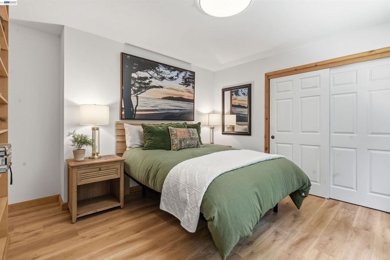
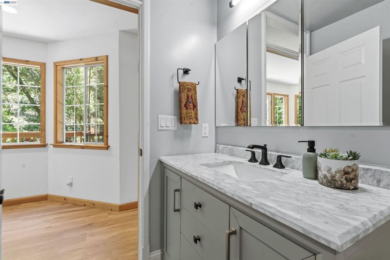
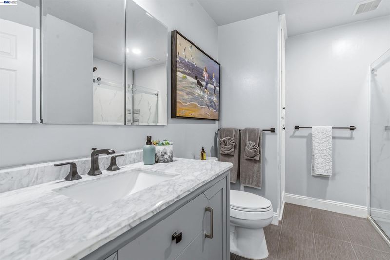
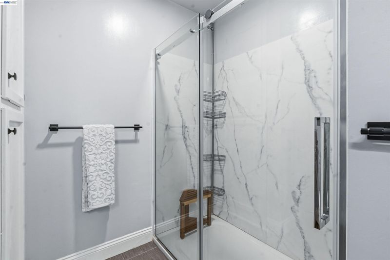
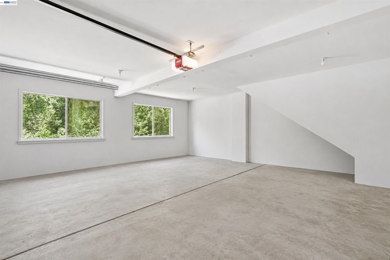
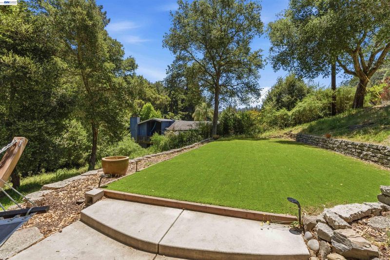
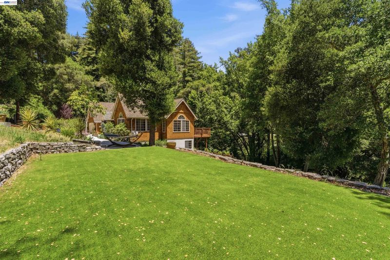
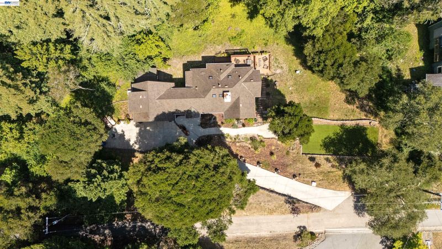
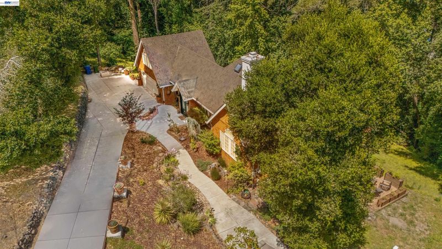
Straight out of a storybook, this thoroughly updated 3-bedroom, 2.5-bathroom home blends whimsical charm with modern peace of mind. Every detail has been thoughtfully refreshed inside and out. Enjoy updated flooring and custom window treatments alongside high-value upgrades like a whole-house generator, a full water filtration system, and pristine, low-maintenance turf. At the heart of the home, a gourmet kitchen features knotty pine cabinetry, rich granite countertops, and matching stainless steel appliances. French doors open directly to a back deck designed for quintessential outdoor entertaining and al fresco summer dining. Bright, oversized windows frame the dining room to fill the interior with beautiful natural light, while a cozy fireplace anchors the living room for relaxing evenings. Upstairs, a versatile flex space above the garage easily adapts into a home theater, gym, or spacious home office. The primary suite offers the perfect space to relax, complete with an en-suite bathroom equipped with a dual-sink vanity and a large shower. Outside, the easy-care grounds set the perfect tone for lawn games, weekend barbecues, or relaxing under the stars. Perfectly positioned between Santa Cruz and Scotts Valley, this property provides a quiet, tucked-away feel with quick access to major commute routes, dining, outdoor recreation, and everyday shopping.

- Current Status
- New
- Original Price
- $1,699,000
- List Price
- $1,699,000
- On Market Date
- Aug 12, 2026
- Property Type
- Detached
- D/N/S
- Not Listed
- Zip Code
- 95060
- MLS ID
- 41144702
- APN
- 06827106
- Year Built
- 1986
- Stories in Building
- Unavailable
- Possession
- Close Of Escrow
- Data Source
- MAXEBRDI
- Origin MLS System
- BAY EAST
Brook Knoll Elementary School
Public PK-5 Elementary
Students: 516 Distance: 1.0mi
Happy Valley Elementary School
Public K-6 Elementary
Students: 108 Distance: 1.3mi
De Laveaga Elementary School
Public K-5 Elementary
Students: 528 Distance: 2.0mi
Santa Cruz Gardens Elementary School
Public K-5 Elementary, Coed
Students: 286 Distance: 2.1mi
Santa Cruz Adult
Public n/a Adult Education
Students: NA Distance: 2.2mi
Scotts Valley Middle School
Public 6-8 Middle
Students: 534 Distance: 2.2mi
- Bed
- 3
- Bath
- 2.5 (2/1)
- Parking
- 2
- Attached, Guest
- SQ FT
- 2,941
- SQ FT Source
- Assessor Auto-Fill
- Lot SQ FT
- 39,248.0
- Lot Acres
- 0.9 Acres
- Pool Info
- None
- Kitchen
- Dishwasher, Microwave, Range, Refrigerator, Range/Oven Built-in
- Cooling
- Ceiling Fan(s), Central Air
- Disclosures
- Nat Hazard Disclosure
- Entry Level
- Exterior Details
- Storage
- Flooring
- Hardwood, Linoleum, Vinyl, Carpet
- Foundation
- Fire Place
- Living Room
- Heating
- Gravity, Fireplace(s)
- Laundry
- Dryer, Washer
- Main Level
- Main Entry
- Views
- Forest, Mountain(s), Other
- Possession
- Close Of Escrow
- Architectural Style
- See Remarks
- Construction Status
- Existing
- Additional Miscellaneous Features
- Storage
- Location
- Other
- Roof
- Composition
- Water and Sewer
- Shared Well
- Fee
- Unavailable
MLS and other Information regarding properties for sale as shown in Theo have been obtained from various sources such as sellers, public records, agents and other third parties. This information may relate to the condition of the property, permitted or unpermitted uses, zoning, square footage, lot size/acreage or other matters affecting value or desirability. Unless otherwise indicated in writing, neither brokers, agents nor Theo have verified, or will verify, such information. If any such information is important to buyer in determining whether to buy, the price to pay or intended use of the property, buyer is urged to conduct their own investigation with qualified professionals, satisfy themselves with respect to that information, and to rely solely on the results of that investigation.
School data provided by GreatSchools. School service boundaries are intended to be used as reference only. To verify enrollment eligibility for a property, contact the school directly.