

$568,000
1,144
SQ FT
$497
SQ/FT
2075 Ascot Dr, #119
@ Moraga Rd - Moraga Terrace, Moraga

- 3 Bed
- 2 Bath
- 2 Park
- 1,144 sqft
- Moraga
-

-
Sat Aug 15, 1:00 pm - 4:00 pm
Come check out this great 3/2 in Moraga Terrace!
-
Sun Aug 16, 1:00 pm - 4:00 pm
Come check out this great 3/2 in Moraga Terrace!
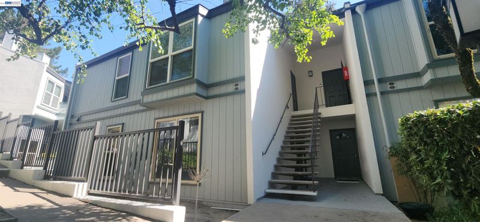
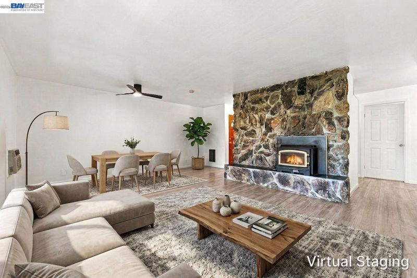
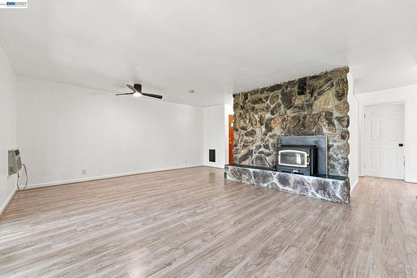
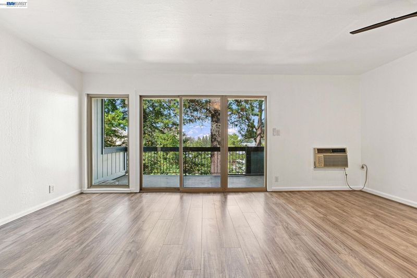
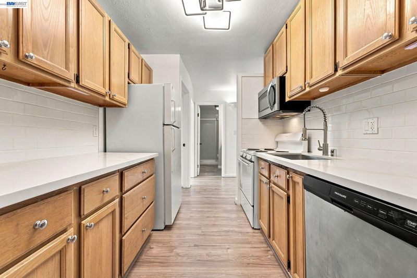
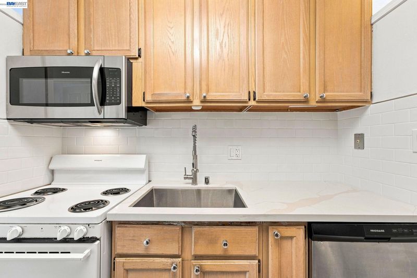
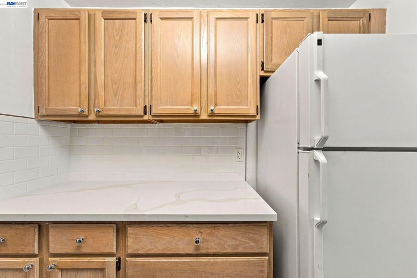
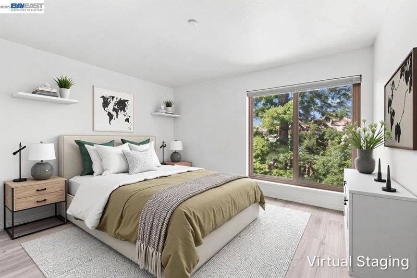
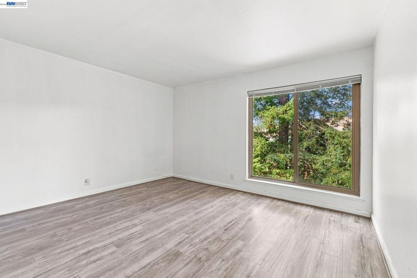
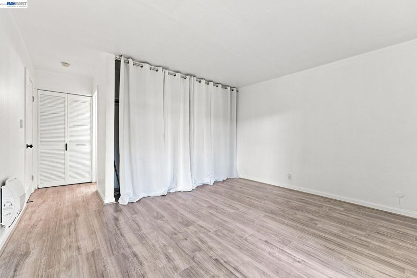
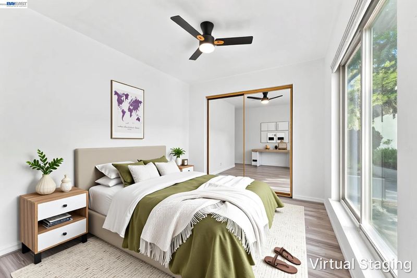
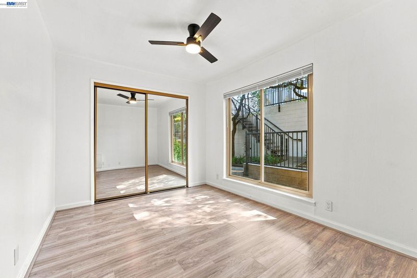
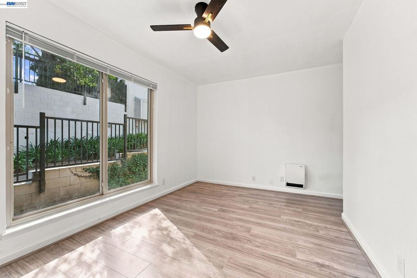
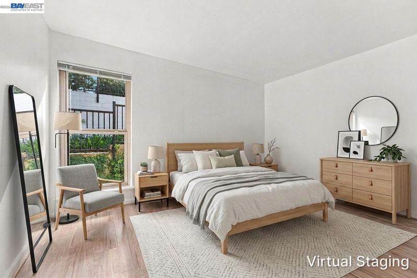
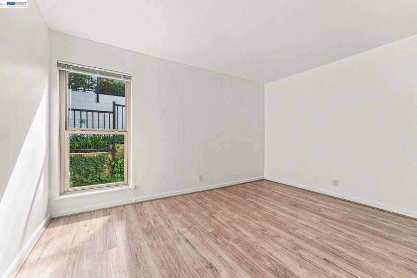
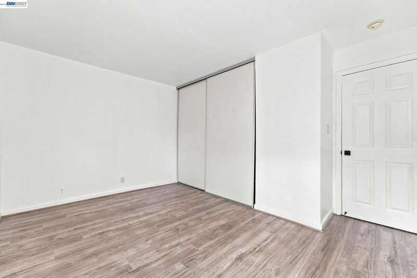
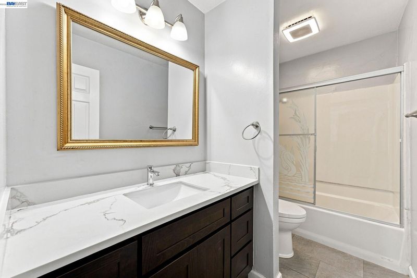
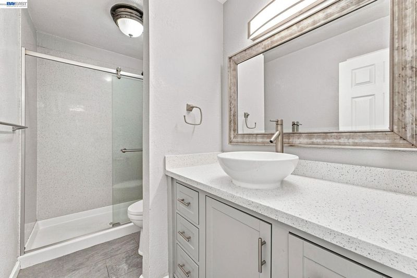
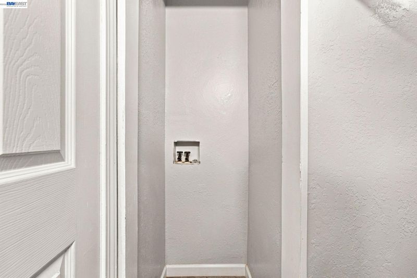
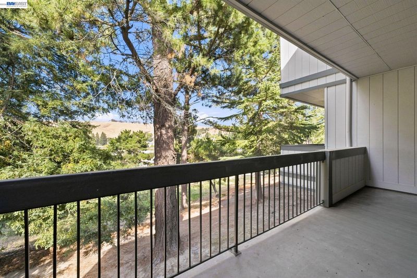
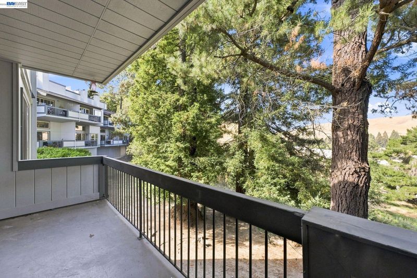
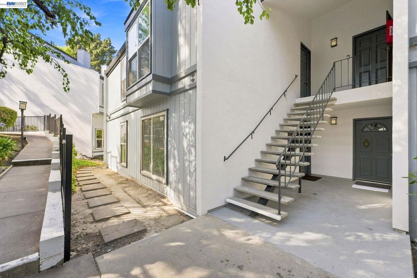
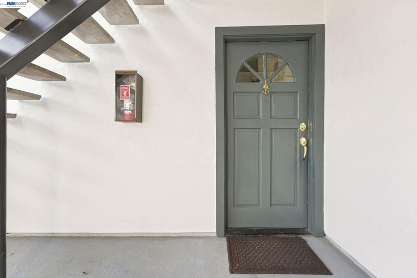
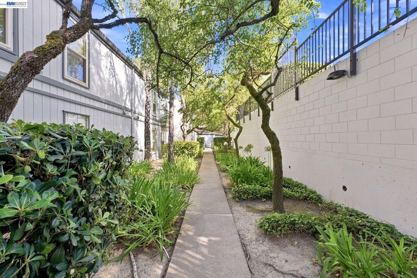
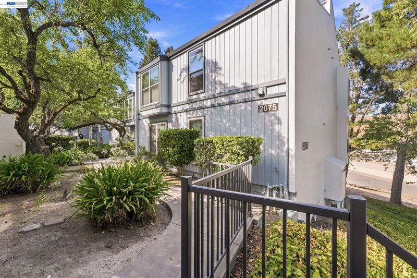
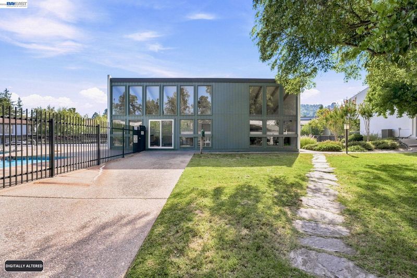
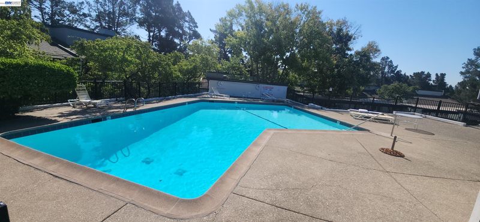
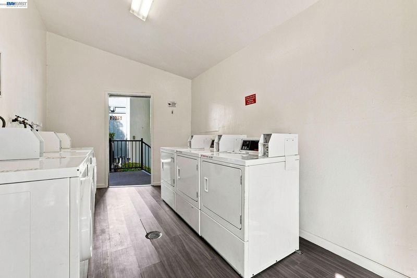
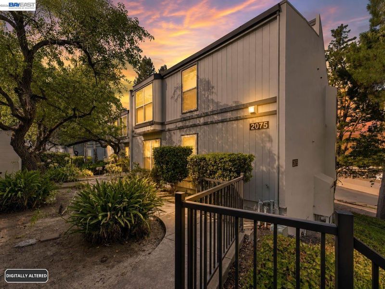
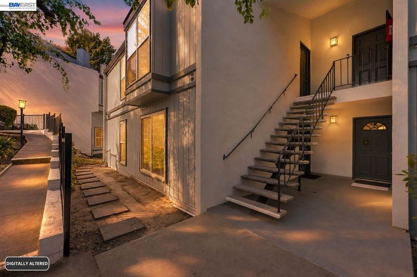
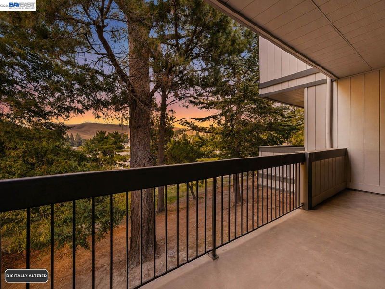
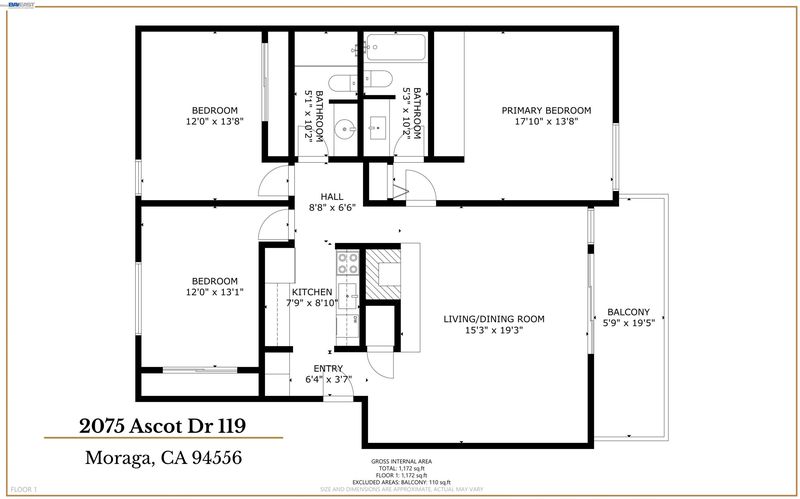
Welcome to Moraga Terrace! Rare opportunity to own a move-in ready end unit 3 bedroom, 2 full bath 1,144SF single story condo in the heart of Moraga. The open concept main floor boasts a galley kitchen featuring an electric stove, refrigerator, dishwasher, microwave, and quartz countertops that flows effortlessly into the dining and family room that has a cozy fireplace. Additional amenities include 2 parking spaces, in-unit laundry, AC in the main living area, individual heating units in each room, new flooring throughout, deck to enjoy the views, and abundant natural light. Well-maintained community pool & clubhouse are just steps away. HOA covers water, garbage, common area, and exterior maintenance. Located near St. Mary's college, Campolindo High School, shopping, public transportation, and many other amenities.

- Current Status
- New
- Original Price
- $568,000
- List Price
- $568,000
- On Market Date
- Aug 11, 2026
- Property Type
- Condominium
- D/N/S
- Moraga Terrace
- Zip Code
- 94556
- MLS ID
- 41144589
- APN
- 2556800239
- Year Built
- 1971
- Stories in Building
- 1
- Possession
- Close Of Escrow
- Data Source
- MAXEBRDI
- Origin MLS System
- BAY EAST
Donald L. Rheem Elementary School
Public K-5 Elementary
Students: 410 Distance: 0.3mi
Orion Academy
Private 9-12 Special Education, Secondary, Coed
Students: 60 Distance: 0.4mi
Campolindo High School
Public 9-12 Secondary
Students: 1406 Distance: 0.6mi
Los Perales Elementary School
Public K-5 Elementary
Students: 417 Distance: 0.8mi
Mount Eagle Academy
Private 1-12
Students: 65 Distance: 1.0mi
Orinda Intermediate School
Public 6-8 Middle
Students: 898 Distance: 1.0mi
- Bed
- 3
- Bath
- 2
- Parking
- 2
- Covered, Assigned, Space Per Unit - 2, Uncovered Parking Space
- SQ FT
- 1,144
- SQ FT Source
- Public Records
- Pool Info
- In Ground, Community
- Kitchen
- Dishwasher, Electric Range, Microwave, Refrigerator, Counter - Solid Surface, Electric Range/Cooktop, Pantry, Updated Kitchen
- Cooling
- Ceiling Fan(s), Central Air, Wall/Window Unit(s)
- Disclosures
- Disclosure Package Avail
- Entry Level
- 1
- Exterior Details
- Unit Faces Common Area
- Flooring
- Laminate, Tile
- Foundation
- Fire Place
- Living Room
- Heating
- Electric, Space Heater
- Laundry
- In Unit, Common Area
- Main Level
- 3 Bedrooms, 2 Baths
- Views
- Trees/Woods
- Possession
- Close Of Escrow
- Architectural Style
- Contemporary
- Non-Master Bathroom Includes
- Solid Surface, Stall Shower, Tile
- Construction Status
- Existing
- Additional Miscellaneous Features
- Unit Faces Common Area
- Location
- Court
- Roof
- Unknown
- Water and Sewer
- Public
- Fee
- $470
MLS and other Information regarding properties for sale as shown in Theo have been obtained from various sources such as sellers, public records, agents and other third parties. This information may relate to the condition of the property, permitted or unpermitted uses, zoning, square footage, lot size/acreage or other matters affecting value or desirability. Unless otherwise indicated in writing, neither brokers, agents nor Theo have verified, or will verify, such information. If any such information is important to buyer in determining whether to buy, the price to pay or intended use of the property, buyer is urged to conduct their own investigation with qualified professionals, satisfy themselves with respect to that information, and to rely solely on the results of that investigation.
School data provided by GreatSchools. School service boundaries are intended to be used as reference only. To verify enrollment eligibility for a property, contact the school directly.