



$1,095,000
1,664
SQ FT
$658
SQ/FT
663 Grizzly Peak Blvd
@ Keeler - Berkeley Hills, Berkeley

- 3 Bed
- 2 Bath
- 2 Park
- 1,664 sqft
- Berkeley
-

-
Sat Aug 15, 2:00 pm - 4:00 pm
Midcentury modern with infinite views
-
Sun Aug 16, 2:00 pm - 4:00 pm
Midcentury modern with infinite views
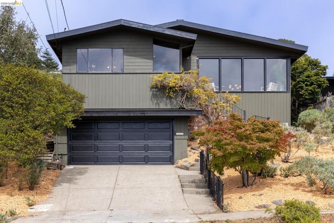
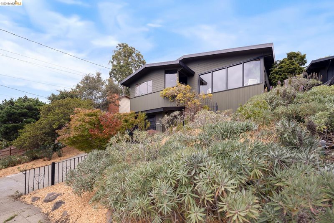
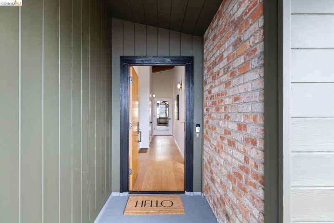
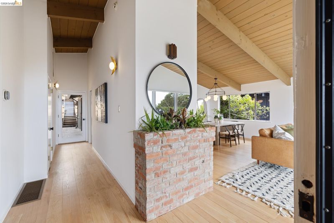
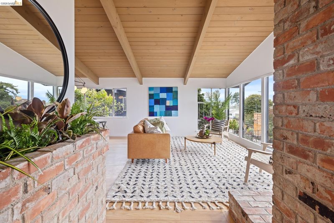
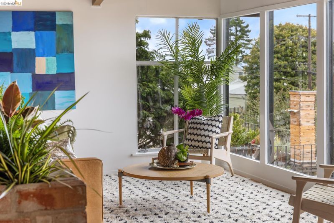
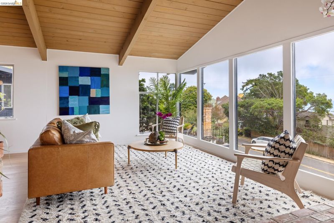
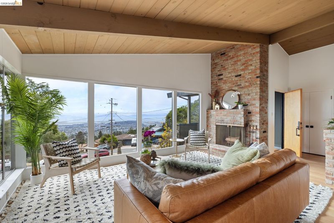
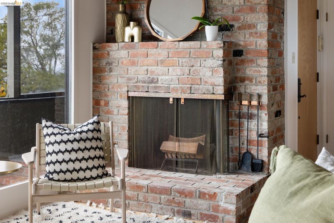
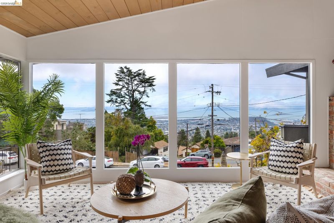
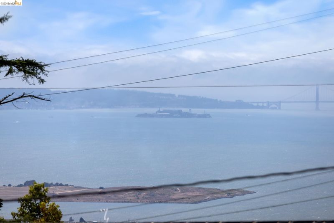
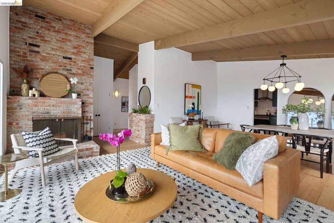
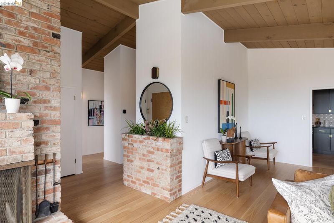
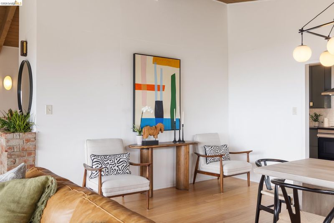
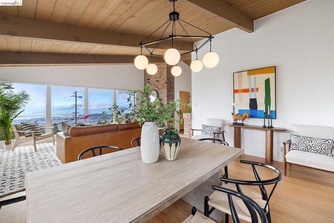
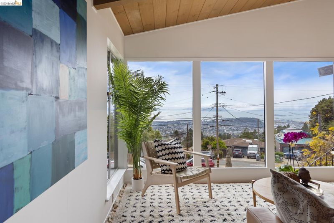
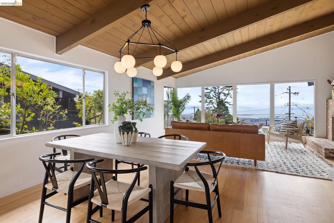
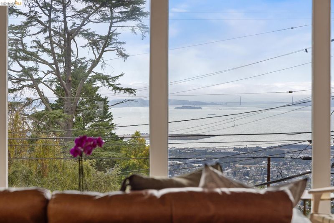
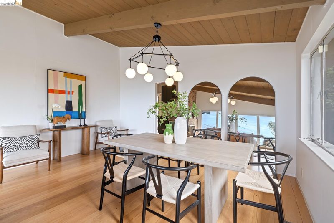
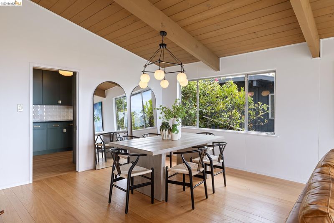
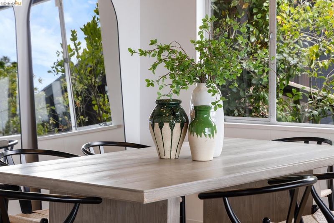
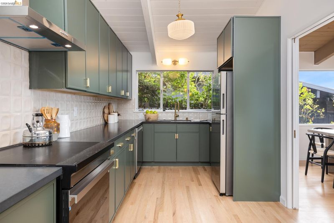
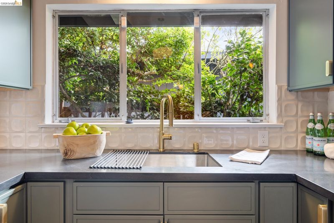
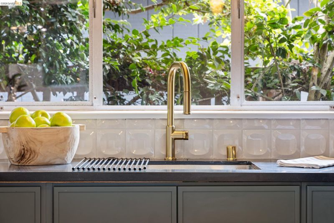
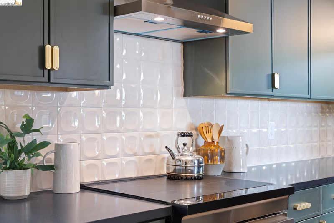
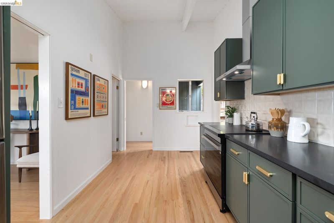
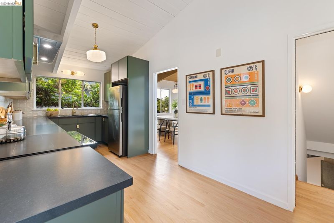
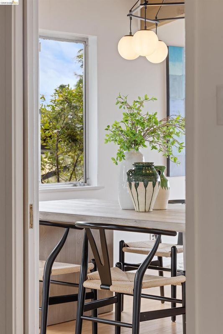
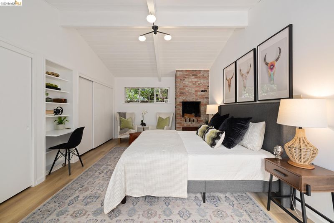
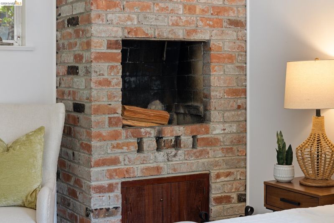
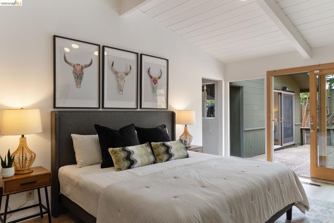
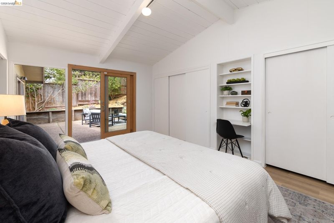
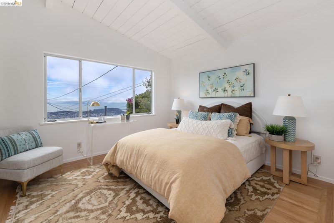
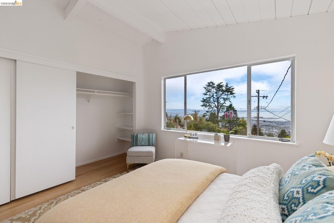
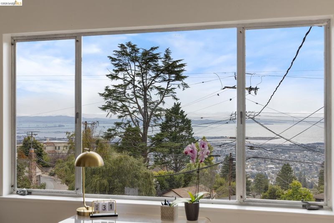
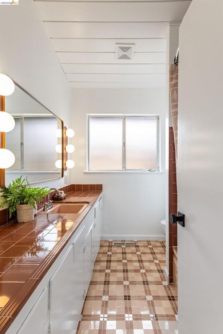
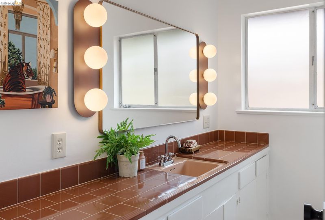
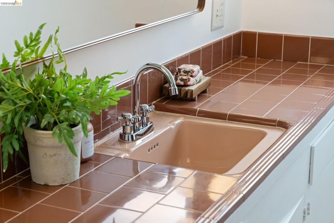
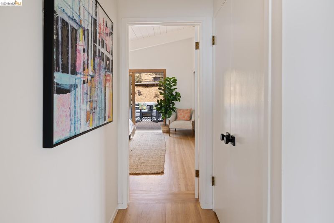
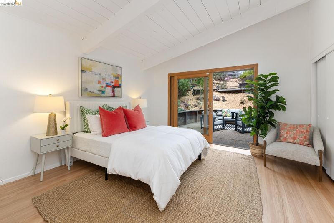
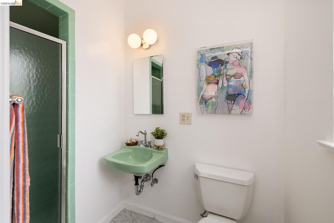
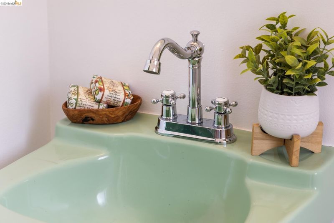
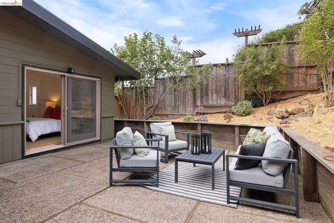
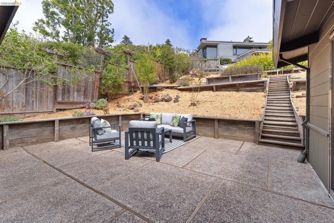
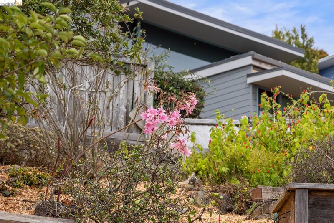
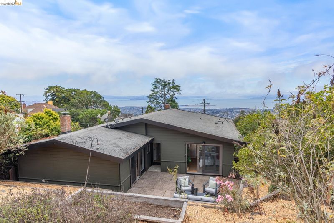
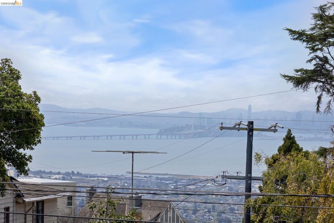
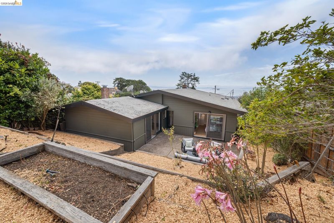
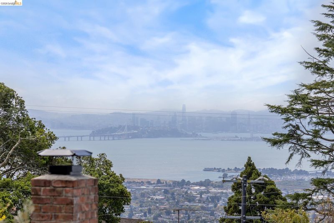
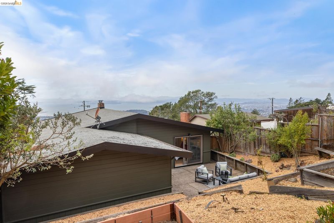
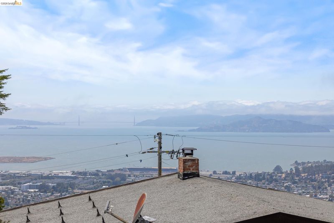
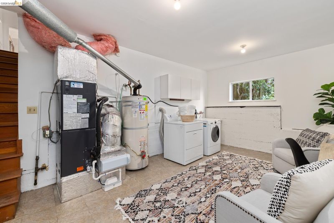
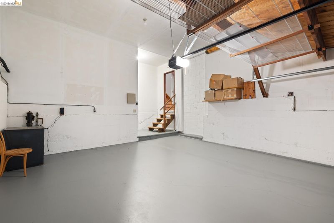
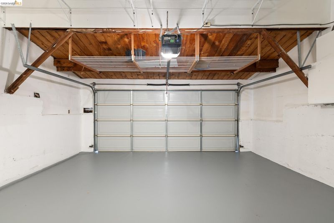
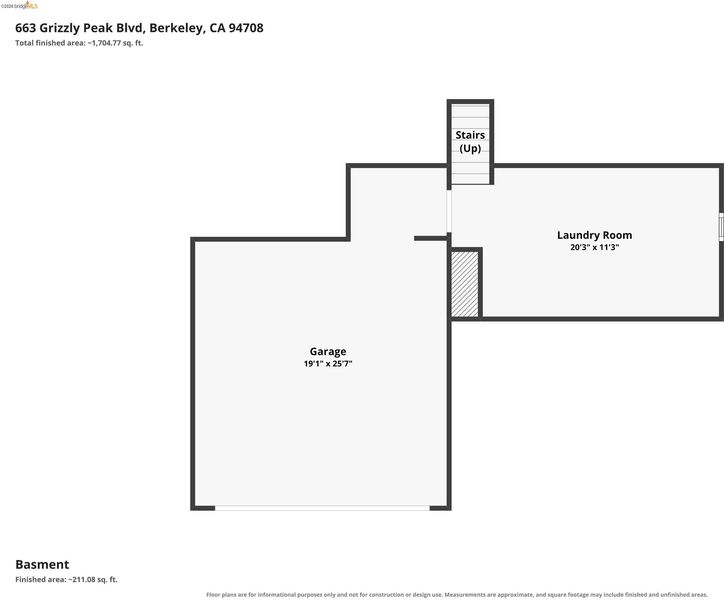
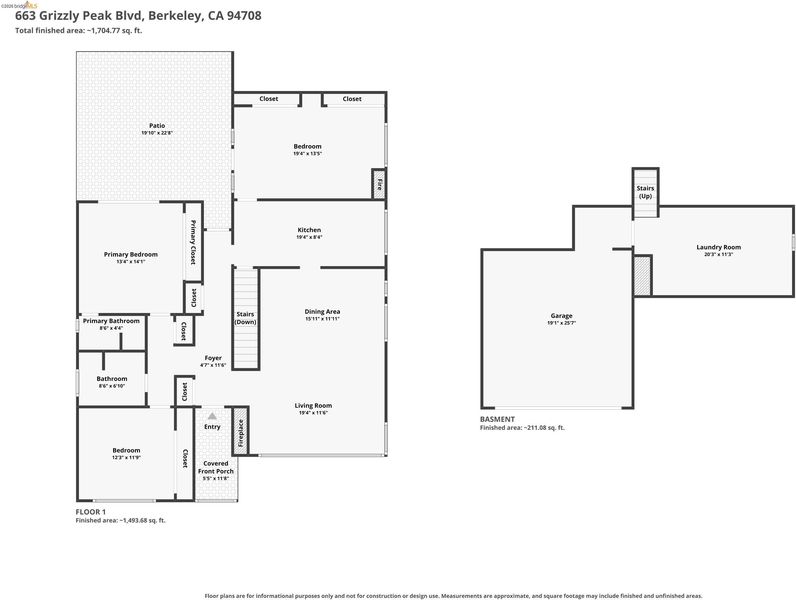
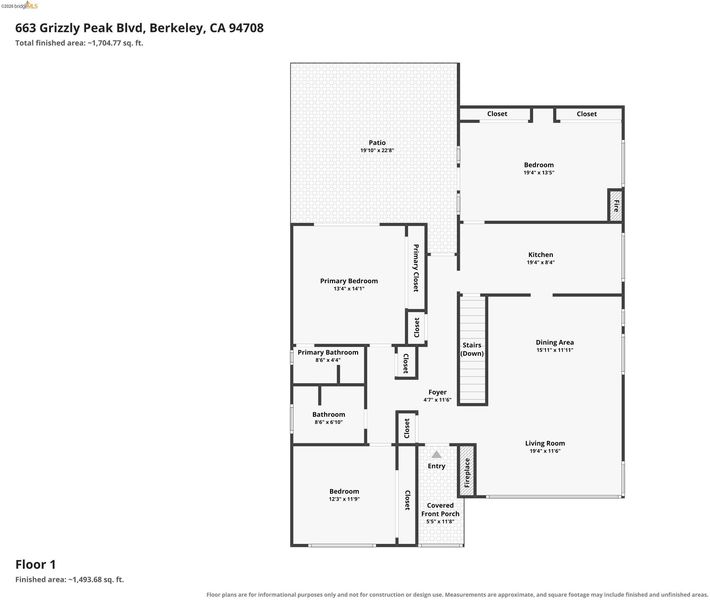
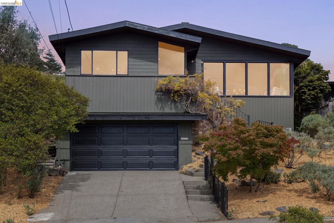
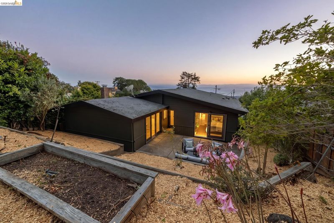
Set atop the Berkeley Hills, 663 Grizzly Peak is a mid-century sanctuary rich in period charm. This 3-bedroom, 2-bathroom home features vaulted open-beam ceilings and random plank hardwood floors, with expansive western-exposure windows that frame breathtaking views that sweep from the San Francisco skyline over the Bay to the Golden Gate Bridge to the hills of Marin County. The gracious interior includes an open floor plan across the living and dining rooms, a newly renovated kitchen equipped with a modern electric induction cooktop and stainless steel appliances. A high-efficiency heat-pump HVAC system offers both central heat and AC to keep you comfortable year-round. The home offers two spacious bedrooms—including a primary suite with an ensuite bath—and a versatile den that can serve as a third bedroom. The front bedroom offers ever-changing views over the Bay. The primary bedroom and den both feature floor-to-ceiling glass sliders that open to the backyard. Both bathrooms retain mid-century charm, and natural light fills every space. Outdoor living is central to the home’s design, featuring a rear patio that leads to a terraced yard awaiting your vision. A high-ceiling two-car garage and an oversized laundry room offer extra space for a workshop and storage. Located just minutes from the extensive trails and amenities of Tilden Park and the culture and conveniences of downtown Berkeley. BESO Score coming soon

- Current Status
- New
- Original Price
- $1,095,000
- List Price
- $1,095,000
- On Market Date
- Aug 13, 2026
- Property Type
- Detached
- D/N/S
- Berkeley Hills
- Zip Code
- 94708
- MLS ID
- 41144809
- APN
- 63296555
- Year Built
- 1955
- Stories in Building
- 2
- Possession
- Close Of Escrow
- Data Source
- MAXEBRDI
- Origin MLS System
- Bridge AOR
Cragmont Elementary School
Public K-5 Elementary
Students: 377 Distance: 0.5mi
Cragmont Elementary School
Public K-5 Elementary
Students: 384 Distance: 0.6mi
Oxford Elementary School
Public K-5 Elementary
Students: 302 Distance: 0.9mi
Oxford Elementary School
Public K-5 Elementary
Students: 281 Distance: 0.9mi
Thousand Oaks Elementary School
Public K-5 Elementary
Students: 441 Distance: 0.9mi
Thousand Oaks Elementary School
Public K-5 Elementary
Students: 403 Distance: 0.9mi
- Bed
- 3
- Bath
- 2
- Parking
- 2
- Garage Faces Front
- SQ FT
- 1,664
- SQ FT Source
- Public Records
- Lot SQ FT
- 6,400.0
- Lot Acres
- 0.15 Acres
- Pool Info
- None
- Kitchen
- Dishwasher, Electric Range, Dryer, Washer, Electric Range/Cooktop, Updated Kitchen
- Cooling
- Central Air, Heat Pump
- Disclosures
- Disclosure Package Avail
- Entry Level
- Exterior Details
- Back Yard, Terraced Back, Yard Space
- Flooring
- Tile, Wood
- Foundation
- Fire Place
- Brick, Family Room, Living Room
- Heating
- Forced Air, Heat Pump-Air
- Laundry
- Dryer, No Hookups
- Main Level
- Other
- Possession
- Close Of Escrow
- Architectural Style
- Mid Century Modern
- Construction Status
- Existing
- Additional Miscellaneous Features
- Back Yard, Terraced Back, Yard Space
- Location
- Back Yard
- Roof
- See Remarks
- Water and Sewer
- Public
- Fee
- Unavailable
MLS and other Information regarding properties for sale as shown in Theo have been obtained from various sources such as sellers, public records, agents and other third parties. This information may relate to the condition of the property, permitted or unpermitted uses, zoning, square footage, lot size/acreage or other matters affecting value or desirability. Unless otherwise indicated in writing, neither brokers, agents nor Theo have verified, or will verify, such information. If any such information is important to buyer in determining whether to buy, the price to pay or intended use of the property, buyer is urged to conduct their own investigation with qualified professionals, satisfy themselves with respect to that information, and to rely solely on the results of that investigation.
School data provided by GreatSchools. School service boundaries are intended to be used as reference only. To verify enrollment eligibility for a property, contact the school directly.