

$1,599,999
1,300
SQ FT
$1,231
SQ/FT
33457 Caliban Dr
@ bardolph cir - Ardenwood, Fremont

- 3 Bed
- 2 Bath
- 2 Park
- 1,300 sqft
- Fremont
-

-
Sat Aug 15, 2:30 pm - 5:30 pm
Sukhi Kaur
-
Sun Aug 16, 1:00 pm - 5:00 pm
Sukhi Kaur
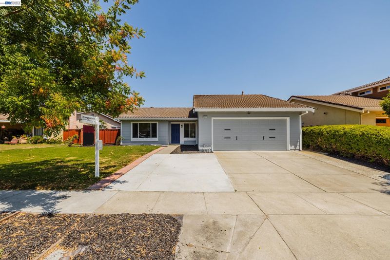
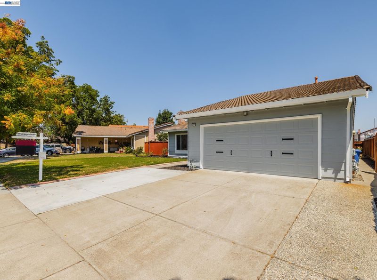
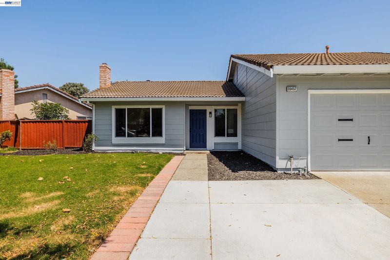
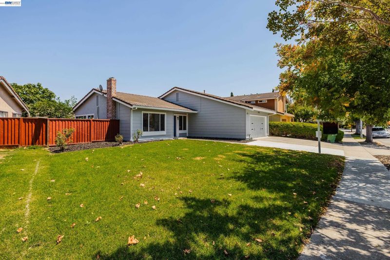
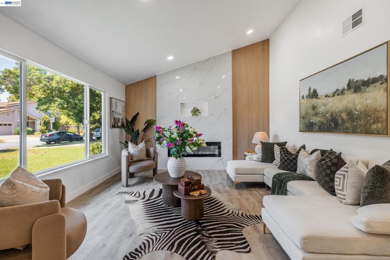
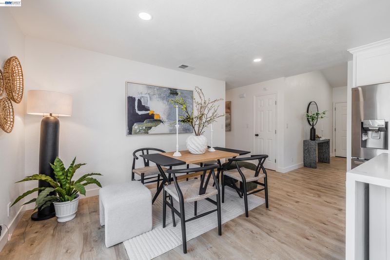
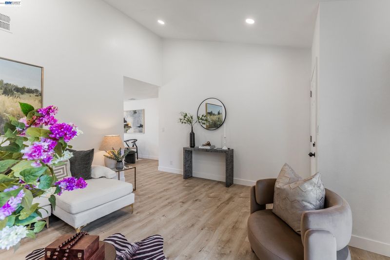
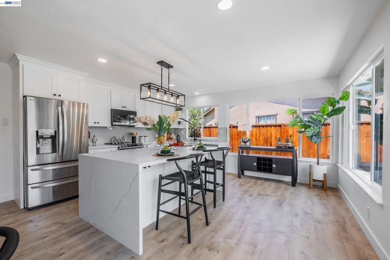
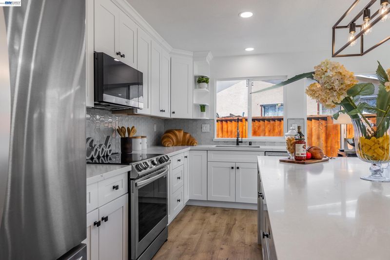
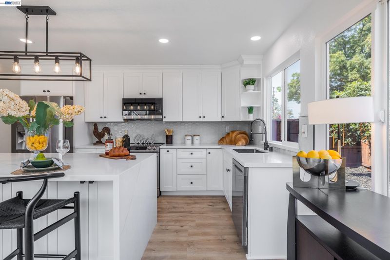
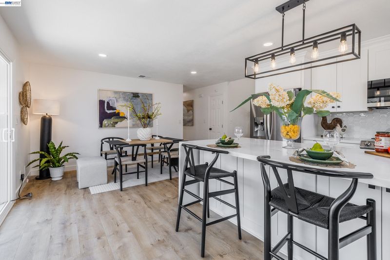
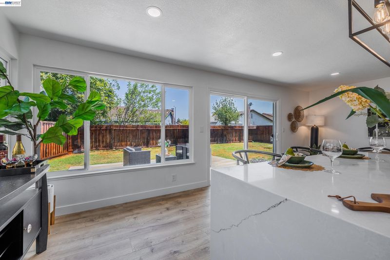
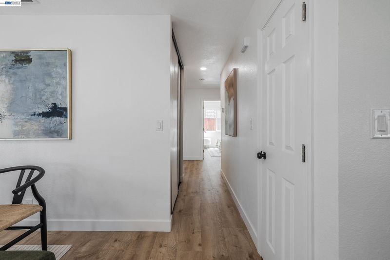
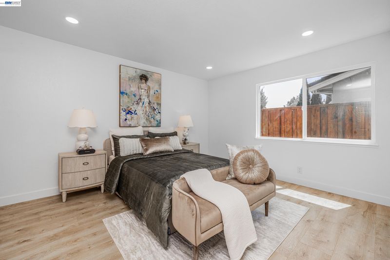
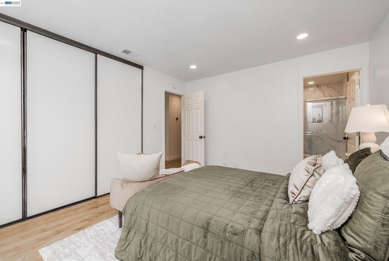
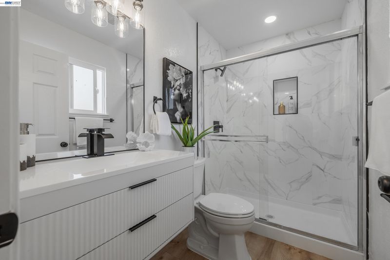
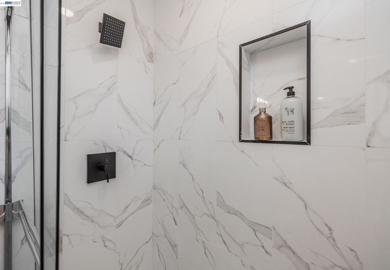
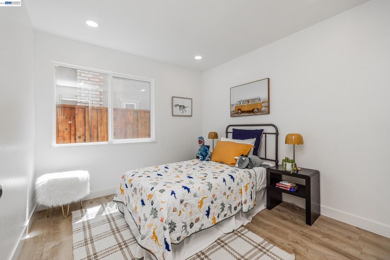
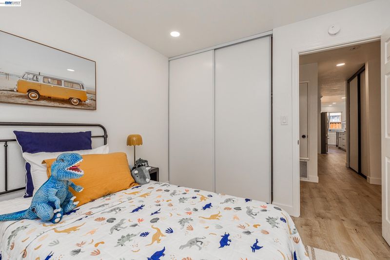
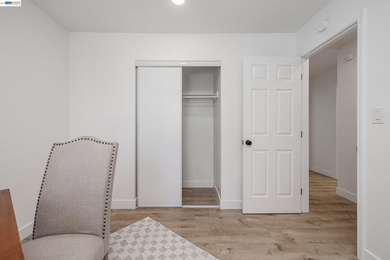
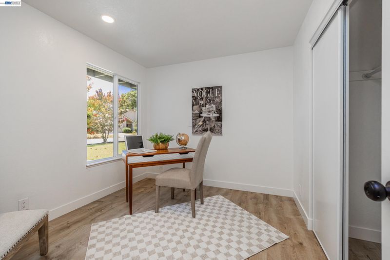
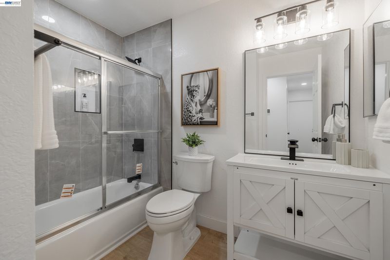
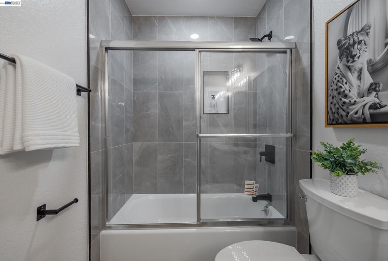
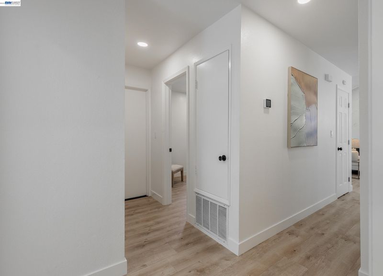
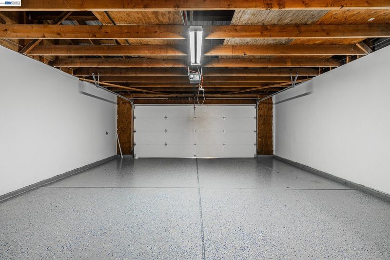
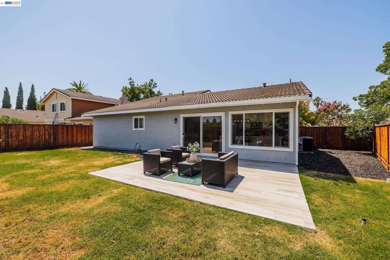
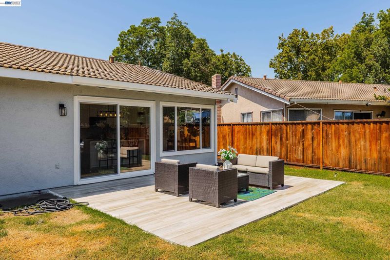
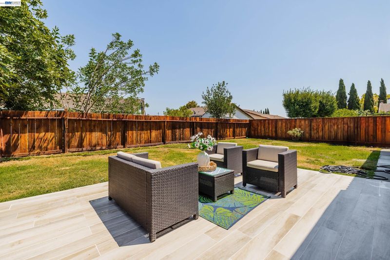
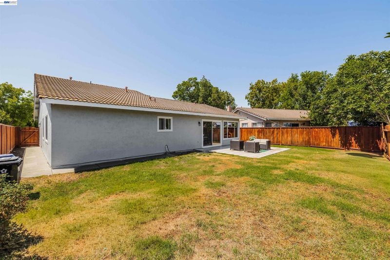
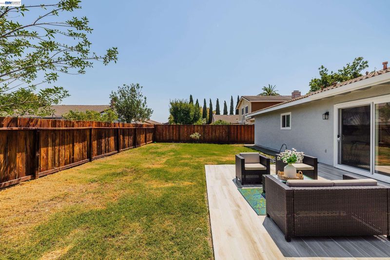
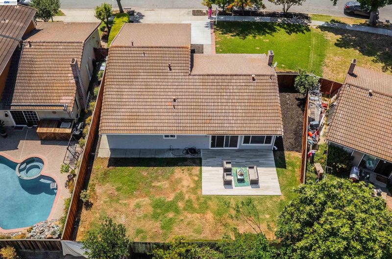
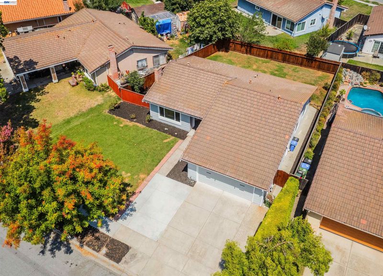
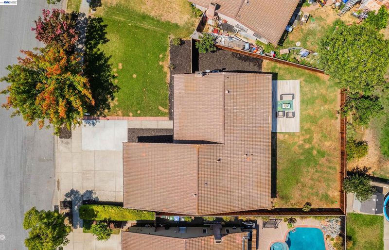
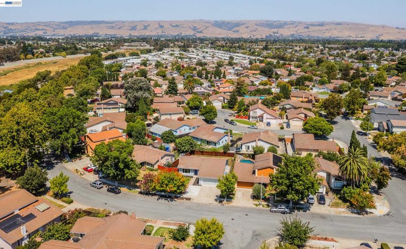
Welcome to this beautifully renovated Ardenwood home, where modern style, natural light, and thoughtful upgrades come together to create a truly move-in-ready residence. This 3-bedroom, 2-bathroom home offers approximately 1,300 sq. ft. of living space on a generous 6,418 sq. ft. lot. Step inside to discover an inviting, light-filled interior featuring brand-new flooring and fresh interior paint throughout. The stunning modern kitchen is the heart of the home, showcasing a large quartz island, sleek stainless-steel appliances, contemporary finishes, and an abundance of windows that fill the space with natural light throughout the day. Both bathrooms have been completely remodeled with modern finishes, creating a fresh and stylish feel. The home also features a beautifully finished garage with epoxy flooring, adding both functionality and a polished touch. Outside, the spacious 6,418 sq. ft. lot offers plenty of opportunity for outdoor entertaining, gardening, play, or simply enjoying the California sunshine. Located in highly sought-after Ardenwood, this home offers convenient access to parks, shopping, major freeways, and the Dumbarton Bridge, along with highly regarded Fremont schools. Completely refreshed and beautifully updated from top to bottom, homes offering this combination of condition, lot size, and location are hard to find in Ardenwood. Don't miss this exceptional opportunity to make 33457 Caliban Dr your new home

- Current Status
- New
- Original Price
- $1,599,999
- List Price
- $1,599,999
- On Market Date
- Aug 12, 2026
- Property Type
- Detached
- D/N/S
- Ardenwood
- Zip Code
- 94555
- MLS ID
- 41144775
- APN
- Year Built
- 1982
- Stories in Building
- 1
- Possession
- Close Of Escrow, Immediate, Other, See Remarks
- Data Source
- MAXEBRDI
- Origin MLS System
- BAY EAST
Ardenwood Elementary School
Public K-6 Elementary
Students: 963 Distance: 0.4mi
Peace Terrace Academy
Private K-8 Elementary, Religious, Core Knowledge
Students: 92 Distance: 0.5mi
Genius Kids Inc
Private K-6
Students: 91 Distance: 0.5mi
Pioneer Elementary School
Public K-5 Elementary
Students: 750 Distance: 0.7mi
Forest Park Elementary School
Public K-6 Elementary
Students: 1011 Distance: 0.9mi
Delaine Eastin Elementary School
Public K-5 Elementary
Students: 765 Distance: 1.0mi
- Bed
- 3
- Bath
- 2
- Parking
- 2
- Other
- SQ FT
- 1,300
- SQ FT Source
- Other
- Lot SQ FT
- 6,418.0
- Lot Acres
- 0.1473 Acres
- Pool Info
- None
- Kitchen
- Dishwasher, Gas Range, Microwave, Refrigerator, Eat-in Kitchen, Gas Range/Cooktop, Kitchen Island, Updated Kitchen, Other
- Cooling
- Central Air
- Disclosures
- Other - Call/See Agent
- Entry Level
- Exterior Details
- Other
- Flooring
- Other, See Remarks
- Foundation
- Fire Place
- Electric
- Heating
- Other
- Laundry
- Hookups Only, Other, See Remarks
- Main Level
- 1 Bedroom, 2 Bedrooms, 3 Bedrooms, 2 Baths, Other, Main Entry
- Possession
- Close Of Escrow, Immediate, Other, See Remarks
- Architectural Style
- Other
- Construction Status
- Existing
- Additional Miscellaneous Features
- Other
- Location
- Other, Back Yard, Front Yard, See Remarks
- Roof
- Tile
- Water and Sewer
- See Remarks, Other (Irrigation)
- Fee
- Unavailable
MLS and other Information regarding properties for sale as shown in Theo have been obtained from various sources such as sellers, public records, agents and other third parties. This information may relate to the condition of the property, permitted or unpermitted uses, zoning, square footage, lot size/acreage or other matters affecting value or desirability. Unless otherwise indicated in writing, neither brokers, agents nor Theo have verified, or will verify, such information. If any such information is important to buyer in determining whether to buy, the price to pay or intended use of the property, buyer is urged to conduct their own investigation with qualified professionals, satisfy themselves with respect to that information, and to rely solely on the results of that investigation.
School data provided by GreatSchools. School service boundaries are intended to be used as reference only. To verify enrollment eligibility for a property, contact the school directly.