

$995,000
3,179
SQ FT
$313
SQ/FT
3 Harrison Court
@ Via Giramita - Richmond-El Sobrante, Richmond

- 4 Bed
- 3 Bath
- 5 Park
- 3,179 sqft
- Richmond
-

-
Sun Aug 16, 1:00 pm - 4:00 pm
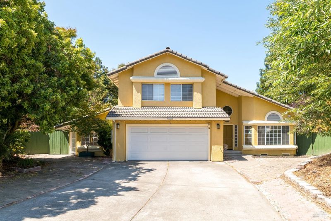
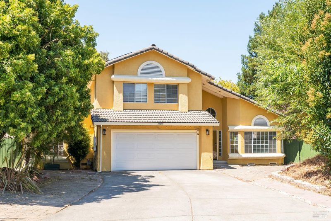
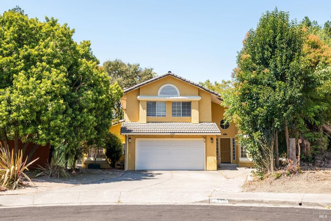
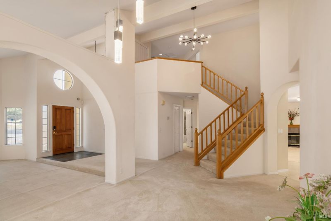

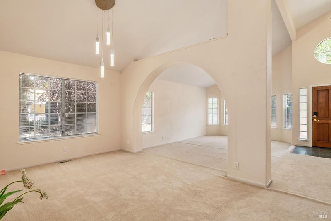
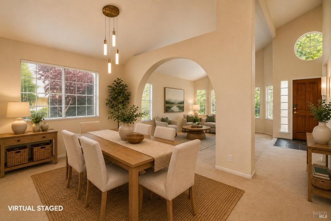
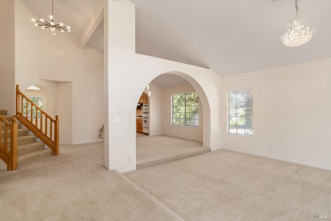
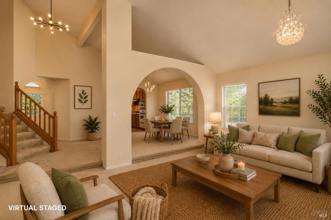
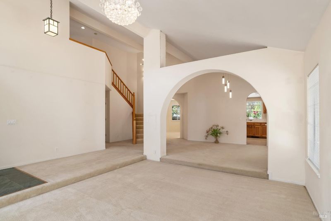
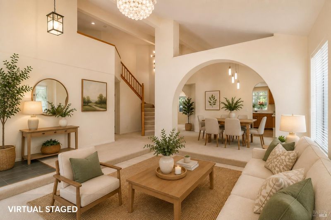
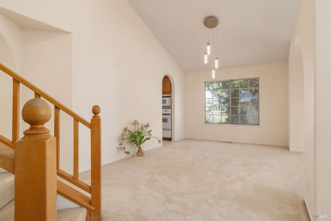
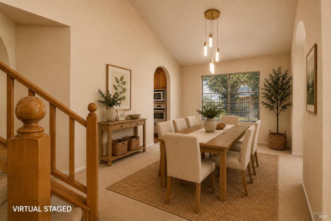
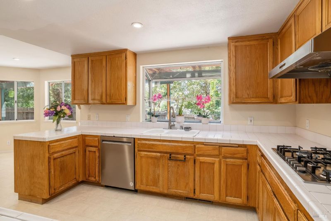
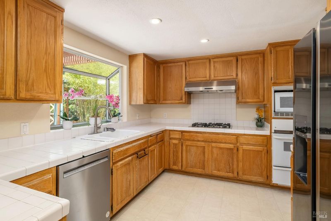
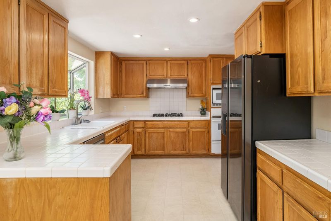
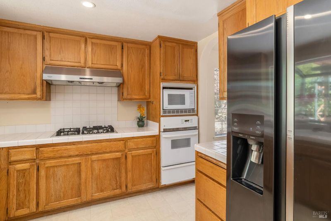
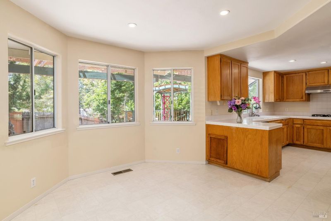
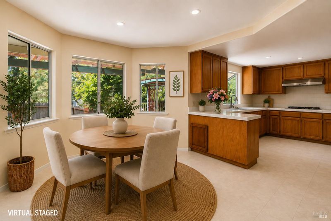
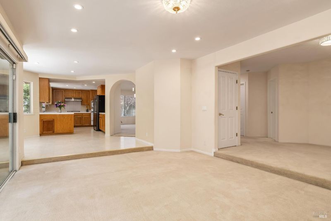
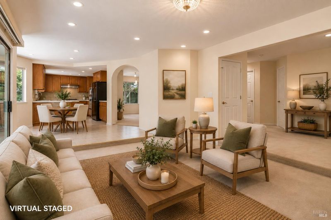
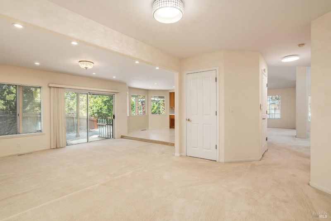
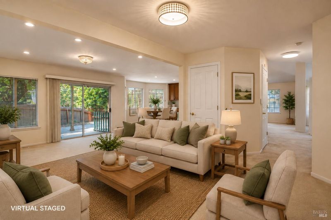
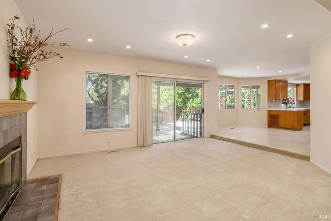
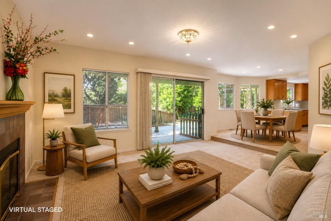
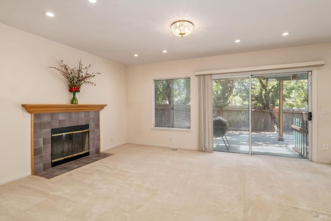
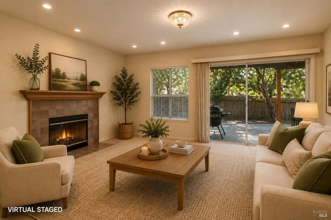
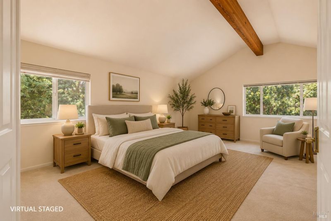
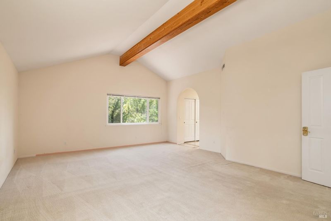
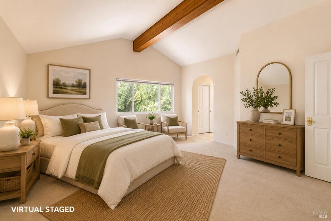
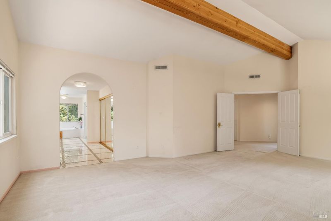
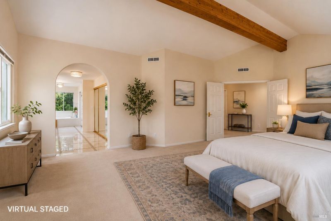
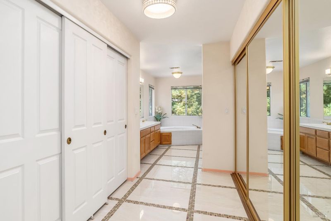
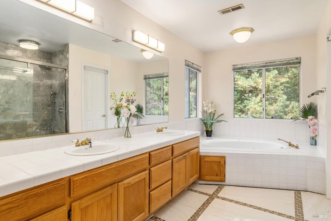
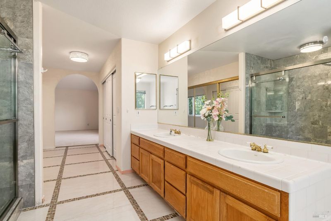
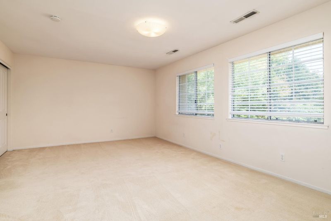
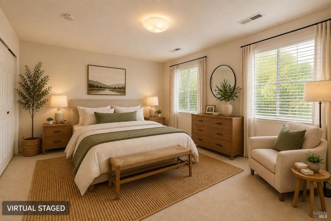
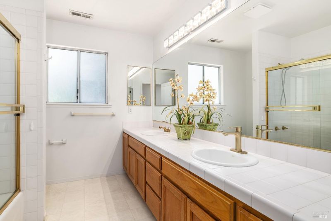
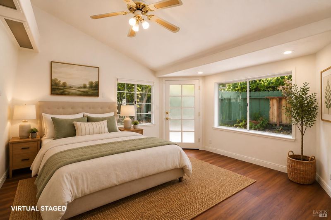
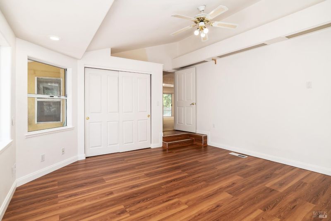
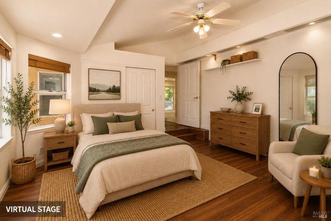
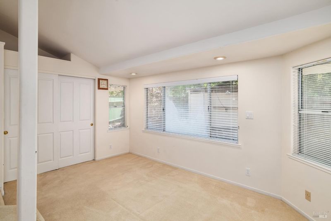
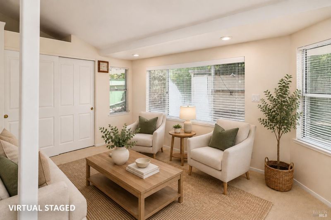
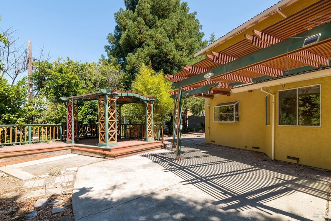
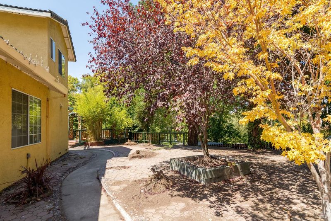
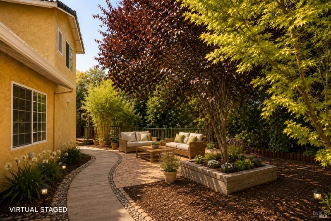
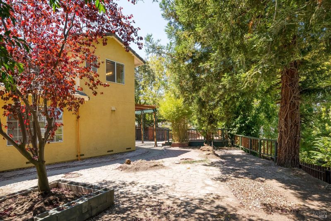
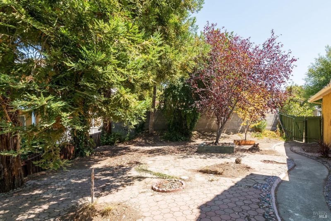
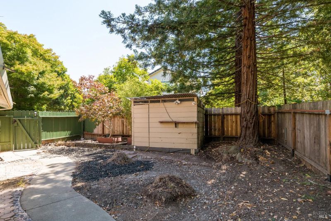
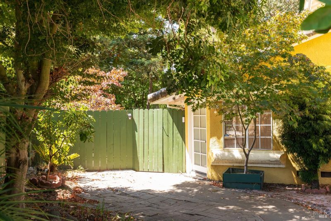
Discover this rarely available 4bd/3ba situated on a quiet cul-de-sac. Approximately 3,179 sqft. of living space & 13,655-square-foot lot. Formal entry leads to an open, airy floor plan with cathedral ceilings in the huge living & dining rooms, complete w/a cozy fireplace. Large kitchen features plenty of oak cabinetry, tile countertops, a gas cooktop, & casual dining area, along w/ a separate formal dining room for special gatherings. Master suite offers a private retreat featuring a double-sink vanity, oversized jetted soaking tub, separate stall shower & 2 generous closets. Convenient downstairs2-bedroom w/its own private entrance, perfect for multi-generation living or hosting guests. Indoor laundry room downstairs, extra storage, dual-pane windows & sliders throughout, solar panels for energy efficiency, & 2-car garage w/additional parking. Beautifully landscaped private backyard w/covered deck & charming gazebo. Conveniently located near shopping, parks, schools, hiking, & breathtaking Bay views. Easy access to Hwy 24 & 80, & as well as nearby Orinda BART station, makes this a commuter's dream! Don't miss this opportunity to own this beautiful home in a fantastic location!
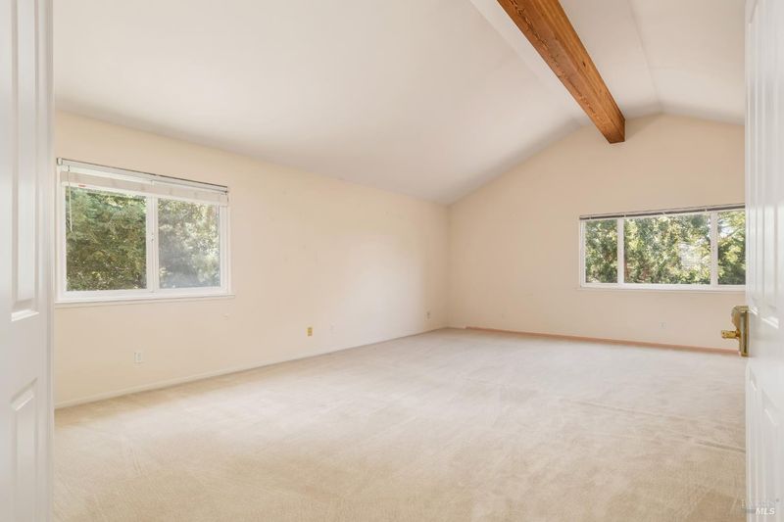
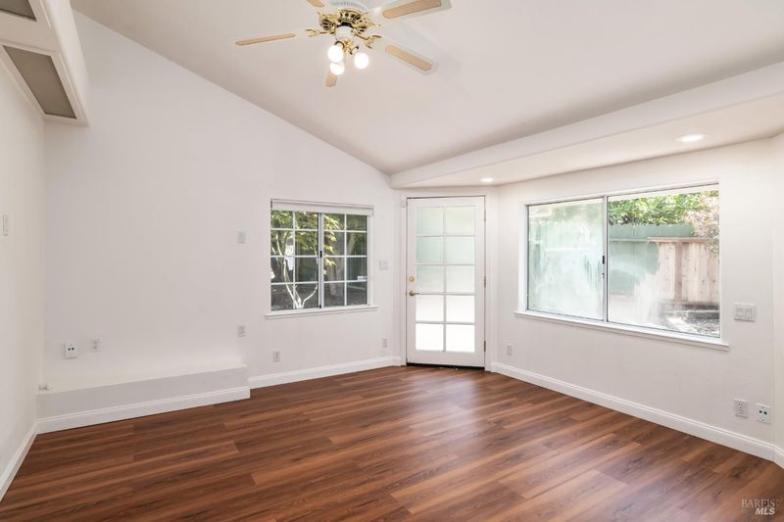
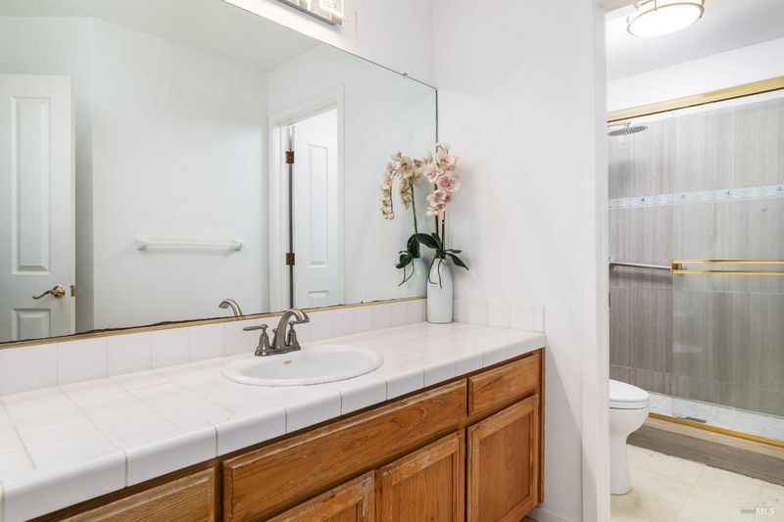
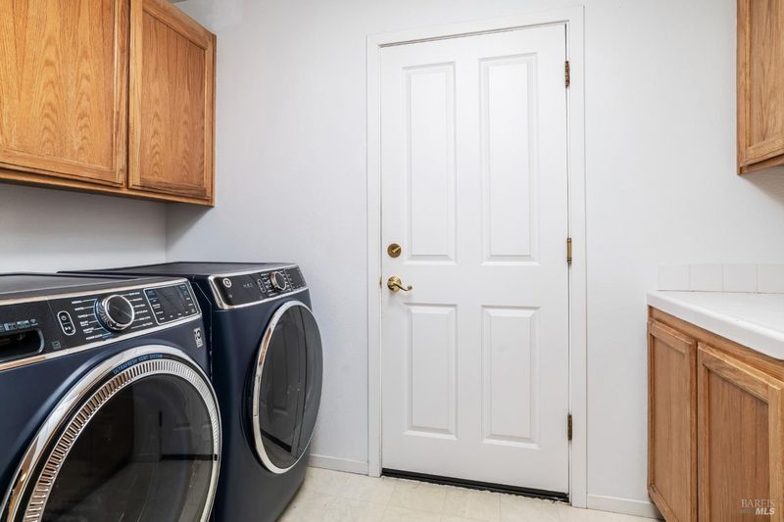
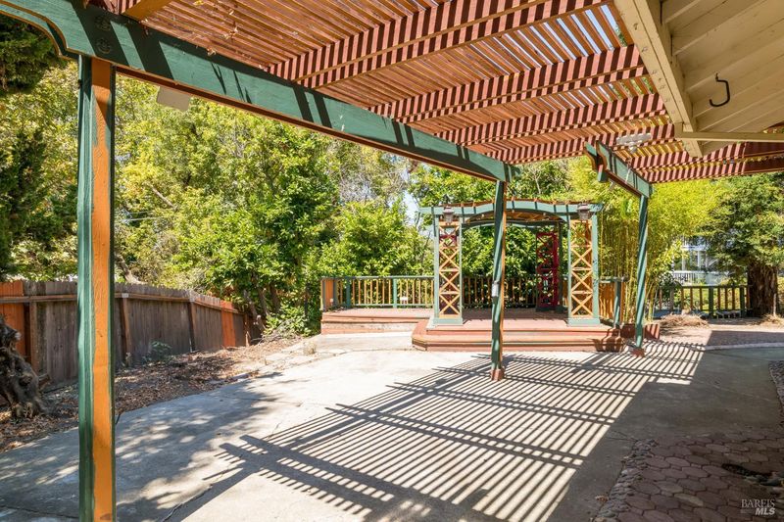
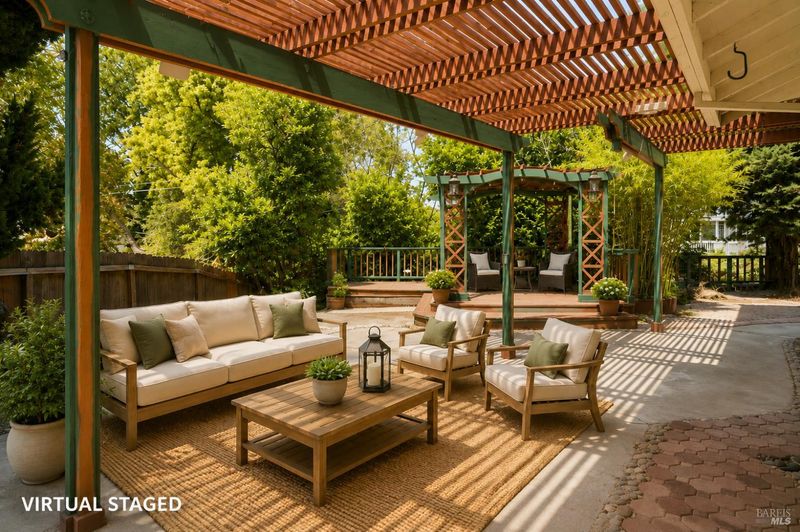
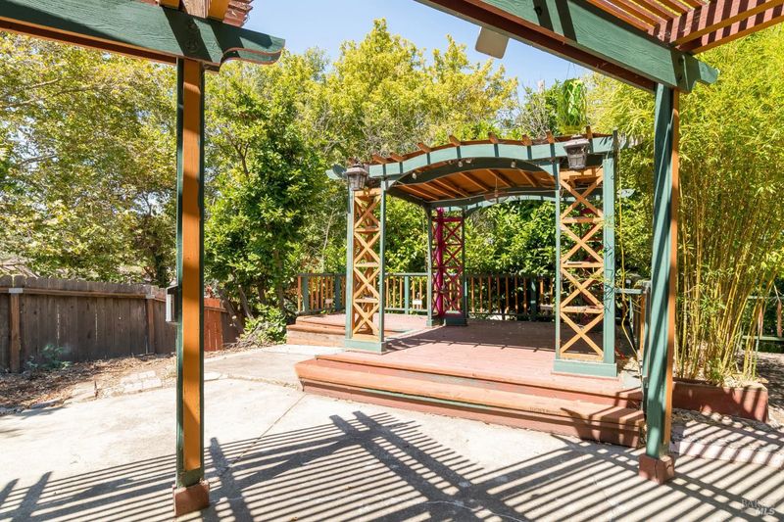
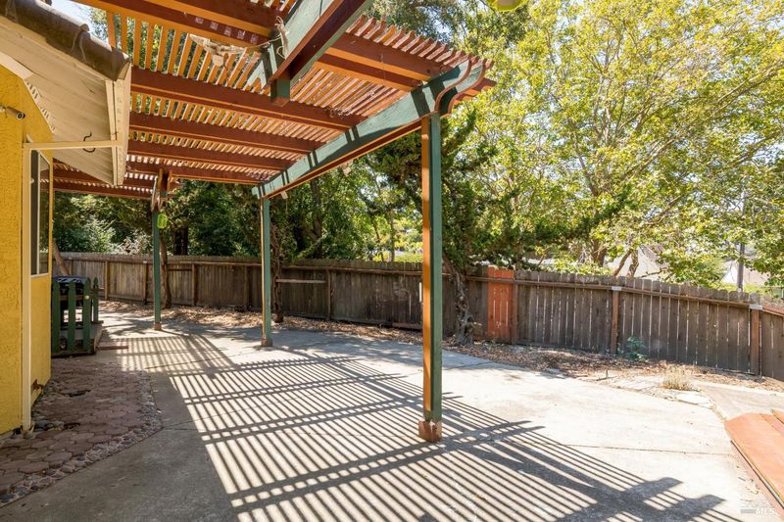
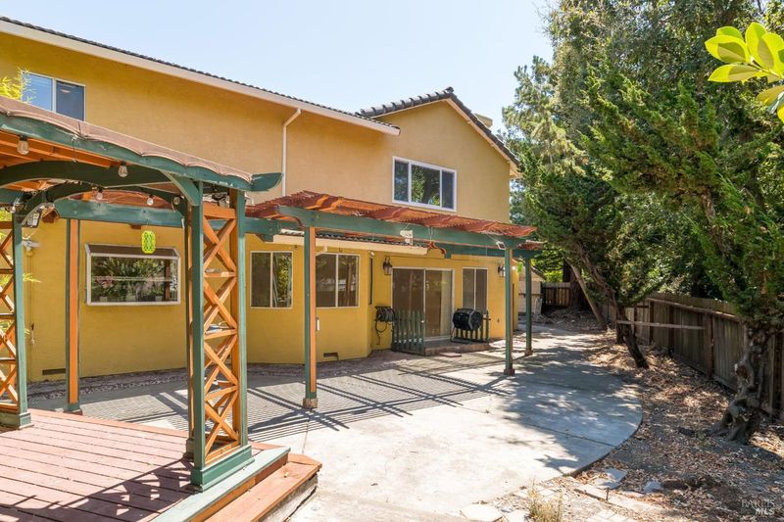
Welcome to Richmond's highly desirable El Sobrante Valley neighborhood! Discover this rarely available four bedroom, three bathroom home ideally situated on a quiet cul-de-sac. Offering approximately 3,179 square feet of thoughtfully designed living space on an expansive 13,655-square-foot lot, with everyday convenience. This home offers a perfect blend of natural beauty and modern living. From the moment you arrive, you're welcomed by a formal entry that leads into an open and airy floor plan highlighted by soaring cathedral ceilings in the huge living and dining rooms, complete with a cozy fireplace for those chilly evenings. Abundant natural light throughout, creating a bright, warm, and move-in-ready atmosphere. The spacious kitchen features plenty of oak cabinetry, tile countertops, a gas cooktop, and a generous casual dining area, along with a separate formal dining room for special gatherings. The expansive primary suite offers a private and luxurious retreat featuring a double-sink vanity, oversized jetted soaking tub, separate stall shower, and two generous closets. A convenient downstairs two-bedroom with its own private entrance makes it perfect for a growing household, multi-generation living, hosting guests, or creating a functional entertainment space. All bedrooms are generously sized. Additional highlights include an indoor laundry room downstairs for added ease, extra storage, dual-pane windows and sliders throughout for year-round comfort, solar panels for energy efficiency, and a two-car garage with additional parking. The spacious family room opens to a beautifully landscaped private backyard featuring a large covered deck and charming gazebo, the perfect setting for morning coffee, outdoor dining, relaxing, or entertaining family and friends year-round. Conveniently located near shopping centers, parks, schools, scenic hiking and biking trails, and breathtaking Bay views. Easy access to Highways 24 and 80, as well as the nearby Orinda BART station, makes this a commuter's dream! Don't miss this exceptional opportunity to own this beautiful home in a fantastic location and experience Richmond living at its finest.

- Days on Market
- 2 days
- Current Status
- Active
- Original Price
- $995,000
- List Price
- $995,000
- On Market Date
- Aug 11, 2026
- Property Type
- Single Family Residence
- Area
- Richmond-El Sobrante
- Zip Code
- 94803
- MLS ID
- 326068316
- APN
- 433-510-028-7
- Year Built
- 1991
- Stories in Building
- Unavailable
- Possession
- Close Of Escrow
- Data Source
- BAREIS
- Origin MLS System
De Anza Senior High School
Public 9-12 Secondary
Students: 1368 Distance: 0.1mi
Spectrum Center, Inc.-Deanza Satellite Campus
Private 7-12 Special Education Program, Coed
Students: NA Distance: 0.2mi
Valley View Elementary School
Public K-6 Elementary, Coed
Students: 365 Distance: 0.3mi
Contra Costa Christian Academy
Private 1-5 Elementary, Religious, Coed
Students: NA Distance: 0.5mi
Calvary Christian Academy
Private PK-12 Combined Elementary And Secondary, Religious, Coed
Students: 52 Distance: 0.6mi
Murphy Elementary School
Public K-6 Elementary
Students: 467 Distance: 0.7mi
- Bed
- 4
- Bath
- 3
- Double Sinks, Marble, Shower Stall(s), Soaking Tub, Stone, Tile, Walk-In Closet 2+
- Parking
- 5
- Attached, Enclosed, Garage Door Opener, Garage Facing Front
- SQ FT
- 3,179
- SQ FT Source
- Assessor Auto-Fill
- Lot SQ FT
- 13,656.0
- Lot Acres
- 0.3135 Acres
- Kitchen
- Breakfast Area, Kitchen/Family Combo, Tile Counter
- Cooling
- Ceiling Fan(s)
- Dining Room
- Formal Area
- Family Room
- Deck Attached
- Living Room
- Cathedral/Vaulted, Skylight(s)
- Flooring
- Carpet, Laminate, Linoleum, Marble, Tile, See Remarks
- Fire Place
- Family Room, Wood Burning
- Heating
- Central, Fireplace(s), Natural Gas
- Laundry
- Dryer Included, Ground Floor, Inside Area, Washer Included
- Upper Level
- Bedroom(s), Full Bath(s), Primary Bedroom
- Main Level
- Bedroom(s), Dining Room, Family Room, Full Bath(s), Garage, Kitchen, Living Room, Street Entrance
- Views
- Hills, Mountains
- Possession
- Close Of Escrow
- Basement
- None
- Architectural Style
- Contemporary
- Fee
- $0
MLS and other Information regarding properties for sale as shown in Theo have been obtained from various sources such as sellers, public records, agents and other third parties. This information may relate to the condition of the property, permitted or unpermitted uses, zoning, square footage, lot size/acreage or other matters affecting value or desirability. Unless otherwise indicated in writing, neither brokers, agents nor Theo have verified, or will verify, such information. If any such information is important to buyer in determining whether to buy, the price to pay or intended use of the property, buyer is urged to conduct their own investigation with qualified professionals, satisfy themselves with respect to that information, and to rely solely on the results of that investigation.
School data provided by GreatSchools. School service boundaries are intended to be used as reference only. To verify enrollment eligibility for a property, contact the school directly.